
6413 FAIRMONT LANE
Palmetto, FL 34221
$2,100
Closed
Beds
3
Baths
2.5
(2F 1H)
Living Area (sqft)
1,407
Year Built
2022
Description
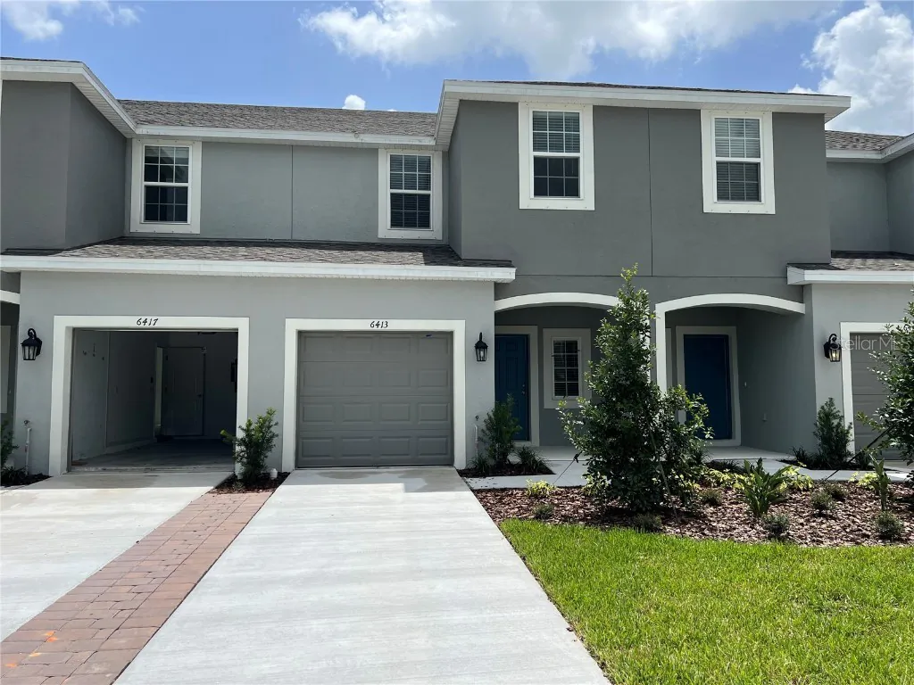
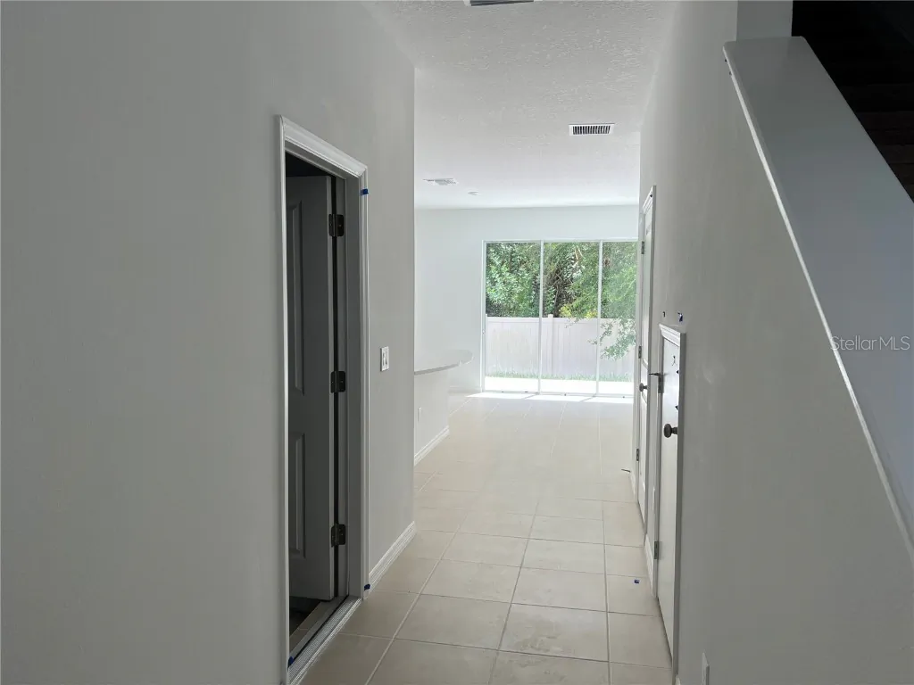
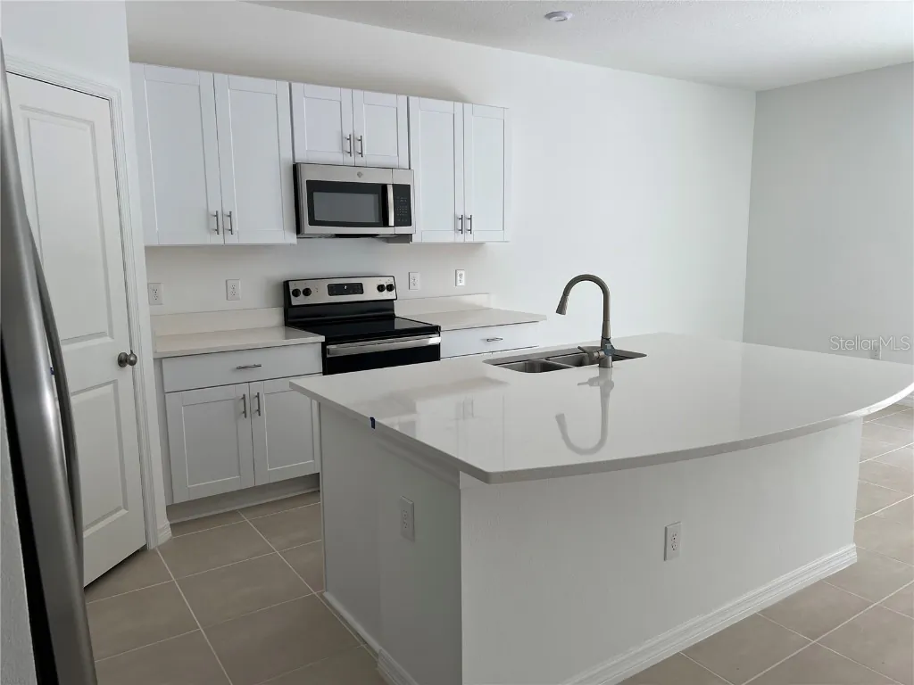
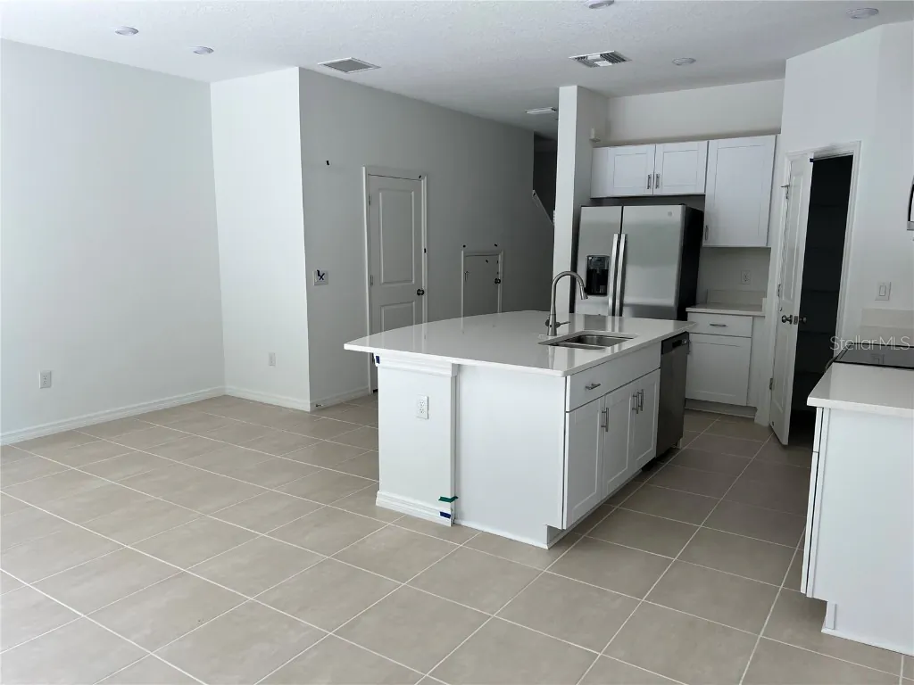
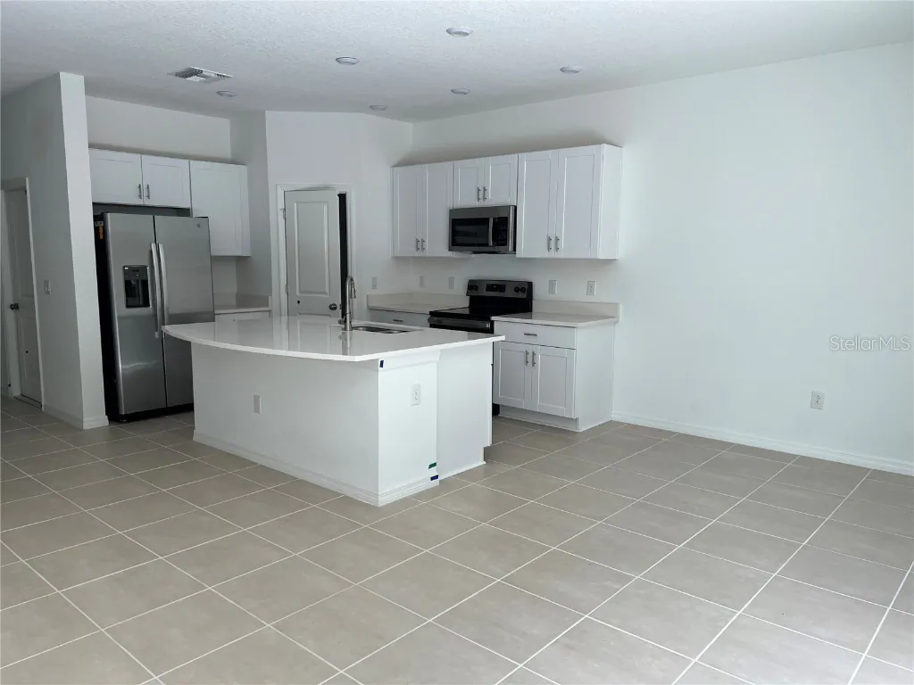
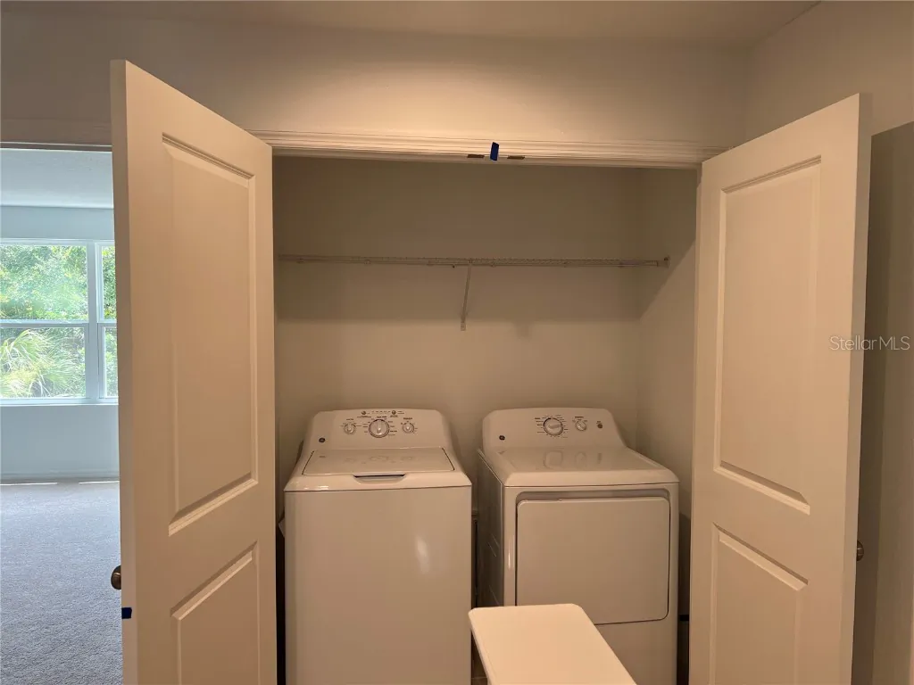
Available for Rent! Nestled in a central location, this townhouse epitomizes a perfect blend of style and functionality. Boasting nearly 1,400 square feet of living space, this unit seamlessly fuses modern aesthetics with practical design. The lower level encompasses a one-car garage, a generously sized living area, a convenient half bathroom, and a kitchen that exudes sophistication. Adorned with quartz countertops, gray cabinets, and stainless steel appliances, the kitchen transforms into a culinary haven and a hub for entertaining. Ascend to the second floor to discover the primary suite, featuring a warmly inviting walk-in closet and an ensuite bathroom. This retreat is complemented by two additional bedrooms, another bathroom, and a practical laundry room, ensuring ultimate comfort for all residents. Step onto the back porch and relish the serene preserve view, a tranquil backdrop that enhances the overall charm of this home. Edgestone at Artisan Lakes provides an enjoyable community experience, offering access to a captivating pool—a perfect retreat for relaxation and recreation. Strategically positioned with proximity to I-75, this townhouse guarantees swift access to Ellenton Shopping Centers and places you within a 30-40 minute drive from the breathtaking beaches. Its central location facilitates easy exploration of Sarasota, St. Petersburg, and Tampa, making it an ideal hub for countless adventures.
Property Details
MLS Area
—
Property Type
ResidentialLease
/ Townhouse
Listing Type
rent
Listing ID
A4658370

Listing courtesy of
LESLIE WELLS REALTY, INC.
MLS #A4658370
Information is provided exclusively for consumers' personal, non-commercial use and may not be used for any purpose other than to identify prospective properties consumers may be interested in purchasing. Data is deemed reliable but is not guaranteed accurate by the MLS. Copyright © 2026 Stellar MLS. All rights reserved.
Data last updated May 25, 2026 9:50 PM ET.
Location
Features
Appliances
7
items
- Dishwasher
- Disposal
- Refrigerator
- Dryer
- Washer
- Microwave
- Cooktop
Community Features
1
item
- Pool
Cooling
1
item
- Central Air
Heating
1
item
- Electric
Interior Features
3
items
- Kitchen Family Room Combo
- Walk In Closets
- Upper Level Primary
Owner Pays
2
items
- Grounds Care
- Pool Maintenance
Pets Allowed
2
items
- Cats Ok
- Dogs Ok
Pool Features
1
item
- Community
Property Sub Type Additional
1
item
- Townhouse
Road Surface Type
1
item
- Paved
Tenantpays
2
items
- Janitorial Service
- Carpet Cleaning Fee
View
1
item
- Trees Woods
3D View
Similar Properties
See all listings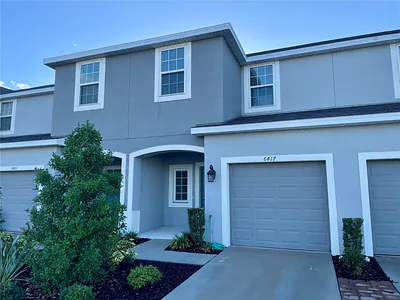
6417 FAIRMONT LANE
$2,049
3 bd • 3 ba
• 1373 SquareFeet
Courtesy of ANCHOR DOWN REAL ESTATE
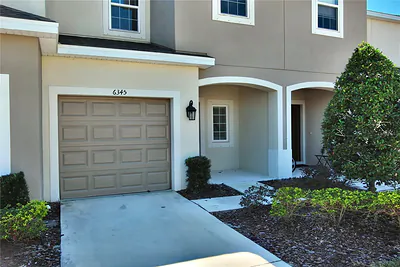
6345 WILLOWSIDE STREET
$2,200
3 bd • 3 ba
• 1407 SquareFeet
Courtesy of LESLIE WELLS REALTY, INC.
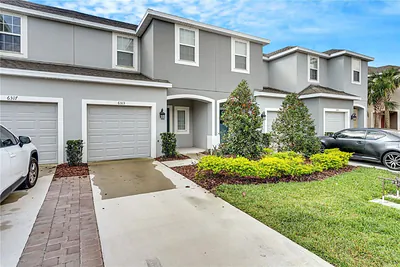
6313 WILLOWSIDE STREET
$2,000
3 bd • 3 ba
• 1407 SquareFeet
Courtesy of COLDWELL BANKER REALTY
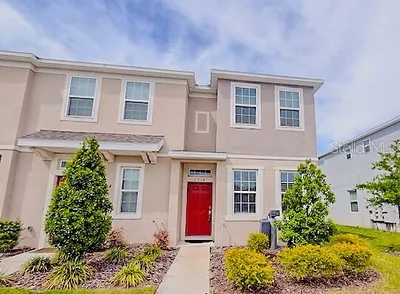
6334 FAIRMONT LANE
$1,795
2 bd • 3 ba
• 1235 SquareFeet
Courtesy of ARRICO REALTY & PROPERTY MGMT.
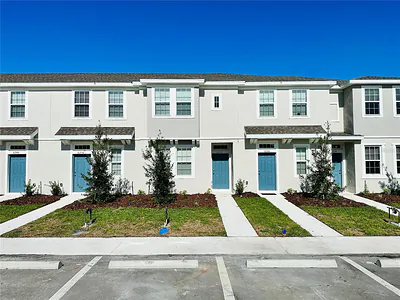
6256 FAIRMONT LANE
$1,845
2 bd • 3 ba
• 1216 SquareFeet
Courtesy of TALENT REALTY SOLUTIONS
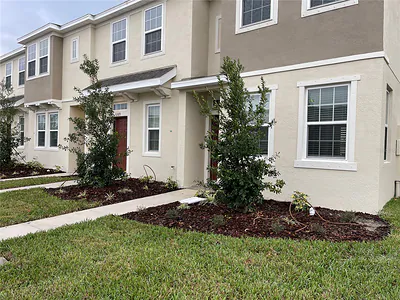
6305 FAIRMONT LANE
$1,750
2 bd • 3 ba
• 1199 SquareFeet
Courtesy of VINTAGE REAL ESTATE SERVICES
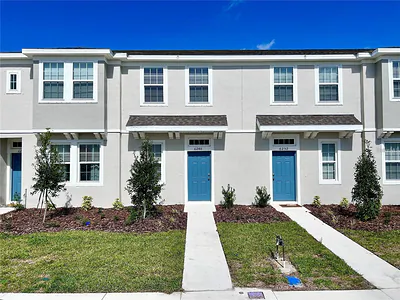
6248 FAIRMONT LANE
$1,850
2 bd • 3 ba
• 1216 SquareFeet
Courtesy of TALENT REALTY SOLUTIONS
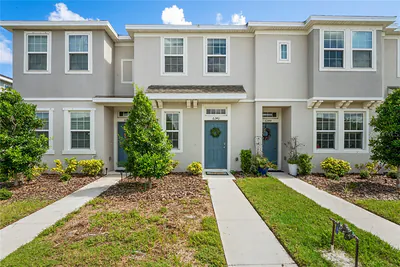
6240 FAIRMONT LANE
$1,800
2 bd • 3 ba
• 1120 SquareFeet
Courtesy of BHHS FLORIDA PROPERTIES GROUP