
10162 Emerson Street, Parkland, FL 33076
Parkland, FL 33076
$9,500
Closed
Beds
5
Baths
4.5
(4F 1H)
Living Area (sqft)
3,857
Year Built
2013
Description
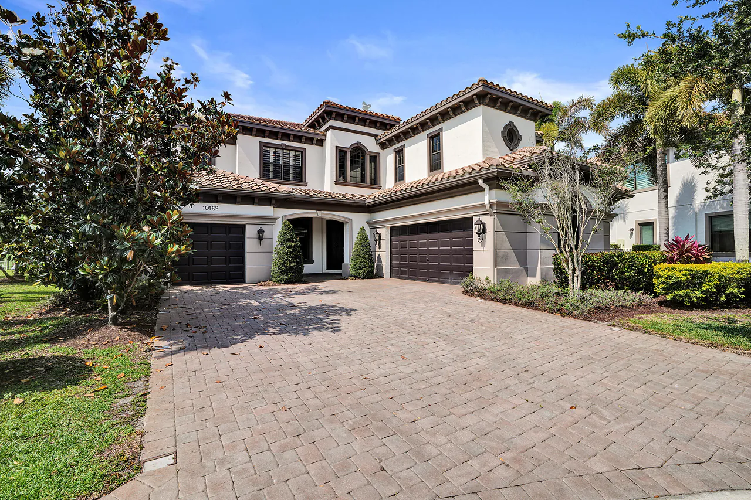
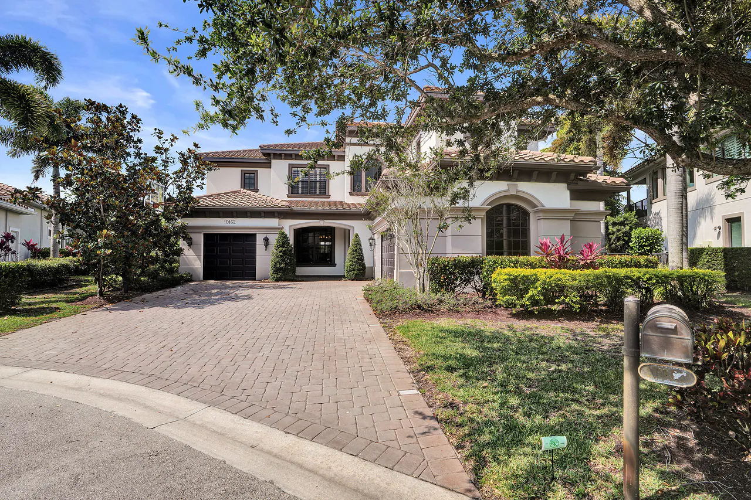
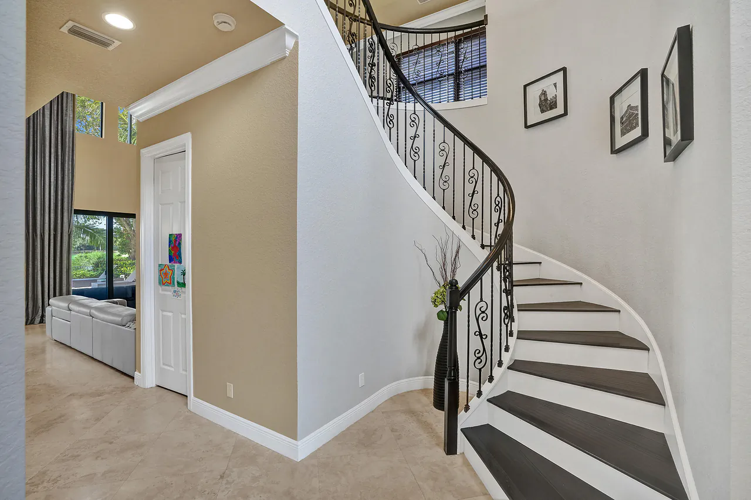
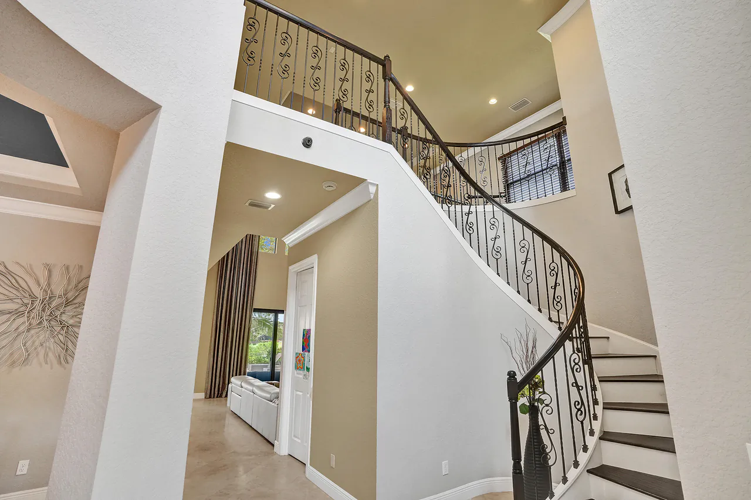
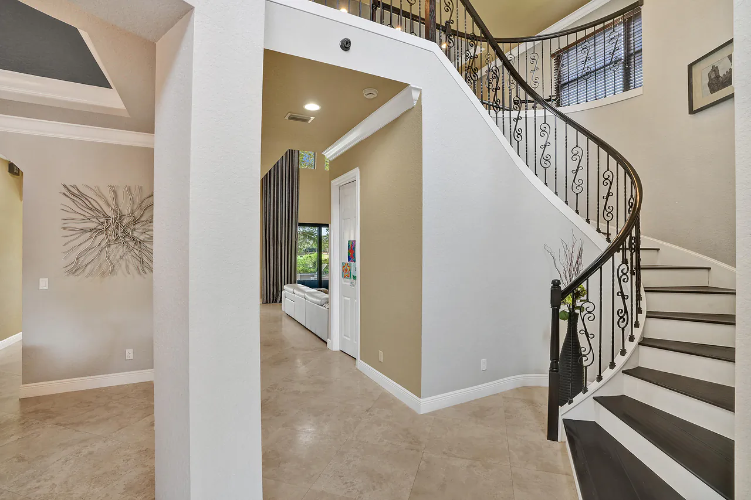
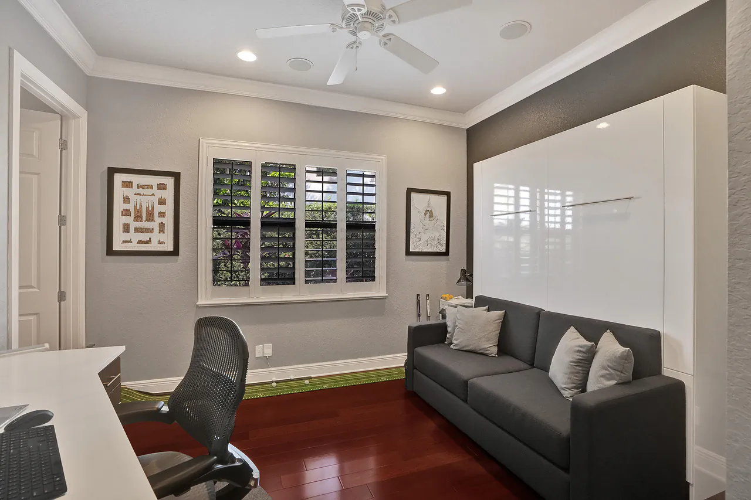
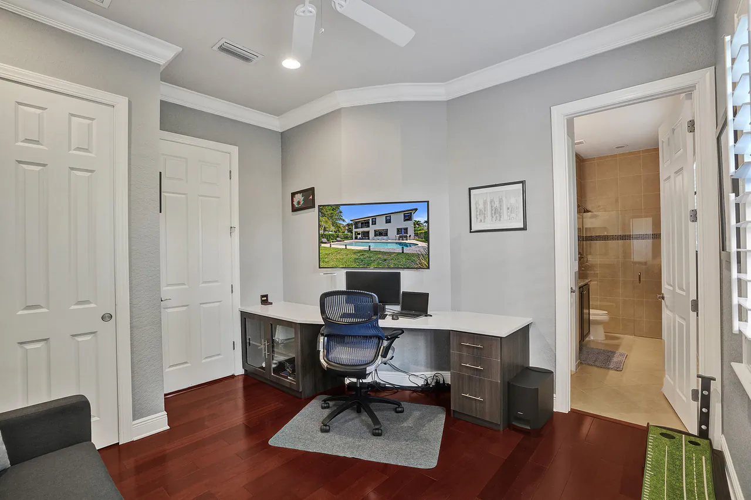
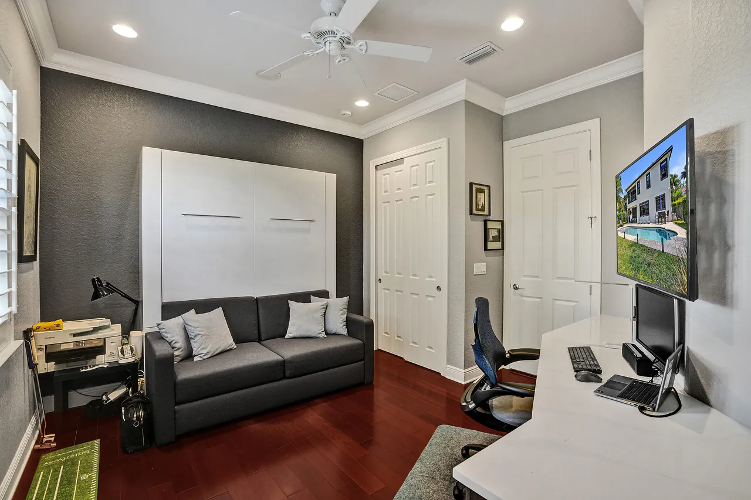
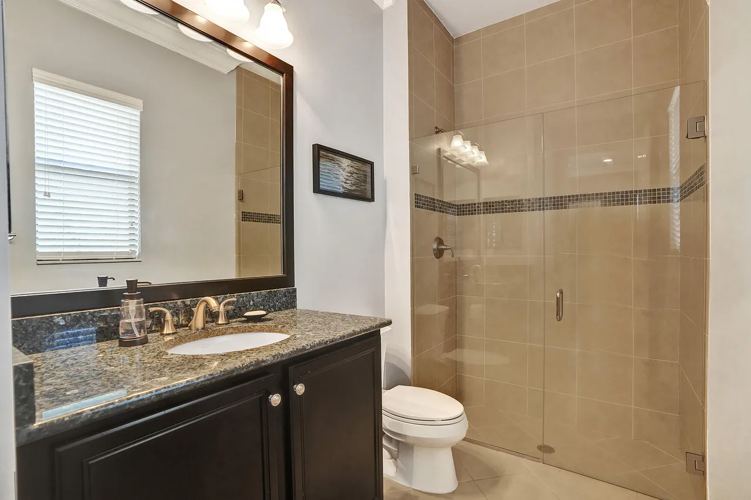
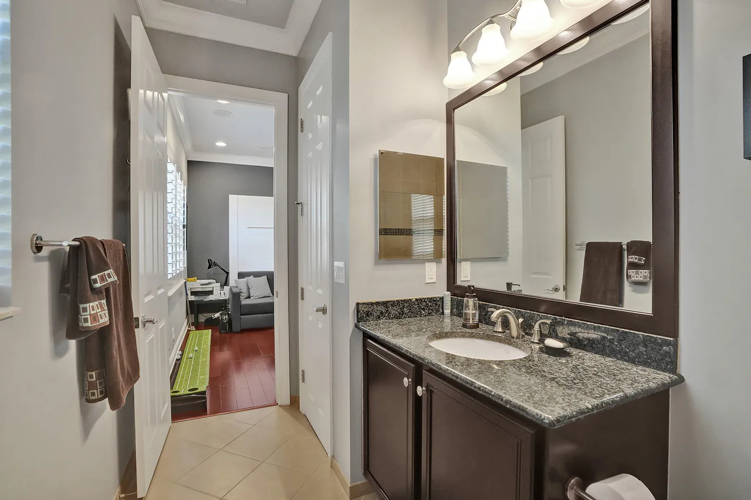
Parkland Golf and Country pool home on quiet cul-de-sac with golf course views overlooking multiple fairways and the 14th hole. This upgraded Bolano model offers 5 bedrooms plus loft, office, and playroom, 4.5 bathrooms, and approx 3950 quare feet of living space, along with a 2-car garage and separate golf cart garage. A grand two-story foyer with office and bath on first floor. Marble floors in main level, with wood flooring upstairs. Kitchen features a large center island, Sub-Zero refrigerator, high-end appliances, walk-in pantry. Upstairs offers flexible living space for guests. Features include impact glass throughout, custom closet built-ins, crown molding, stone accent wall, full-house generator, and security cameras. Huge fenced yard, A+ schools, resort clubhouse. see association approval page
Property Details
MLS Area
—
Property Type
ResidentialLease
/ SingleFamilyResidence
Listing Type
rent
Listing ID
B26024726

Listing courtesy of
RE/MAX Direct
MLS #B26024726
IDX information is provided exclusively for consumers' personal, non-commercial use and may not be used for any purpose other than to identify prospective properties consumers may be interested in purchasing. Information is deemed reliable but not guaranteed. Copyright © 2026 BeachesMLS. All rights reserved.
Data last updated July 4, 2026 7:02 PM ET.
Location
Features
Appliances
11
items
- Dishwasher
- Disposal
- Refrigerator
- Dryer
- Washer
- Microwave
- Ice Maker
- Cooktop
- Electric Range
- Oven
- Electric Cooktop
Association Amenities
13
items
- Clubhouse
- Pool
- Recreation Facilities
- Tennis Courts
- Fitness Center
- Pickleball
- Playground
- Spa Hot Tub
- Basketball Court
- Sauna
- Cabana
- Picnic Area
- Sidewalks
Community Features
2
items
- Gated
- Home Owners Association
Construction Materials
3
items
- Stucco
- Block
- Frame
Cooling
3
items
- Central Air
- Ceiling Fans
- Electric
Exterior Features
1
item
- Lighting
Fencing
1
item
- Fenced
Flooring
4
items
- Tile
- Wood
- Marble
- Concrete
Heating
2
items
- Central
- Electric
Interior Features
17
items
- High Ceilings
- Walk In Closets
- Split Bedrooms
- Main Level Primary
- Separate Formal Dining Room
- Bar
- Closet Cabinetry
- Upper Level Primary
- Pantry
- Separate Shower
- Breakfast Bar
- Kitchen Island
- Dining Area
- Kitchen Dining Combo
- Jetted Tub
- Bathtub
- Soaking Tub
Lot Features
2
items
- Quarter To Half Acre Lot
- Sprinklers Automatic
Otherequipment
1
item
- Generator
Parking Features
4
items
- Driveway
- Garage
- Garage Door Opener
- Attached
Pets Allowed
1
item
- No
Pool Features
3
items
- Heated
- Association
- In Ground
Property Sub Type Additional
1
item
- Single Family Residence
Roof
1
item
- Spanish Tile
Security Features
9
items
- Security System Owned
- Smoke Detectors
- Gated Community
- Security Gate
- Security System
- Gated With Guard
- Fire Alarm
- Security Lights
- Security Guard
Tenantpays
7
items
- Water
- Gas
- Grounds Care
- Cable Tv
- Internet
- Pest Control
- Hot Water
Utilities
1
item
- Cable Available
View
3
items
- Lake
- Golf Course
- Pool
Window Features
1
item
- Blinds
3D View
Similar Properties
See all listings
10282 Emerson Street
$12,000
5 bd • 5 ba
• 4160 sqft
Courtesy of Coldwell Banker Realty

10185 Cameilla St
$8,900
5 bd • 4 ba
• 3372 sqft
Courtesy of Coldwell Banker Realty
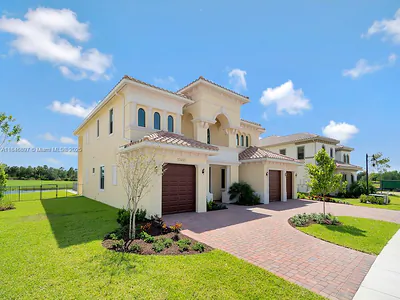
10400 S Barnsley Dr 0
$10,500
5 bd • 5 ba
• 4583 sqft
Courtesy of Oquendo Level Realty LLC
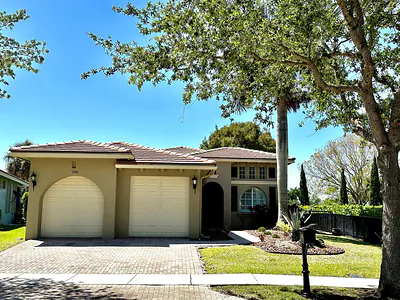
8186 NW 105 Lane, Parkland, FL 33076
$4,700
3 bd • 2 ba
• 2050 sqft
Courtesy of Goldstone Realty LLC
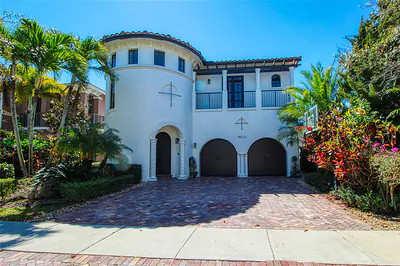
9624 Ginger Court, Parkland, FL 33076
$9,000
5 bd • 5 ba
• 3946 sqft
Courtesy of TRAVERS MIRAN REALTY
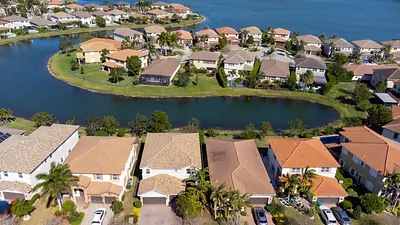
9911 S Miralago Way, Parkland, FL 33076
$6,300
4 bd • 4 ba
• 3714 sqft
Courtesy of RE/MAX Direct
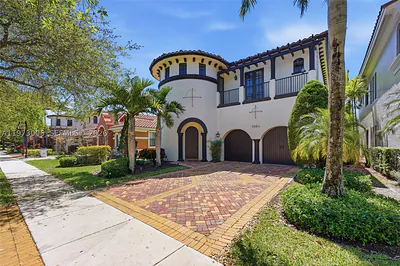
9564 Exbury Ct
$9,600
5 bd • 4 ba
• 3962 sqft
Courtesy of EXP Realty, LLC.
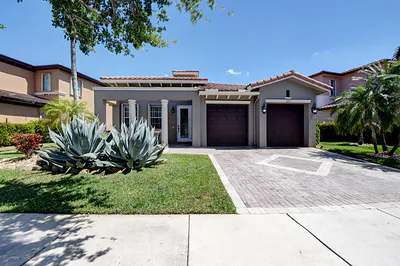
8197 NW 107th Lane, Parkland, FL 33076
$5,400
4 bd • 3 ba
• 2450 sqft
Courtesy of Parrot Realty LLC