
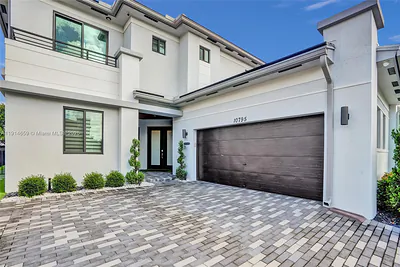
10795 Oceano Way
Parkland, FL 33076
$8,500
Closed
Beds
5
Baths
3.5
(3F 1H)
Living Area (sqft)
3,384
Year Built
2021
Description
Stunning, contemporary 2-story home featuring 5 bedrooms, 3.5 baths, and a loft, located in the desirable gated
community of Cascata at Parkland, known for its A+ School District. This residence includes a furnished inlaw
suite/guest house with a private entrance, kitchenette, living area, and in-suite laundry seamlessly connected to
the main house via a private door. The luxurious master suite offers generous walk-in closets and a double walk-in shower. Enjoy a brand-new pool with a sun shelf and spa, a marble paver deck, and a covered outdoor kitchen with a built-in BBQ—ideal for entertaining. Additional features include a built-in Sonos speaker system and a private putting green. Community amenities include two resort-style clubhouses with too many amenities to list.
community of Cascata at Parkland, known for its A+ School District. This residence includes a furnished inlaw
suite/guest house with a private entrance, kitchenette, living area, and in-suite laundry seamlessly connected to
the main house via a private door. The luxurious master suite offers generous walk-in closets and a double walk-in shower. Enjoy a brand-new pool with a sun shelf and spa, a marble paver deck, and a covered outdoor kitchen with a built-in BBQ—ideal for entertaining. Additional features include a built-in Sonos speaker system and a private putting green. Community amenities include two resort-style clubhouses with too many amenities to list.
Property Details
MLS Area
North Broward 441 To Everglades (3611-3642)
Property Type
ResidentialLease
/ SingleFamilyResidence
Listing Type
rent
Listing ID
A11914659

Listing courtesy of
Damelecia, Inc.
MLS #A11914659
The information being provided is for consumers' personal, non-commercial use and may not be used for any purpose other than to identify prospective properties consumers may be interested in purchasing. Information is deemed reliable but not guaranteed. Copyright © 2026 MIAMI Association of REALTORS®. All rights reserved.
Data last updated December 9, 2025 3:28 PM ET.
Location
Features
Appliances
6
items
- Dishwasher
- Refrigerator
- Dryer
- Washer
- Microwave
- Gas Range
Community Features
9
items
- Pool
- Gated
- Tennis Courts
- Fitness
- Clubhouse
- Maintained Community
- Property Manager On Site
- Sauna
- Home Owners Association
Construction Materials
1
item
- Block
Cooling
2
items
- Central Air
- Ceiling Fans
Exterior Features
2
items
- Outdoor Grill
- Security High Impact Doors
Flooring
3
items
- Tile
- Wood
- Hardwood
Heating
1
item
- Central
Interior Features
9
items
- Eat In Kitchen
- Walk In Closets
- Split Bedrooms
- Built In Features
- First Floor Entry
- Bedroom On Main Level
- Upper Level Primary
- Kitchen Island
- Loft
Lot Features
1
item
- Less Than Quarter Acre
Otherstructures
1
item
- Guest House
Parking Features
2
items
- Garage
- Attached
Pets Allowed
2
items
- Yes
- Conditional
Pool Features
3
items
- Community
- In Ground
- Pool
Property Sub Type Additional
1
item
- Single Family Residence
Roof
1
item
- Spanish Tile
Security Features
1
item
- Gated Community
Utilities
1
item
- Cable Available
View
2
items
- Garden
- Pool
Water Source
1
item
- Public
Window Features
2
items
- Blinds
- Impact Glass
3D View
Similar Properties
See all listings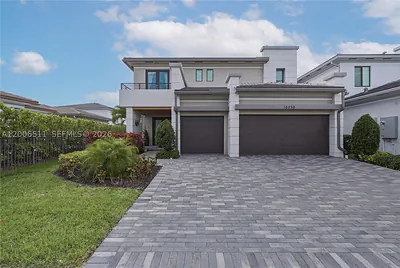
10730 Oceano Way
$8,500
4 bd • 4 ba
• 3544 sqft
Courtesy of Keller Williams Realty SW
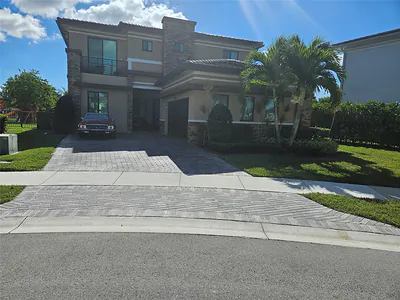
10768 Azul Lane, Parkland, FL 33076
$7,500
5 bd • 4 ba
• 3384 sqft
Courtesy of Bond Luxury Properties LLC

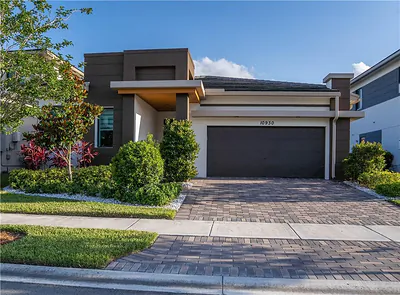
10930 Oceano Way
$6,200
4 bd • 3 ba
• 2378 sqft
Courtesy of The Real Estate Shoppe
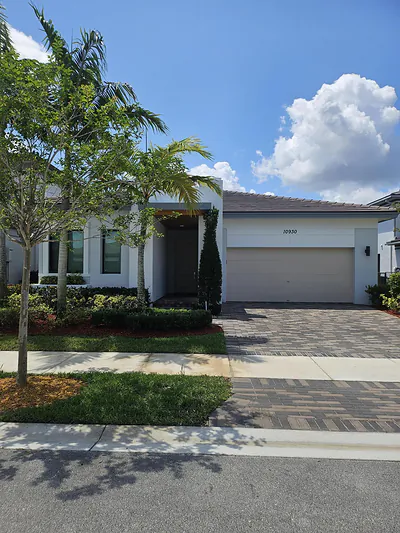
10930 Windward Street
$6,500
4 bd • 3 ba
• 2378 sqft
Courtesy of Realty 100
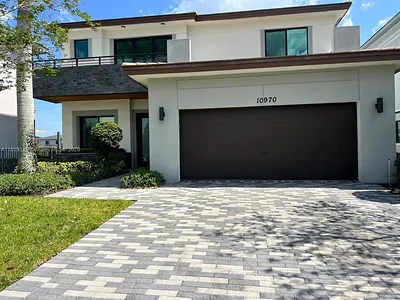
10970 Pacifica Way
$6,000
4 bd • 4 ba
• 3056 sqft
Courtesy of La Rosa Realty LLC
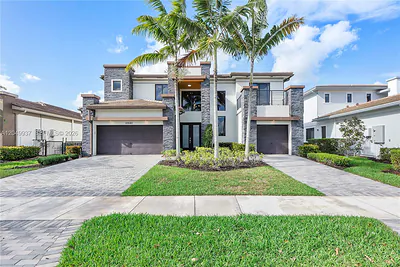
10585 Cobalt Court 10585, Parkland, FL 33076
#10585
$9,450
6 bd • 7 ba
• 4622 sqft
Courtesy of United Realty Group Inc
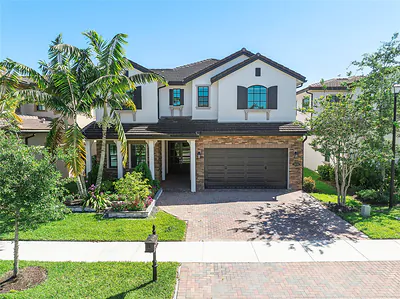
11036 Meridian Drive N, Parkland, FL 33076
$9,500
4 bd • 3 ba
• 3959 sqft
Courtesy of EXP Realty LLC
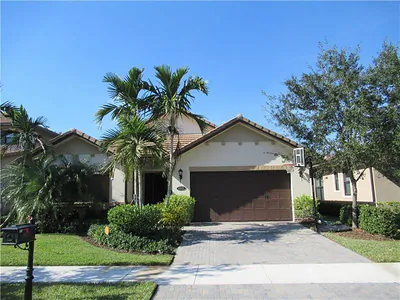
8935 Watercrest Circle, Parkland, FL 33076
$4,900
3 bd • 3 ba
• 2396 sqft
Courtesy of United Realty Group, Inc