
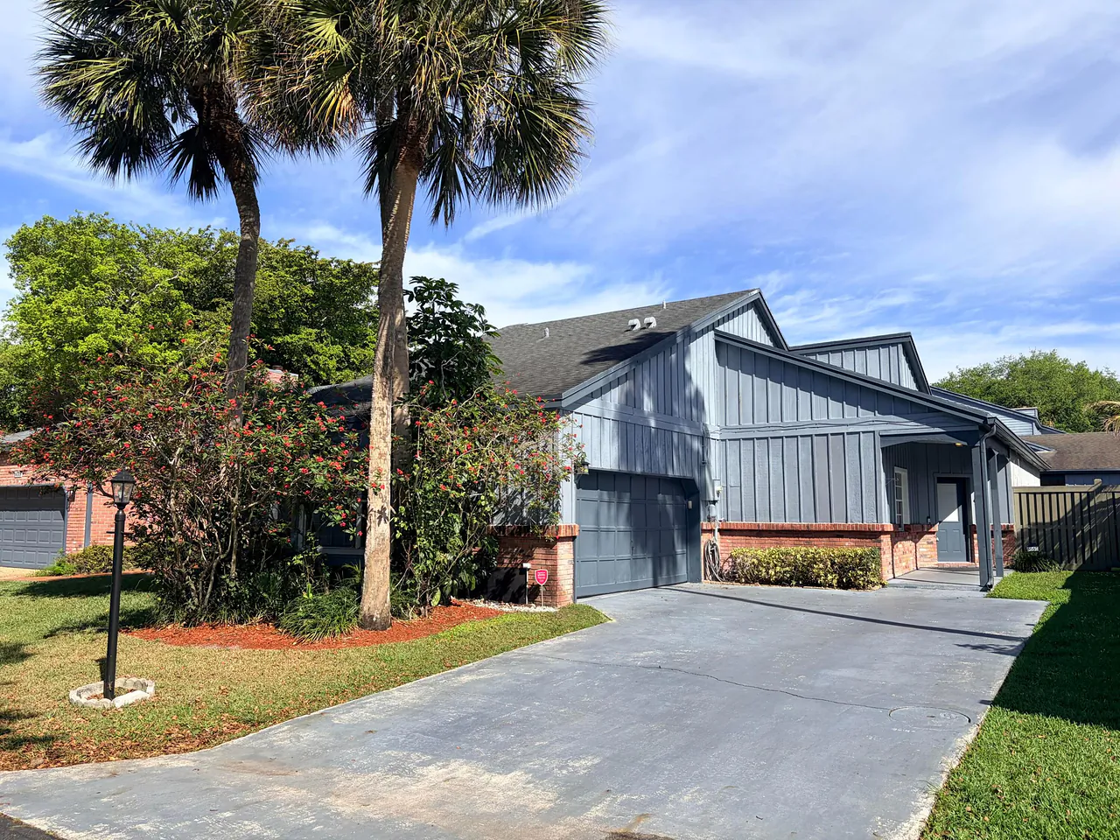
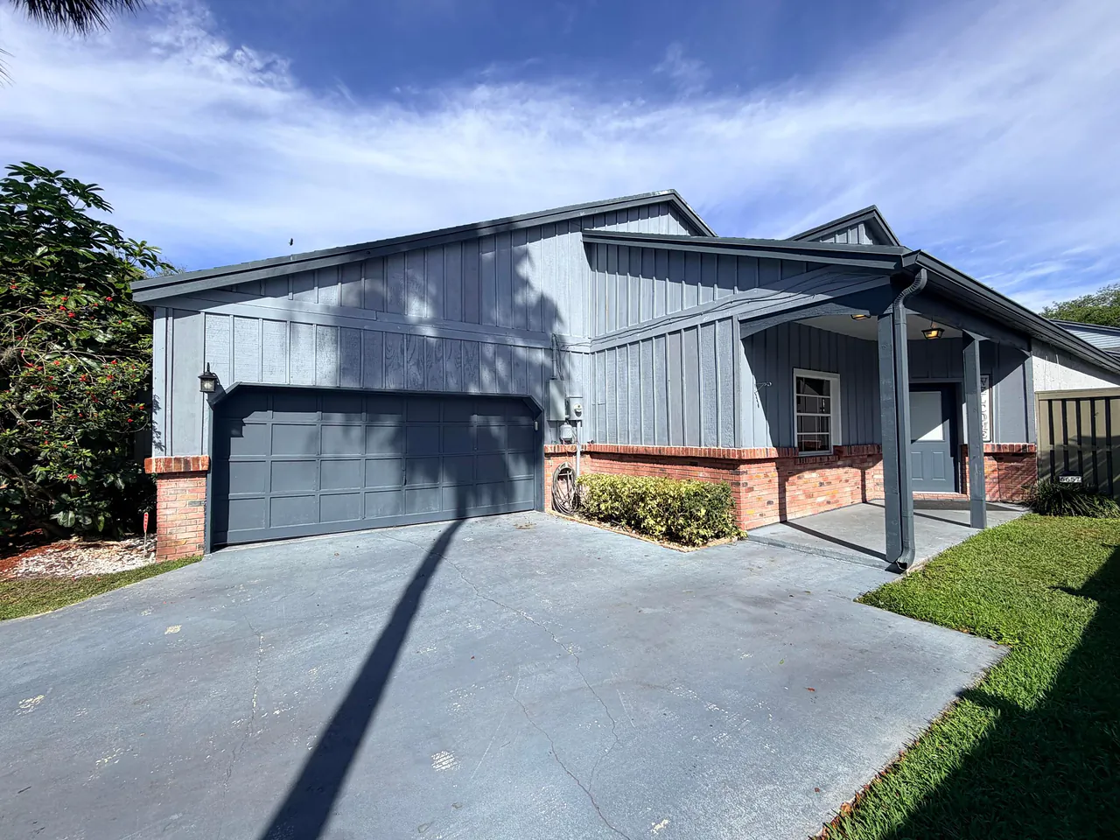
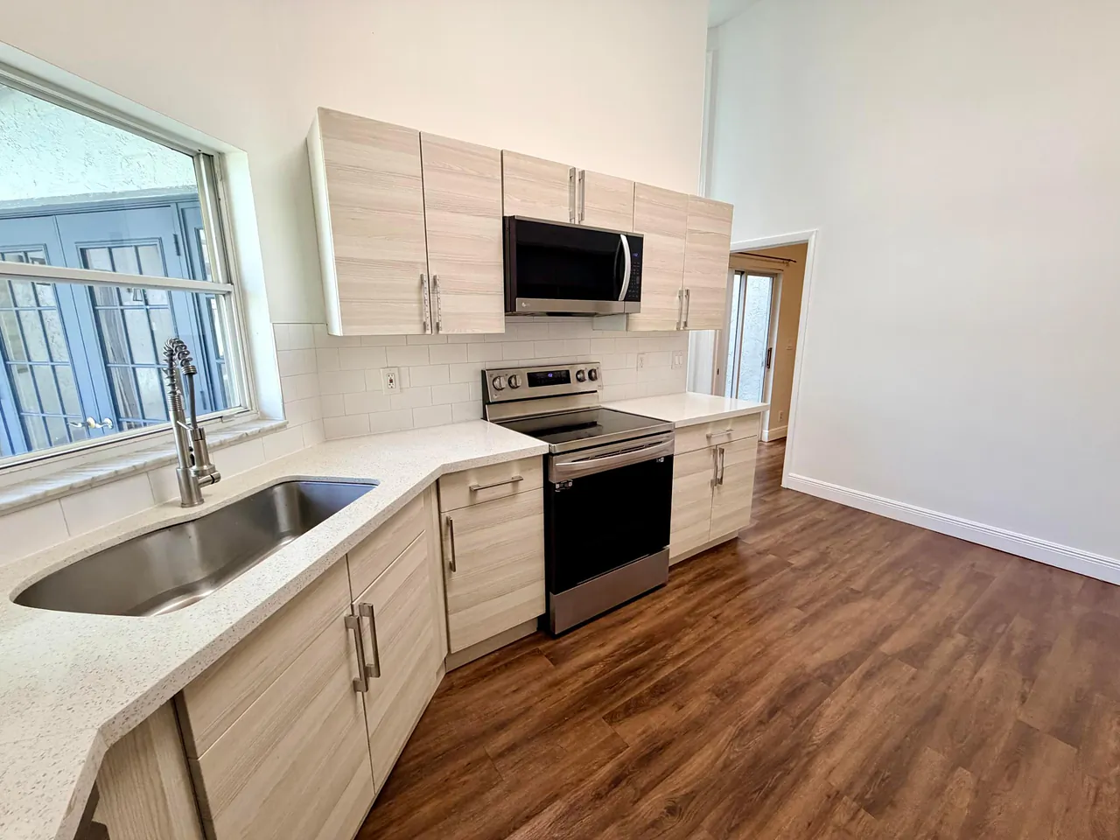
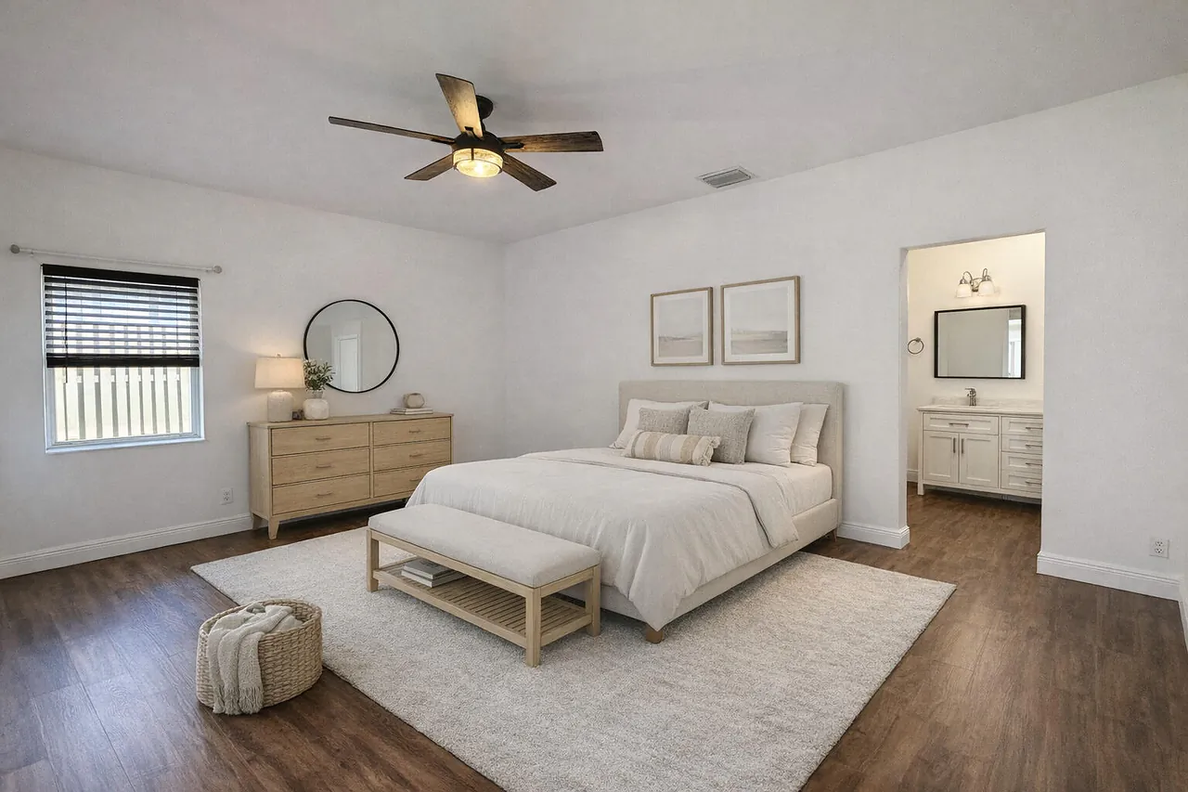
6657 Stratford Drive, Parkland, FL 33067
Parkland, FL 33067
$3,900
Closed
Beds
3
Baths
2
(2F 0H)
Living Area (sqft)
1,540
Year Built
1987
Description
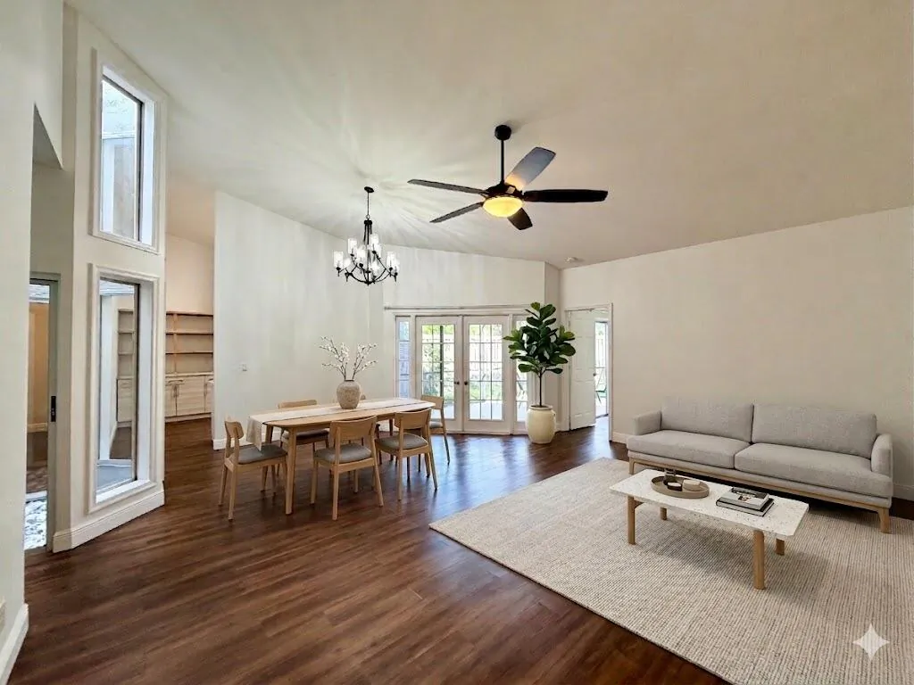
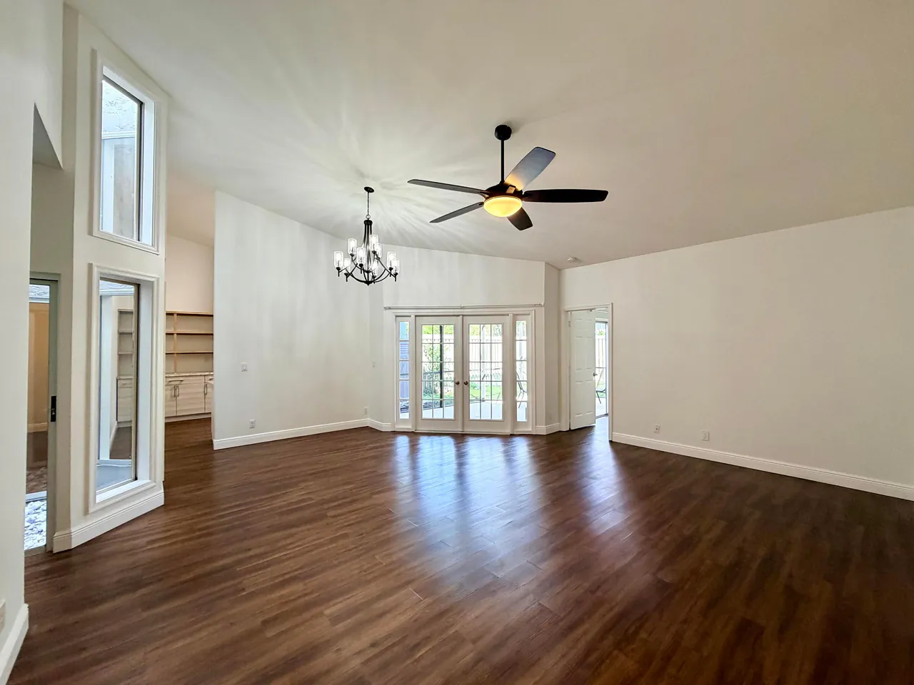
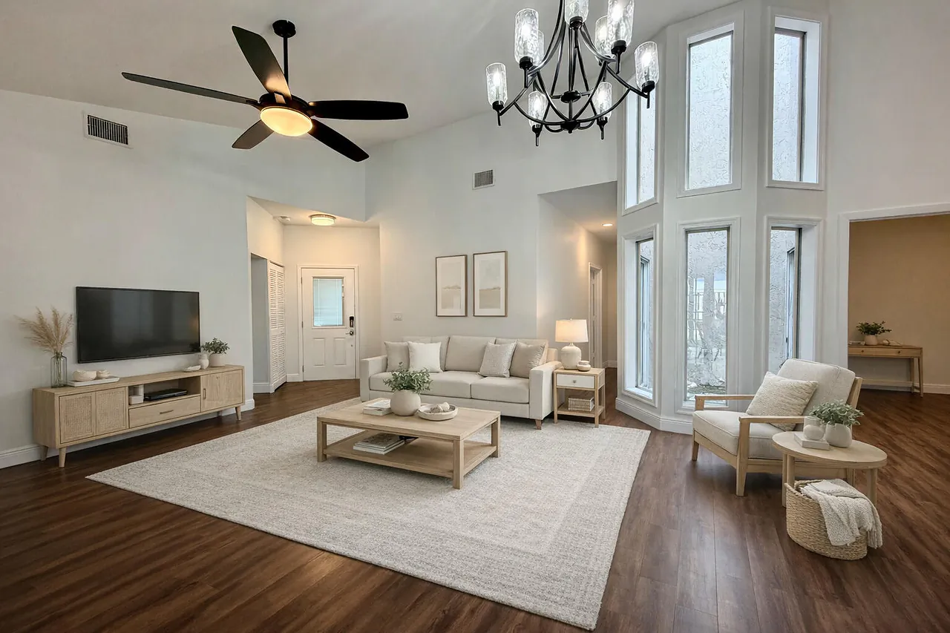
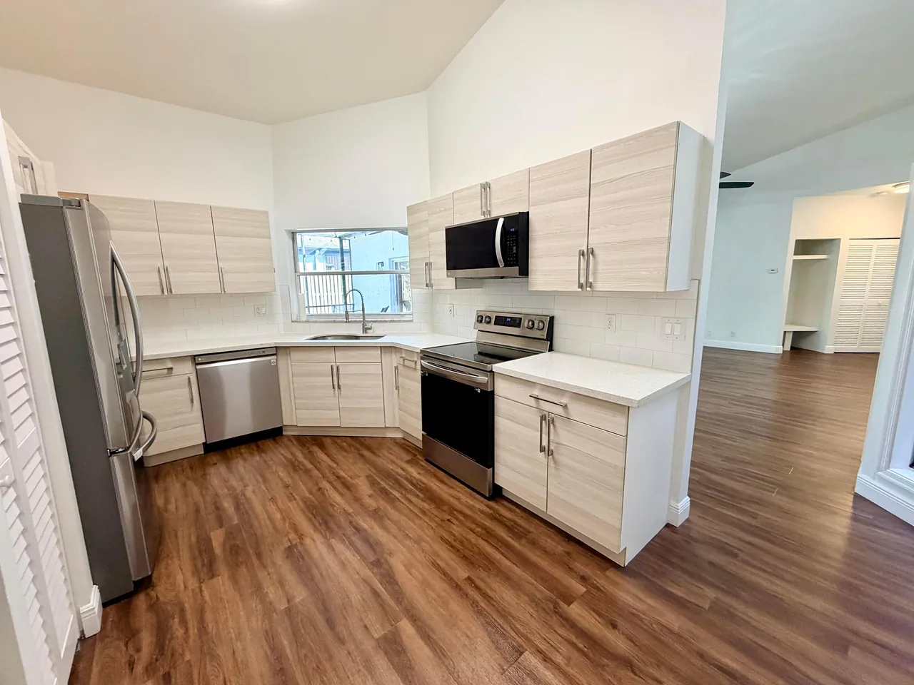
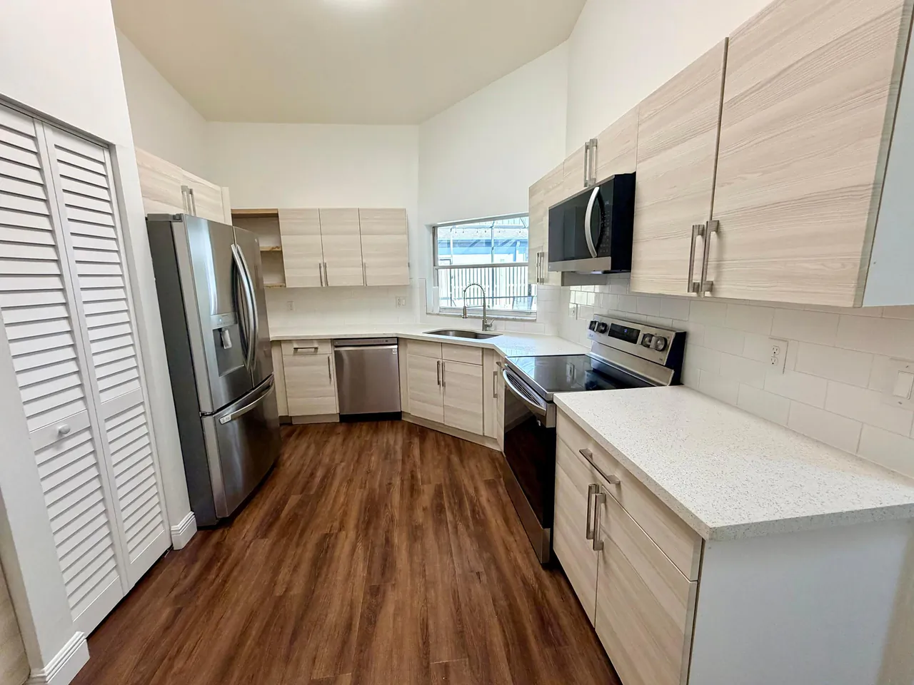
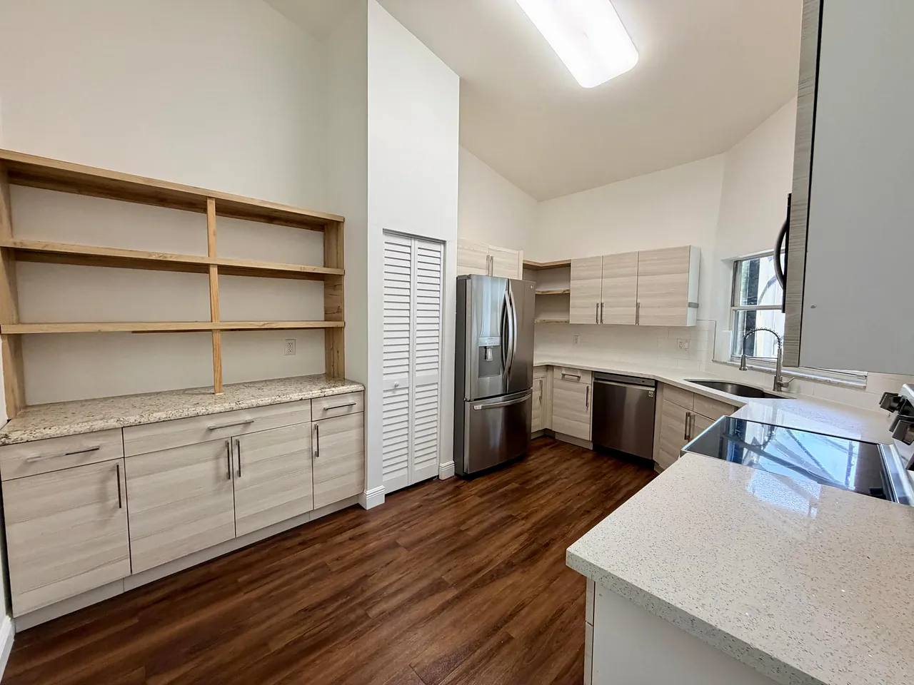
Step into this spacious 3 bed, 2 bath villa featuring soaring ceilings & a desirable split-bedroom floor plan designed for both comfort & privacy. The expansive living area is filled with natural light & highlighted by a stunning interior atrium, creating a bright, inviting atmosphere. The modern kitchen boasts newer stainless steel appliances & sleek quartz countertops. The oversized primary suite offers direct access to the screened patio & a private fenced garden, along with a custom-designed walk-in closet. Full laundry room, 2-car garage, & an extended driveway that can accommodate up to 6 vehicles. Located in a highly desirable Parkland community, this home is just a short walk to Blue Finn Restaurant, Pizza Time, Riverglads Elementary, the Tennis Club, houses of worship and more.
Property Details
MLS Area
—
Property Type
ResidentialLease
/ Villa
Listing Type
rent
Listing ID
B26004536

Listing courtesy of
RE/MAX Select Group
MLS #B26004536
IDX information is provided exclusively for consumers' personal, non-commercial use and may not be used for any purpose other than to identify prospective properties consumers may be interested in purchasing. Information is deemed reliable but not guaranteed. Copyright © 2026 BeachesMLS. All rights reserved.
Data last updated April 15, 2026 10:40 PM ET.
Location
Features
Appliances
17
items
- Dishwasher
- Disposal
- Range
- Refrigerator
- Dryer
- Washer
- Microwave
- Electric Water Heater
- Ice Maker
- Cooktop
- Freezer
- Electric Range
- Gas Range
- Water Purifier
- Water Heater
- Oven
- Electric Cooktop
Association Amenities
7
items
- Clubhouse
- Pool
- Recreation Facilities
- Tennis Courts
- Basketball Court
- Maintenance
- Parking
Community Features
2
items
- Street Lights
- Home Owners Association
Construction Materials
3
items
- Stucco
- Block
- Brick
Cooling
2
items
- Central Air
- Ceiling Fans
Door Features
1
item
- French Doors
Exterior Features
5
items
- Barbecue
- Porch
- Courtyard
- Garden
- Outdoor Living Area
Fencing
4
items
- Fenced
- Back Yard
- Privacy
- Gate
Flooring
2
items
- Laminate
- Wood
Heating
1
item
- Central
Interior Features
15
items
- High Ceilings
- Walk In Closets
- Living Dining Room
- Split Bedrooms
- Main Level Primary
- Vaulted Ceilings
- Built In Features
- Separate Formal Dining Room
- Closet Cabinetry
- Dual Sinks
- Pantry
- Separate Shower
- Family Dining Room
- Breakfast Area
- Dining Area
Lot Features
1
item
- Less Than Quarter Acre
Otherstructures
1
item
- Storage
Owner Pays
5
items
- Trash Collection
- Pool Maintenance
- Repairs
- Association Fees
- Common Area Maintenance
Parking Features
5
items
- Covered
- Driveway
- Garage
- Garage Door Opener
- Attached
Patioandporch Features
3
items
- Screened
- Patio
- Porch
Pets Allowed
4
items
- Yes
- Breed Restrictions
- Pet Fee
- Pet Restrictions
Pool Features
1
item
- Association
Property Sub Type Additional
1
item
- Villa
Road Surface Type
1
item
- Asphalt
Roof
3
items
- Other
- Shingle
- Composition
Security Features
1
item
- Smoke Detectors
Tenantpays
6
items
- Electricity
- Water
- Sewer
- Internet
- Pest Control
- Hot Water
Utilities
3
items
- Electricity Available
- Water Connected
- Sewer Connected
View
1
item
- Garden
Window Features
1
item
- Blinds
3D View
Similar Properties
See all listings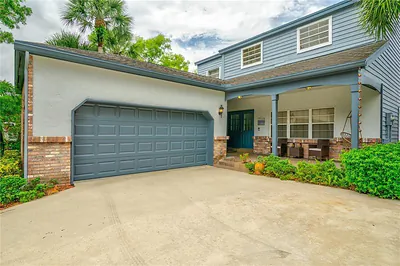
6538 Abbey Road, Parkland, FL 33067
$4,790
4 bd • 3 ba
• 2927 sqft
Courtesy of United Realty Group Inc.
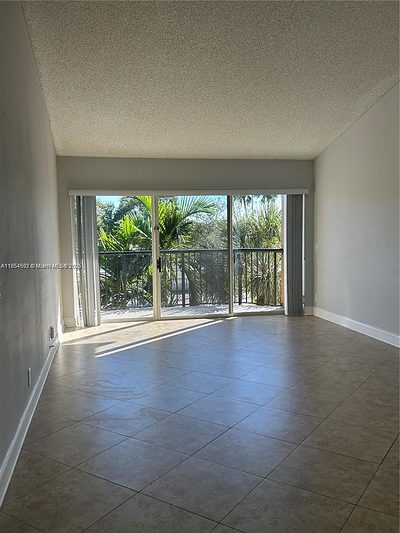
8821 Wiles 305
#305
$2,200
2 bd • 2 ba
• 984 sqft
Courtesy of United Realty Group, Inc

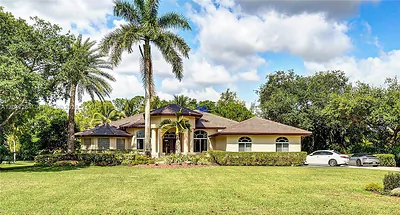
6807 NW 66th Way, Parkland, FL 33067
$8,500
5 bd • 3 ba
• 3054 sqft
Courtesy of Global Luxury Realty LLC
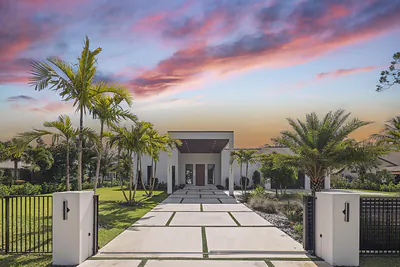
6676 NW 66th Way, Parkland, FL 33067
$30,000
7 bd • 9 ba
• 6624 sqft
Courtesy of Icon Realty Advisors LLC
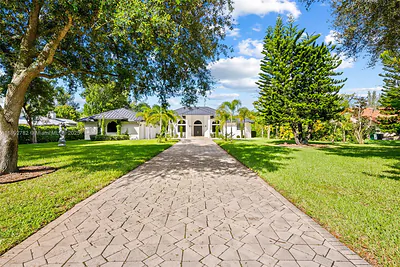
6775 NW 65th Terrace
$12,000
6 bd • 4 ba
• 3842 sqft
Courtesy of Douglas Elliman
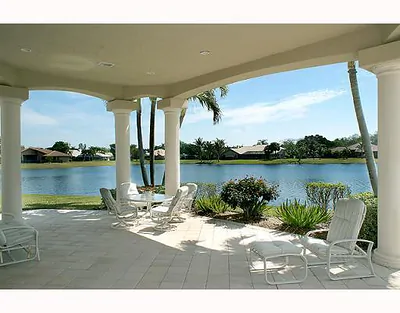
7600 Marblehead Lane, Parkland, FL 33067
$7,000
6 bd • 6 ba
• 5546 sqft
Courtesy of United Realty Group, Inc
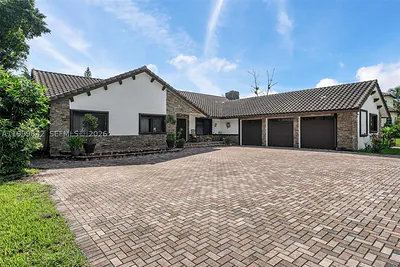
6252 NW 65th Ter
$9,000
5 bd • 4 ba
• 3470 sqft
Courtesy of GK Realty Group
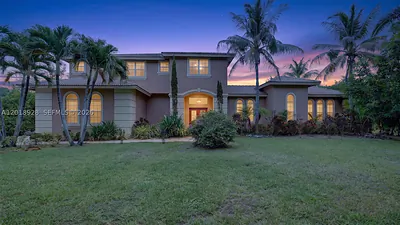
5960 NW 79th Way, Parkland, FL 33067
$14,000
5 bd • 5 ba
• 5500 sqft
Courtesy of Caleb Seraphin Inc