


3112 CLUB DRIVE 124
Port Charlotte, FL 33953
$219,900
Pending
Beds
3
Baths
2
(2F 0H)
Living Area (sqft)
1,732
Year Built
2006
Description
Located in the desirable Riverwood community, this beautiful 1st-floor condo offers an open, split floor plan with 3 bedrooms, 2 baths, a single-car garage, and a layout designed for both comfort and functionality. Large ceramic tile laid on a diagonal, luxury vinyl, and carpet flow throughout the home, creating a welcoming atmosphere. A versatile third bedroom features a Murphy bed, walk-in closet, and built-in shelving, making it ideal for hosting guests or creating a home office. The second guest bedroom is located near the full guest bath, offering a comfortable and private retreat for visitors. The laundry area is conveniently tucked behind louvered doors, maximizing space. Open to the spacious family room, the kitchen is equipped with granite countertops, solid wood cabinets, a breakfast bar, and a walk-in pantry. Sliding doors from the adjacent breakfast nook lead to the screened-in porch, which includes sliding plexiglass panels for added versatility. Enjoy year-round use of this space, whether soaking in fresh air or staying protected from the elements, all while taking in views of the lush landscaping. Privately situated, the primary suite also offers porch access and features an ensuite with dual sinks, a tiled walk-in shower, and a garden tub for unwinding. NEW Roof 2025!! As part of the vibrant Riverwood community, residents enjoy amenities such as a par 72 championship golf course, a state-of-the-art fitness center, a resort-style pool, pickleball courts, and Har-Tru tennis courts. Beyond your doorstep, relish easy access to world-class fishing, boating, dining, shopping, and the sandy beaches of the Gulf of Mexico. Conveniently situated between Sarasota and Ft. Myers on Florida's West Coast. Call us now for your exclusive private showing. Embrace the amazing laid-back Florida lifestyle you've always dreamed of!
Property Details
MLS Area
—
Property Type
Residential
/ Condominium
Listing Type
sale
Listing ID
C7517568

Listing courtesy of
PEACE HARBOR REAL ESTATE INC.
MLS #C7517568
Information is provided exclusively for consumers' personal, non-commercial use and may not be used for any purpose other than to identify prospective properties consumers may be interested in purchasing. Data is deemed reliable but is not guaranteed accurate by the MLS. Copyright © 2026 Stellar MLS. All rights reserved.
Data last updated July 9, 2026 9:53 AM ET.
Location
Features
Appliances
8
items
- Dishwasher
- Disposal
- Range
- Refrigerator
- Dryer
- Washer
- Microwave
- Electric Water Heater
Architectural Style
1
item
- Florida
Association Amenities
14
items
- Clubhouse
- Golf Course
- Maintenance Grounds
- Gated
- Recreation Facilities
- Tennis Courts
- Shuffleboard Court
- Fitness Center
- Pickleball
- Storage
- Playground
- Spa Hot Tub
- Park
- Basketball Court
Association Fee Includes
7
items
- Recreation Facilities
- Insurance
- Maintenance Grounds
- Maintenance Structure
- Pools
- Reserve Fund
- Trash
Community Features
15
items
- Pool
- Gated
- Sidewalks
- Tennis Courts
- Fitness
- Golf
- Recreation Area
- Street Lights
- Golf Carts Ok
- Playground
- Fishing
- Clubhouse
- Restaurant
- Dog Park
- Community Mailbox
Construction Materials
2
items
- Stucco
- Block
Cooling
2
items
- Central Air
- Ceiling Fans
Exterior Features
1
item
- Sprinkler Irrigation
Flooring
2
items
- Carpet
- Ceramic Tile
Foundation Details
1
item
- Slab
Heating
1
item
- Electric
Interior Features
9
items
- Ceiling Fans
- Walk In Closets
- Stone Counters
- Split Bedrooms
- Main Level Primary
- Window Treatments
- Open Floorplan
- Built In Features
- Wood Cabinets
Listing Terms
2
items
- Cash
- Conventional
Lot Features
4
items
- Landscaped
- Cul De Sac
- Near Golf Course
- Greenbelt
Parking Features
4
items
- Off Street
- Garage
- Garage Door Opener
- Garage Faces Side
Patioandporch Features
2
items
- Screened
- Rear Porch
Pets Allowed
1
item
- Breed Restrictions
Pool Features
1
item
- Community
Property Sub Type Additional
1
item
- Condominium
Road Surface Type
2
items
- Paved
- Asphalt
Roof
1
item
- Tile
Security Features
2
items
- Gated Community
- Gated With Guard
Speciallistingconditions
1
item
- None
Utilities
4
items
- Cable Connected
- Electricity Connected
- Sewer Connected
- Underground Utilities
View
2
items
- Trees Woods
- Park Greenbelt
Water Source
1
item
- Public
Window Features
1
item
- Window Treatments
3D View
Similar Properties
See all listings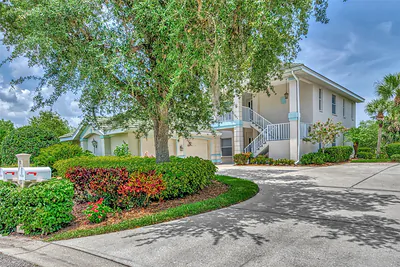
14080 WILLOW GLEN COURT 233
#233
$293,000
3 bd • 2 ba
• 1516 SquareFeet
Courtesy of RIVERWOOD REALTY
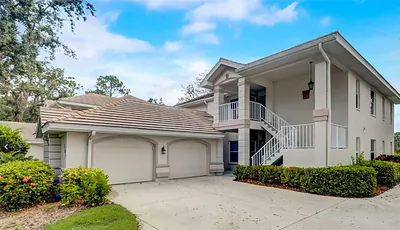
3101 CLUB DRIVE 220
#220
$175,900
3 bd • 2 ba
• 1672 SquareFeet
Courtesy of RIVERWOOD REALTY
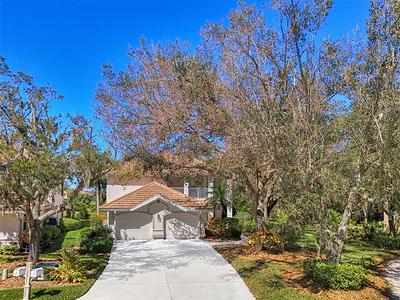
3113 CLUB DRIVE 118
#118
$199,000
2 bd • 2 ba
• 1327 SquareFeet
Courtesy of RIVERWOOD REALTY
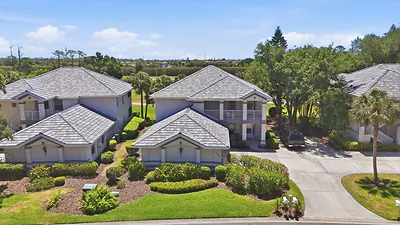
14061 WILLOW GLEN COURT 239
#239
$234,700
2 bd • 2 ba
• 1407 SquareFeet
Courtesy of RIVERWOOD REALTY
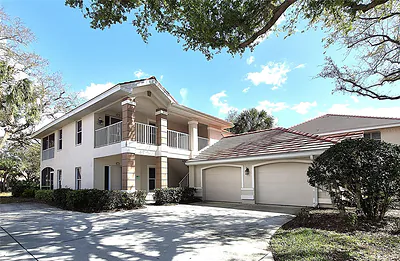
14016 WILLOW GLEN COURT 212
#212
$199,000
2 bd • 2 ba
• 1327 SquareFeet
Courtesy of TALL PINES REALTY
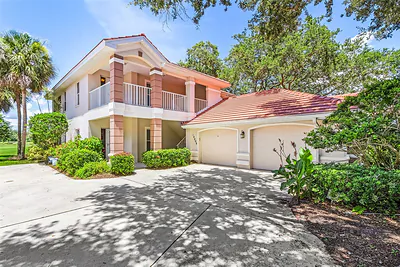
14008 WILLOW GLEN COURT 210
#210
$225,000
2 bd • 2 ba
• 1327 SquareFeet
Courtesy of SERHANT
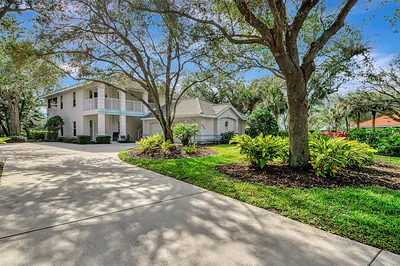
14049 WILLOW GLEN COURT 242
#242
$199,000
2 bd • 2 ba
• 1327 SquareFeet
Courtesy of RIVERWOOD REALTY
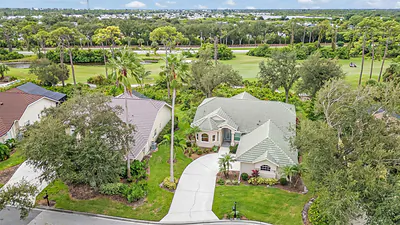
14309 BRIDGEVIEW LANE
$340,000
2 bd • 2 ba
• 2093 SquareFeet
Courtesy of PEACE HARBOR REAL ESTATE INC.