
94 SUGAR BEAR DRIVE 55
Safety Harbor, FL 34695
$149,000
Active
Beds
2
Baths
2
(2F 0H)
Living Area (sqft)
1,040
Year Built
1980
Description
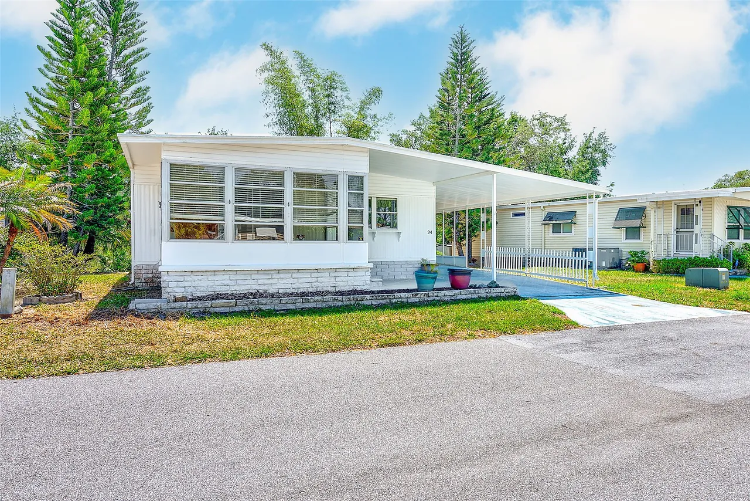
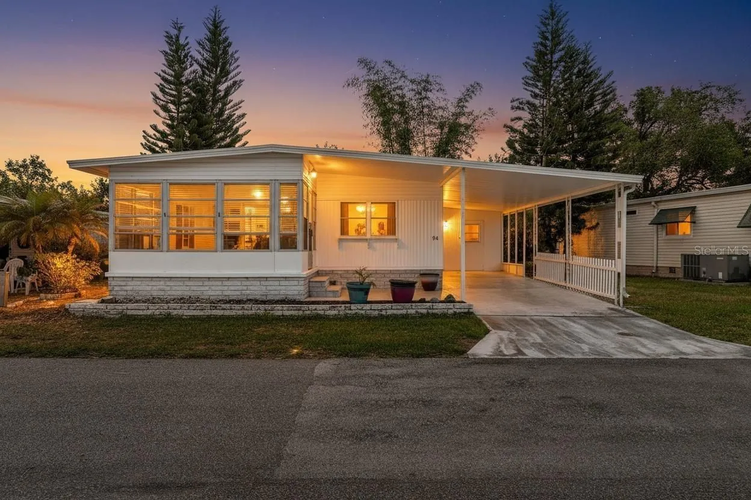
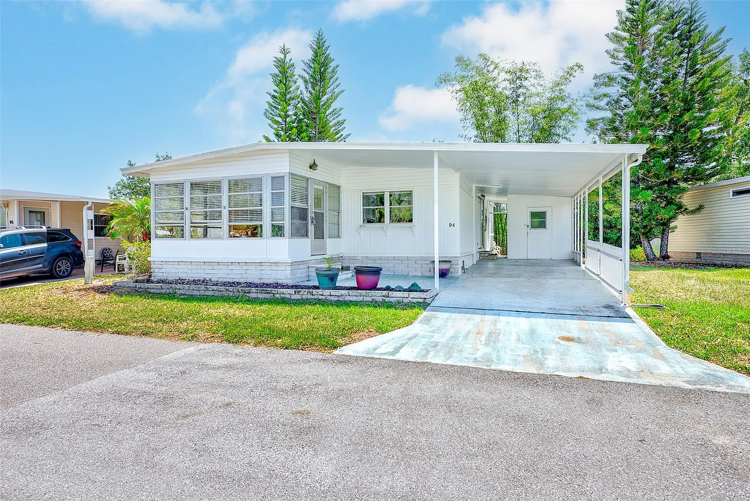
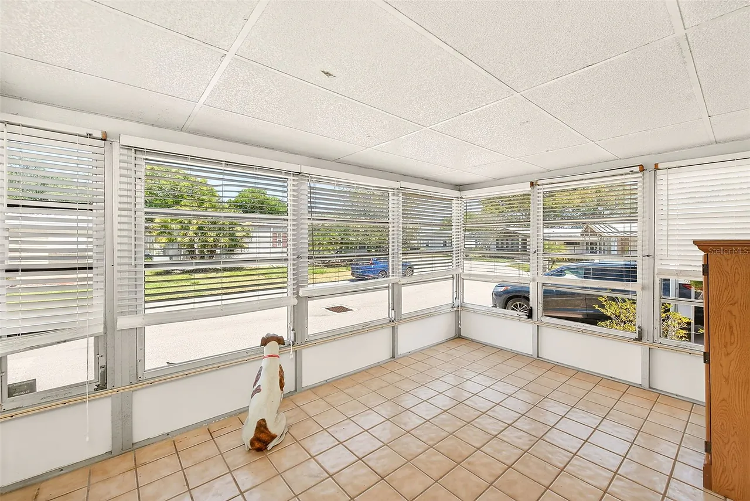
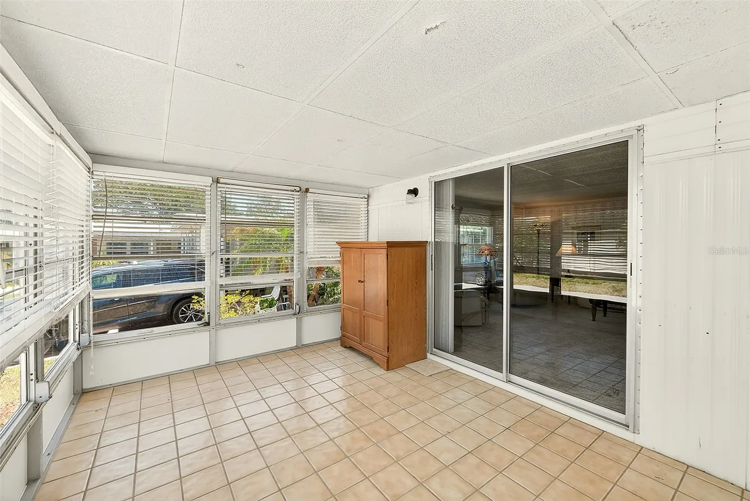
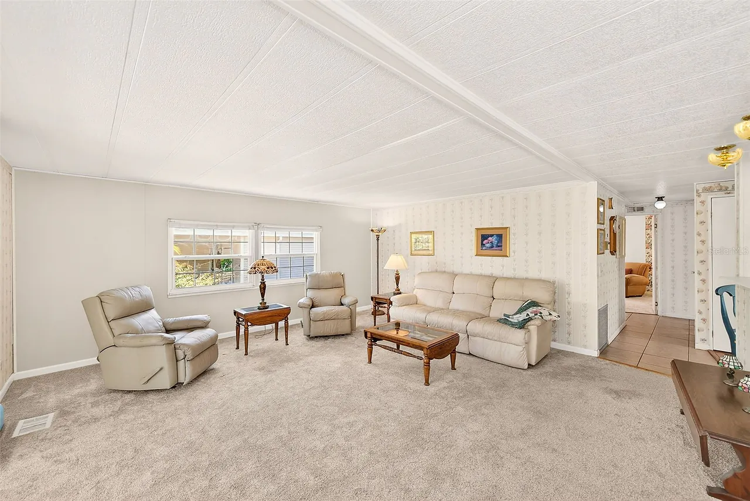
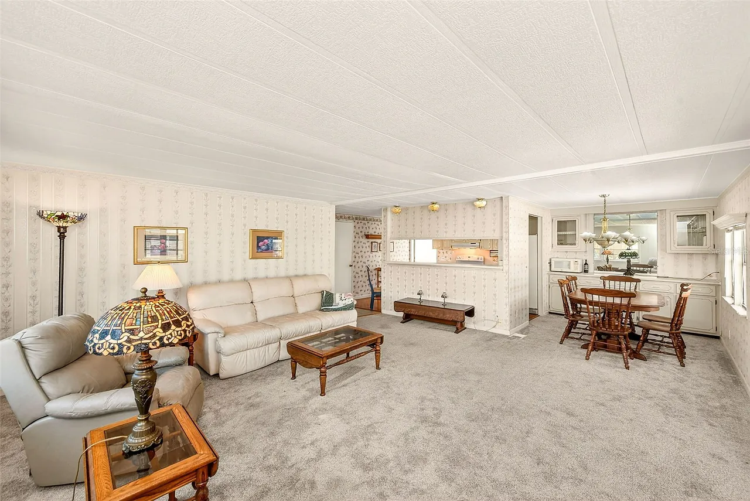
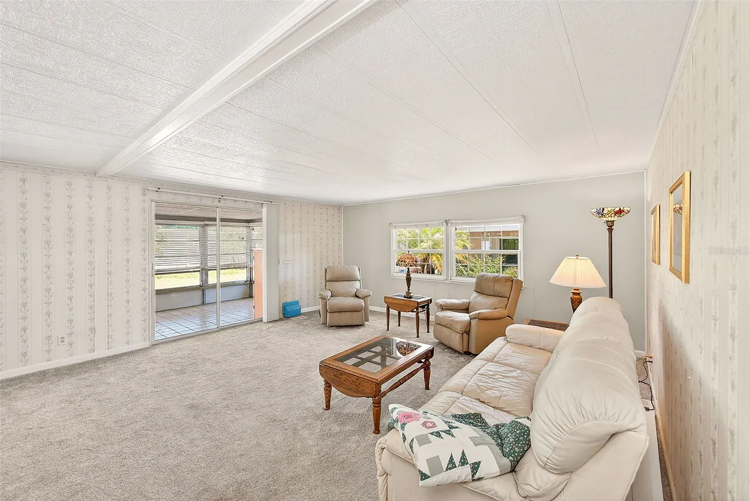
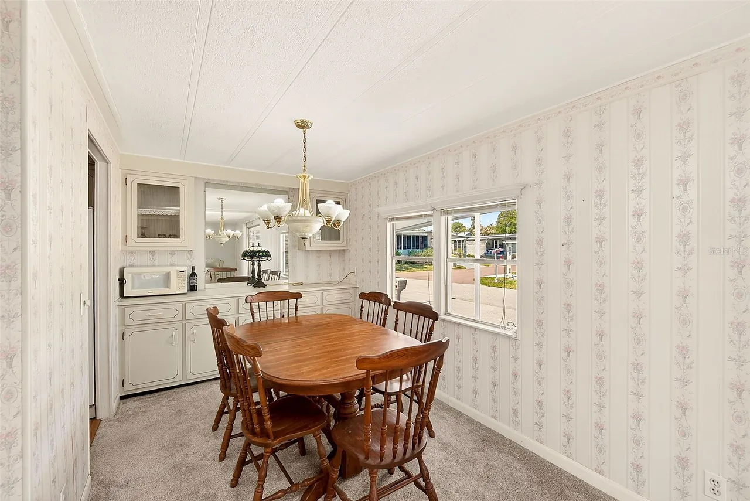
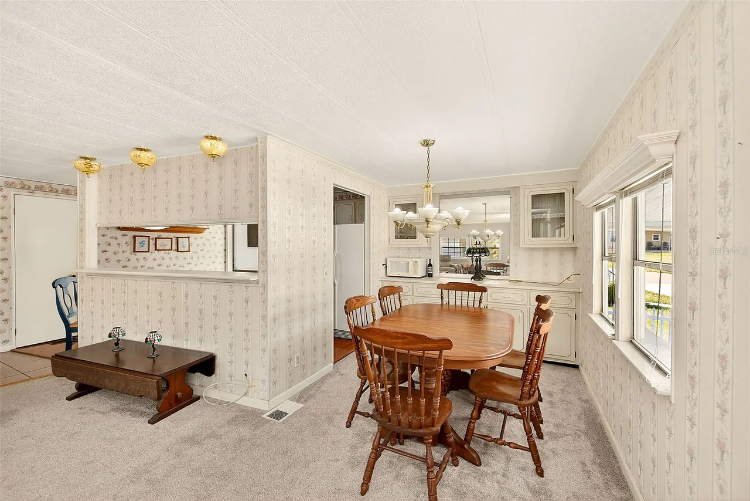
Nestled in one of Safety Harbor's most welcoming active adult communities, this charming two-bedroom, two-bathroom home offers the perfect blend of comfort, convenience, and carefree living. With no rear neighbors, you'll enjoy a sense of privacy and openness that's hard to come by. Step inside to discover a generous living room that flows seamlessly into a spacious dining area, creating an inviting atmosphere for both relaxing and entertaining. The kitchen features a brand new stainless steel dishwasher and its own eat-in nook, ideal for casual morning coffee. The primary bedroom boasts an ensuite bathroom and an impressively large walk-in closet, while the second bedroom offers equally generous proportions. Ample closet space throughout keeps everything neatly organized, and a dedicated storage area with washer and dryer hookups adds everyday practicality. Major updates have already been handled — the roof and air conditioning system were both replaced in 2021, giving you peace of mind for years ahead. This golf cart friendly community keeps monthly fees refreshingly low while covering water, sewer, trash pickup, lawn maintenance, and full access to a clubhouse complete with pool, spa, shuffleboard courts, and a vibrant calendar of activities. Small pets are also welcome. The surrounding neighborhood places you minutes from downtown Safety Harbor's eclectic shops and restaurants, scenic waterfront parks, top-rated medical facilities, and a quick drive to the stunning Gulf beaches. If you've been searching for low-maintenance living wrapped in warmth and community spirit, schedule your private tour today.
Property Details
MLS Area
—
Property Type
Residential
/ ManufacturedHome
Listing Type
sale
Listing ID
TB8498889

Listing courtesy of
THE KEYES COMPANY - SARASOTA
MLS #TB8498889
Information is provided exclusively for consumers' personal, non-commercial use and may not be used for any purpose other than to identify prospective properties consumers may be interested in purchasing. Data is deemed reliable but is not guaranteed accurate by the MLS. Copyright © 2026 Stellar MLS. All rights reserved.
Data last updated June 23, 2026 1:10 PM ET.
Location
Features
Appliances
3
items
- Dishwasher
- Range
- Refrigerator
Association Fee Includes
7
items
- Association Management
- Recreation Facilities
- Maintenance Grounds
- Pools
- Trash
- Sewer
- Water
Basement
1
item
- Crawl Space
Community Features
3
items
- Pool
- Golf Carts Ok
- Clubhouse
Construction Materials
2
items
- Metal Frame
- Metal Siding
Cooling
1
item
- Central Air
Exterior Features
1
item
- Lighting
Flooring
3
items
- Carpet
- Ceramic Tile
- Laminate
Foundation Details
1
item
- Crawlspace
Heating
1
item
- Electric
Interior Features
1
item
- Walk In Closets
Listing Terms
2
items
- Cash
- Conventional
Lot Features
1
item
- Buyer Approval Required
Pets Allowed
1
item
- Number Limit
Pool Features
2
items
- Community
- In Ground
Road Surface Type
1
item
- Paved
Roof
2
items
- Other
- Membrane
Speciallistingconditions
1
item
- None
Utilities
4
items
- Municipal Utilities
- Cable Connected
- Electricity Connected
- Sewer Connected
Water Source
1
item
- Public
3D View
Similar Properties
See all listings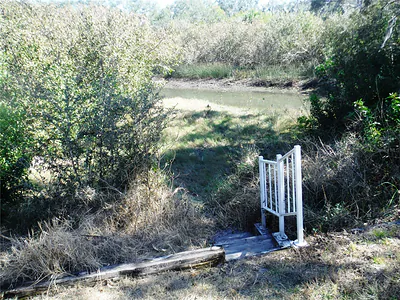
98 SUGAR BEAR DRIVE 57
#57
$199,900
2 bd • 2 ba
• 1368 SquareFeet
Courtesy of CHARLES RUTENBERG REALTY INC
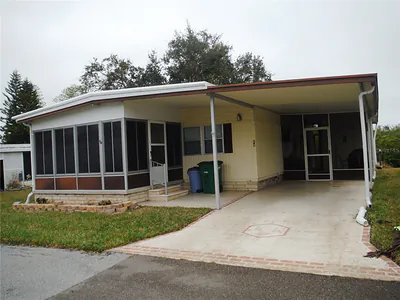
90 SUGAR BEAR DRIVE 53
#53
$105,000
2 bd • 2 ba
• 864 SquareFeet
Courtesy of CHARLES RUTENBERG REALTY INC
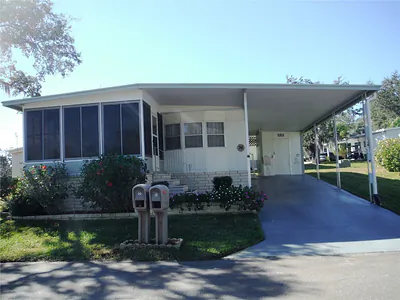
36 FOX TRAIL COURT 71
#71
$150,000
2 bd • 2 ba
• 864 SquareFeet
Courtesy of CHARLES RUTENBERG REALTY INC
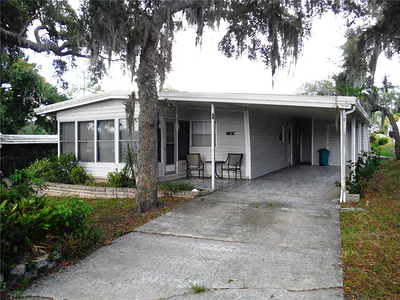
37 HONEY BEAR COURT 54
#54
$109,900
2 bd • 2 ba
• 864 SquareFeet
Courtesy of CHARLES RUTENBERG REALTY INC
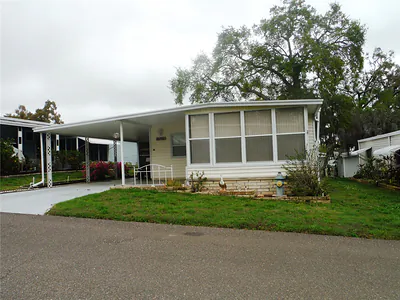
38 DEER TRAIL COURT 49
#49
$124,900
2 bd • 2 ba
• 1152 SquareFeet
Courtesy of CHARLES RUTENBERG REALTY INC
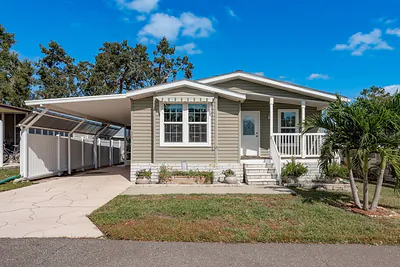
36 NEW FAWN COURT 34
#34
$250,000
2 bd • 2 ba
• 1442 SquareFeet
Courtesy of KELLER WILLIAMS REALTY- PALM H
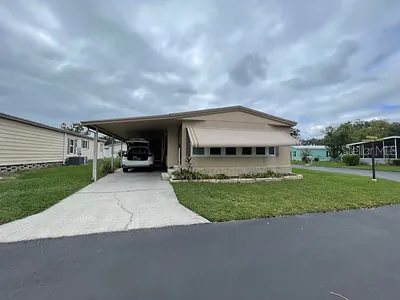
58 COTTAGEWOOD DRIVE 22
#22
$100,000
2 bd • 2 ba
• 1351 SquareFeet
Courtesy of CHARLES RUTENBERG REALTY INC
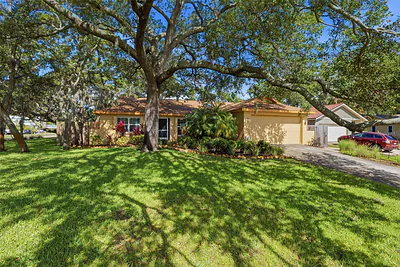
3301 BRIARWOOD LANE
$540,000
3 bd • 2 ba
• 1492 SquareFeet
Courtesy of SHORE2BAY REALTY