
5900 THUNDER ROAD
Sebring, FL 33876
$399,990
Closed
Beds
3
Baths
2
(2F 0H)
Living Area (sqft)
2,305
Year Built
1998
Description
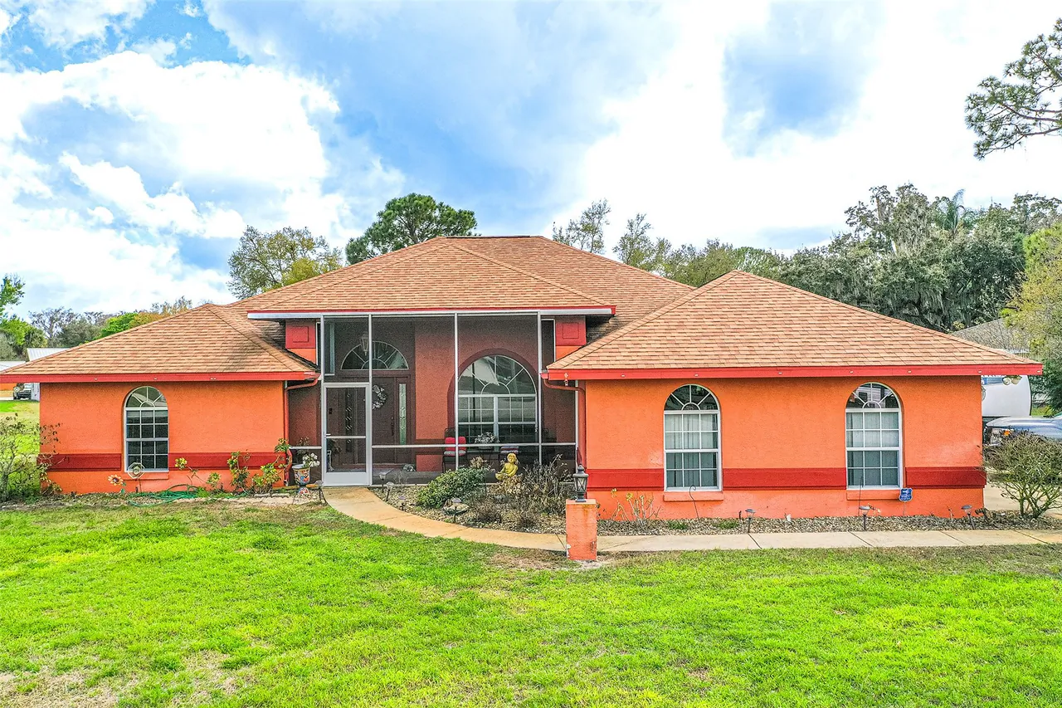
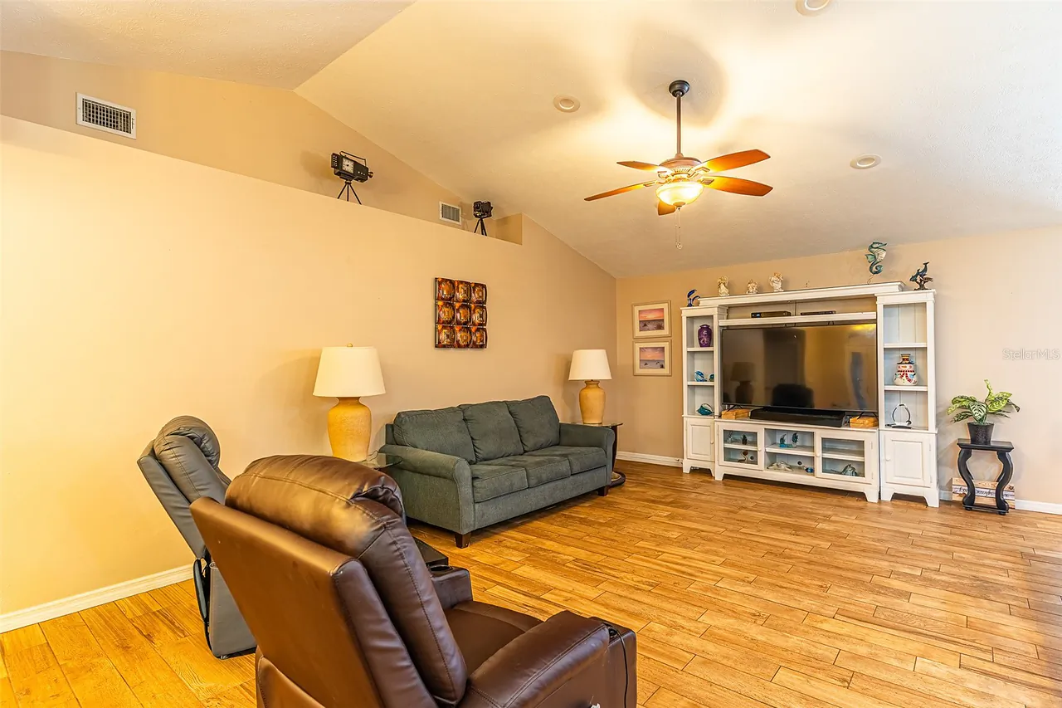
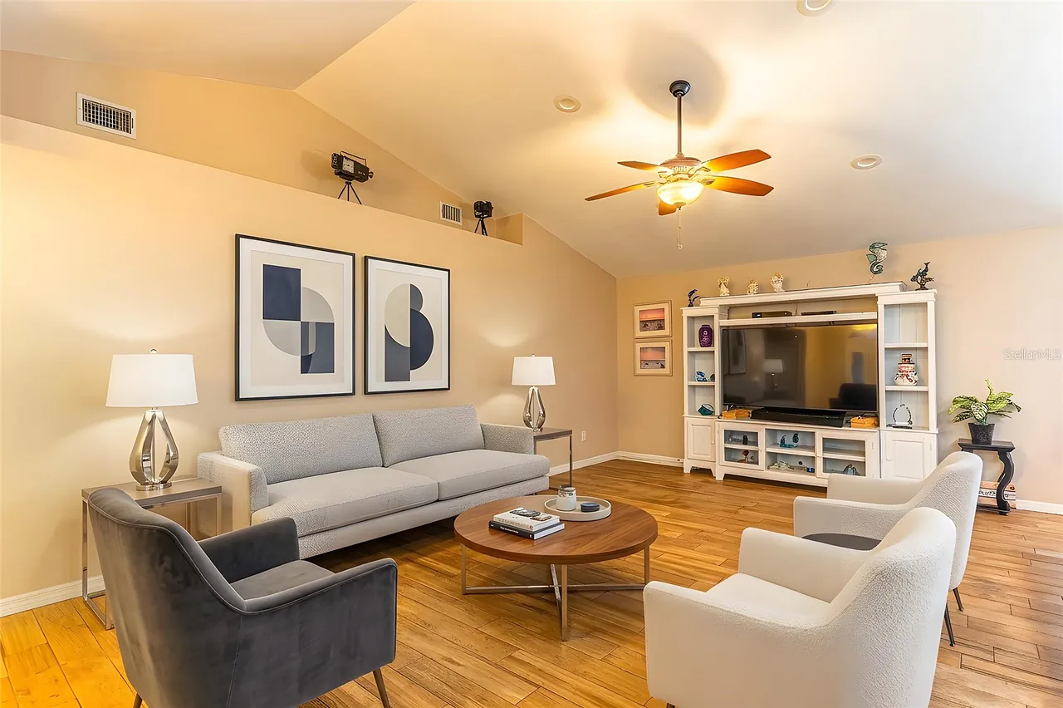
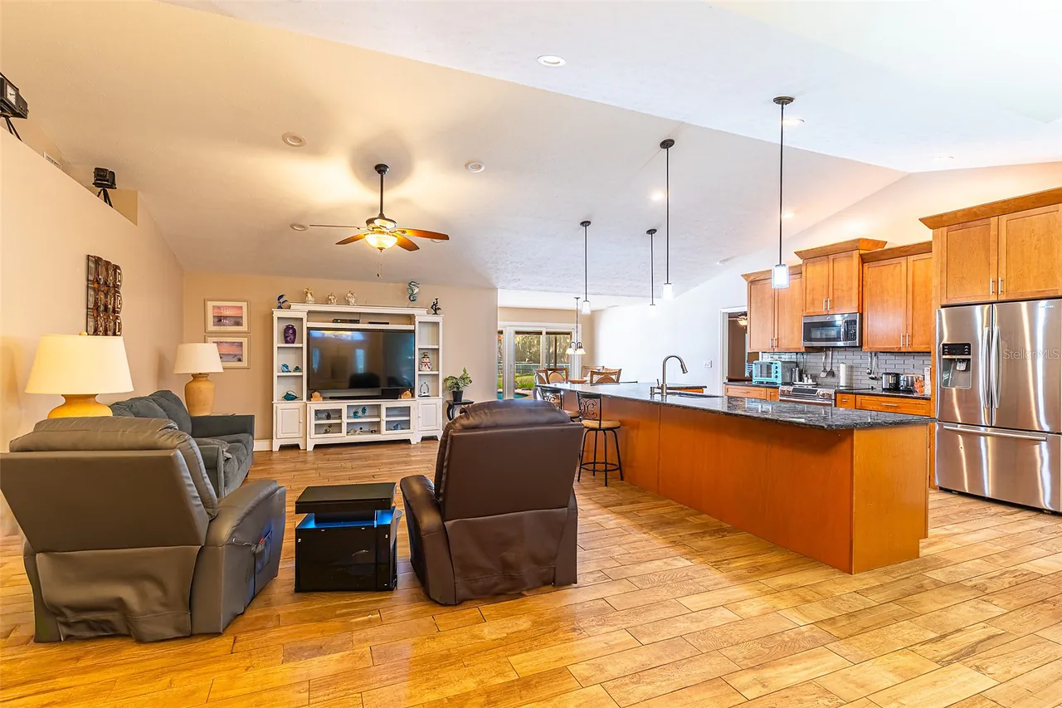
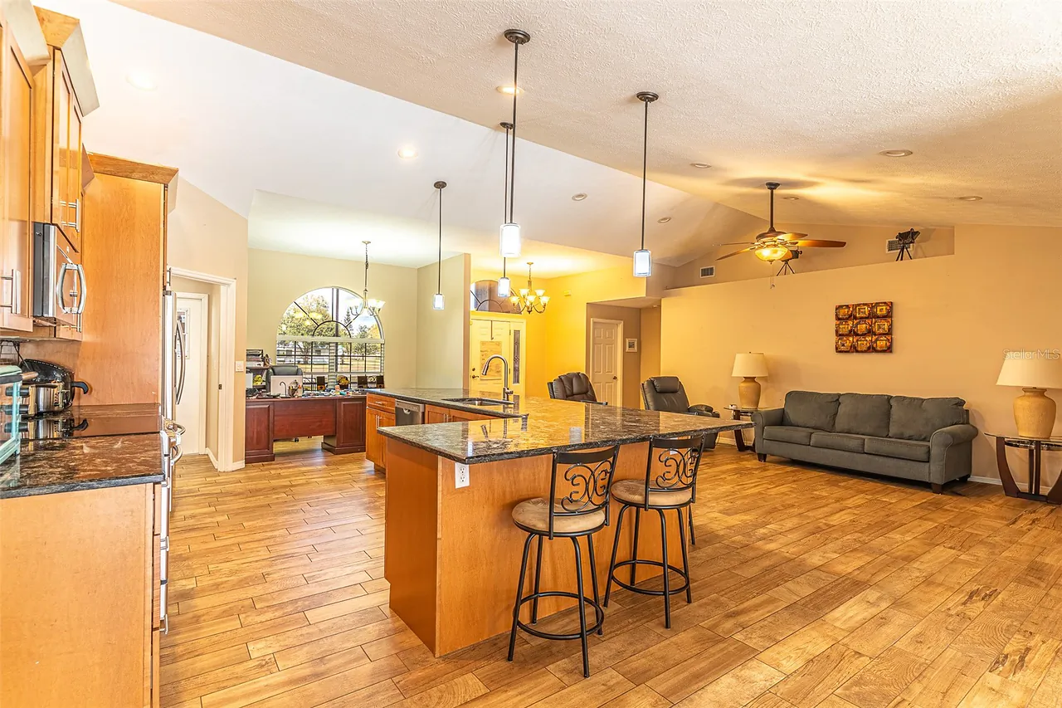
$10,000 PRICE DROP! Welcome to this beautifully updated home located in the desirable Spring Lake area of Sebring! Situated on a spacious half-acre lot, this well-maintained residence offers over 2,200 square feet of living space with a comfortable split floor plan designed for both privacy and functionality. The kitchen and living room showcase impressive volume ceilings, soaring to approximately 10 feet with a dramatic peak reaching 13 feet, creating a bright and spacious open feel. The living room is wired for surround sound and features recessed cathedral shelving with electrical outlets, perfect for electronics, décor, or media displays.
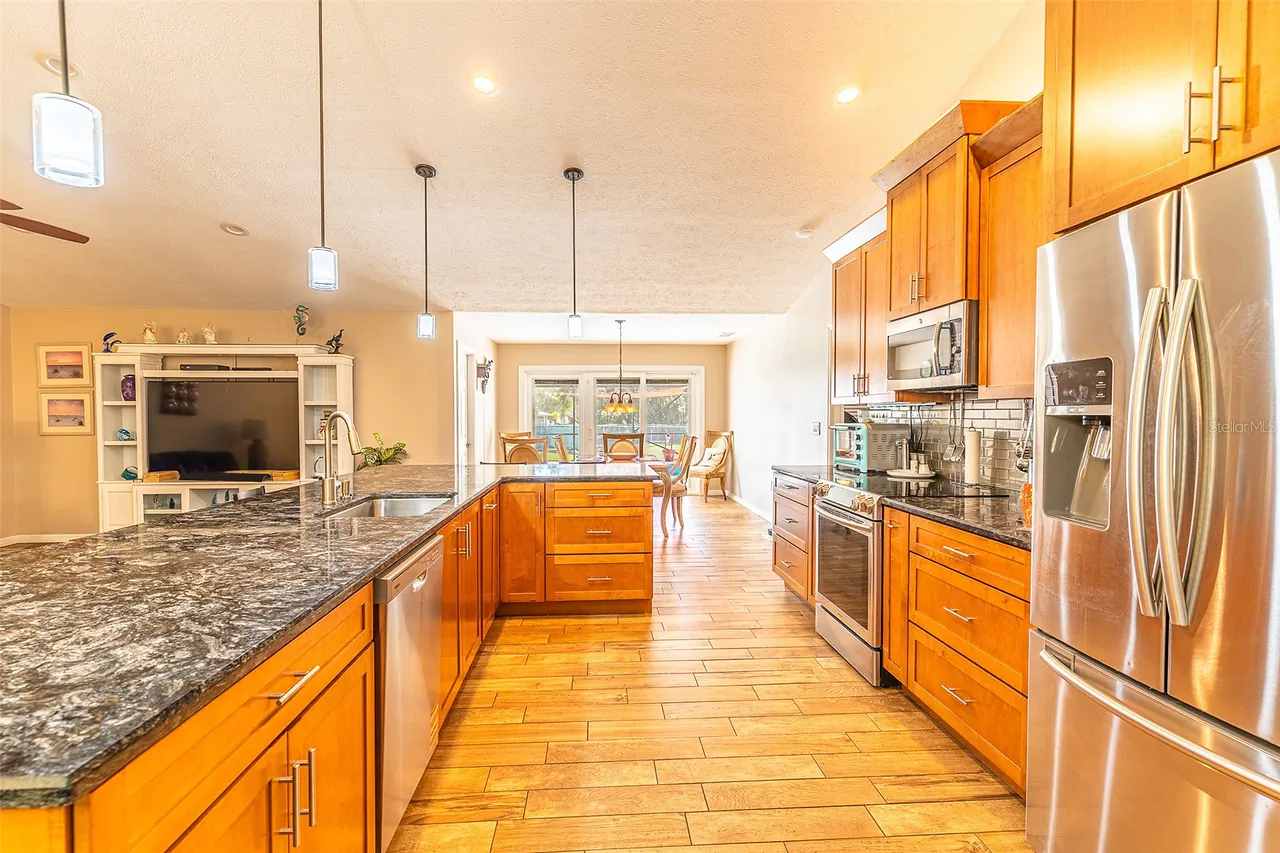
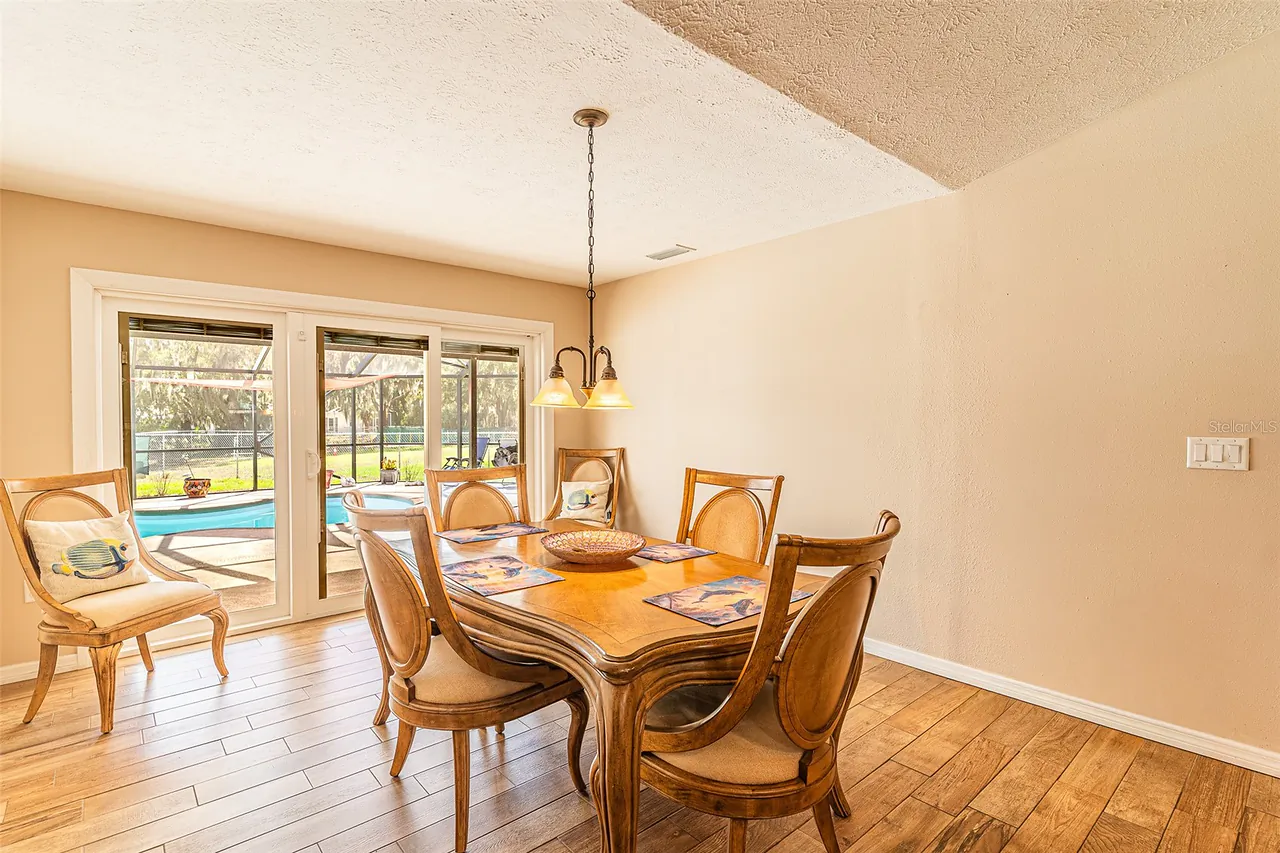
The beautifully updated kitchen features gorgeous level 5 granite countertops, extra-tall staggered custom craft-made soft-touch cabinetry, and all stainless-steel appliances, including a new dishwasher and a microwave convection oven combo. Countertops were designed with an additional six inches of depth to provide expanded workspace, while the island offers even more prep space and is equipped with under-cabinet mounted power strips and lighting. A pantry and abundant cabinetry provide plenty of storage, and the home also features two dining areas, perfect for both casual meals and formal gatherings. The laundry room complements the kitchen with matching cabinets and granite countertops, providing extra style and functionality.
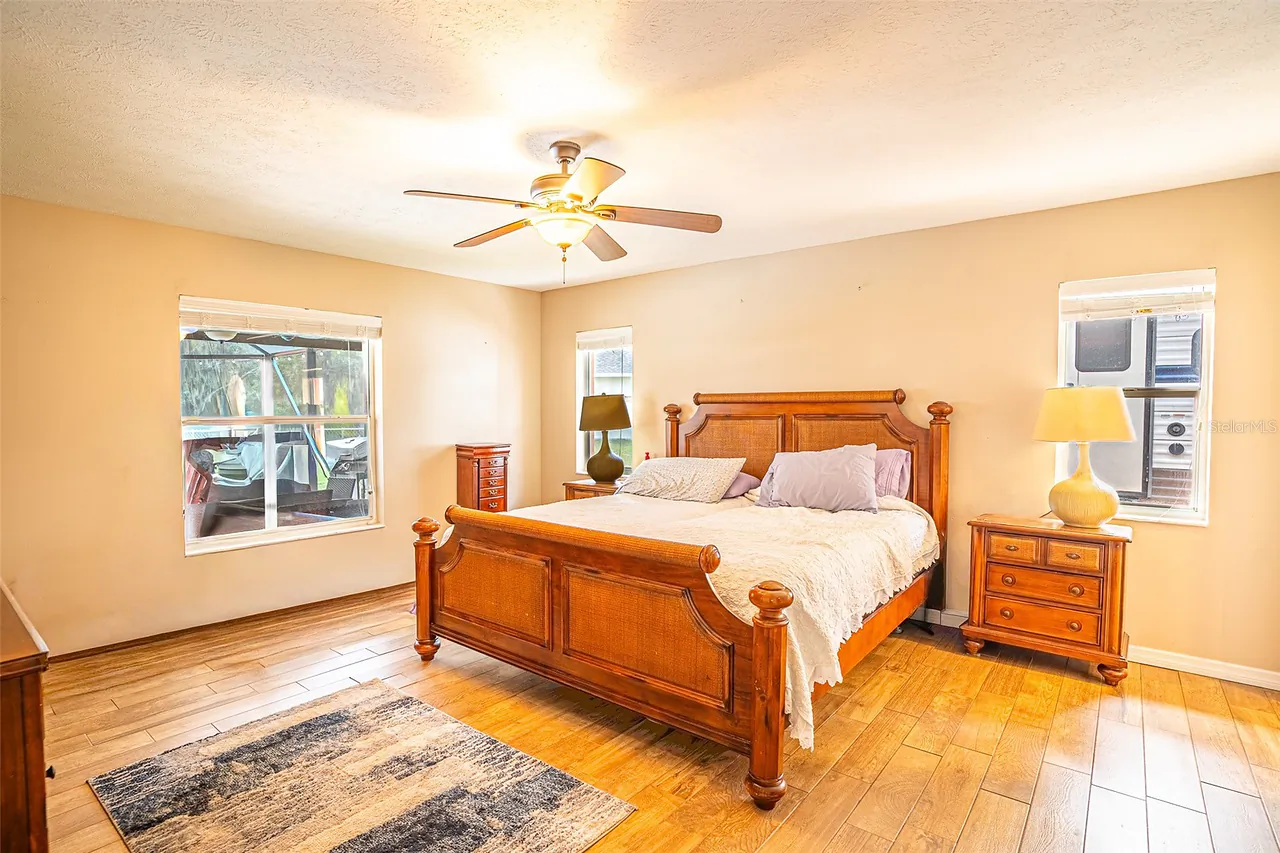
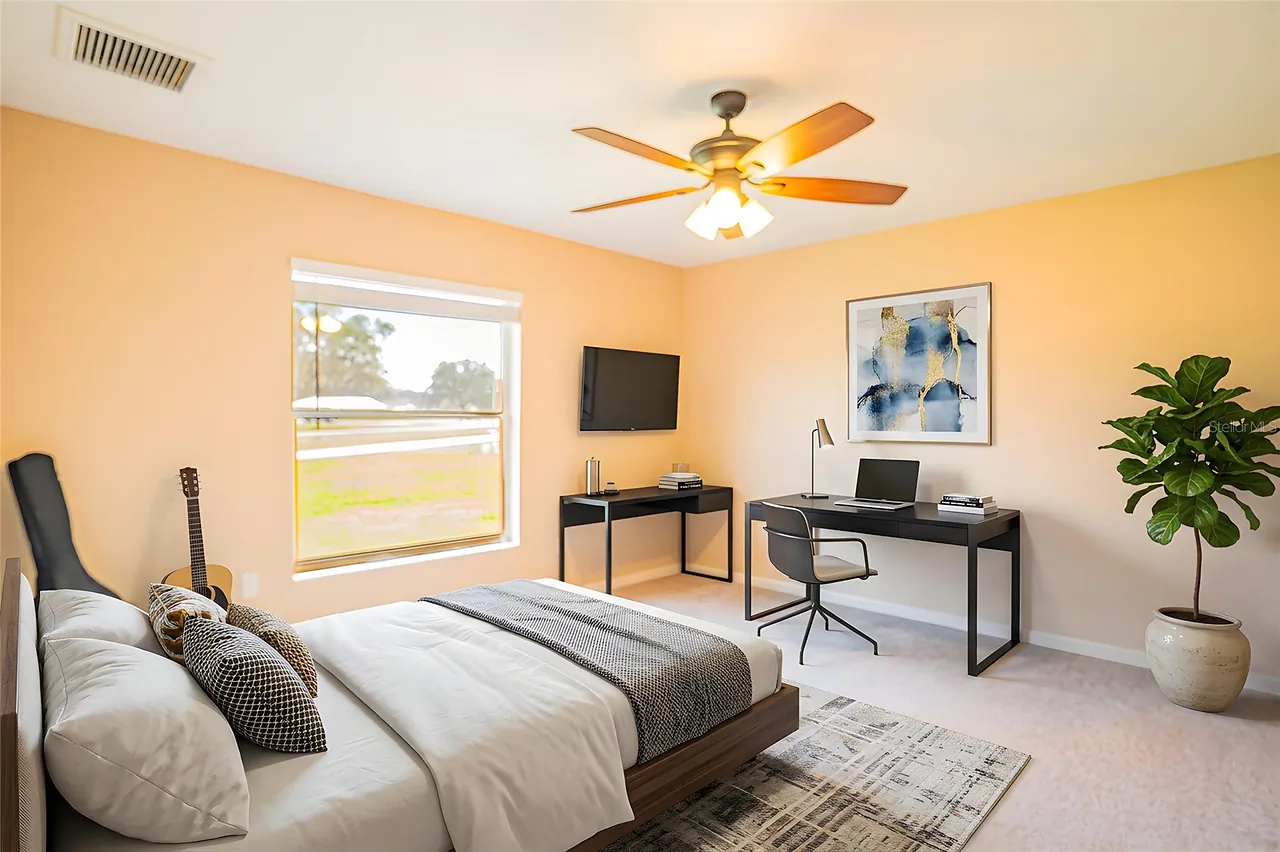
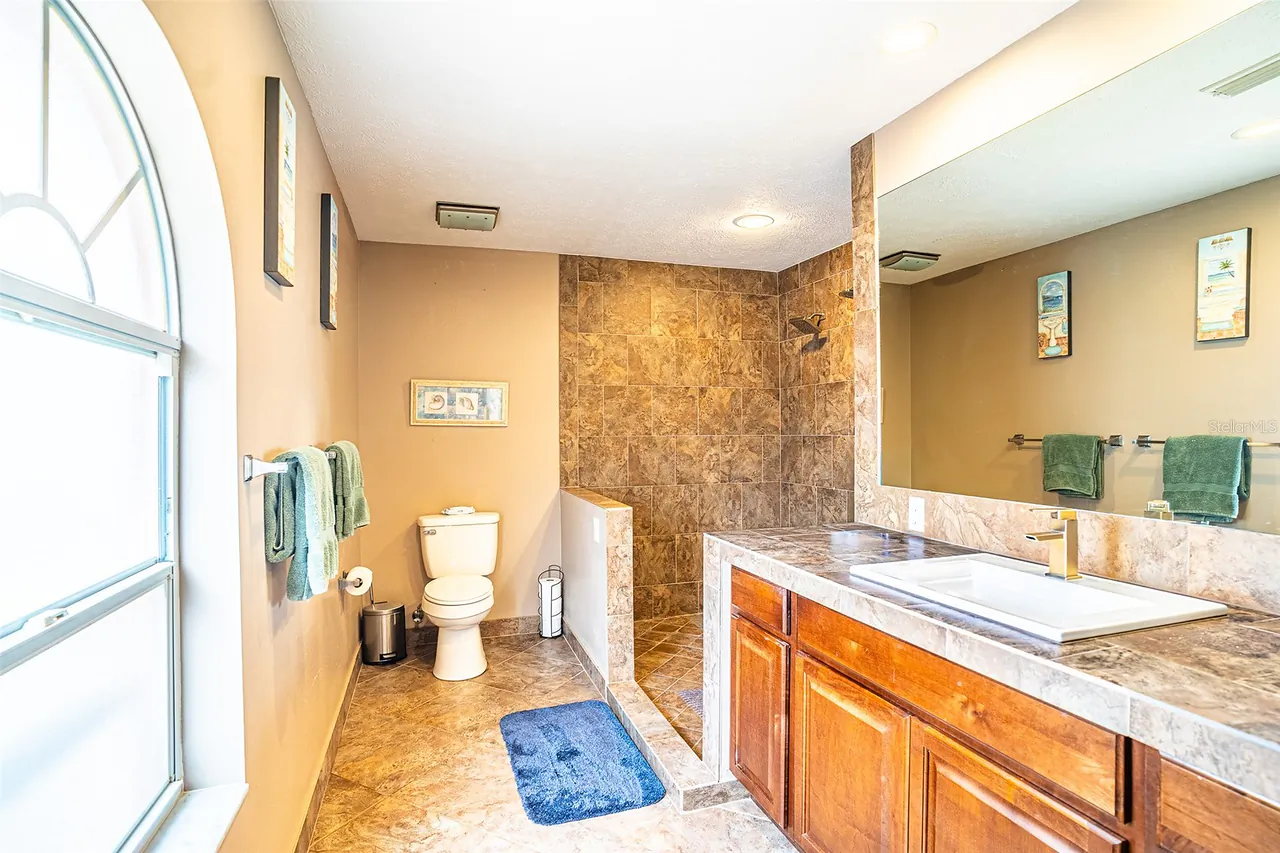
The primary suite offers a large walk-in closet and a beautifully renovated en-suite bathroom featuring a 5x6 tiled dual shower with inset shelves, an extra-long vanity, and multi-level lighting for both function and ambiance. Additional bedrooms are generously sized with ample storage, ceiling fans, and AC returns in the ceiling for optimal airflow and even temperatures. The home features tile plank flooring throughout the main living areas and master bedroom. This home includes a bonus room that provides flexibility and can be used as a fourth bedroom, office, hobby room, or additional living space. The washer and dryer are included for added convenience.
Step outside to your private backyard oasis featuring a large screened-in patio with a heated, fiberglass saltwater pool and integrated spa, perfect for relaxing or entertaining year-round. The spa can be conveniently controlled right from your phone. The backyard also includes a 10x20 shed, a 10x10 golf cart barn with entry from the pool, and a full sprinkler system to keep the landscaping lush and well maintained.
Additional highlights include a double garage, updated flooring, numerous upgrades throughout, and a roof replaced in 2018. The home is on septic, and water service is provided by Spring Lake Water. Located in a peaceful neighborhood with easy access to nearby lakes, golf, and outdoor recreation, this property offers space, comfort, and convenience.
The beautifully updated kitchen features gorgeous level 5 granite countertops, extra-tall staggered custom craft-made soft-touch cabinetry, and all stainless-steel appliances, including a new dishwasher and a microwave convection oven combo. Countertops were designed with an additional six inches of depth to provide expanded workspace, while the island offers even more prep space and is equipped with under-cabinet mounted power strips and lighting. A pantry and abundant cabinetry provide plenty of storage, and the home also features two dining areas, perfect for both casual meals and formal gatherings. The laundry room complements the kitchen with matching cabinets and granite countertops, providing extra style and functionality.
The primary suite offers a large walk-in closet and a beautifully renovated en-suite bathroom featuring a 5x6 tiled dual shower with inset shelves, an extra-long vanity, and multi-level lighting for both function and ambiance. Additional bedrooms are generously sized with ample storage, ceiling fans, and AC returns in the ceiling for optimal airflow and even temperatures. The home features tile plank flooring throughout the main living areas and master bedroom. This home includes a bonus room that provides flexibility and can be used as a fourth bedroom, office, hobby room, or additional living space. The washer and dryer are included for added convenience.
Step outside to your private backyard oasis featuring a large screened-in patio with a heated, fiberglass saltwater pool and integrated spa, perfect for relaxing or entertaining year-round. The spa can be conveniently controlled right from your phone. The backyard also includes a 10x20 shed, a 10x10 golf cart barn with entry from the pool, and a full sprinkler system to keep the landscaping lush and well maintained.
Additional highlights include a double garage, updated flooring, numerous upgrades throughout, and a roof replaced in 2018. The home is on septic, and water service is provided by Spring Lake Water. Located in a peaceful neighborhood with easy access to nearby lakes, golf, and outdoor recreation, this property offers space, comfort, and convenience.
Property Details
MLS Area
—
Property Type
Residential
/ SingleFamilyResidence
Listing Type
sale
Listing ID
L4959695

Listing courtesy of
KELLER WILLIAMS REALTY SMART 1
MLS #L4959695
Information is provided exclusively for consumers' personal, non-commercial use and may not be used for any purpose other than to identify prospective properties consumers may be interested in purchasing. Data is deemed reliable but is not guaranteed accurate by the MLS. Copyright © 2026 Stellar MLS. All rights reserved.
Data last updated May 12, 2026 10:08 PM ET.
Location
Features
Appliances
6
items
- Dishwasher
- Range
- Refrigerator
- Dryer
- Washer
- Microwave
Architectural Style
1
item
- Contemporary
Construction Materials
1
item
- Block
Cooling
2
items
- Central Air
- Ceiling Fans
Exterior Features
5
items
- Sprinkler Irrigation
- Lighting
- Storage
- Rain Gutters
- Private Entrance
Flooring
2
items
- Carpet
- Ceramic Tile
Foundation Details
1
item
- Slab
Heating
1
item
- Central
Interior Features
11
items
- Ceiling Fans
- Eat In Kitchen
- High Ceilings
- Kitchen Family Room Combo
- Walk In Closets
- Living Dining Room
- Split Bedrooms
- Open Floorplan
- Separate Formal Dining Room
- Separate Formal Living Room
- Attic
Listing Terms
5
items
- Cash
- Conventional
- F H A
- Va Loan
- Usda Loan
Lot Features
3
items
- Corner Lot
- Outside City Limits
- Landscaped
Otherstructures
2
items
- Sheds
- Storage
Parking Features
4
items
- Garage
- Garage Door Opener
- Oversized
- Golf Cart Garage
Patioandporch Features
5
items
- Screened
- Patio
- Enclosed
- Porch
- Front Porch
Pets Allowed
1
item
- Yes
Pool Features
7
items
- Heated
- Gunite
- In Ground
- Salt Water
- Screen Enclosure
- Other
- Fiberglass
Property Sub Type Additional
1
item
- Single Family Residence
Road Surface Type
2
items
- Paved
- Asphalt
Roof
1
item
- Shingle
Security Features
1
item
- Smoke Detectors
Speciallistingconditions
1
item
- None
Utilities
1
item
- Municipal Utilities
View
1
item
- Pool
Water Source
1
item
- Public
Window Features
1
item
- Blinds
3D View
Similar Properties
See all listings
6225 SHERMAN TERRACE
$37,800
0 ba
Courtesy of BEYCOME OF FLORIDA LLC

6209 Aquavista Drive, Sebring, FL 33876
$45,000
0 ba
Courtesy of 1st Look Realty Inc

6208 AQUAVISTA DRIVE
$54,000
0 ba
Courtesy of HOMETRUST REALTY GROUP
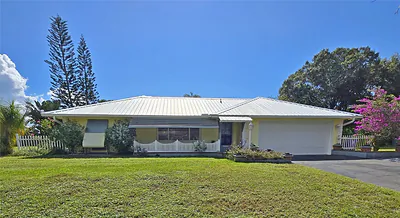
6208 WILSON TER
$215,000
2 bd • 2 ba
• 1204 SquareFeet
Courtesy of PALM RIDGE REALTY

716 RYAN ROAD
$27,500
0 ba
Courtesy of COLDWELL BANKER REALTY
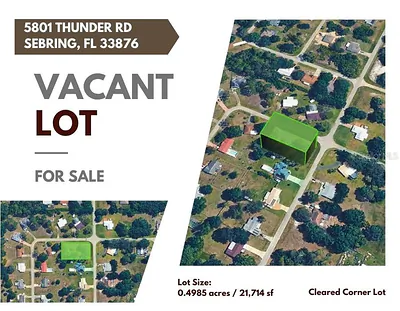
5801 THUNDER ROAD
$30,000
0 ba
Courtesy of PLANTATION REALTY, INC.
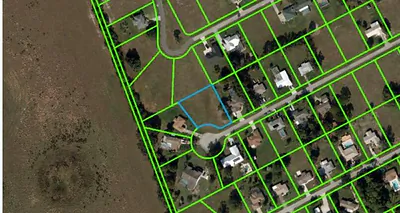
6333 Bayhill Lane, Sebring, FL 33876
$54,900
0 ba
Courtesy of Partnership Realty Inc.
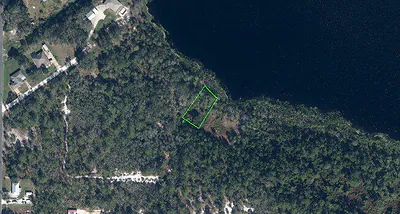
1408 Lakeside Drive
$219,000
0 ba
Courtesy of Keller Williams Dedicated Prof
