


9455 LAURA ANNE DRIVE
Seminole, FL 33776
$500,000
Closed
Beds
3
Baths
2
(2F 0H)
Living Area (sqft)
1,844
Year Built
1979
Description
* * FLORIDA LIVING AT ITS FINEST! * * This spacious 3-bedroom, 2-bathroom home offers over 1,800 square feet of comfortable living with an open-concept layout designed for modern living. The heart of the home is the beautifully updated kitchen, complete with sleek finishes, stainless steel appliances, and plenty of counter space—perfect for entertaining or family gatherings. The bright and airy floor plan flows seamlessly from the kitchen into the living and dining areas, creating a warm and inviting atmosphere, adorned with a stylish bifurcated fireplace! Step outside to your private backyard retreat, ideal for relaxing or enjoying Florida’s year-round sunshine. * * Enjoy all the beach life with multiple access points to the beaches. Just 20 minutes from downtown St. Petersburg's Beach Drive and Central Avenue which is now the "trendy hot spot" on Florida's West Coast. So much to do that is centered around the new St. Petersburg Pier. Enjoy North Shore and Vinoy Park which overlooks Tampa Bay and is the meeting spot for community fun, games and music. Miles of walking trails, dog park, baseball field, tennis courts, volleyball fields and sand courts. There is also North Shore Aquatic Complex. Multiple Marina's available for the boating and yachting enthusiast. North and South Straub Parks which offers frequent concerts. Multi museums and to many restaurants and bars to count. Beach Drive and Central Avenue is night life at its best! You are also only 15 minutes from HWY 275 that gives you access to downtown Tampa or Sarasota. * * PLEASE NOTE * * It is the buyer’s responsibility to verify all information. Information posted in MLS or any marketing is not guaranteed.
Property Details
MLS Area
—
Property Type
Residential
/ SingleFamilyResidence
Listing Type
sale
Listing ID
TB8398982

Listing courtesy of
RE/MAX ELITE REALTY
MLS #TB8398982
Information is provided exclusively for consumers' personal, non-commercial use and may not be used for any purpose other than to identify prospective properties consumers may be interested in purchasing. Data is deemed reliable but is not guaranteed accurate by the MLS. Copyright © 2026 Stellar MLS. All rights reserved.
Data last updated April 18, 2026 3:36 PM ET.
Location
Features
Appliances
6
items
- Dishwasher
- Range
- Refrigerator
- Electric Water Heater
- Built In Oven
- Cooktop
Architectural Style
1
item
- Traditional
Construction Materials
2
items
- Stucco
- Block
Cooling
2
items
- Central Air
- Ceiling Fans
Exterior Features
1
item
- French Patio Doors
Fencing
1
item
- Fenced
Fireplacefeatures
2
items
- Family Room
- Wood Burning
Flooring
2
items
- Laminate
- Terrazzo
Foundation Details
1
item
- Slab
Heating
2
items
- Central
- Electric
Interior Features
7
items
- Ceiling Fans
- Eat In Kitchen
- Kitchen Family Room Combo
- Stone Counters
- Living Dining Room
- Vaulted Ceilings
- Separate Formal Dining Room
Listing Terms
2
items
- Cash
- Conventional
Lot Features
3
items
- Landscaped
- Flat
- Level
Otherstructures
1
item
- Sheds
Parking Features
1
item
- Driveway
Patioandporch Features
2
items
- Covered
- Screened
Pets Allowed
2
items
- Cats Ok
- Dogs Ok
Pool Features
3
items
- In Ground
- Screen Enclosure
- Fiberglass
Property Sub Type Additional
1
item
- Single Family Residence
Road Surface Type
1
item
- Paved
Roof
1
item
- Shingle
Speciallistingconditions
1
item
- Real Estate Owned
Utilities
1
item
- Municipal Utilities
Vegetation
1
item
- Partially Wooded
Water Source
1
item
- Public
3D View
Similar Properties
See all listings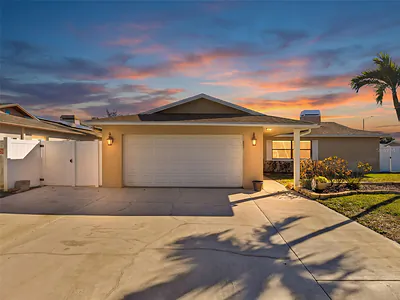
9429 LAURA ANNE DRIVE
$625,000
3 bd • 2 ba
• 1404 SquareFeet
Courtesy of ERA AMERICAN SUNCOAST REALTY
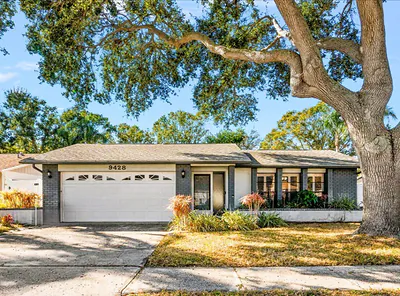
9428 LAURA ANNE DRIVE
$524,900
3 bd • 2 ba
• 1654 SquareFeet
Courtesy of RE/MAX ACTION FIRST
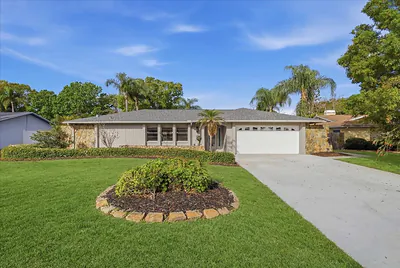
9430 PATRICIA COURT
$761,000
4 bd • 3 ba
• 2384 SquareFeet
Courtesy of EXP REALTY LLC
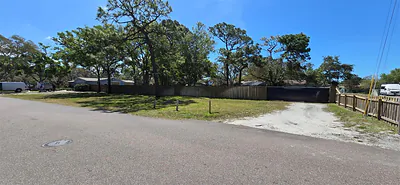
13296 98TH AVENUE N
$575,000
0 ba
Courtesy of JACK KELLER INC
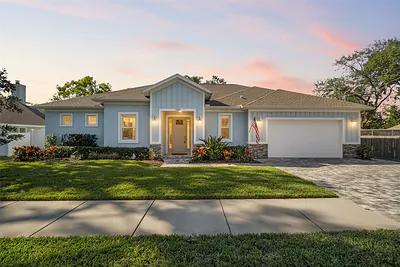
9840 W BAY STREET
$750,000
4 bd • 3 ba
• 2093 SquareFeet
Courtesy of MICHAEL SAUNDERS & COMPANY
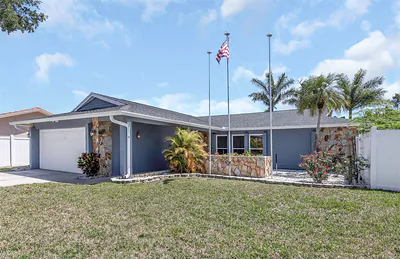
9407 LAURA ANNE DRIVE
$560,000
3 bd • 2 ba
• 1847 SquareFeet
Courtesy of COMPASS FLORIDA LLC
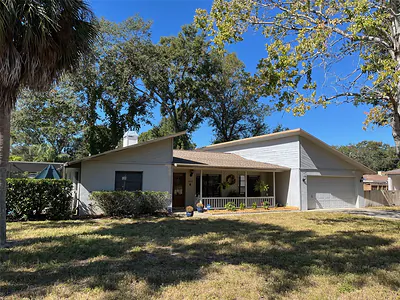
9880 W BAY STREET
$405,000
3 bd • 2 ba
• 1564 SquareFeet
Courtesy of CENTURY 21 RE CHAMPIONS
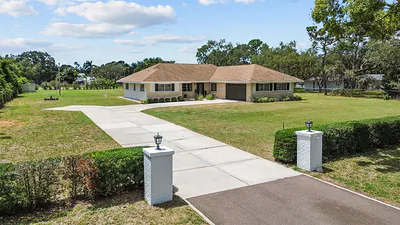
13198 98TH AVENUE
$985,000
4 bd • 3 ba
• 2256 SquareFeet
Courtesy of REALTY EXPERTS