
4610 SW 178th Ave
Southwest Ranches, FL 33331
$29,000
Closed
Beds
8
Baths
7.5
(7F 1H)
Living Area (sqft)
7,966
Year Built
2018
Description
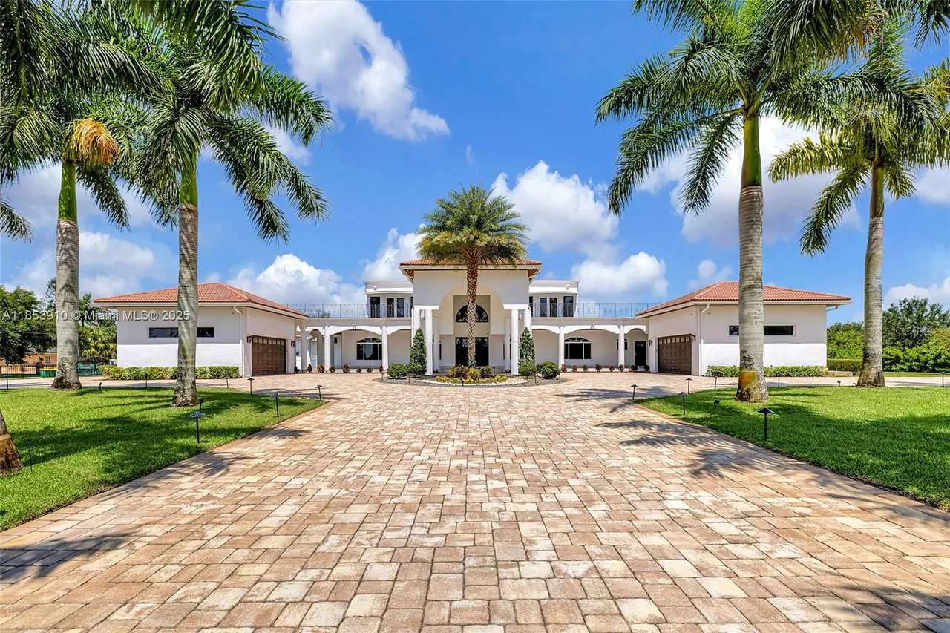
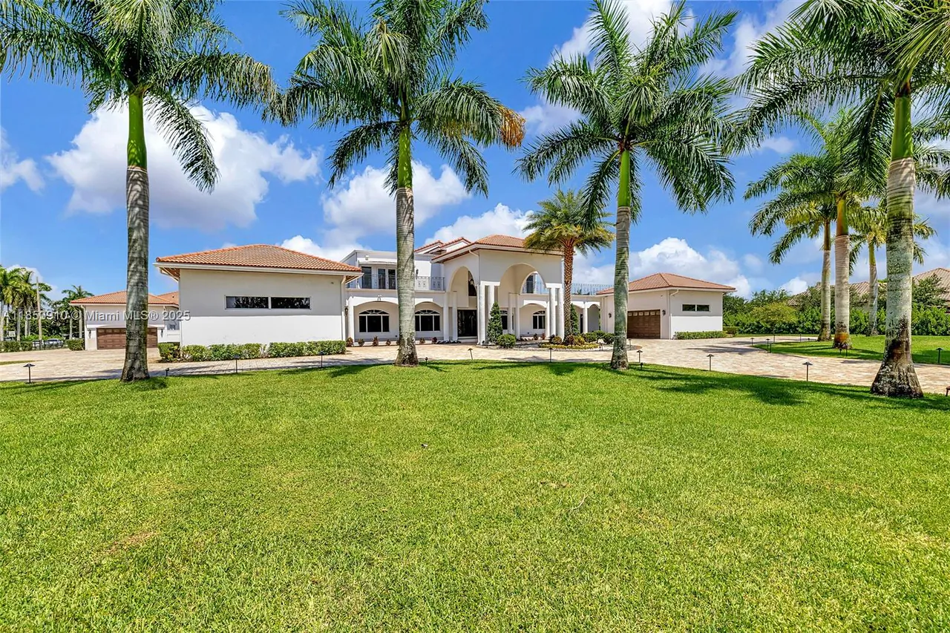
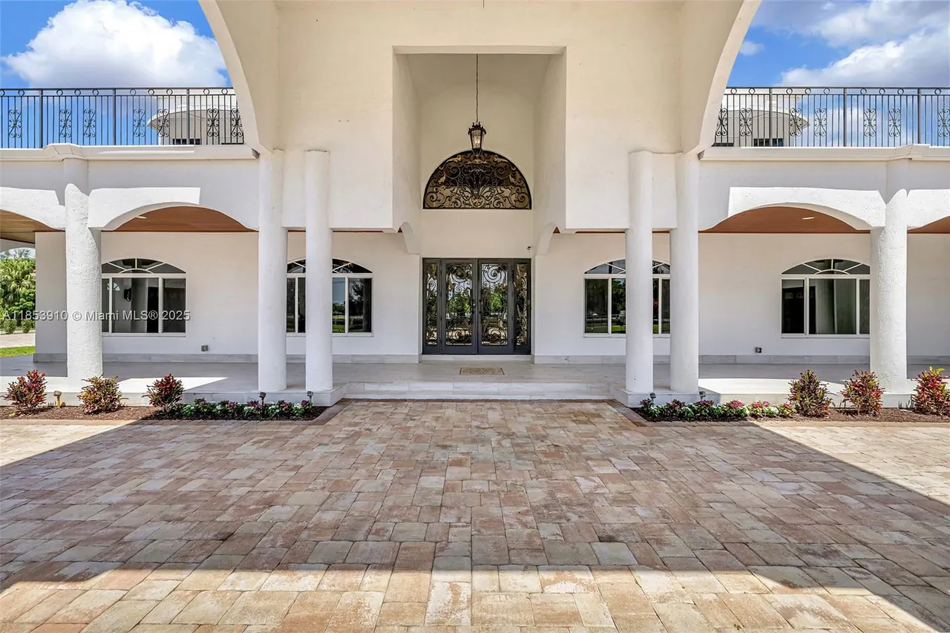
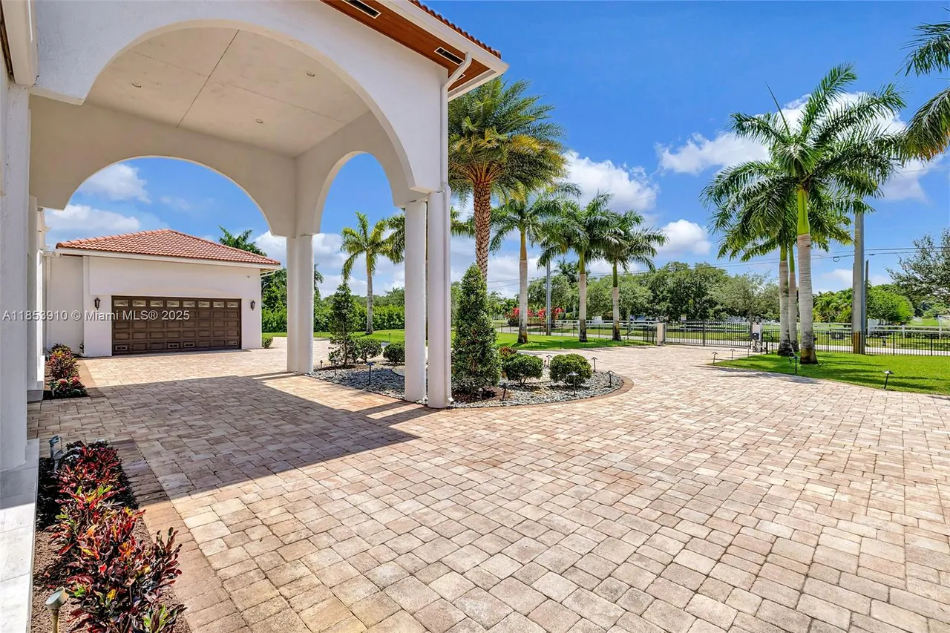
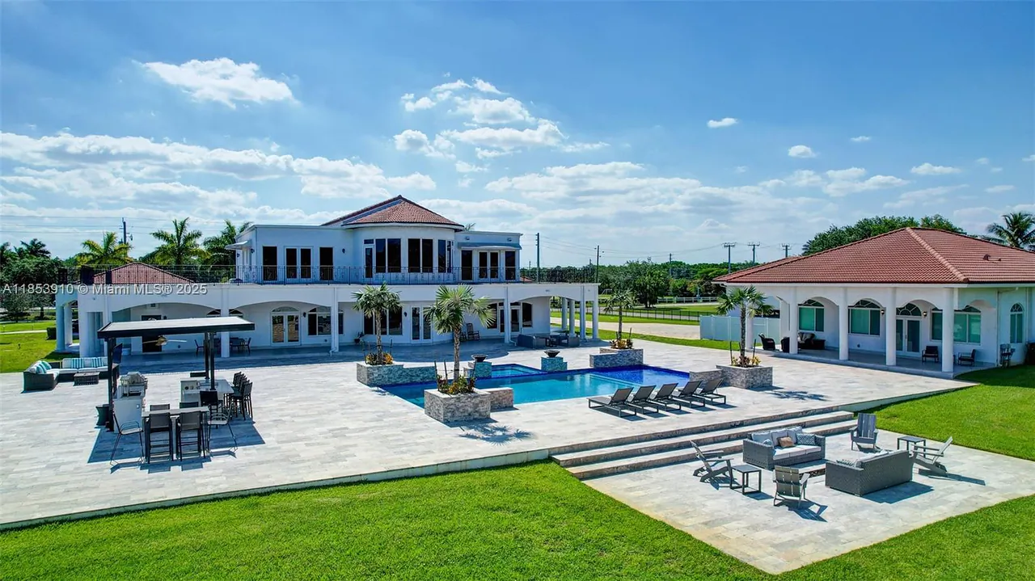
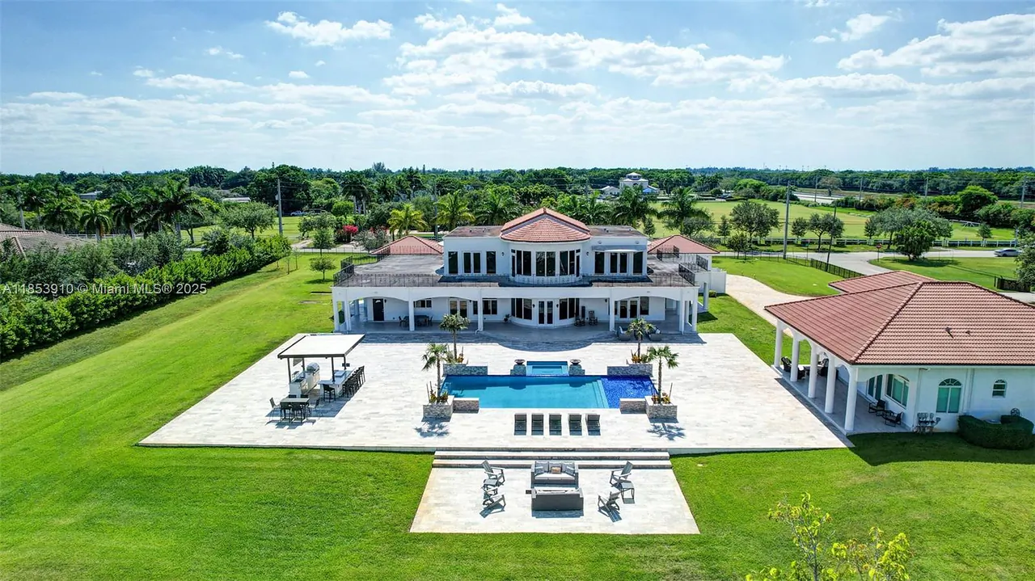
Discover this extraordinary private oasis located within Southwest Ranches. This modern estate sits on 2.5 acres and boasts 8 BEDS and 7.5 BATHS across the main residence and private guest house. Newly constructed in 2018, the residence has top of the line finishes including marble and wood flooring throughout. The gourmet kitchen is a chef’s dream and features Wolf and Sub-Zero appliances. Entertain effortlessly in the expansive and private outdoor area that includes a state-of-the-art pool, summer kitchen, and ample space for lounging and dining. The estate is secured by two private gates and includes a gorgeous porte-cochère and 6-car garage. All Impact Glass throughout. EV charger for your electric cars. No HOA. Partially furnished.
Property Details
MLS Area
Hollywood North West (3200;3290)
Property Type
ResidentialLease
/ SingleFamilyResidence
Listing Type
rent
Listing ID
A11853910

Listing courtesy of
Keller Williams Dedicated Professionals
MLS #A11853910
The information being provided is for consumers' personal, non-commercial use and may not be used for any purpose other than to identify prospective properties consumers may be interested in purchasing. Information is deemed reliable but not guaranteed. Copyright © 2026 MIAMI Association of REALTORS®. All rights reserved.
Data last updated September 11, 2025 6:17 PM ET.
Location
Features
Appliances
9
items
- Dishwasher
- Disposal
- Refrigerator
- Dryer
- Washer
- Microwave
- Electric Water Heater
- Ice Maker
- Self Cleaning Oven
Construction Materials
1
item
- Block
Cooling
1
item
- Central Air
Exterior Features
7
items
- Lighting
- Outdoor Grill
- Balcony
- Security High Impact Doors
- Patio
- Barbecue
- Porch
Flooring
3
items
- Wood
- Marble
- Hardwood
Heating
1
item
- Central
Horseamenities
1
item
- Horses Allowed
Interior Features
17
items
- Eat In Kitchen
- High Ceilings
- Walk In Closets
- Vaulted Ceilings
- Built In Features
- Separate Formal Dining Room
- First Floor Entry
- Bedroom On Main Level
- Closet Cabinetry
- Pantry
- Breakfast Bar
- Kitchen Island
- Entrance Foyer
- Sitting Area In Primary
- Dining Area
- Garden Tub Roman Tub
- Loft
Lot Features
2
items
- Oversized Lot
- Two To Three Acres
Otherstructures
1
item
- Guest House
Parking Features
4
items
- Circular Driveway
- Garage
- Garage Door Opener
- Attached
Patioandporch Features
4
items
- Open
- Patio
- Porch
- Balcony
Pets Allowed
2
items
- Yes
- No Pet Restrictions
Pool Features
2
items
- In Ground
- Pool
Property Sub Type Additional
1
item
- Single Family Residence
Roof
1
item
- Other
Security Features
1
item
- Security System Owned
Utilities
1
item
- Cable Available
View
2
items
- Garden
- Pool
Water Source
1
item
- Well
Window Features
2
items
- Impact Glass
- Arched
3D View
Similar Properties
See all listings
4273 Fox Ridge Dr
$5,300
4 bd • 3 ba
• 2242 sqft
Courtesy of EXP Realty LLC
4366 Mahogany Ridge Dr
$3,800
3 bd • 2 ba
• 1390 sqft
Courtesy of Brown Harris Stevens
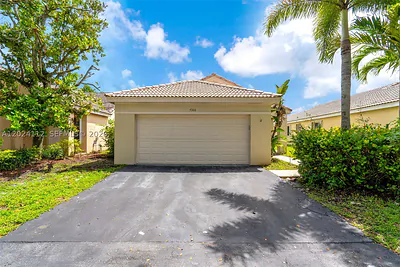
4366 Mahogany Ridge Dr 0
$3,900
3 bd • 2 ba
• 1390 sqft
Courtesy of Royal Global Agency, LLC.
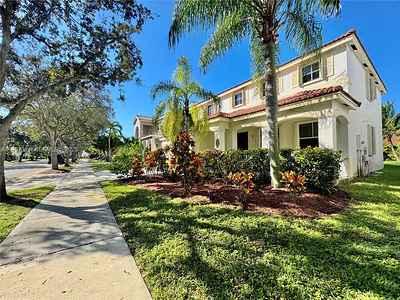
4383 Laurel Ridge Cir
$4,200
4 bd • 3 ba
• 2220 sqft
Courtesy of Oceanica International Realty
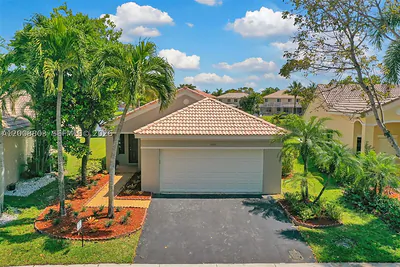
4394 Mahogany Ridge Drive 4394, Weston, FL 33331
#4394
$4,200
3 bd • 2 ba
• 1390 sqft
Courtesy of Caba Real Estate

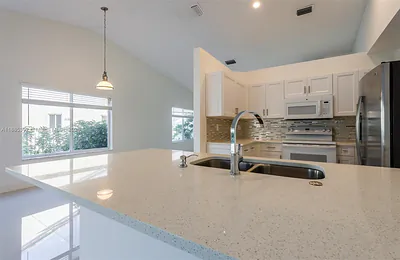
4295 Greenbriar Ln
$4,100
3 bd • 2 ba
• 1542 sqft
Courtesy of One Sotheby's Int'l Realty
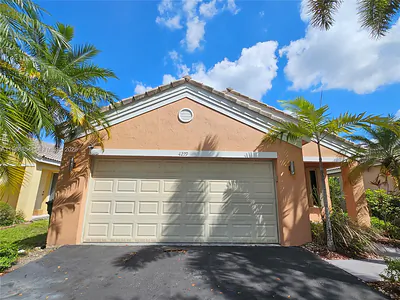
4279 Greenbriar Ln
$3,500
3 bd • 2 ba
• 1356 sqft
Courtesy of Avanti Way Premiere
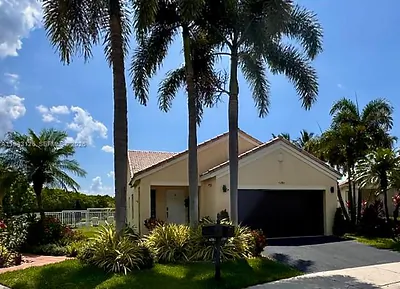
4284 Ironwood Ct 4284
#4284
$4,500
3 bd • 3 ba
• 1542 sqft
Courtesy of Canvas Real Estate