
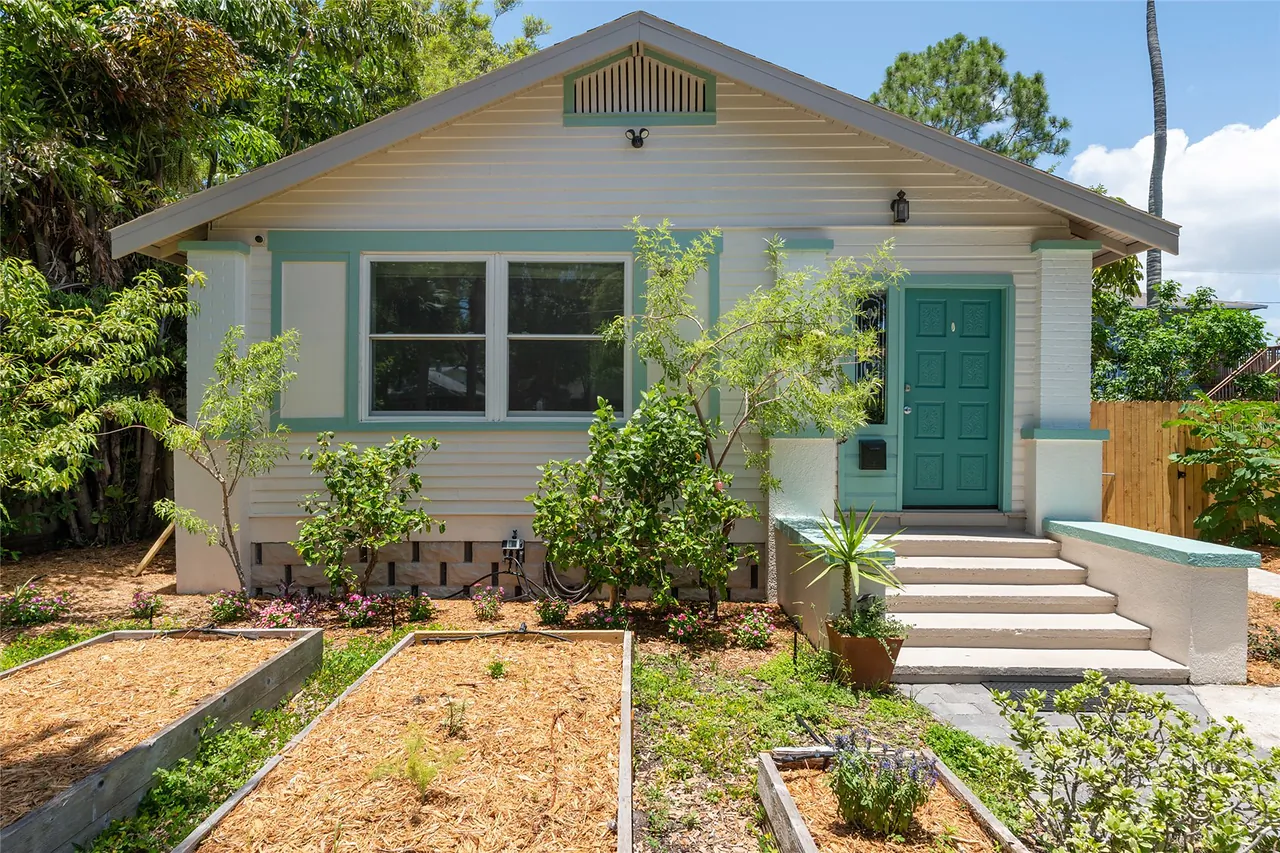
2451 2ND AVENUE N
St Petersburg, FL 33713
$785,000
Closed
Beds
4
Baths
—
(0F 0H)
Living Area (sqft)
2,009
Year Built
1925
Description
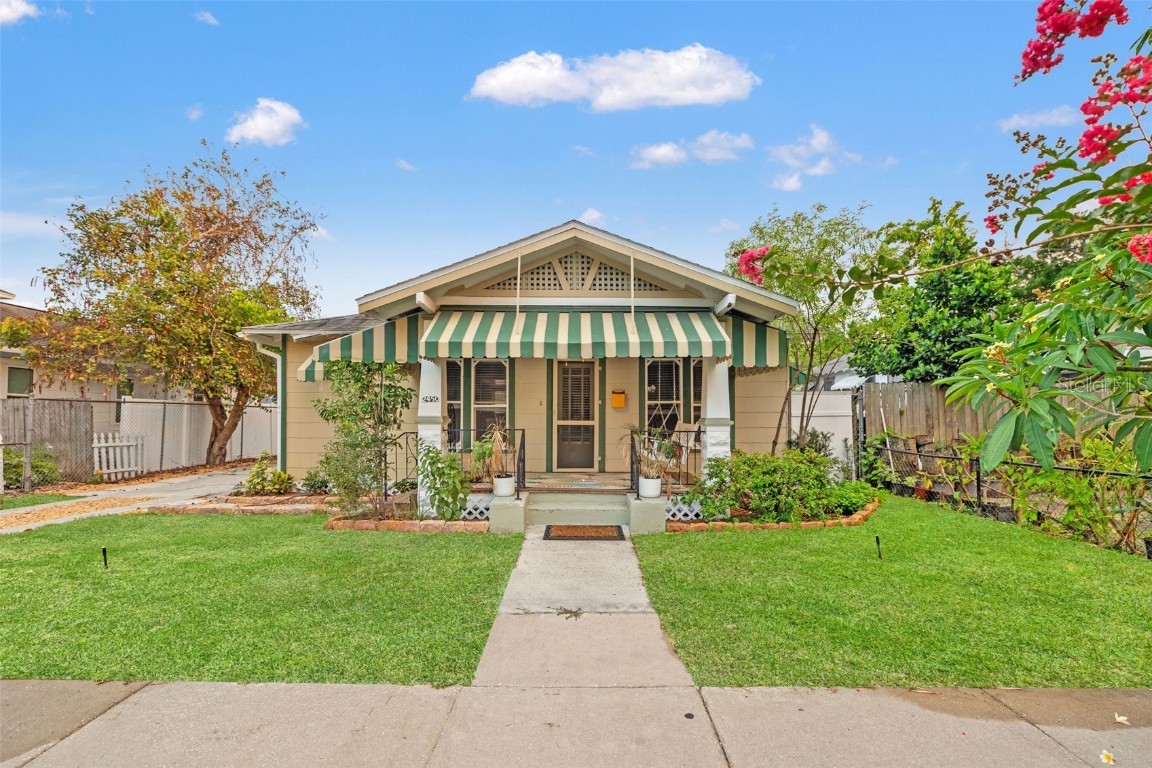
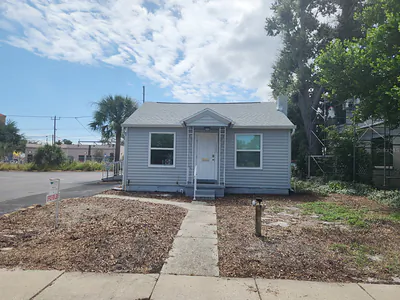
Welcome to your lush garden oasis in the heart of Historic Kenwood — 2451 2nd Ave N, St. Petersburg. Just two blocks from vibrant Central Avenue, this 1920s bungalow blends timeless character with smart updates.
Inside the main home, you’ll find 2 bedrooms, 1.5 baths, original hardwood floors, exposed beam ceilings, Spanish-knife textured walls, a cozy fireplace, and solid wood cabinetry. The spacious primary suite offers a walk-in closet, private half bath, and large picture window with garden views. Recent upgrades bring peace of mind — NEW roof (2024), impact windows (2022), paid-off solar panels (2022), and a transferable foundation warranty (2025).Step outside to your private, tree-canopied backyard, ideal for morning coffee or evening gatherings.
Behind the main home sits a detached 2-bedroom, 2-bath apartment with a separate electric meter, alley access, and its own NEW roof (2024) — a perfect income-producing opportunity or guest space. The apartment features updated bathrooms (2023), a mix of original and laminate wood flooring, and two new window units with heat (2024). Bonus spaces include 480 sq ft of flex space plus a garage/workshop — ideal for storage, hobbies, or creative projects.Live in the front and rent the back, or maximize your income with two rentals. Enjoy a walkable, vibrant lifestyle close to downtown St. Pete’s dining, arts, and beaches!
Inside the main home, you’ll find 2 bedrooms, 1.5 baths, original hardwood floors, exposed beam ceilings, Spanish-knife textured walls, a cozy fireplace, and solid wood cabinetry. The spacious primary suite offers a walk-in closet, private half bath, and large picture window with garden views. Recent upgrades bring peace of mind — NEW roof (2024), impact windows (2022), paid-off solar panels (2022), and a transferable foundation warranty (2025).Step outside to your private, tree-canopied backyard, ideal for morning coffee or evening gatherings.
Behind the main home sits a detached 2-bedroom, 2-bath apartment with a separate electric meter, alley access, and its own NEW roof (2024) — a perfect income-producing opportunity or guest space. The apartment features updated bathrooms (2023), a mix of original and laminate wood flooring, and two new window units with heat (2024). Bonus spaces include 480 sq ft of flex space plus a garage/workshop — ideal for storage, hobbies, or creative projects.Live in the front and rent the back, or maximize your income with two rentals. Enjoy a walkable, vibrant lifestyle close to downtown St. Pete’s dining, arts, and beaches!
Property Details
MLS Area
—
Property Type
ResidentialIncome
/ Duplex
Listing Type
sale
Listing ID
TB8388080

Listing courtesy of
CENTURY 21 INTEGRA
MLS #TB8388080
Information is provided exclusively for consumers' personal, non-commercial use and may not be used for any purpose other than to identify prospective properties consumers may be interested in purchasing. Data is deemed reliable but is not guaranteed accurate by the MLS. Copyright © 2026 Stellar MLS. All rights reserved.
Data last updated April 1, 2026 1:37 PM ET.
Location
Features
Appliances
6
items
- Dishwasher
- Refrigerator
- Dryer
- Washer
- Microwave
- Built In Oven
Basement
1
item
- Crawl Space
Community Features
1
item
- Sidewalks
Construction Materials
2
items
- Block
- Hardiplank Type
Cooling
3
items
- Central Air
- Ceiling Fans
- Wall Window Units
Exterior Features
9
items
- Sprinkler Irrigation
- Balcony
- Rain Gutters
- Fence
- Outdoor Shower
- Courtyard
- Awnings
- Garden
- Out Buildings
Fireplacefeatures
2
items
- Living Room
- Wood Burning
Flooring
4
items
- Tile
- Laminate
- Wood
- Luxury Vinyl
Foundation Details
2
items
- Crawlspace
- Slab
Heating
3
items
- Central
- Window Unit
- Wall Furnace
Interior Features
7
items
- Ceiling Fans
- High Ceilings
- Living Dining Room
- Cathedral Ceilings
- Main Level Primary
- Window Treatments
- Built In Features
Listing Terms
4
items
- Cash
- Conventional
- Owner May Carry
- Other
Otherstructures
2
items
- Garage Apartment
- Outbuilding
Parking Features
4
items
- Assigned
- On Street
- Garage Faces Rear
- Workshop In Garage
Patioandporch Features
1
item
- Balcony
Powerproductiontype
1
item
- Photovoltaics
Property Sub Type Additional
1
item
- Duplex
Road Surface Type
3
items
- Asphalt
- Dirt
- Gravel
Roof
1
item
- Shingle
Security Features
1
item
- Closed Circuit Cameras
Speciallistingconditions
1
item
- None
Utilities
4
items
- Water Connected
- Cable Connected
- Electricity Connected
- Sewer Connected
Water Source
1
item
- Public
Window Features
2
items
- Window Treatments
- Storm Windows
3D View
Similar Properties
See all listings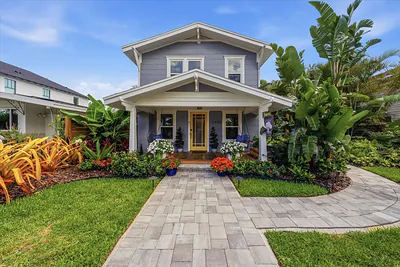
2450 BURLINGTON AVENUE N
$1,450,000
4 bd • 5 ba
• 2372 SquareFeet
Courtesy of SMITH & ASSOCIATES REAL ESTATE
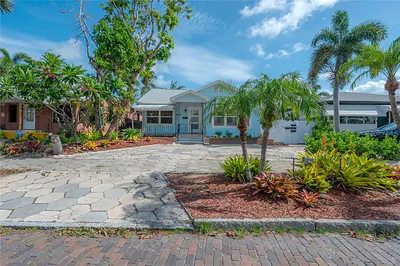
2421 BURLINGTON AVENUE N
$725,000
4 bd • 4 ba
• 2179 SquareFeet
Courtesy of BLACK PHOENIX REAL ESTATE LLC
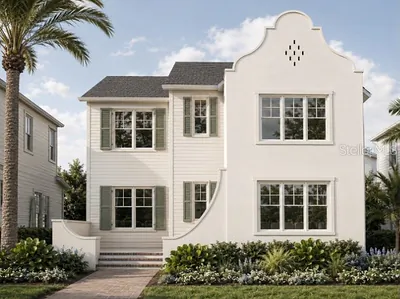
2450 3RD AVENUE N
$1,449,000
4 bd • 4 ba
• 3258 SquareFeet
Courtesy of STAR BAY REALTY CORP.
2450 3RD AVENUE N
$440,000
3 bd • 1 ba
• 850 SquareFeet
Courtesy of COMPASS FLORIDA LLC
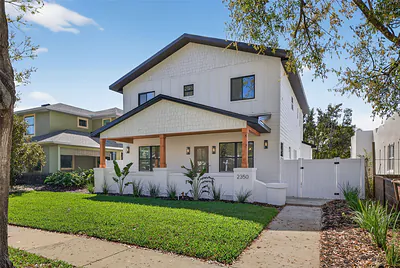
2350 2ND AVENUE N
$1,275,000
4 bd • 5 ba
• 2653 SquareFeet
Courtesy of KELLER WILLIAMS ST PETE REALTY
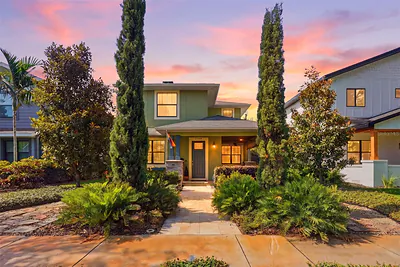
2344 2ND AVENUE N
$1,425,000
4 bd • 3 ba
• 2293 SquareFeet
Courtesy of SMITH & ASSOCIATES REAL ESTATE
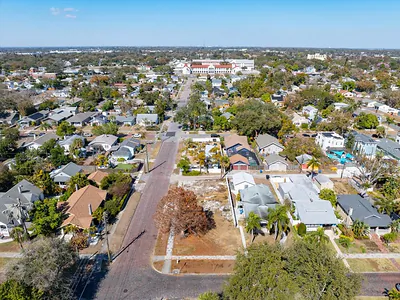
2555 BURLINGTON AVENUE N
$515,000
0 ba
Courtesy of SMITH & ASSOCIATES REAL ESTATE
2420 1ST AVENUE N
$680,000
0 ba
• 825 SquareFeet
Courtesy of WIDER REALTY