
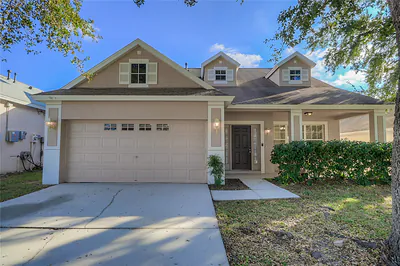
3117 SUMMER CRUISE DRIVE
Valrico, FL 33594
$2,245
Closed
Beds
4
Baths
2.5
(2F 1H)
Living Area (sqft)
2,065
Year Built
2003
Description
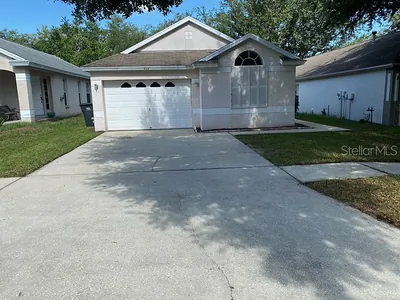
Freshly Painted & Move-In Ready! This beautifully updated two-story single-family home is located in the desirable Somerset Community of Valrico. Featuring brand-new luxury vinyl plank wood flooring and a bright, open layout, this home offers both comfort and style. With 4 spacious bedrooms, 2.5 bathrooms, and a 2-car garage, you’ll enjoy over 2,065 square feet of living space designed for modern living. The kitchen includes appliances, a built-in microwave, and a charming breakfast nook with a bay window—perfect for casual dining. The primary suite, conveniently located downstairs, features a soaking tub, large walk-in closets, and a double vanity. Upstairs, you’ll find three additional bedrooms, each with brand-new flooring, and a shared full bath. Step outside to your backyard oasis, featuring a large screened and covered lanai—ideal for entertaining or relaxing in privacy. A convenient half bath is located downstairs for guests. Residents of the Somerset Community enjoy access to wonderful amenities, including a community pool, spa, picnic area, basketball courts, soccer field, sand volleyball courts, and playground. This prime location offers easy access to local shopping, dining, Hwy 60, Brandon Town Center, movie theaters, the Crosstown Expressway, downtown Tampa, and MacDill AFB. Don’t miss this opportunity to own a stunning, move-in-ready home in one of Valrico’s neighborhoods!
Property Details
MLS Area
—
Property Type
ResidentialLease
/ SingleFamilyResidence
Listing Type
rent
Listing ID
TB8460168

Listing courtesy of
CHARLES RUTENBERG REALTY INC
MLS #TB8460168
Information is provided exclusively for consumers' personal, non-commercial use and may not be used for any purpose other than to identify prospective properties consumers may be interested in purchasing. Data is deemed reliable but is not guaranteed accurate by the MLS. Copyright © 2026 Stellar MLS. All rights reserved.
Data last updated February 6, 2026 3:46 AM ET.
Location
Features
Appliances
5
items
- Dishwasher
- Disposal
- Range
- Refrigerator
- Microwave
Community Features
3
items
- Pool
- Sidewalks
- Playground
Cooling
2
items
- Central Air
- Ceiling Fans
Flooring
2
items
- Ceramic Tile
- Vinyl
Heating
1
item
- Central
Interior Features
5
items
- Ceiling Fans
- Walk In Closets
- Vaulted Ceilings
- Upper Level Primary
- Loft
Owner Pays
1
item
- Trash Collection
Parking Features
3
items
- Driveway
- Garage
- Garage Door Opener
Patioandporch Features
3
items
- Covered
- Patio
- Enclosed
Pets Allowed
4
items
- Yes
- Cats Ok
- Dogs Ok
- Breed Restrictions
Pool Features
1
item
- Community
Property Sub Type Additional
1
item
- Single Family Residence
Road Surface Type
1
item
- Concrete
Security Features
1
item
- Smoke Detectors
Utilities
1
item
- Municipal Utilities
Water Source
1
item
- Public
Window Features
1
item
- Blinds
3D View
Similar Properties
See all listings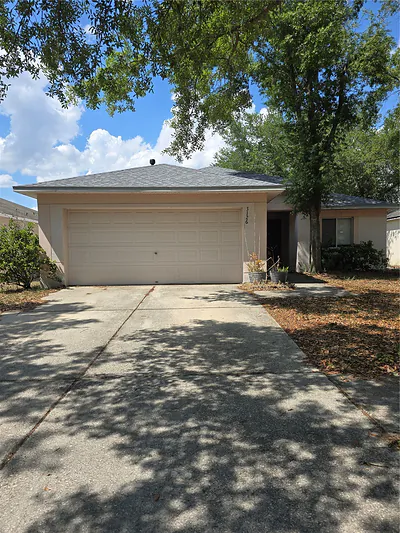
3126 PINE TOP DRIVE
$1,850
4 bd • 2 ba
• 1464 SquareFeet
Courtesy of FLORIDA FEDERATED REALTY INC
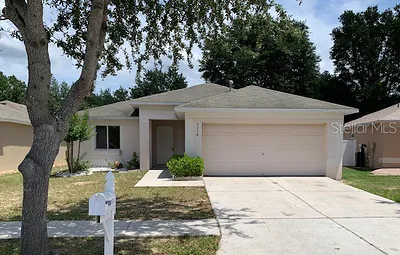
3138 SUMMER HOUSE DRIVE
$1,750
3 bd • 2 ba
• 1290 SquareFeet
Courtesy of FLORIDA FEDERATED REALTY INC
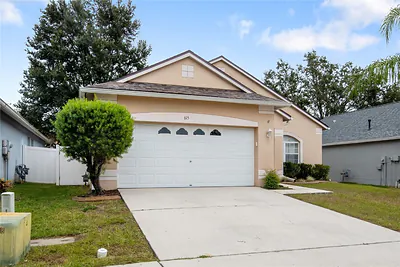
615 SCHOONER BAY COURT
$2,100
3 bd • 2 ba
• 1521 SquareFeet
Courtesy of RENT SOLUTIONS
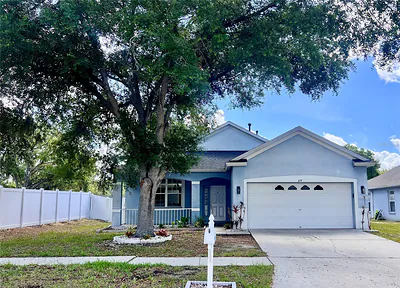
619 SCHOONER BAY COURT
$2,250
3 bd • 2 ba
• 1501 SquareFeet
Courtesy of RE/MAX ACTION FIRST OF FLORIDA
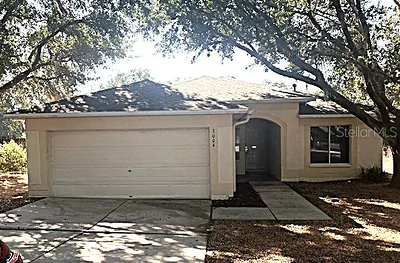
3004 SUMMER HOUSE DRIVE
$1,725
4 bd • 2 ba
• 1507 SquareFeet
Courtesy of FLORIDA FEDERATED REALTY INC
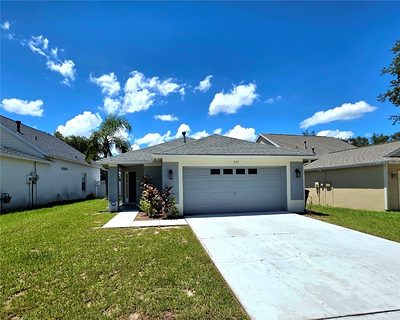
322 SUMMER SAILS DRIVE
$2,100
3 bd • 2 ba
• 1269 SquareFeet
Courtesy of BHHS FLORIDA PROPERTIES GROUP
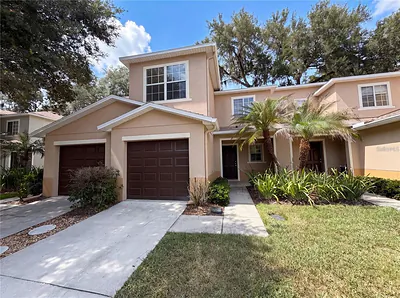
2972 ROYAL TUSCAN LANE
$2,200
3 bd • 3 ba
• 1573 SquareFeet
Courtesy of RE/MAX REALTY UNLIMITED
513 SUMMER SAILS DRIVE
$1,745
4 bd • 2 ba
• 1353 SquareFeet
Courtesy of FLORIDA FEDERATED REALTY INC