
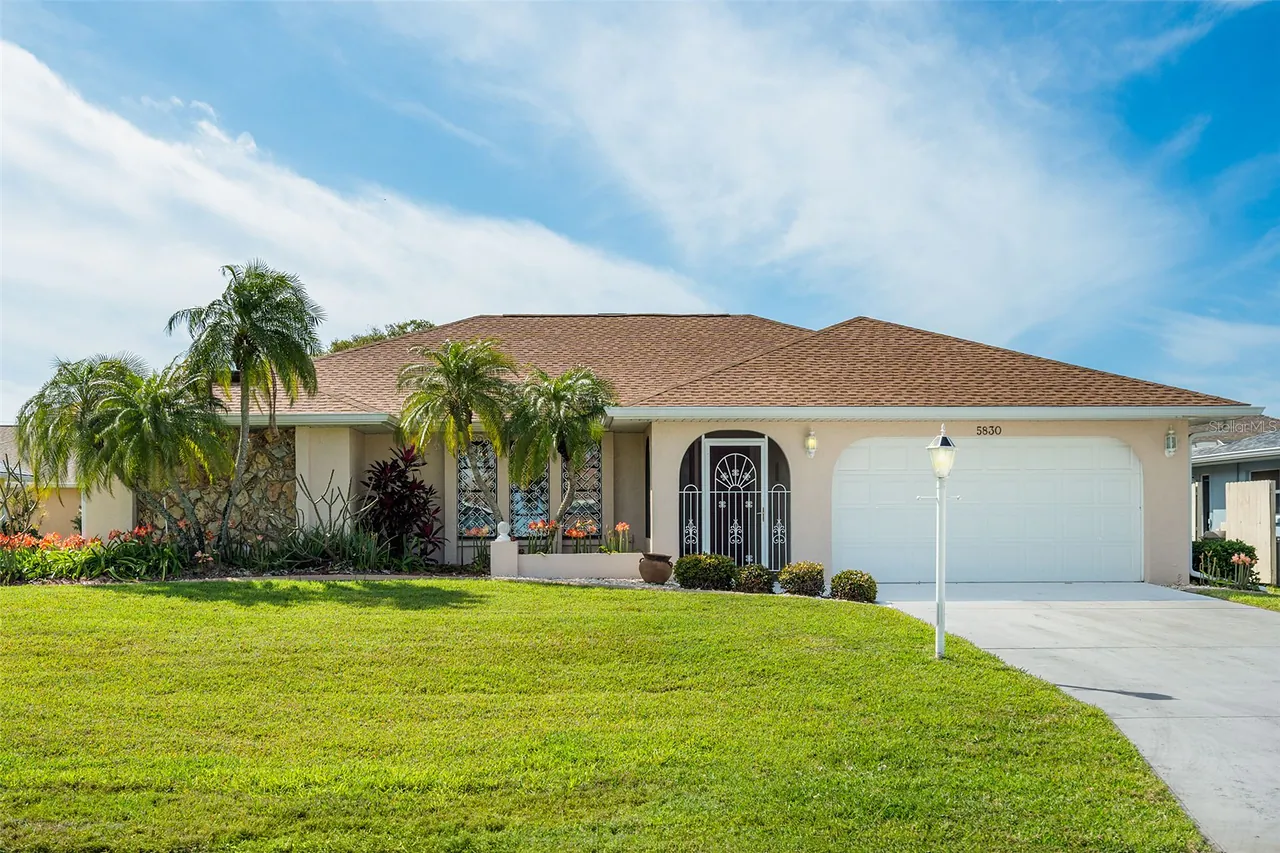
5830 JEFFERSON ROAD
Venice, FL 34293
$2,950
Closed
Beds
3
Baths
2
(2F 0H)
Living Area (sqft)
1,941
Year Built
1987
Description
Well-maintained 3-bedroom, 2-bath pool home in desirable Gulf View Estates!
Located in a deed-restricted community and situated in Flood Zone X—just 5 minutes from Manasota Key Beach.
This spacious custom home has been beautifully maintained and updated with fresh interior and exterior paint (2024) and a brand-new roof (2023). Featuring hardwood and tile flooring throughout (no carpet), this home offers both style and easy maintenance.
The split-bedroom floor plan provides privacy, while vaulted ceilings in the formal living room, dining room, kitchen, and family room create a bright, open, and airy atmosphere. Skylights enhance the natural light throughout the main living areas.
The primary suite is generously sized and includes two walk-in closets and a well-appointed en-suite bathroom with a soaking tub, separate walk-in shower, double sink vanity, and linen closet.
Guest bedrooms are spacious and also feature large walk-in closets, ideal for family or visitors.
The kitchen is designed for functionality and entertaining, offering stainless steel appliances, a breakfast counter, and a convenient pass-through window to the lanai.
Additional features include an indoor laundry room with cabinets and a utility sink for added convenience.
Enjoy Florida living at its best with four sets of disappearing sliding glass doors leading to an oversized lanai and a sparkling screened-in pool—perfect for entertaining or relaxing year-round in your private outdoor space.
The home is connected to city water and sewer.
This property offers comfort, space, and an excellent location—schedule your private showing today!
Located in a deed-restricted community and situated in Flood Zone X—just 5 minutes from Manasota Key Beach.
This spacious custom home has been beautifully maintained and updated with fresh interior and exterior paint (2024) and a brand-new roof (2023). Featuring hardwood and tile flooring throughout (no carpet), this home offers both style and easy maintenance.
The split-bedroom floor plan provides privacy, while vaulted ceilings in the formal living room, dining room, kitchen, and family room create a bright, open, and airy atmosphere. Skylights enhance the natural light throughout the main living areas.
The primary suite is generously sized and includes two walk-in closets and a well-appointed en-suite bathroom with a soaking tub, separate walk-in shower, double sink vanity, and linen closet.
Guest bedrooms are spacious and also feature large walk-in closets, ideal for family or visitors.
The kitchen is designed for functionality and entertaining, offering stainless steel appliances, a breakfast counter, and a convenient pass-through window to the lanai.
Additional features include an indoor laundry room with cabinets and a utility sink for added convenience.
Enjoy Florida living at its best with four sets of disappearing sliding glass doors leading to an oversized lanai and a sparkling screened-in pool—perfect for entertaining or relaxing year-round in your private outdoor space.
The home is connected to city water and sewer.
This property offers comfort, space, and an excellent location—schedule your private showing today!
Property Details
MLS Area
—
Property Type
ResidentialLease
/ SingleFamilyResidence
Listing Type
rent
Listing ID
A4691494

Listing courtesy of
ALL SEASONS REALTY LLC
MLS #A4691494
Information is provided exclusively for consumers' personal, non-commercial use and may not be used for any purpose other than to identify prospective properties consumers may be interested in purchasing. Data is deemed reliable but is not guaranteed accurate by the MLS. Copyright © 2026 Stellar MLS. All rights reserved.
Data last updated July 1, 2026 9:37 PM ET.
Location
Features
Appliances
6
items
- Dishwasher
- Range
- Refrigerator
- Dryer
- Washer
- Microwave
Community Features
2
items
- Fishing
- Lake
Cooling
2
items
- Central Air
- Ceiling Fans
Flooring
2
items
- Ceramic Tile
- Wood
Heating
2
items
- Central
- Electric
Interior Features
9
items
- Ceiling Fans
- High Ceilings
- Kitchen Family Room Combo
- Walk In Closets
- Living Dining Room
- Cathedral Ceilings
- Main Level Primary
- Built In Features
- Skylights
Owner Pays
1
item
- Pool Maintenance
Parking Features
2
items
- Garage
- Garage Door Opener
Patioandporch Features
3
items
- Screened
- Rear Porch
- Enclosed
Pets Allowed
3
items
- Pet Deposit
- Breed Restrictions
- Number Limit
Pool Features
1
item
- In Ground
Property Sub Type Additional
1
item
- Single Family Residence
Road Surface Type
1
item
- Asphalt
Security Features
1
item
- Smoke Detectors
Tenantpays
1
item
- Janitorial Service
Utilities
3
items
- Water Connected
- Electricity Connected
- Sewer Connected
Water Source
1
item
- Public
Window Features
2
items
- Blinds
- Skylights
3D View
Similar Properties
See all listings
5816 MONROE ROAD
$2,000
2 bd • 2 ba
• 1794 SquareFeet
Courtesy of CENTURY 21 SCHMIDT REAL ESTATE
5831 MONROE ROAD
$2,700
3 bd • 2 ba
• 1819 SquareFeet
Courtesy of KELLER WILLIAMS ISLAND LIFE REAL ESTATE
5770 ENGLEWOOD ROAD
$3,200
4 bd • 2 ba
• 2330 SquareFeet
Courtesy of REALTY ONE GROUP MVP
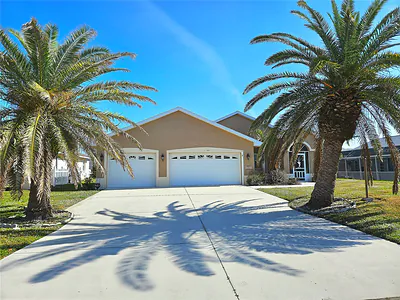
5883 MONROE ROAD
$2,300
3 bd • 2 ba
• 1619 SquareFeet
Courtesy of COMPASS PROPERTY MANAGEMENT LLC
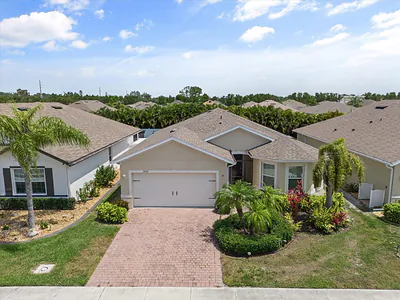
8932 EXCELSIOR PLACE
$2,500
3 bd • 2 ba
• 1753 SquareFeet
Courtesy of SUNCOAST LEASING & MANAGEMENT
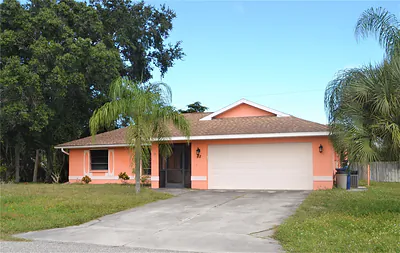
88 TEMPLE ROAD
$2,500
3 bd • 2 ba
• 1601 SquareFeet
Courtesy of RE/MAX ALLIANCE GROUP
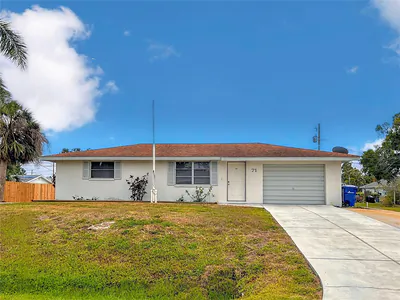
71 STANFORD ROAD
$1,545
2 bd • 1 ba
• 977 SquareFeet
Courtesy of SARASOTA MANAGEMENT & LEASING
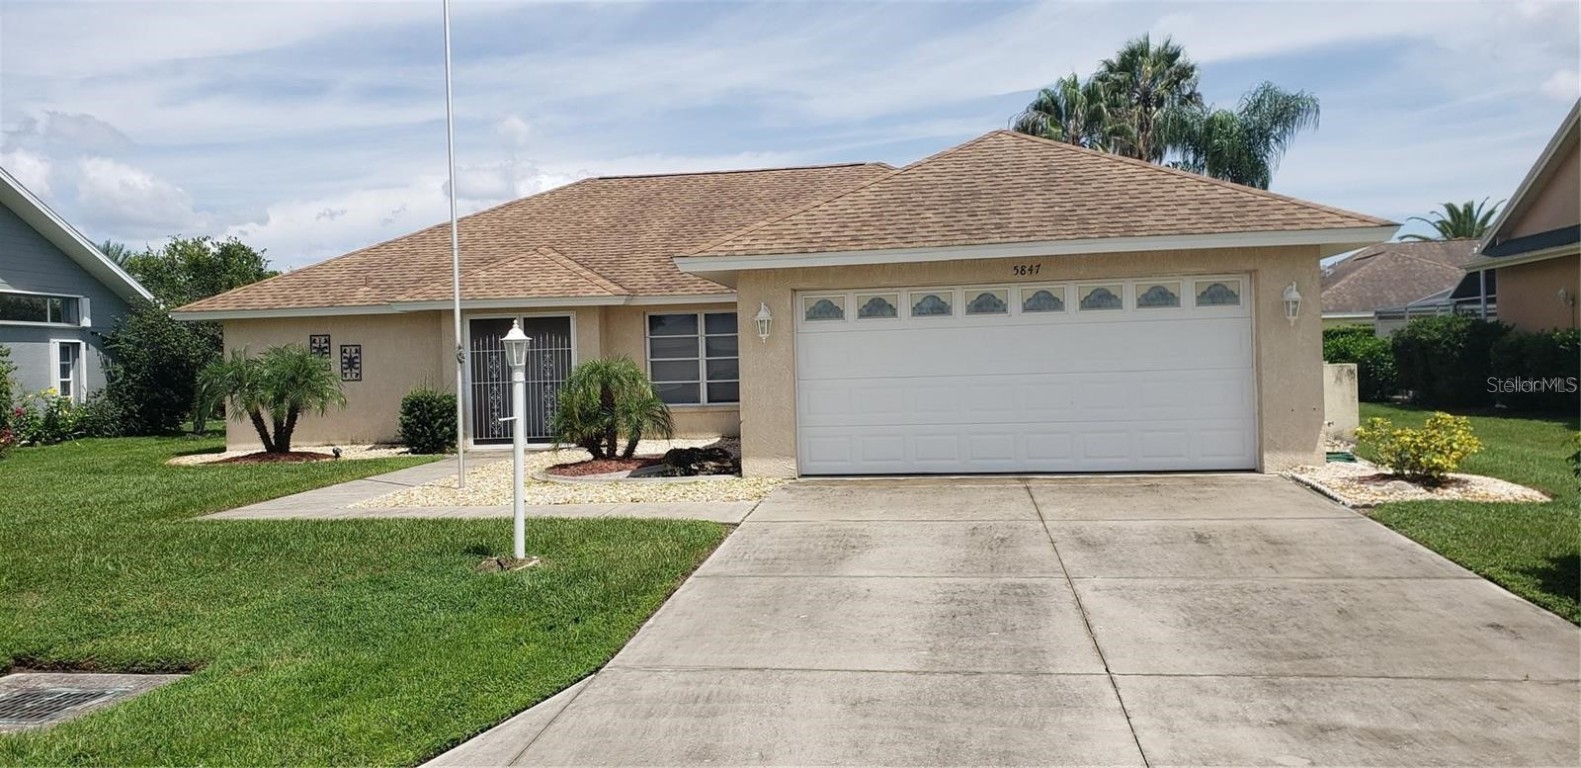
5847 BUCHANAN ROAD
$2,245
3 bd • 2 ba
• 1608 SquareFeet
Courtesy of SARASOTA GLOBAL REALTY