
16303 CALIDONIA LANE
Tampa, FL 33624
$519,500
Closed
Beds
3
Baths
2.5
(2F 1H)
Living Area (sqft)
1,598
Year Built
1980
Description
Back on market! Buyer withdrew due to financing issues. No Comparable Homes in Northdale – Modernly Styled Pool Home with Bonus Space
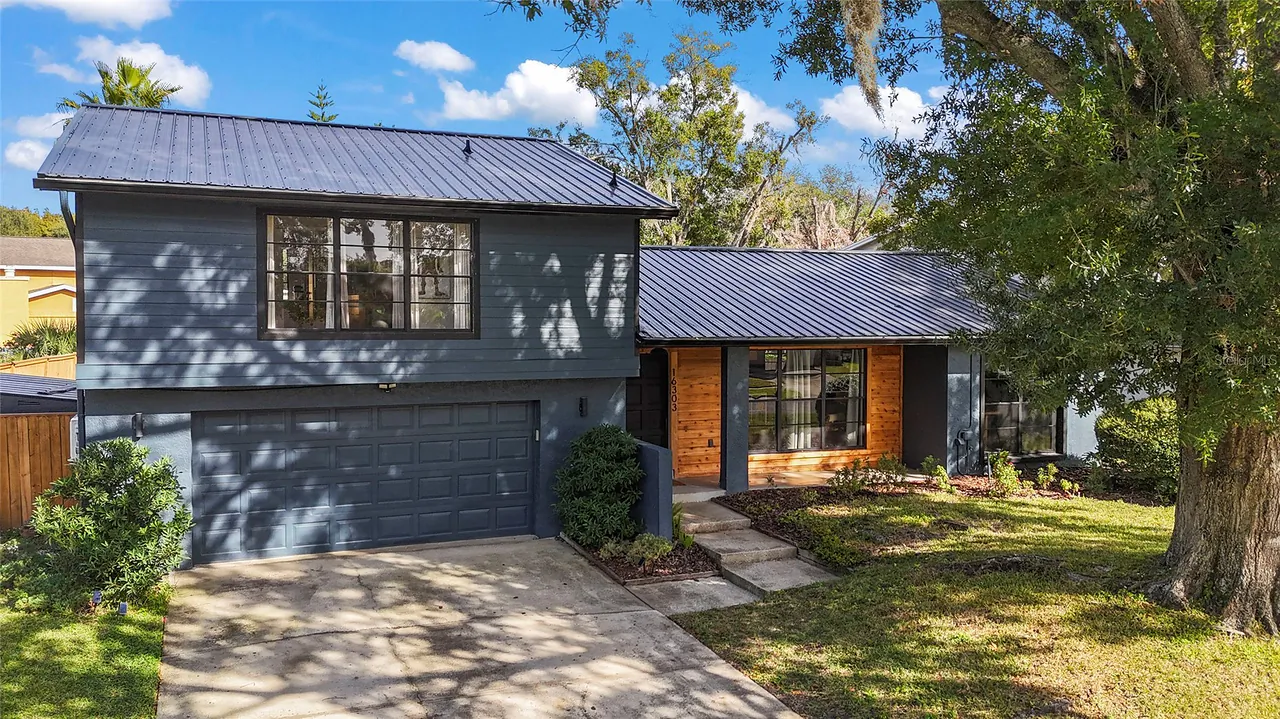
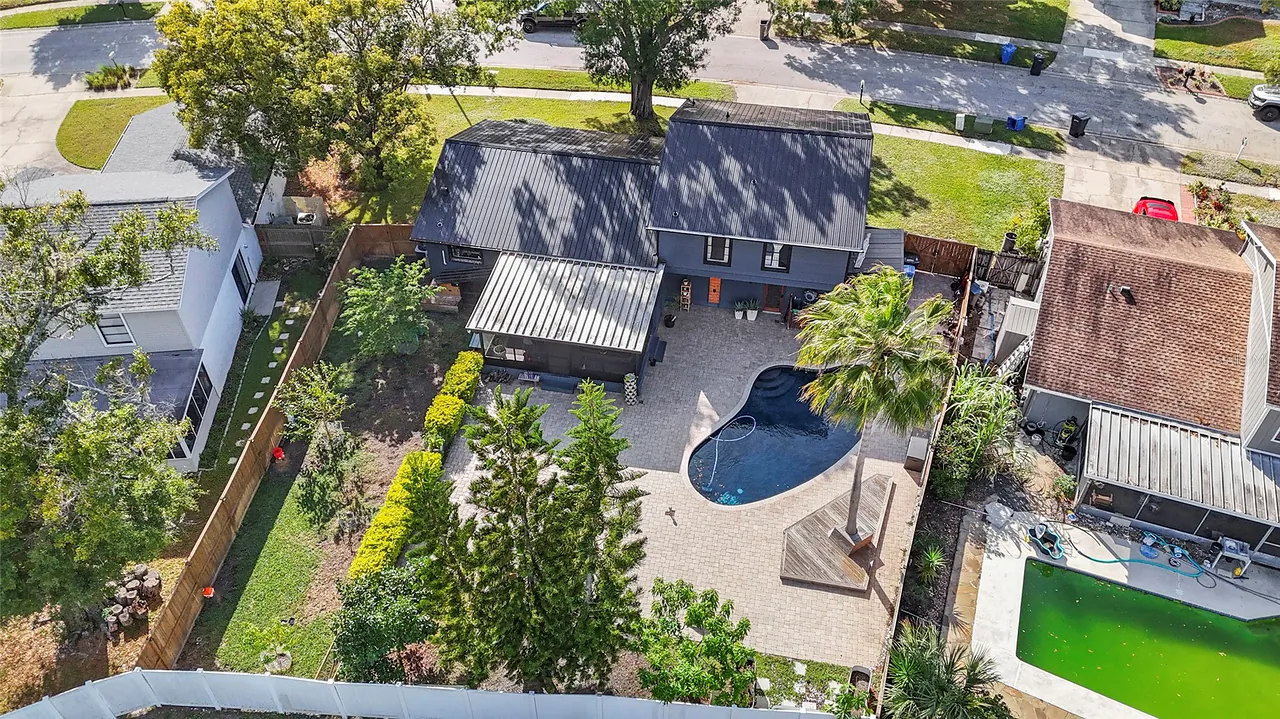
There are no other homes on the market in Northdale offering this combination of modern styling, finishes, upgrades, and flexibility. While the structure itself is traditional, the design choices, materials, color palette, and overall presentation place this home in a category of its own.
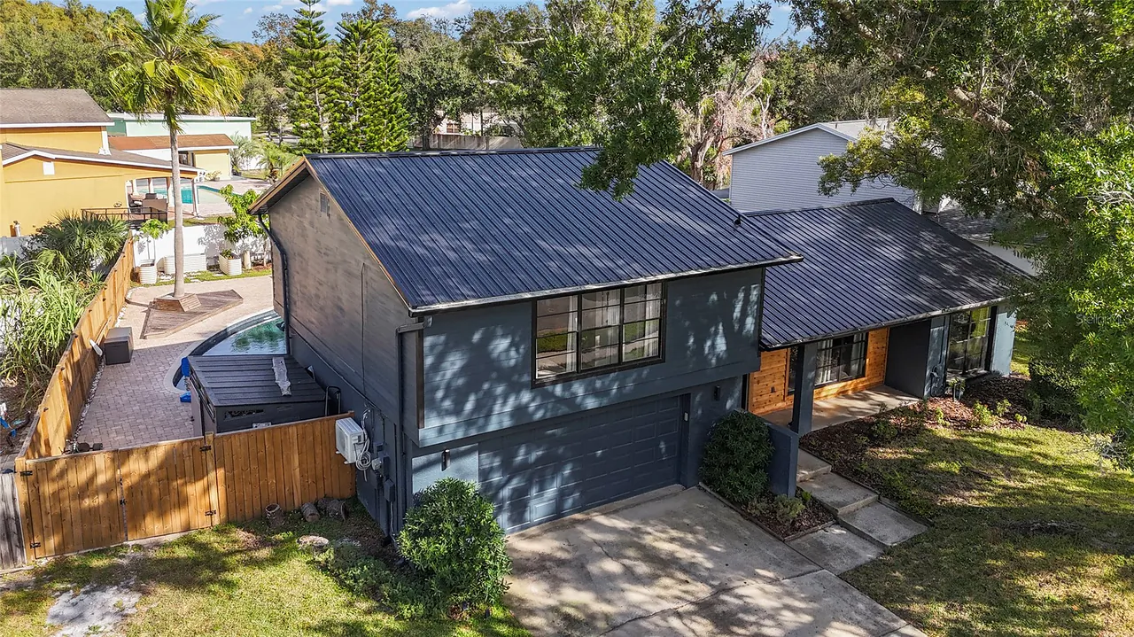
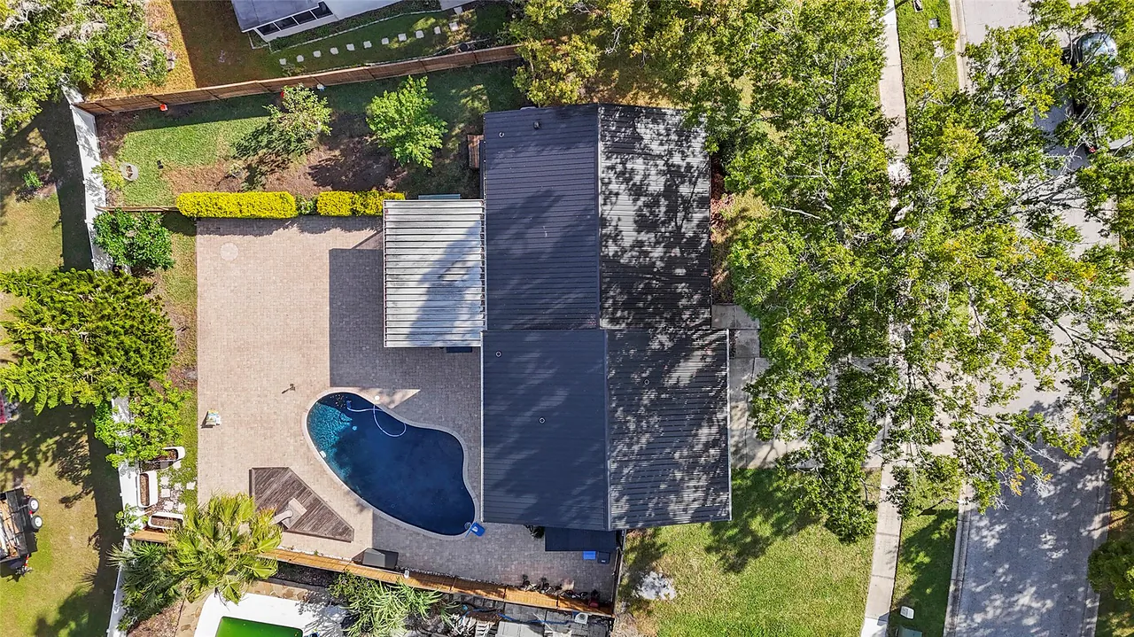
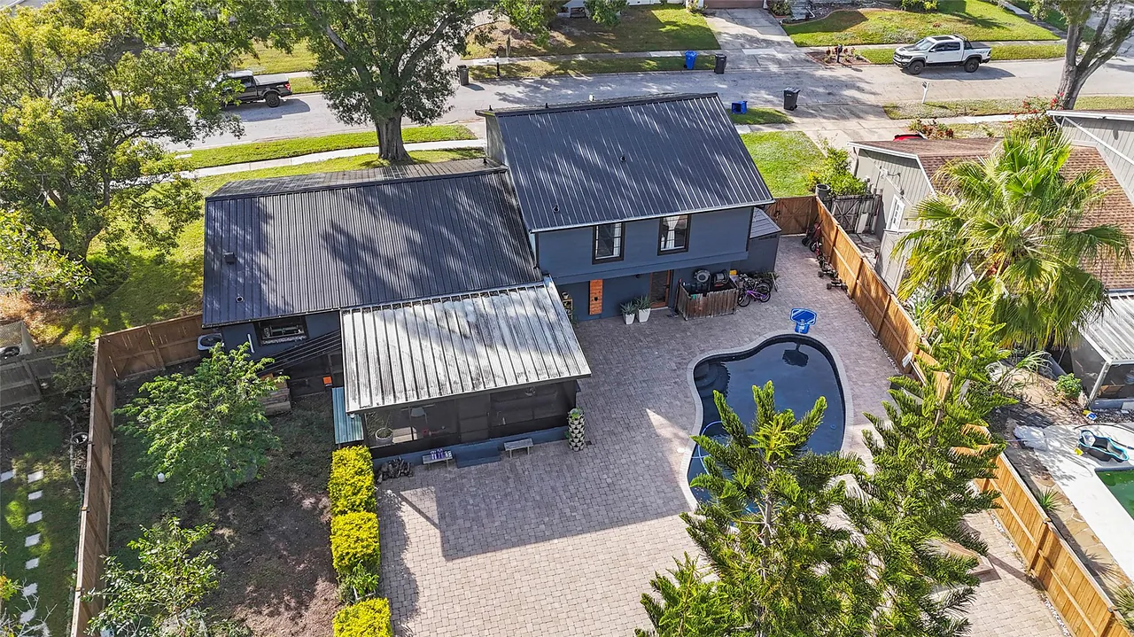
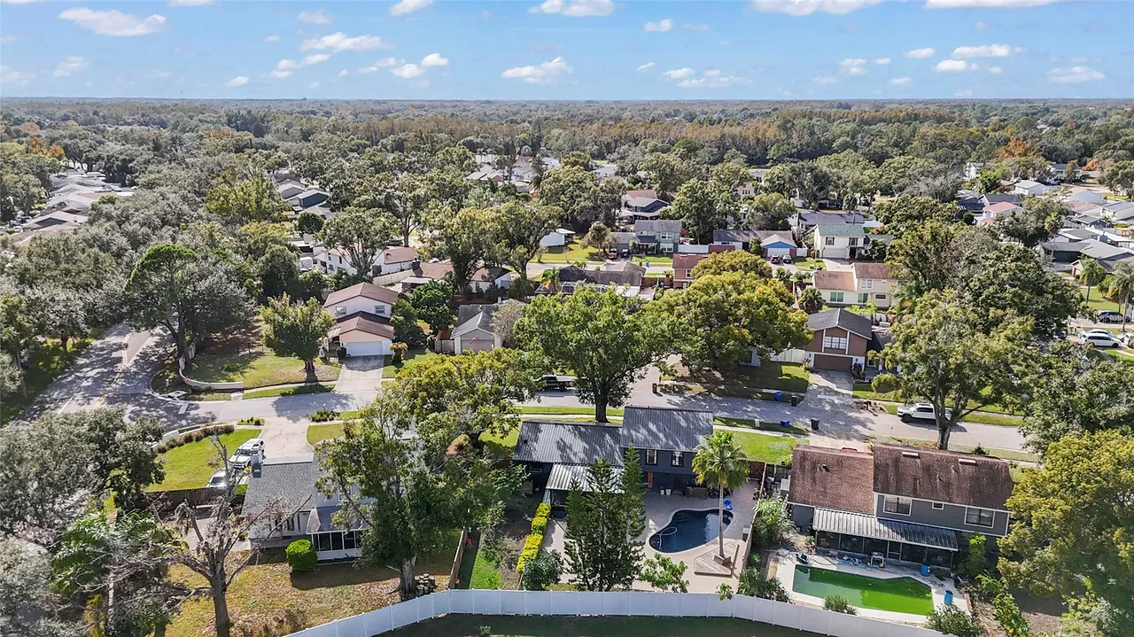
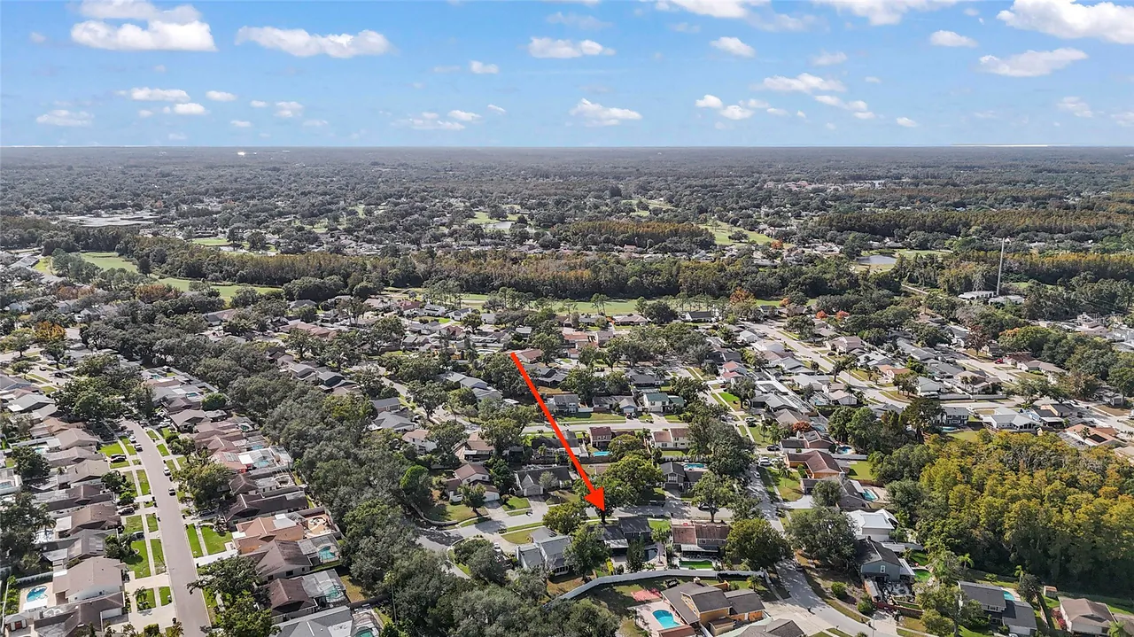
The main residence offers 3 bedrooms, 2.5 baths, and 1,598 sq ft of heated living space on an oversized ¼-acre lot. In addition, the home includes an approximately 500 sq ft finished garage with LVP flooring and its own split A/C system, creating valuable heated and cooled bonus space ideal for a home office, gym, studio, or flex living area (not included in heated square footage).
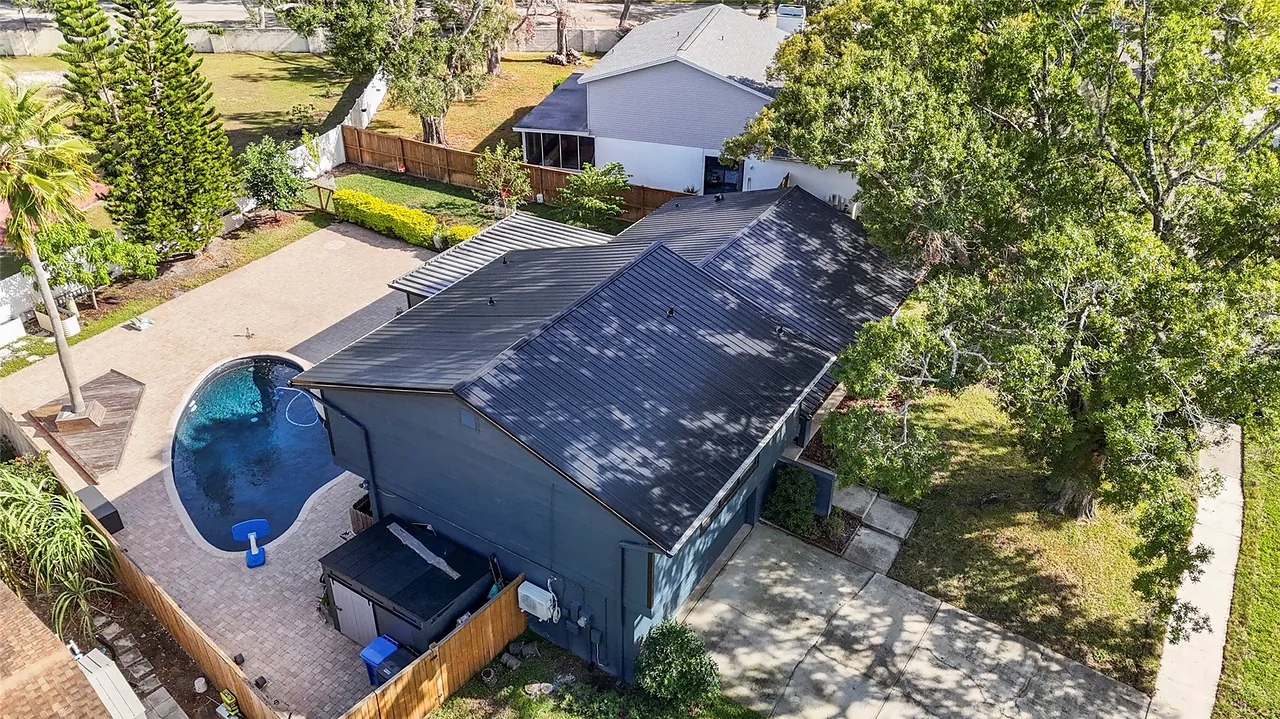
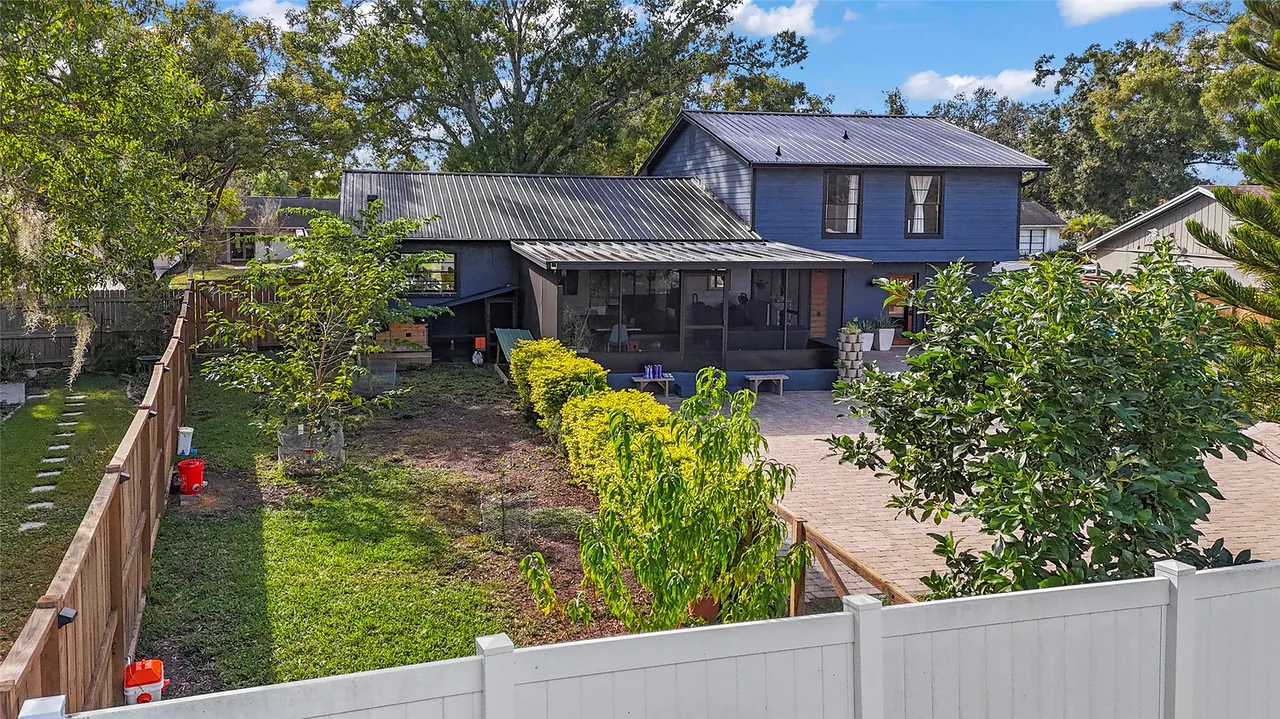
Recent upgrades include a resurfaced saltwater pool (2025), water heater (2025), metal roof, cedar-look privacy fencing and cedar and Hardie siding (all 2024). Inside, the home features a newly updated combination of concrete and engineered hardwood flooring and a sleek, modern kitchen with a cohesive contemporary aesthetic throughout.
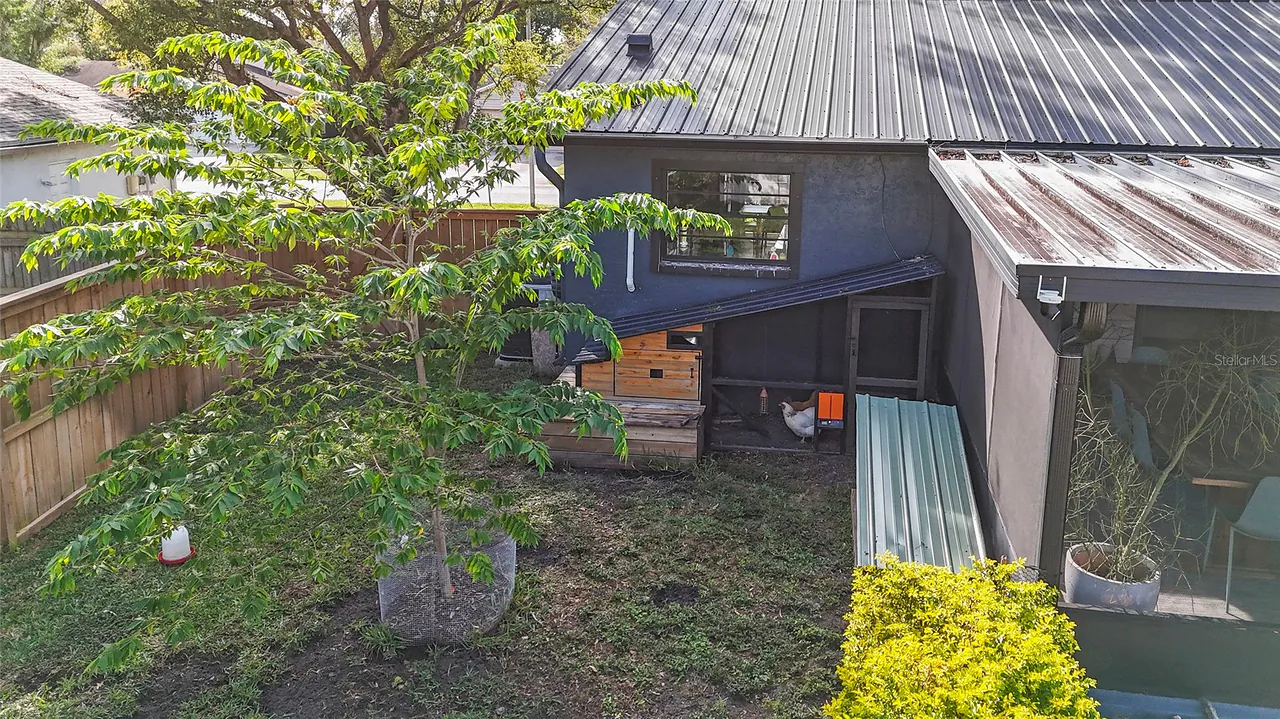
The backyard is both functional and inviting, with mature fruit trees, a chicken coop, outdoor shower, and ample space to relax or entertain. The layout is intentional and practical, with all bedrooms upstairs and open living spaces on the main level.
This is not a builder-grade renovation or a typical Northdale home. The level of finish, the quality of updates, and the bonus space make it fundamentally different from surrounding inventory. No HOA, no flood insurance required, and a quiet residential street complete the package.
A recent professional appraisal supports strong underlying value up to asking price, but the true premium here is scarcity — homes with this level of finish, upgrades, and modern aesthetic simply do not exist elsewhere in the surrounding neighborhoods.
If you’re looking for ordinary, this isn’t it. If you want something that stands apart, schedule your showing.
There are no other homes on the market in Northdale offering this combination of modern styling, finishes, upgrades, and flexibility. While the structure itself is traditional, the design choices, materials, color palette, and overall presentation place this home in a category of its own.
The main residence offers 3 bedrooms, 2.5 baths, and 1,598 sq ft of heated living space on an oversized ¼-acre lot. In addition, the home includes an approximately 500 sq ft finished garage with LVP flooring and its own split A/C system, creating valuable heated and cooled bonus space ideal for a home office, gym, studio, or flex living area (not included in heated square footage).
Recent upgrades include a resurfaced saltwater pool (2025), water heater (2025), metal roof, cedar-look privacy fencing and cedar and Hardie siding (all 2024). Inside, the home features a newly updated combination of concrete and engineered hardwood flooring and a sleek, modern kitchen with a cohesive contemporary aesthetic throughout.
The backyard is both functional and inviting, with mature fruit trees, a chicken coop, outdoor shower, and ample space to relax or entertain. The layout is intentional and practical, with all bedrooms upstairs and open living spaces on the main level.
This is not a builder-grade renovation or a typical Northdale home. The level of finish, the quality of updates, and the bonus space make it fundamentally different from surrounding inventory. No HOA, no flood insurance required, and a quiet residential street complete the package.
A recent professional appraisal supports strong underlying value up to asking price, but the true premium here is scarcity — homes with this level of finish, upgrades, and modern aesthetic simply do not exist elsewhere in the surrounding neighborhoods.
If you’re looking for ordinary, this isn’t it. If you want something that stands apart, schedule your showing.
Property Details
MLS Area
—
Property Type
Residential
/ SingleFamilyResidence
Listing Type
sale
Listing ID
TB8462067

Listing courtesy of
SELLING USA, LLC
MLS #TB8462067
Information is provided exclusively for consumers' personal, non-commercial use and may not be used for any purpose other than to identify prospective properties consumers may be interested in purchasing. Data is deemed reliable but is not guaranteed accurate by the MLS. Copyright © 2026 Stellar MLS. All rights reserved.
Data last updated March 25, 2026 7:01 PM ET.
Location
Features
Appliances
10
items
- Dishwasher
- Range
- Refrigerator
- Dryer
- Washer
- Electric Water Heater
- Cooktop
- Freezer
- Convection Oven
- Water Softener
Construction Materials
2
items
- Stucco
- Hardiplank Type
Cooling
1
item
- Central Air
Exterior Features
6
items
- Sprinkler Irrigation
- Lighting
- Storage
- Outdoor Shower
- Garden
- Private Entrance
Flooring
2
items
- Engineered Hardwood
- Concrete
Foundation Details
1
item
- Slab
Heating
2
items
- Central
- Heat Pump
Interior Features
6
items
- Eat In Kitchen
- Kitchen Family Room Combo
- Stone Counters
- Living Dining Room
- Open Floorplan
- Upper Level Primary
Listing Terms
2
items
- Cash
- Conventional
Pool Features
2
items
- In Ground
- Salt Water
Property Sub Type Additional
1
item
- Single Family Residence
Road Surface Type
1
item
- Concrete
Roof
1
item
- Metal
Speciallistingconditions
1
item
- None
Utilities
4
items
- Cable Available
- Water Connected
- Electricity Connected
- Sewer Connected
Water Source
1
item
- Public
3D View
Similar Properties
See all listings
16228 FANTASIA DRIVE
$505,000
4 bd • 3 ba
• 2261 SquareFeet
Courtesy of RE/MAX PREMIER GROUP
4109 SUMMERDALE DRIVE
$342,000
4 bd • 2 ba
• 1792 SquareFeet
Courtesy of RE/MAX COLLECTIVE
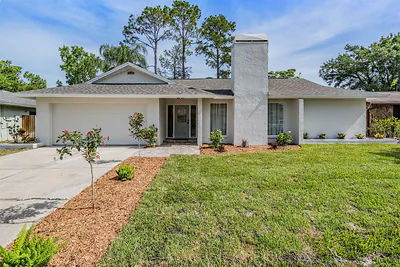
4109 SUMMERDALE DRIVE
$525,000
4 bd • 2 ba
• 1792 SquareFeet
Courtesy of PINEYWOODS REALTY LLC
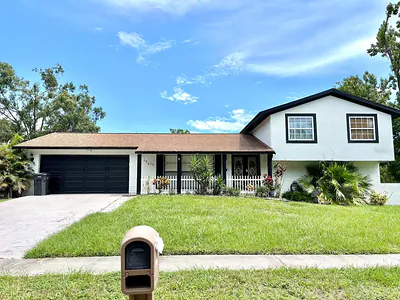
16513 SILVERHILL DRIVE
$499,000
4 bd • 3 ba
• 1710 SquareFeet
Courtesy of LPT REALTY, LLC
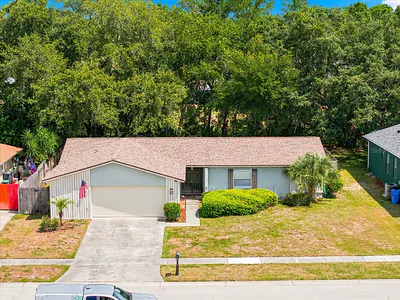
16330 BONNEVILLE DRIVE
$450,000
3 bd • 2 ba
• 1630 SquareFeet
Courtesy of COLDWELL BANKER REALTY
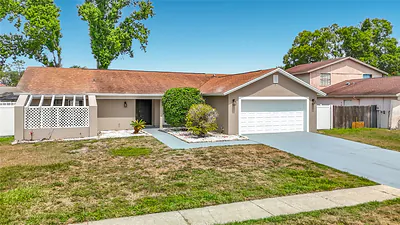
16206 FANTASIA DRIVE
$485,900
4 bd • 2 ba
• 2110 SquareFeet
Courtesy of TAMPA BAY PREMIER REALTY
4218 HOLLOWTRAIL DRIVE
$475,000
4 bd • 2 ba
• 1772 SquareFeet
Courtesy of COLDWELL BANKER REALTY
4012 WOODACRE LANE
$475,000
4 bd • 3 ba
• 2030 SquareFeet
Courtesy of EXP REALTY LLC