


18335 Ridgeline DR
ESTERO, FL 33928
$579,900
Active
Beds
4
Baths
3
(3F 0H)
Living Area (sqft)
2,606
Year Built
2022
Description
Experience comfort and style in the beautifully designed Amalfi floor plan offering 2,529 square feet of thoughtfully crafted living space. This two-story home features four spacious bedrooms, three full bathrooms, and an open-concept layout perfect for both everyday living and entertaining. The generous kitchen showcases elegant white cabinetry, white quartz countertops, and ample prep space, flowing seamlessly into the cozy breakfast nook and expansive family room. A separate formal dining room provides the ideal setting for gatherings and special occasions. Upstairs, a large bonus room creates endless possibilities for a media room, game room, or additional living space. The luxurious owner’s suite offers a spacious walk-in closet and an en-suite bath complete with dual sinks and a walk-in shower. Relax year-round on the covered lanai while enjoying the home’s modern finishes, including stylish square tile flooring throughout the main living areas.
Property Details
MLS Area
—
Property Type
Residential
/ Single Family Residence
Listing Type
sale
Listing ID
226020181


Listing courtesy of
Knowledge Base Real Estate
MLS #226020181
The source of this real property information is the copyrighted and proprietary database compilation of the M.L.S. of Naples, Inc. Copyright 2026 M.L.S. of Naples, Inc. All rights reserved. The accuracy of this information is not warranted or guaranteed. This information should be independently verified if any person intends to engage in a transaction in reliance upon it.
IDX information is provided exclusively for consumers' personal, non-commercial use and may not be used for any purpose other than to identify prospective properties consumers may be interested in purchasing. Information deemed reliable but not guaranteed to be accurate. Listing information updated daily.
Data last updated May 20, 2026 4:11 PM ET.
Location
Features
Appliances
7
items
- Dishwasher
- Disposal
- Dryer
- Washer
- Microwave
- Refrigerator/ Freezer
- Walk In Cooler
Architectural Style
2
items
- Ranch
- Single Family
Association Amenities
14
items
- Clubhouse
- Pool
- Pickleball
- Restaurant
- Bocce Court
- Streetlight
- Internet Access
- Basketball Court
- Fitness Center
- Dog Park
- Spa/Hot Tub
- Play Area
- Sidewalk
- Tennis Court(S)
Building Features
1
item
- Dsl/Cable Available
Community Features
9
items
- Pool
- Gated
- Sidewalks
- Clubhouse
- Restaurant
- Street Lights
- Fitness Center
- Dog Park
- Tennis Court(S)
Construction Materials
3
items
- Stucco
- Stone
- Concrete Block
Cooling
1
item
- Central Electric
Exterior Features
1
item
- Screened Lanai/Porch
Flooring
2
items
- Carpet
- Tile
Foundation Details
1
item
- Concrete Block
Heating
1
item
- Central Electric
Interior Features
5
items
- Pantry
- Walk In Closet(S)
- Built In Cabinets
- Smoke Detectors
- Laundry Tub
Lot Features
1
item
- Regular
Otherstructures
1
item
- Tennis Court(S)
Parking Features
1
item
- Attached
Pets Allowed
1
item
- Yes
Pool Features
1
item
- Community
Roof
1
item
- Tile
Security Features
2
items
- Smoke Detector(S)
- Gated Community
Structure Type
1
item
- House
View
1
item
- Water
Water Source
1
item
- Central
3D View
Similar Properties
See all listings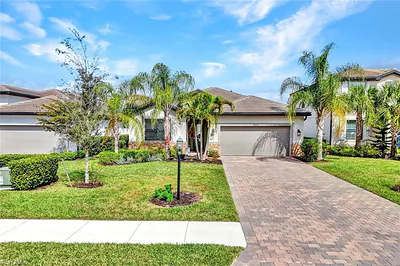
18298 Ridgeline DR
$725,525
3 bd • 3 ba
• 2202 Square Feet
Courtesy of Premiere Plus Realty Company
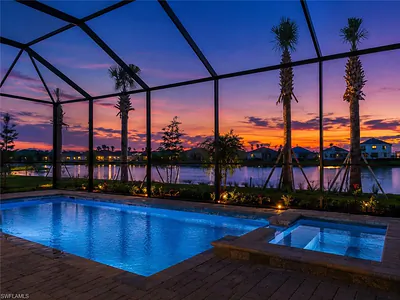
20230 Millrun DR
$625,000
3 bd • 3 ba
• 2032 Square Feet
Courtesy of Realty Hub
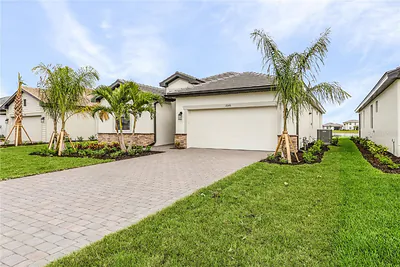
18566 IVES DRIVE
$505,000
4 bd • 3 ba
• 2080 SquareFeet
Courtesy of KELLER WILLIAMS REALTY FT MYER

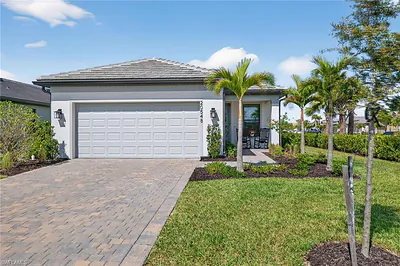
20548 Pebble Glen DR
$429,000
2 bd • 2 ba
• 1405 Square Feet
Courtesy of Keller Williams Elite Realty
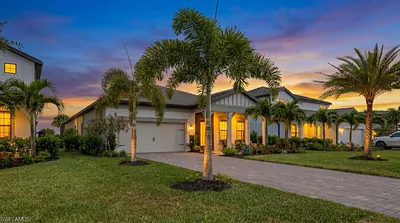
20422 Pebble Glen DR
$789,000
3 bd • 3 ba
• 2079 Square Feet
Courtesy of Treviso Realty
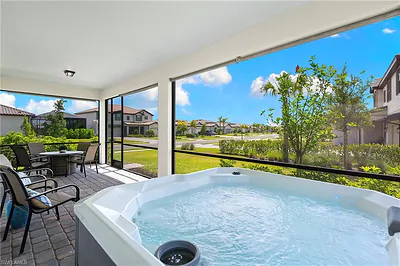
20549 Pebble Glen DR
$424,000
2 bd • 2 ba
• 1405 Square Feet
Courtesy of Exp Realty, LLC
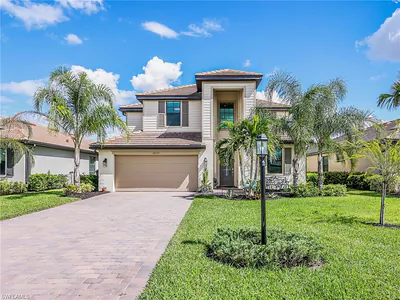
20195 Hartford BLVD
$949,000
5 bd • 3 ba
• 3302 Square Feet
Courtesy of Realty One Group MVP
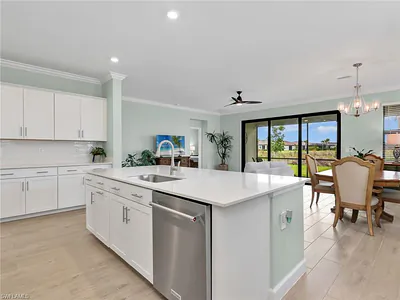
20269 Millrun DR
$535,000
3 bd • 3 ba
• 2202 Square Feet
Courtesy of EXP Realty LLC