
4870 Hawkes Bluff Avenue, Davie, FL 33331
Davie, FL 33331
$725,000
Active
Beds
3
Baths
2
(2F 0H)
Living Area (sqft)
2,055
Year Built
1990
Description
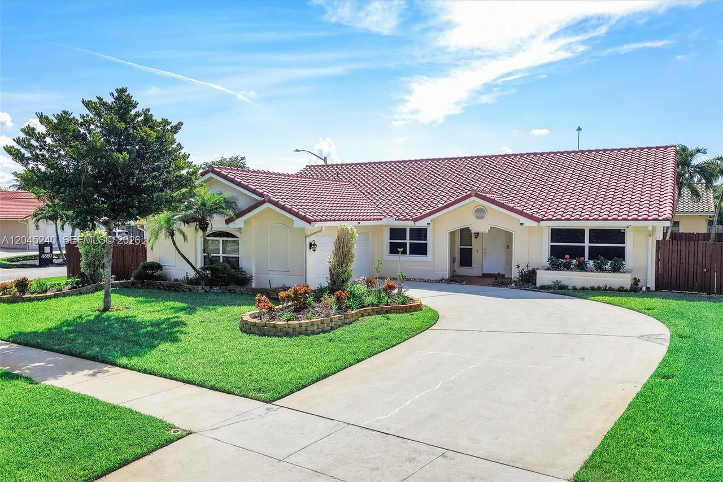
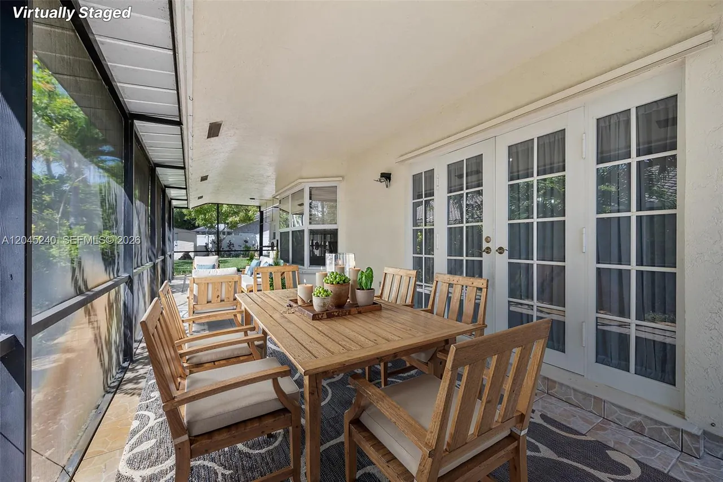
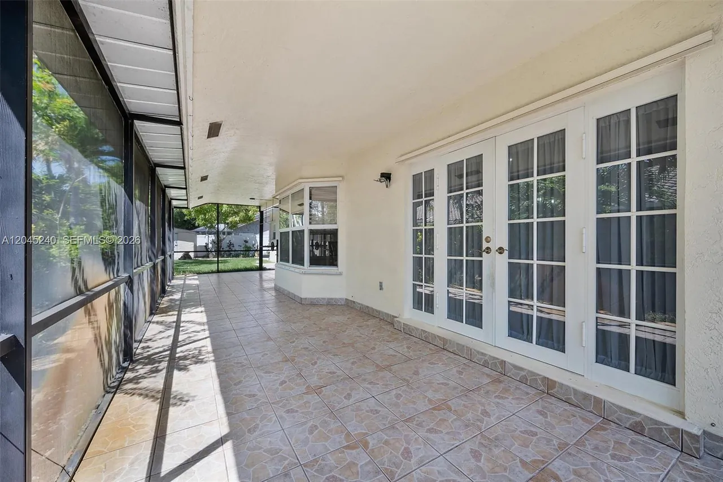
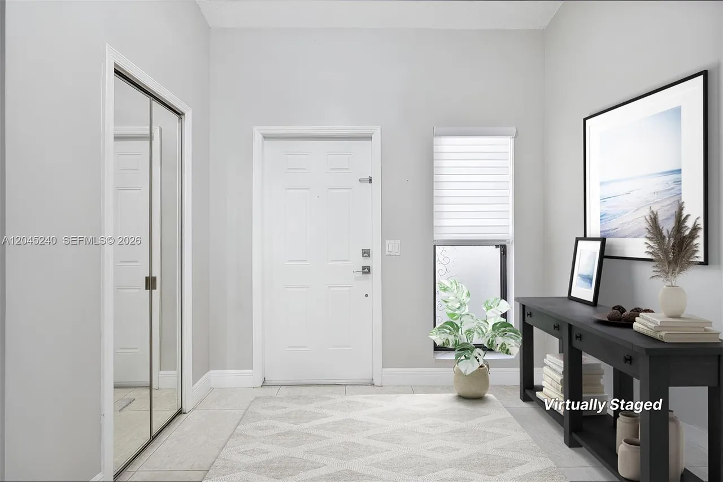
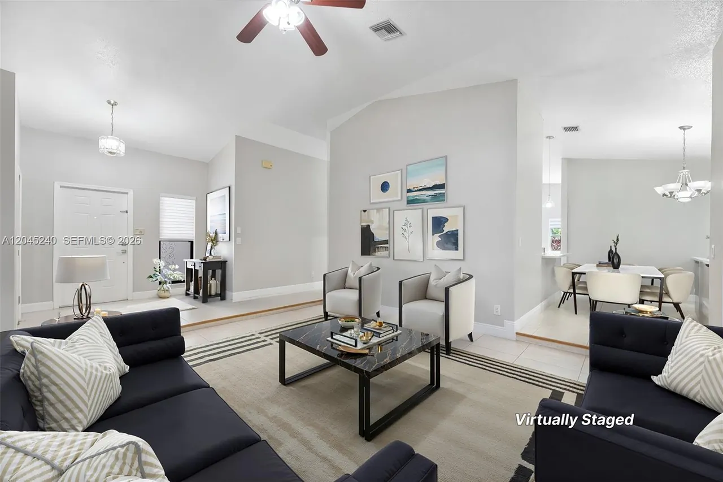
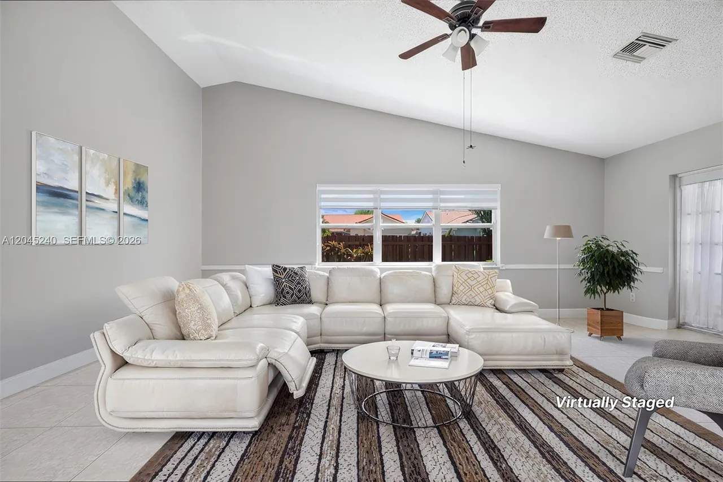
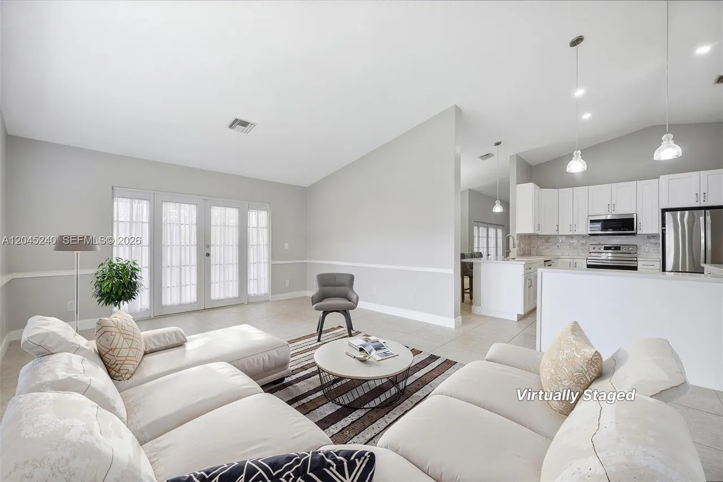
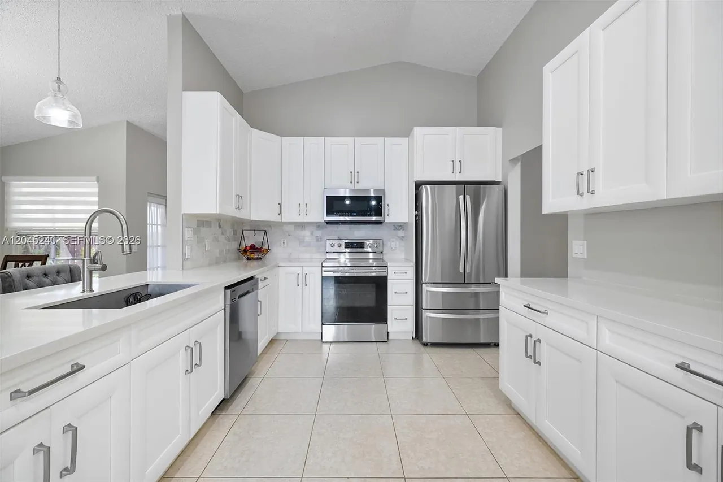
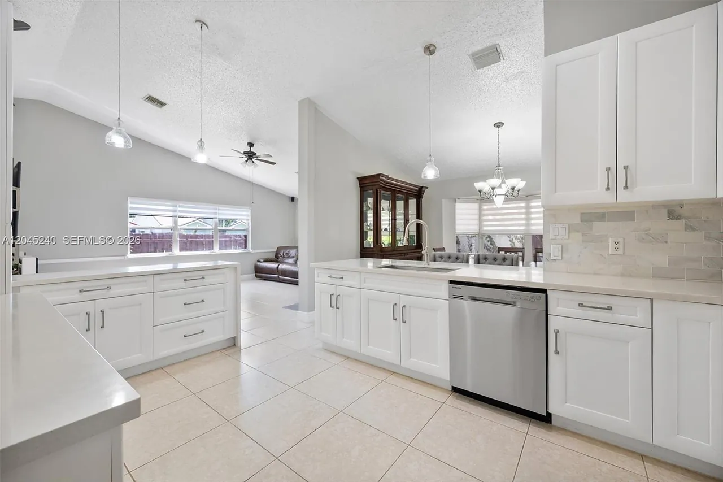
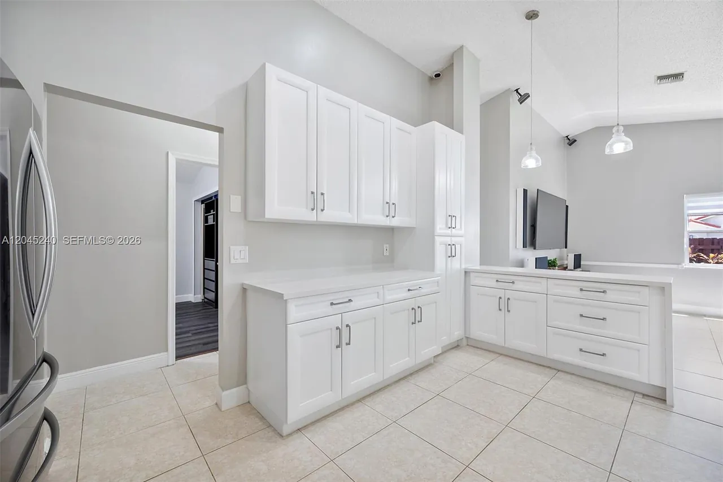
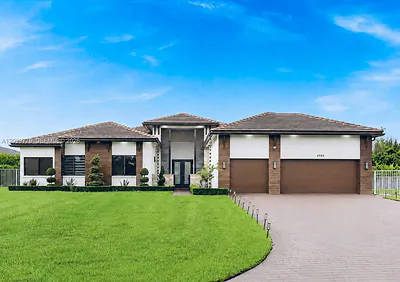
Beautifully maintained home in the desirable Ivanhoe at Hawkes Bluff community of Davie featuring a 2021 tile roof, 2026 A/C, hurricane panel shutters, an oversized driveway, and a split-bedroom floor plan. Inside, you’ll find vaulted ceilings, abundant natural light, neutral finishes, and a mix of large tile, engineered wood and luxury vinyl plank flooring. The remodeled kitchen features white shaker cabinets, quartz countertops, marble backsplash, stainless steel appliances, and plenty of storage. It opens to the main living areas, creating a comfortable space for everyday living and entertaining. The home offers formal living and family rooms, plus a screened patio overlooking a private, fenced backyard with mature landscaping and a storage shed. A concrete pad along the side of the home provides room to park an RV, boat, trailer, or additional vehicles. The private primary suite includes a custom walk-in closet and an ensuite bath, a jet-stream soaking tub, and a separate walk-in shower. Located in Ivanhoe at Hawkes Bluff, this home is surrounded by beautiful estate homes, including many valued at over $1 million. Enjoy easy access to parks, equestrian trails, shopping, dining, major highways, and nearby colleges and universities. Low HOA fees include maintenance of the community entrance.
Property Details
MLS Area
—
Property Type
Residential
/ SingleFamilyResidence
Listing Type
sale
Listing ID
A12045240

Listing courtesy of
Redfin Corporation
MLS #A12045240
IDX information is provided exclusively for consumers' personal, non-commercial use and may not be used for any purpose other than to identify prospective properties consumers may be interested in purchasing. Information is deemed reliable but not guaranteed. Copyright © 2026 BeachesMLS. All rights reserved.
Data last updated July 6, 2026 7:16 PM ET.
Location
Features
Appliances
6
items
- Dishwasher
- Refrigerator
- Dryer
- Washer
- Microwave
- Electric Range
Association Amenities
1
item
- Sidewalks
Association Fee Includes
1
item
- Common Areas
Community Features
2
items
- Street Lights
- Home Owners Association
Construction Materials
1
item
- Block
Cooling
3
items
- Central Air
- Ceiling Fans
- Electric
Exterior Features
3
items
- Lighting
- Porch
- Outdoor Living Area
Fencing
1
item
- Fenced
Flooring
3
items
- Tile
- Vinyl
- Other
Heating
2
items
- Central
- Electric
Interior Features
12
items
- Eat In Kitchen
- High Ceilings
- Walk In Closets
- Split Bedrooms
- Main Level Primary
- Vaulted Ceilings
- Built In Features
- Bedroom On Main Level
- Separate Shower
- Garden Tub Roman Tub
- Bathtub
- Soaking Tub
Listing Terms
3
items
- Cash
- Conventional
- Va Loan
Lot Features
2
items
- Corner Lot
- Quarter To Half Acre Lot
Otherstructures
2
items
- Sheds
- Outbuilding
Parking Features
7
items
- Driveway
- Garage
- Garage Door Opener
- Boat
- Attached
- Parking Pad
- Rv Access Parking
Patioandporch Features
3
items
- Screened
- Patio
- Porch
Pets Allowed
1
item
- Yes
Property Sub Type Additional
1
item
- Single Family Residence
Road Surface Type
1
item
- Paved
Roof
1
item
- Barrel
Speciallistingconditions
1
item
- Listed As Is
View
1
item
- Garden
Water Source
1
item
- Public
Window Features
3
items
- Blinds
- Drapes
- Rods
3D View
Similar Properties
See all listings
4852 Grapevine Way
$490,000
3 bd • 3 ba
• 1986 sqft
Courtesy of GeoTech Realty, Inc

4850 Grapevine Way
$481,000
3 bd • 3 ba
• 1779 sqft
Courtesy of Ancla Realty, Inc.
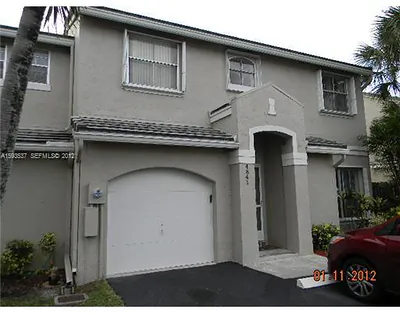
4841 Grapevine Way 4841, Davie, FL 33331
#4841
$190,000
3 bd • 3 ba
• 1625 sqft
Courtesy of The Keyes Company
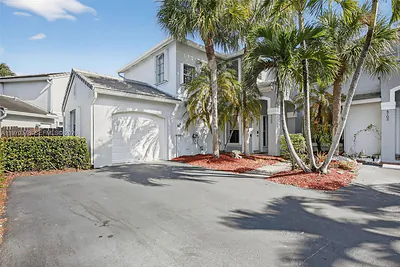
4700 Grapevine Way
$489,000
3 bd • 3 ba
• 1986 sqft
Courtesy of Keller Williams Dedicated Professionals

4950 SW 158th Avenue, Southwest Ranches, FL 33331
$2,495,000
6 bd • 5 ba
• 5661 sqft
Courtesy of Luxe Properties
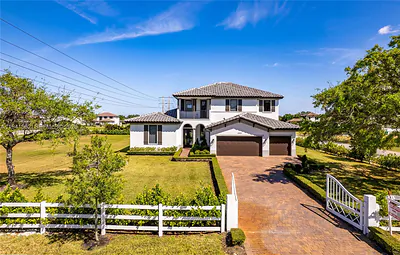
15821 SW 49th St
$2,150,000
5 bd • 5 ba
• 4713 sqft
Courtesy of One Stop Realty
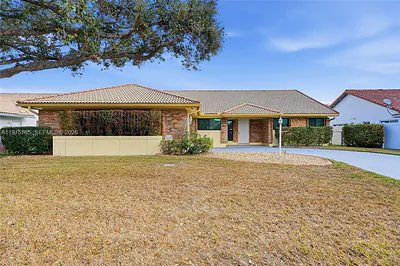
5250 King Arthur Ave
$725,000
3 bd • 2 ba
• 2055 sqft
Courtesy of Coldwell Banker Realty
4980 SW 159th Avenue, Southwest Ranches, FL 33331
$3,575,000
6 bd • 5 ba
• 4425 sqft
Courtesy of BHHS EWM Realty