
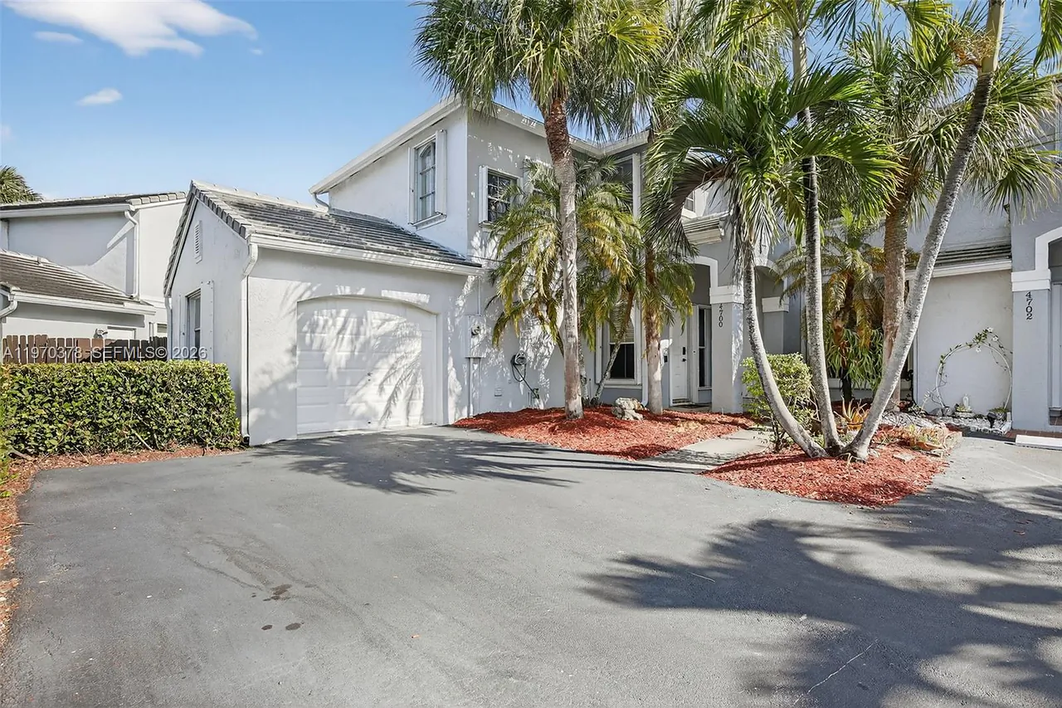
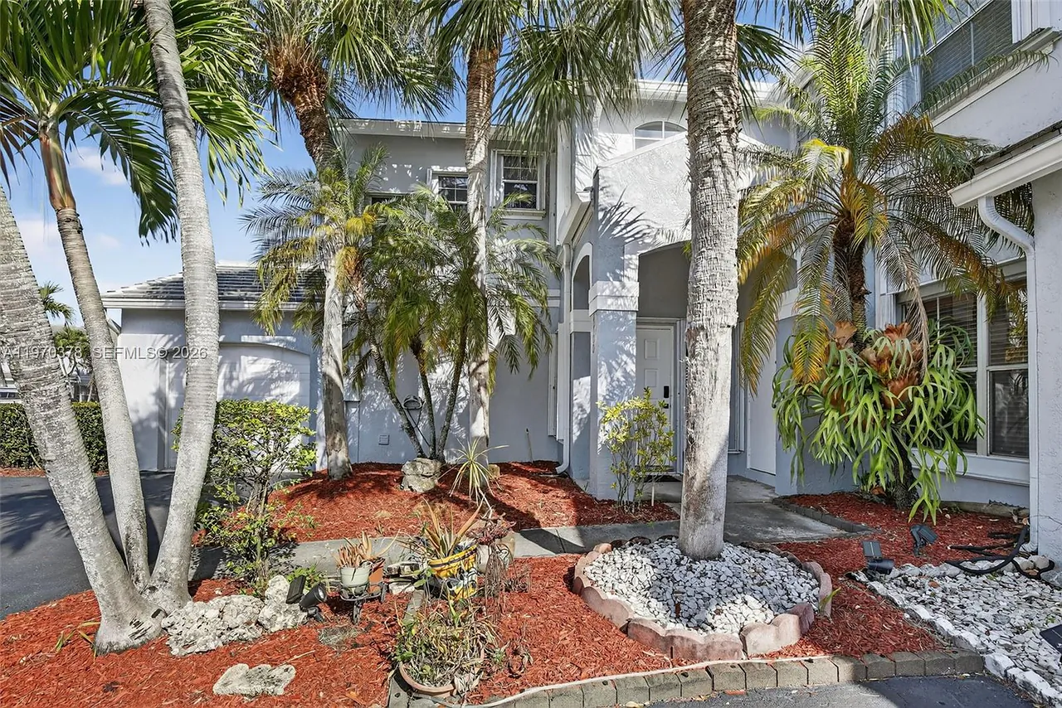
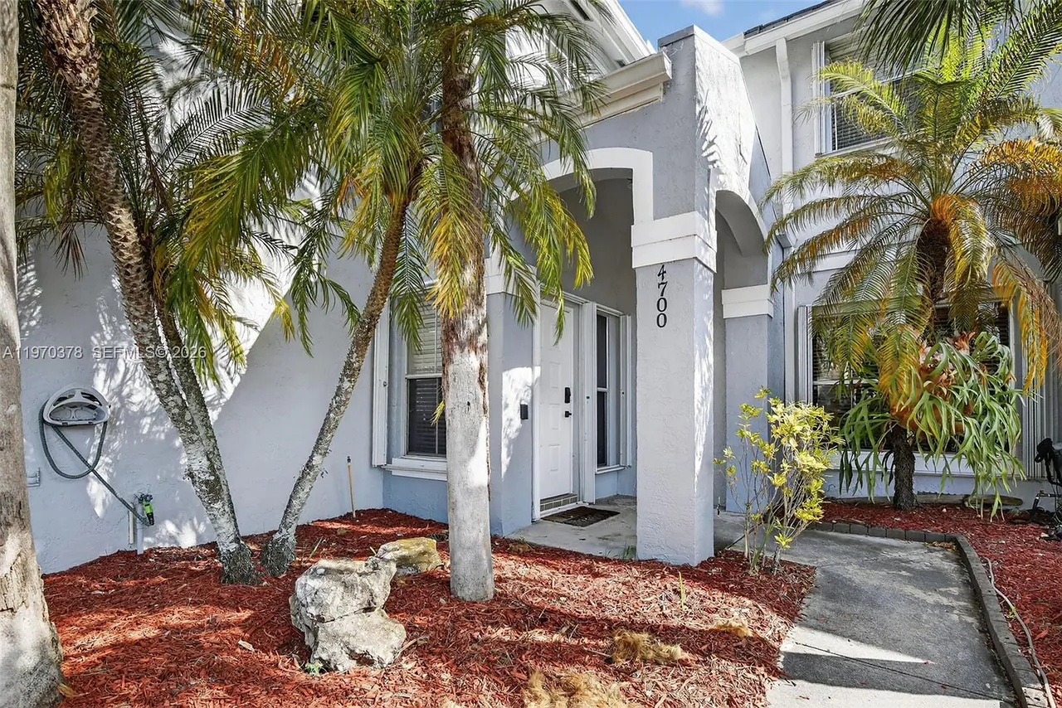
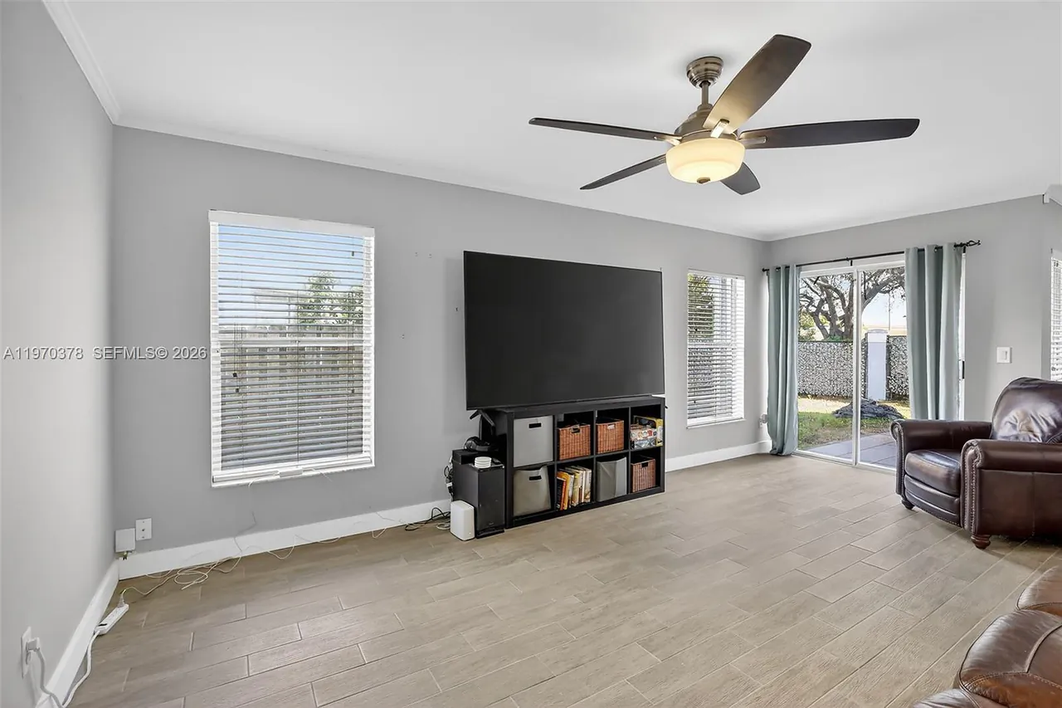
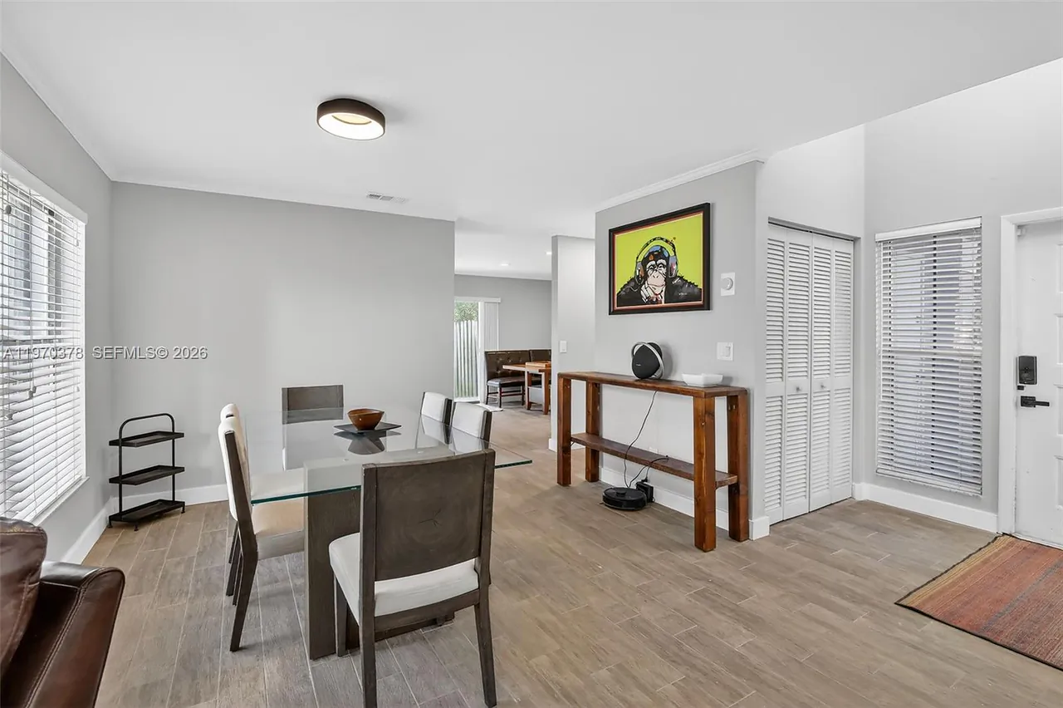
4700 Grapevine Way
Davie, FL 33331
$489,000
Closed
Beds
3
Baths
2.5
(2F 1H)
Living Area (sqft)
1,986
Year Built
1992
Description
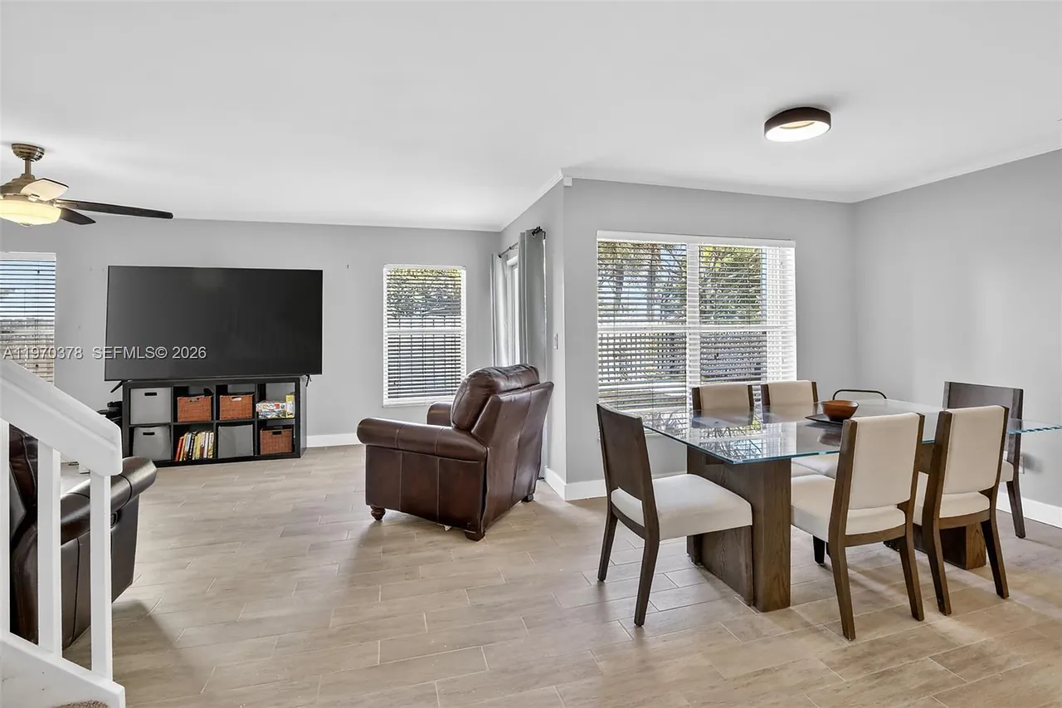
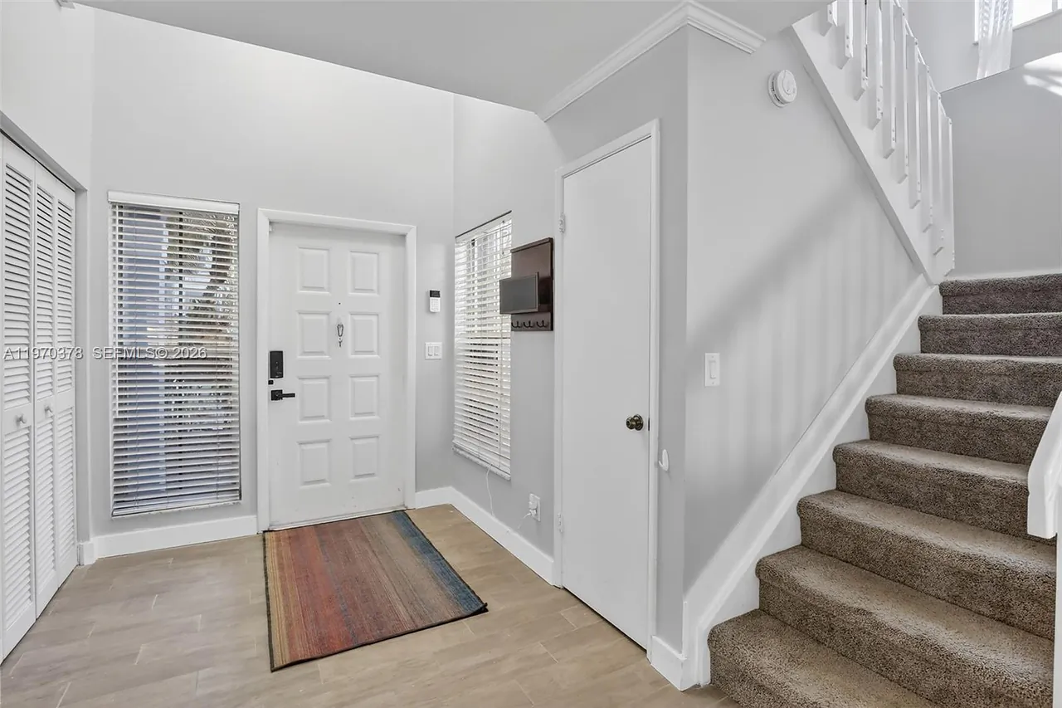
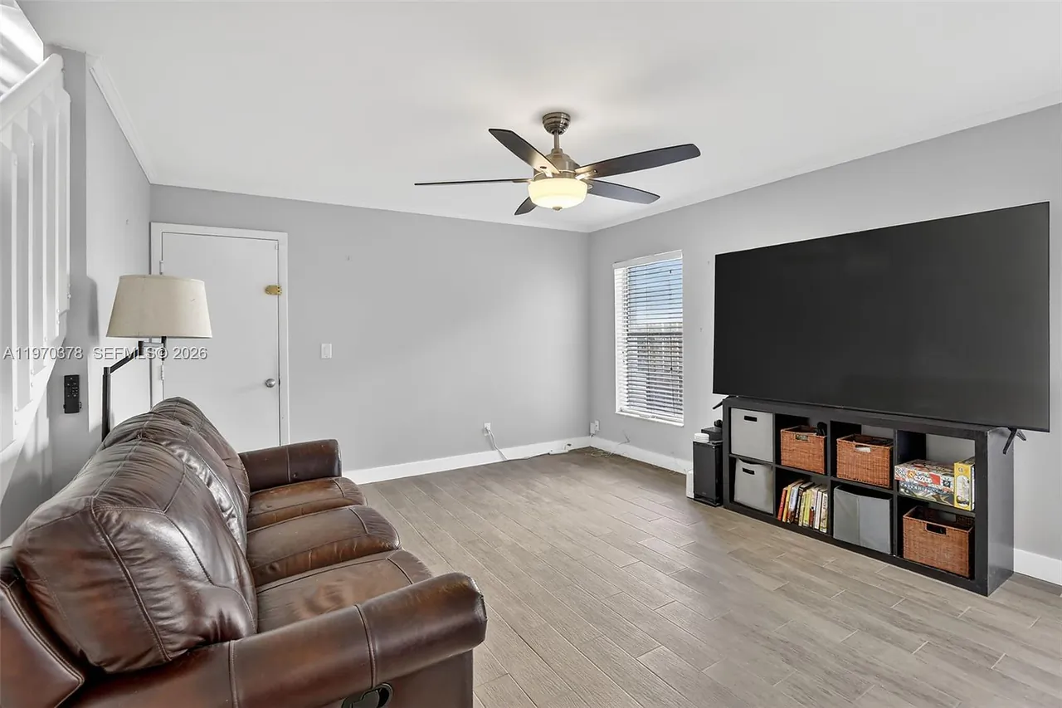
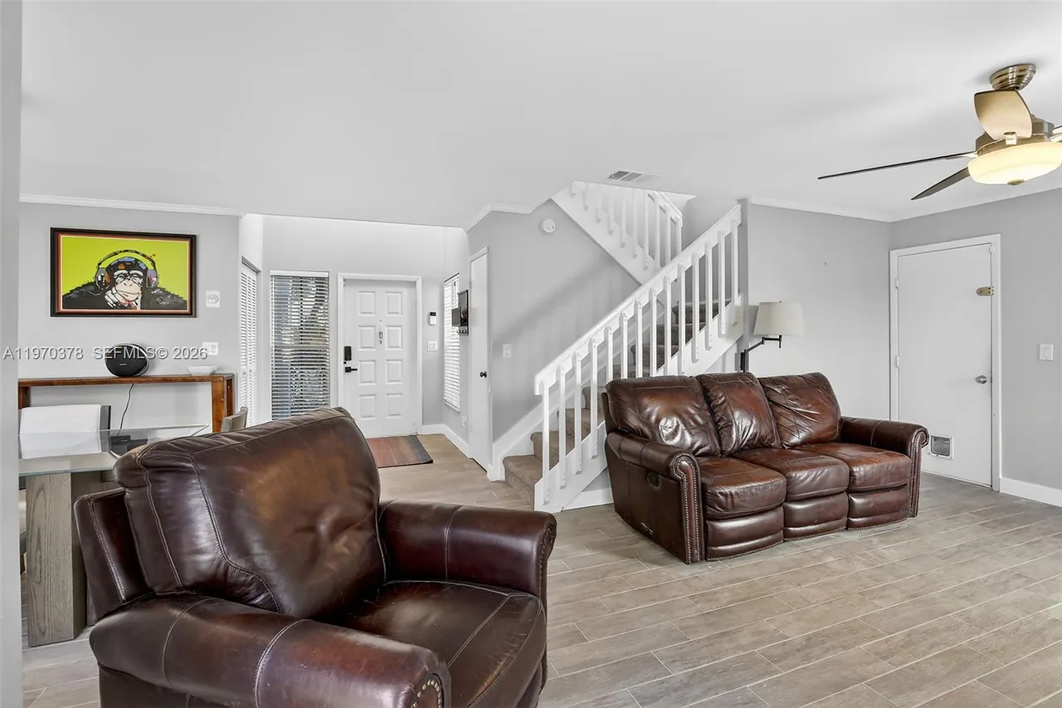
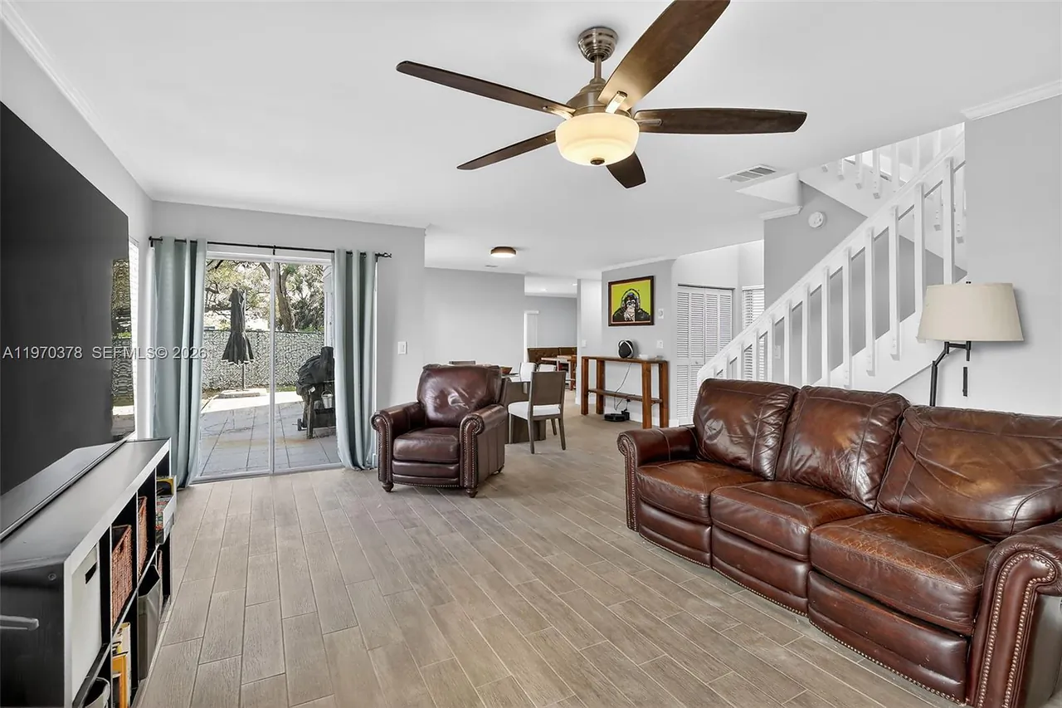
3BR/2.5BA townhome in the sought after Les Chateaux development of Hawkes Bluff showcasing exceptional 2025 upgrades. New roof (April 2025), full plumbing replacement (polybutylene removed Summer 2025), brand-new tile flooring throughout the main level, fresh interior and exterior paint, & smooth ceilings with popcorn removed. True Eat in Kitchen. Impact windows throughout most of the upstairs; Accordion shutters on remaining openings for peace of mind. Updated downstairs vanity adds a refined touch. Spacious layout with 1-car garage & large private fenced backyard ideal for entertaining or quiet retreat. A/C 2020. Community pool & playground. Prime location near top-rated schools, premier shopping, dining, the world-class medical center, and major highways.
Property Details
MLS Area
Davie (3780-3790;3880)
Property Type
Residential
/ Townhouse
Listing Type
sale
Listing ID
A11970378

Listing courtesy of
Keller Williams Dedicated Professionals
MLS #A11970378
The information being provided is for consumers' personal, non-commercial use and may not be used for any purpose other than to identify prospective properties consumers may be interested in purchasing. Information is deemed reliable but not guaranteed. Copyright © 2026 MIAMI Association of REALTORS®. All rights reserved.
Data last updated April 16, 2026 4:48 PM ET.
Location
Features
Appliances
8
items
- Dishwasher
- Disposal
- Refrigerator
- Dryer
- Washer
- Electric Water Heater
- Self Cleaning Oven
- Electric Range
Association Amenities
3
items
- Pool
- Playground
- Vehicle Wash Area
Association Fee Includes
3
items
- Common Areas
- Recreation Facilities
- Amenities
Building Features
1
item
- Exterior Lighting
Construction Materials
1
item
- Block
Cooling
1
item
- Central Air
Exterior Features
3
items
- Storm Security Shutters
- Fence
- Patio
Flooring
2
items
- Carpet
- Tile
Heating
1
item
- Central
Interior Features
11
items
- High Ceilings
- Living Dining Room
- Separate Formal Dining Room
- First Floor Entry
- Closet Cabinetry
- Upper Level Primary
- Dual Sinks
- Breakfast Area
- Dining Area
- Main Living Area Entry Level
- Stacked Bedrooms
Listing Terms
3
items
- Cash
- Conventional
- F H A
Parking Features
5
items
- Covered
- Garage
- Garage Door Opener
- Attached
- Two Or More Spaces
Patioandporch Features
1
item
- Patio
Pets Allowed
2
items
- Yes
- Conditional
Pool Features
1
item
- Association
Property Sub Type Additional
1
item
- Townhouse
Utilities
1
item
- Cable Available
View
1
item
- Garden
Window Features
1
item
- Impact Glass
3D View
Similar Properties
See all listings
4852 Grapevine Way
$490,000
3 bd • 3 ba
• 1986 sqft
Courtesy of GeoTech Realty, Inc
4841 Grapevine Way 4841, Davie, FL 33331
#4841
$190,000
3 bd • 3 ba
• 1625 sqft
Courtesy of The Keyes Company

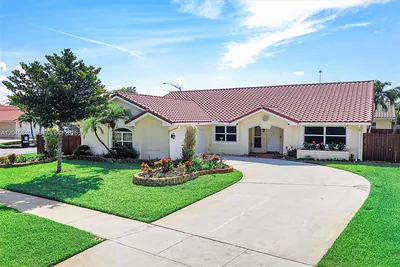
4870 Hawkes Bluff Avenue, Davie, FL 33331
$725,000
3 bd • 2 ba
• 2055 sqft
Courtesy of Redfin Corporation
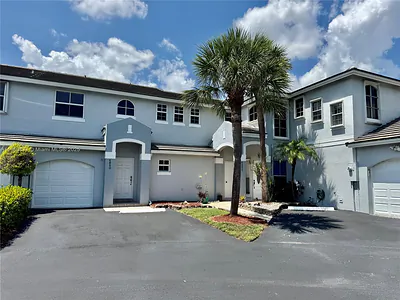
4850 Grapevine Way
$481,000
3 bd • 3 ba
• 1779 sqft
Courtesy of Ancla Realty, Inc.
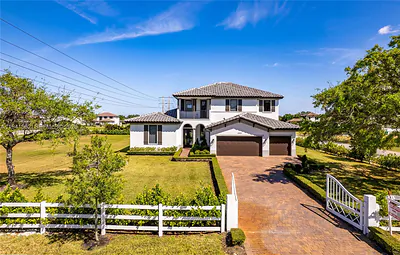
15821 SW 49th St
$2,150,000
5 bd • 5 ba
• 4713 sqft
Courtesy of One Stop Realty
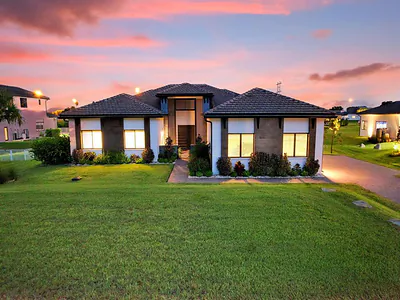
4830 SW 159th Avenue, Southwest Ranches, FL 33331
$2,150,000
5 bd • 4 ba
• 4250 sqft
Courtesy of Winner Realty & Investments
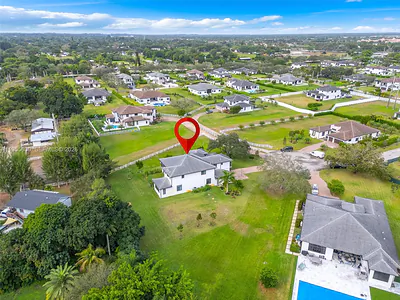
4950 SW 158th Avenue, Southwest Ranches, FL 33331
$2,495,000
6 bd • 5 ba
• 5661 sqft
Courtesy of Luxe Properties
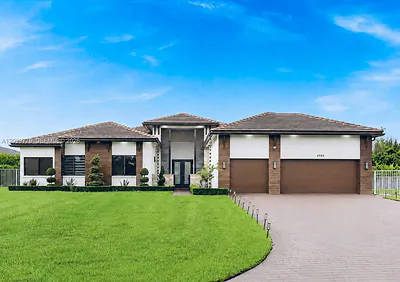
4980 SW 159th Avenue, Southwest Ranches, FL 33331
$3,575,000
6 bd • 5 ba
• 4425 sqft
Courtesy of BHHS EWM Realty