
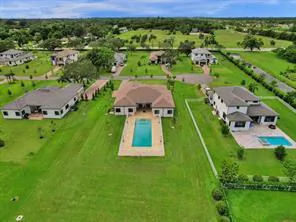
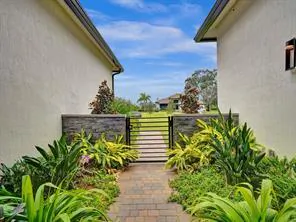
4830 SW 159th Avenue, Southwest Ranches, FL 33331
Southwest Ranches, FL 33331
$2,289,750
Closed
Beds
5
Baths
3.5
(3F 1H)
Living Area (sqft)
4,250
Year Built
2022
Description
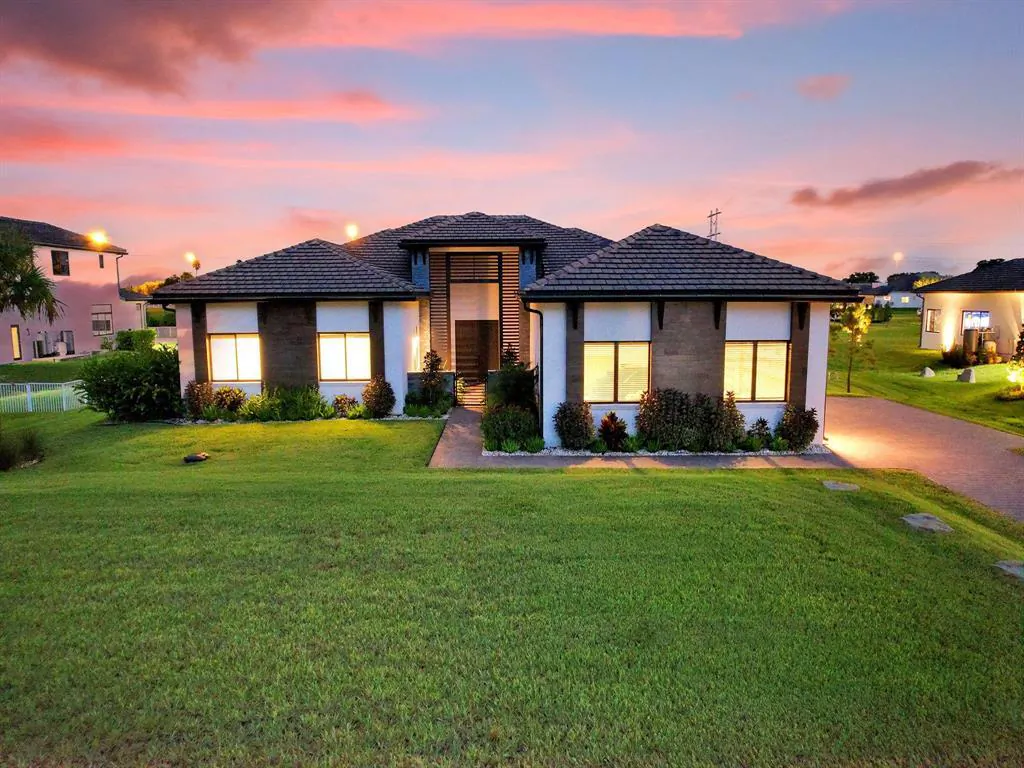
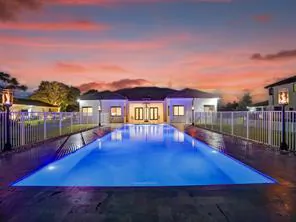
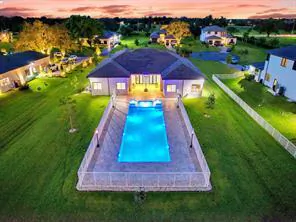
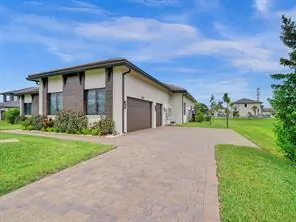
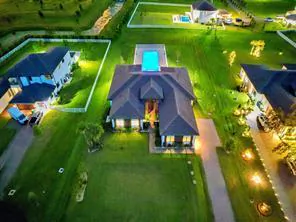
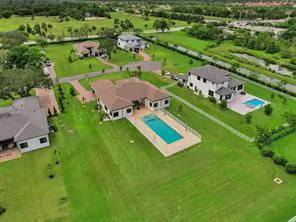
Experience modern elegance in this 2022 built contemporary estate, perfectly positioned on one of the largest Cul-de-Sacs in Circle S Estates. Big open-concept layout with lots of light features soaring volume ceilings, neutral decor and large-format tile throughout. The upgraded designer kitchen is a culinary masterpiece with a quartz waterfall island, sleek Italian cabinetry and a top-tier Wolf and Sub-Zero appliance suite. Retreat to an immense master wing with 2 custom walk-in closets and a spa-like rain shower. Outside, the sprawling yard features a colossal 20x57 pool and heated 8-person spa. Fully fenced and private, this storm-ready home includes impact windows, an oversized 3-car garage, and a 45 kW Generac generator with a large in-ground propane tank. A true custom lifestyle
Property Details
MLS Area
—
Property Type
Residential
/ SingleFamilyResidence
Listing Type
sale
Listing ID
B26009822

Listing courtesy of
Winner Realty & Investments
MLS #B26009822
IDX information is provided exclusively for consumers' personal, non-commercial use and may not be used for any purpose other than to identify prospective properties consumers may be interested in purchasing. Information is deemed reliable but not guaranteed. Copyright © 2026 BeachesMLS. All rights reserved.
Data last updated June 19, 2026 4:21 PM ET.
Location
Features
Appliances
16
items
- Dishwasher
- Disposal
- Refrigerator
- Dryer
- Washer
- Microwave
- Electric Water Heater
- Ice Maker
- Cooktop
- Freezer
- Water Softener
- Water Softener Owned
- Water Heater
- Oven
- Electric Cooktop
- Vented Exhaust Fan
Architectural Style
2
items
- Contemporary
- Ranch
Association Amenities
1
item
- Other
Association Fee Includes
1
item
- Common Areas
Community Features
1
item
- Home Owners Association
Construction Materials
3
items
- Stucco
- Block
- Stone Veneer
Cooling
2
items
- Central Air
- Electric
Door Features
1
item
- French Doors
Exterior Features
4
items
- Other
- Awnings
- Garden
- Outdoor Living Area
Fencing
4
items
- Partial
- Fenced
- Back Yard
- Gate
Flooring
2
items
- Tile
- Concrete
Foundation Details
1
item
- Slab
Heating
3
items
- Central
- Electric
- Radiant
Interior Features
16
items
- Eat In Kitchen
- High Ceilings
- Walk In Closets
- Split Bedrooms
- Main Level Primary
- Built In Features
- Closet Cabinetry
- Dual Sinks
- Pantry
- Separate Shower
- Breakfast Bar
- Kitchen Island
- Entrance Foyer
- Sitting Area In Primary
- Breakfast Area
- Bidet
Listing Terms
2
items
- Cash
- Conventional
Lot Features
5
items
- Oversized Lot
- Cul De Sac
- Sprinklers Automatic
- Sprinkler System
- One To Two Acres
Otherequipment
3
items
- Irrigation Equipment
- Generator
- Dc Well Pump
Parking Features
5
items
- Driveway
- Garage
- Garage Door Opener
- Attached
- Paver Block
Patioandporch Features
3
items
- Covered
- Patio
- Deck
Pets Allowed
2
items
- Yes
- Pet Restrictions
Pool Features
7
items
- Gunite
- In Ground
- Pool Sweep
- Private
- Pool Spa Combo
- Fenced
- Pool Equipment
Property Sub Type Additional
1
item
- Single Family Residence
Road Surface Type
1
item
- Paved
Roof
3
items
- Flat
- Tile
- Wood Trusses
Security Features
3
items
- Smoke Detectors
- Security System
- Closed Circuit Cameras
Speciallistingconditions
1
item
- Standard
Structure Type
1
item
- House
Utilities
5
items
- Electricity Available
- Other
- Cable Available
- Underground Utilities
- Phone Connected
View
1
item
- Garden
Water Source
1
item
- Well
Window Features
2
items
- Blinds
- Storm Windows
3D View
Similar Properties
See all listings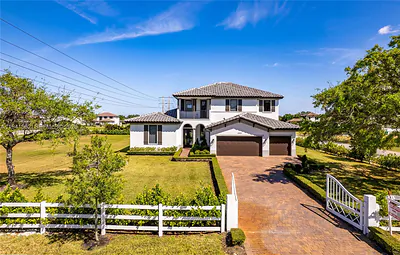
15821 SW 49th St
$2,150,000
5 bd • 5 ba
• 4713 sqft
Courtesy of One Stop Realty

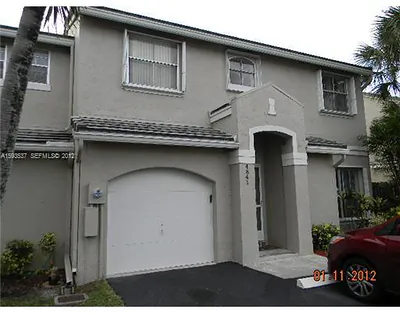
4841 Grapevine Way 4841, Davie, FL 33331
#4841
$190,000
3 bd • 3 ba
• 1625 sqft
Courtesy of The Keyes Company
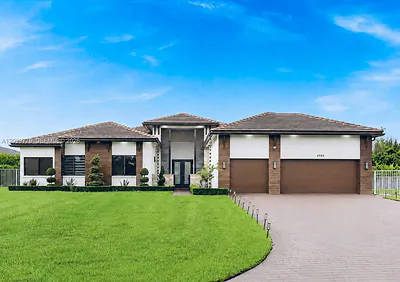
4980 SW 159th Avenue, Southwest Ranches, FL 33331
$3,575,000
6 bd • 5 ba
• 4425 sqft
Courtesy of BHHS EWM Realty
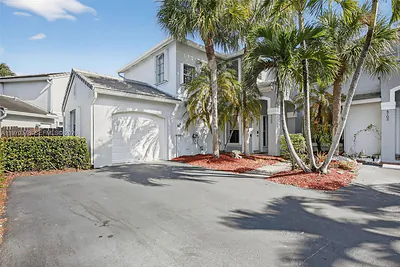
4700 Grapevine Way
$489,000
3 bd • 3 ba
• 1986 sqft
Courtesy of Keller Williams Dedicated Professionals
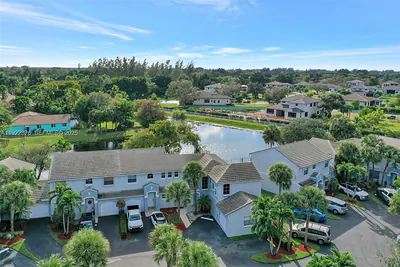
4852 Grapevine Way
$490,000
3 bd • 3 ba
• 1986 sqft
Courtesy of GeoTech Realty, Inc
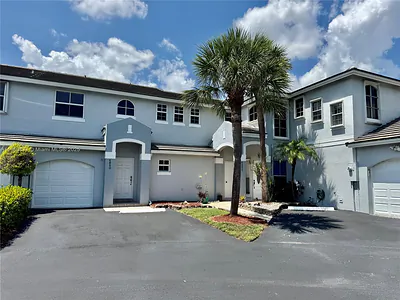
4850 Grapevine Way
$481,000
3 bd • 3 ba
• 1779 sqft
Courtesy of Ancla Realty, Inc.
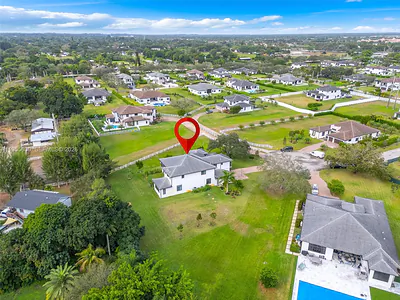
4950 SW 158th Avenue, Southwest Ranches, FL 33331
$2,495,000
6 bd • 5 ba
• 5661 sqft
Courtesy of Luxe Properties
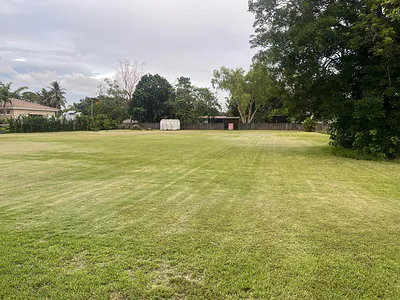
0 160th Avenue, Fort Lauderdale, FL 33331
$690,000
0 ba
Courtesy of By The Sea Realty, Inc.