
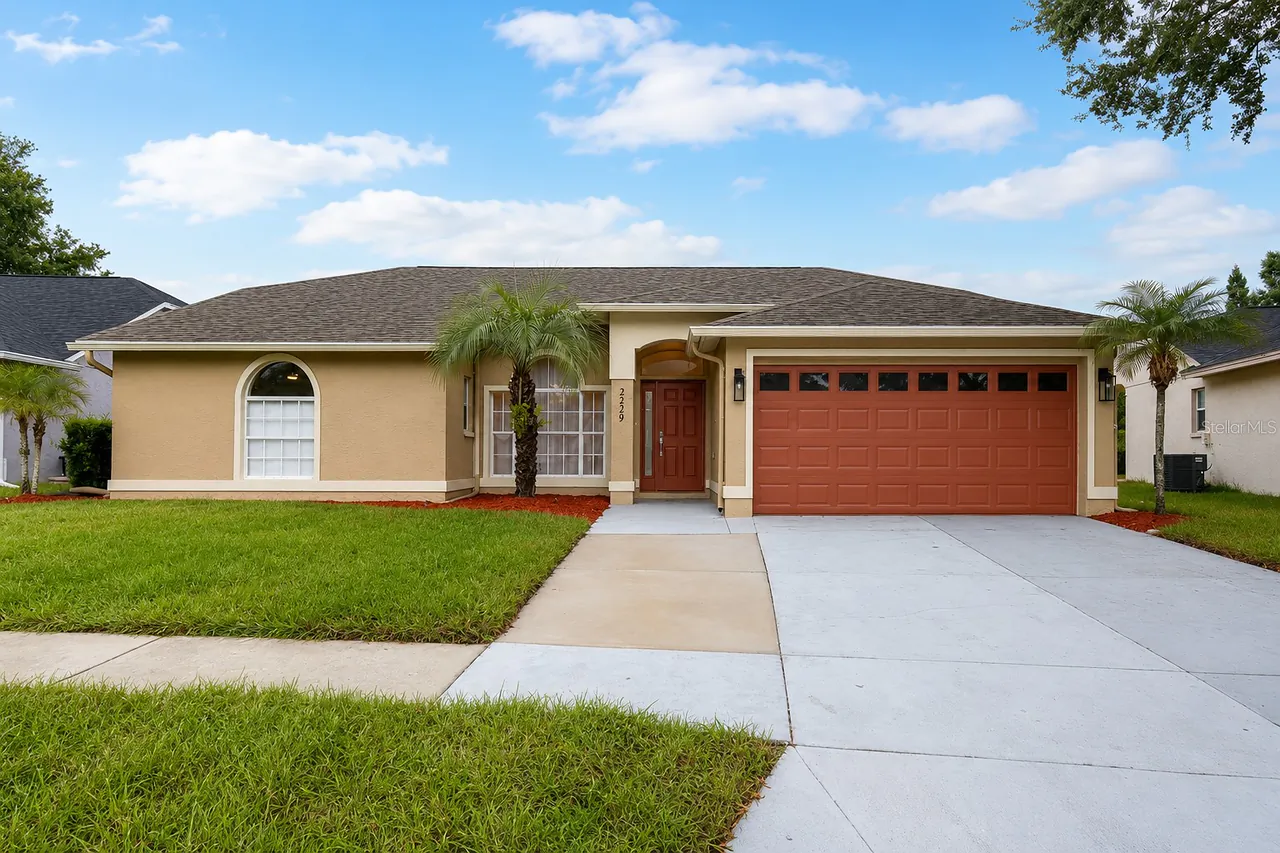
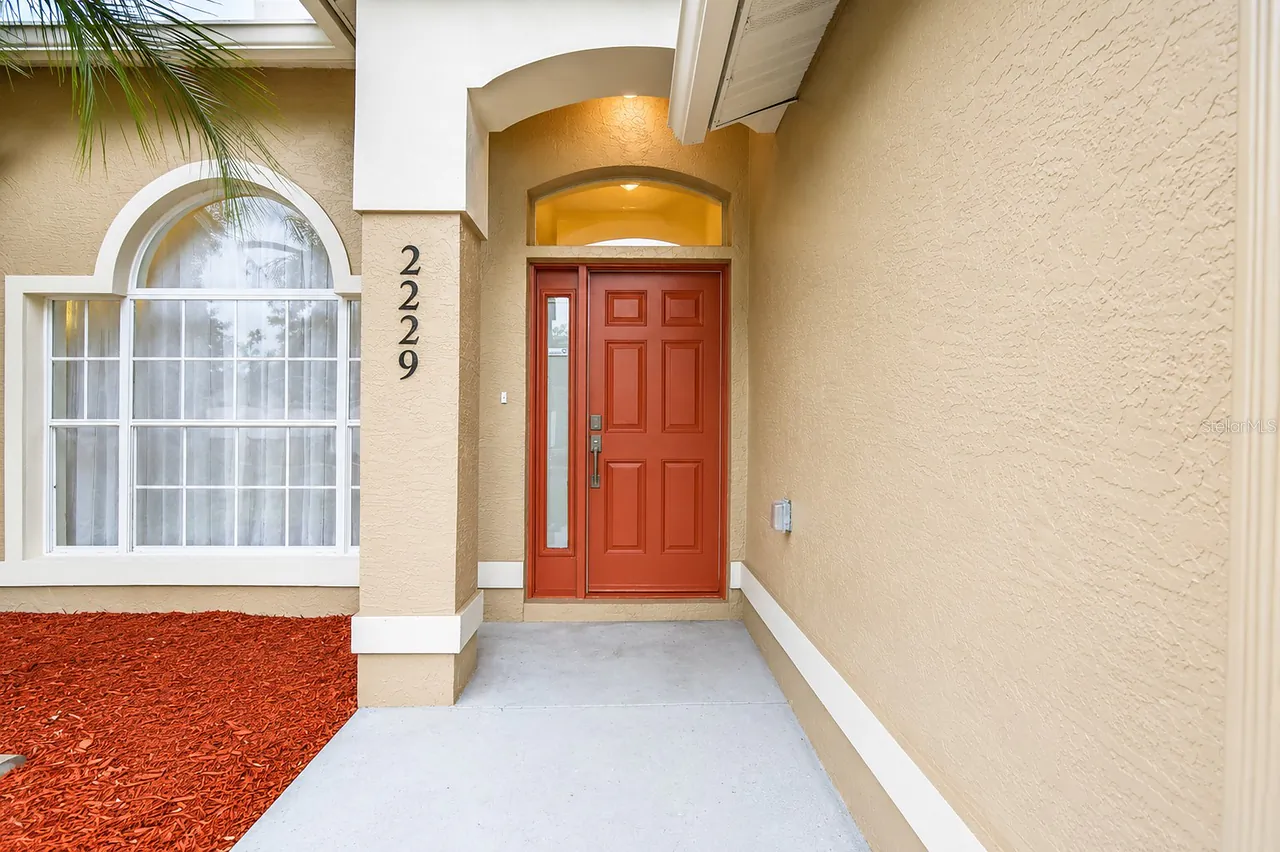
2229 FOGGY RIDGE PARKWAY
Land O Lakes, FL 34639
$3,500
Active
Beds
4
Baths
2.5
(2F 1H)
Living Area (sqft)
2,000
Year Built
1989
Description
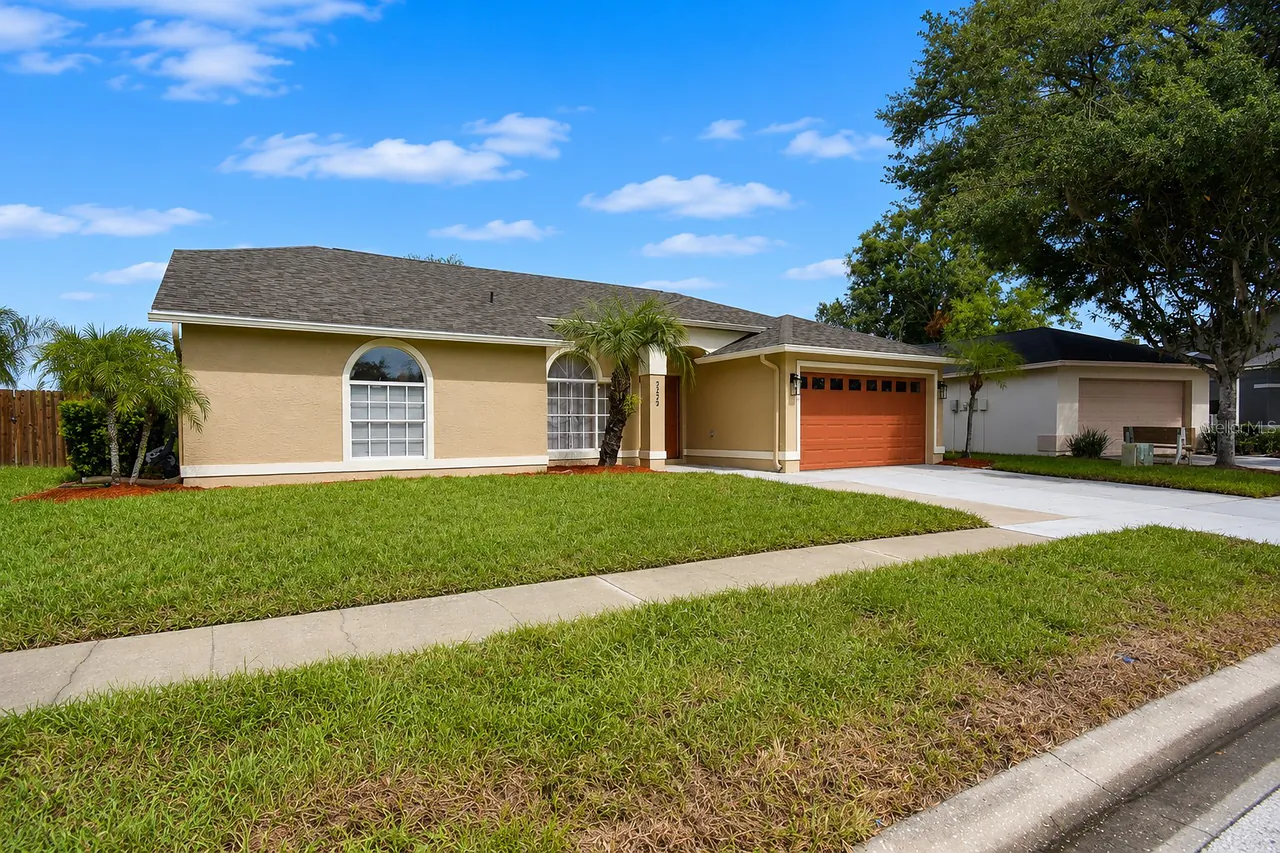
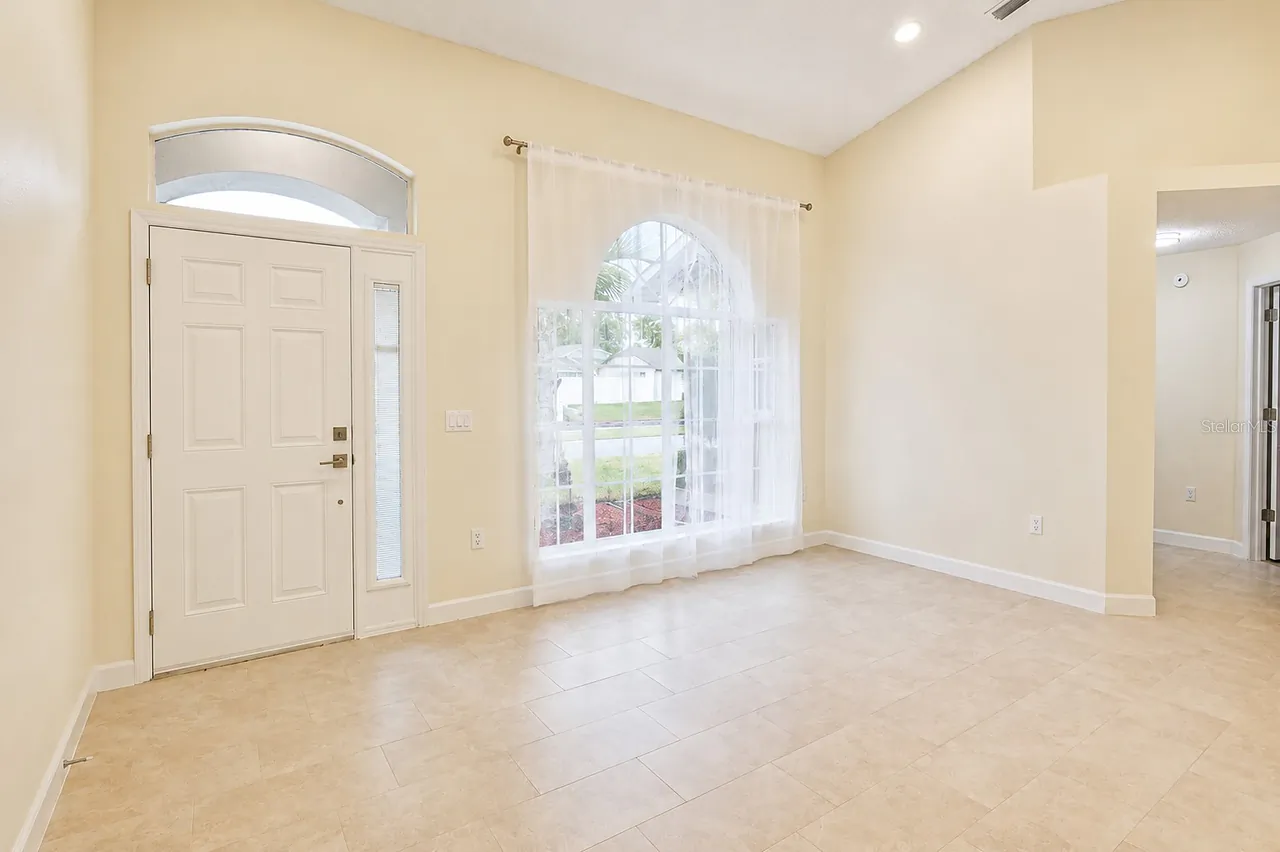
Welcome to 2229 Foggy Ridge Parkway in Land O' Lakes, where this beautifully renovated 4-bedroom, 3-bathroom home offers approximately 2,000 square feet of thoughtfully designed living space with peaceful waterfront views. Every detail has been updated with high-quality finishes, creating a truly move-in-ready home.
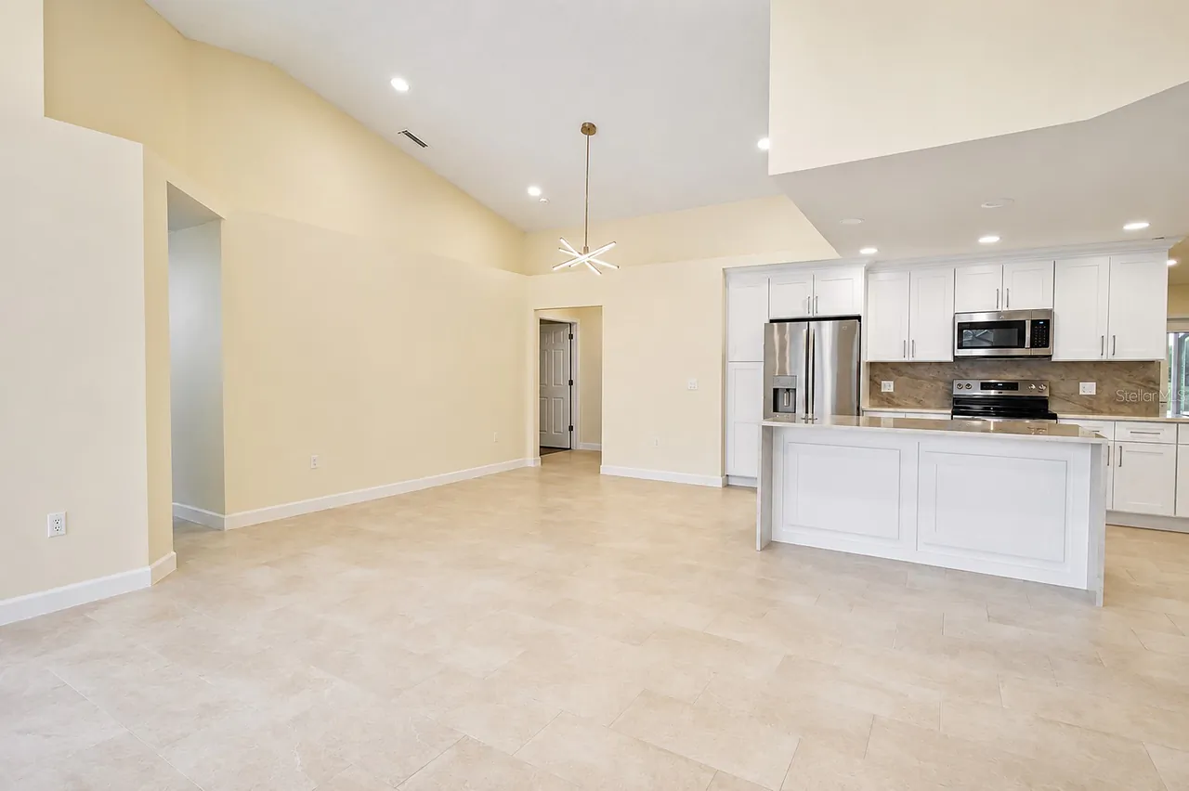
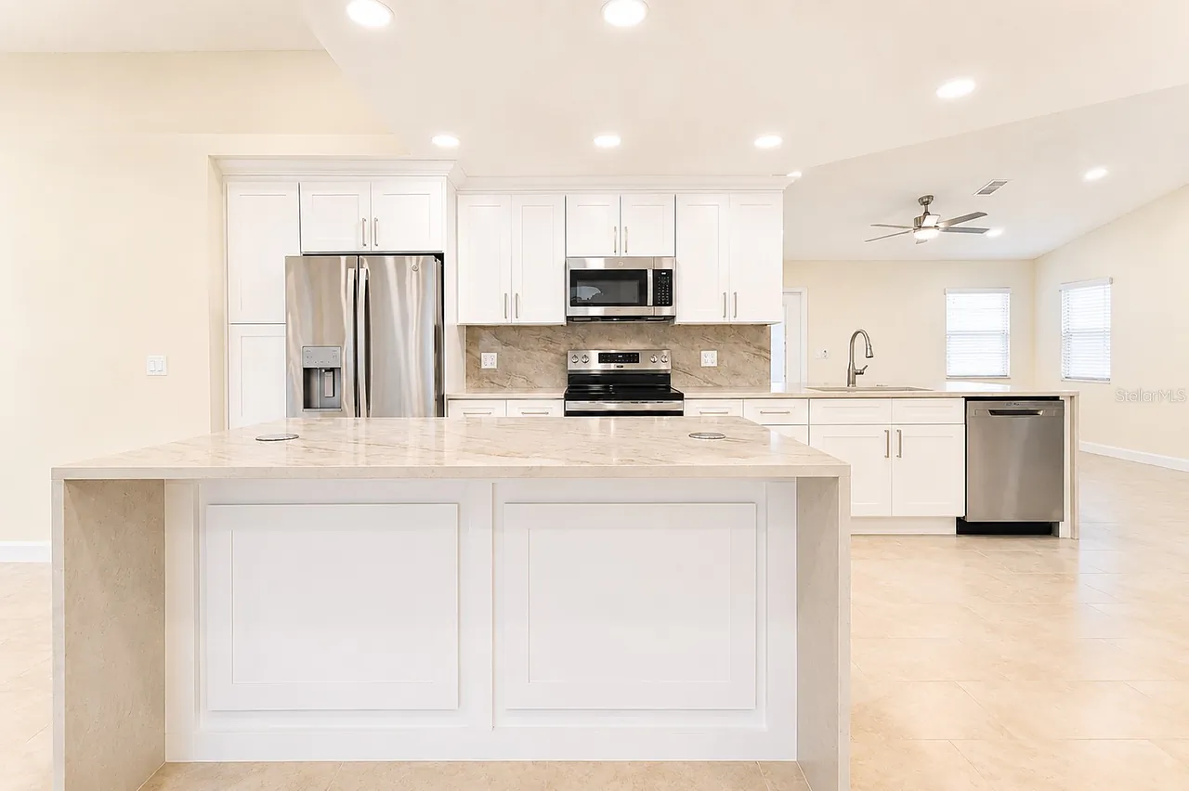
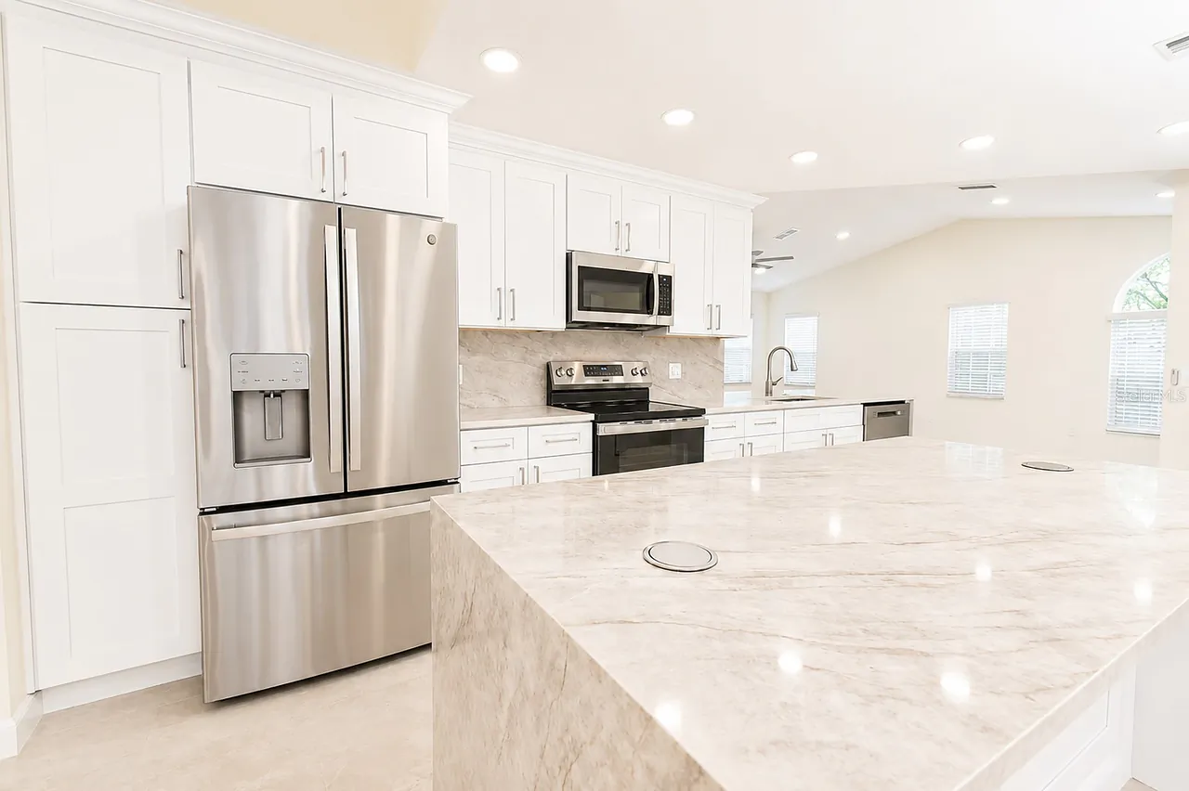
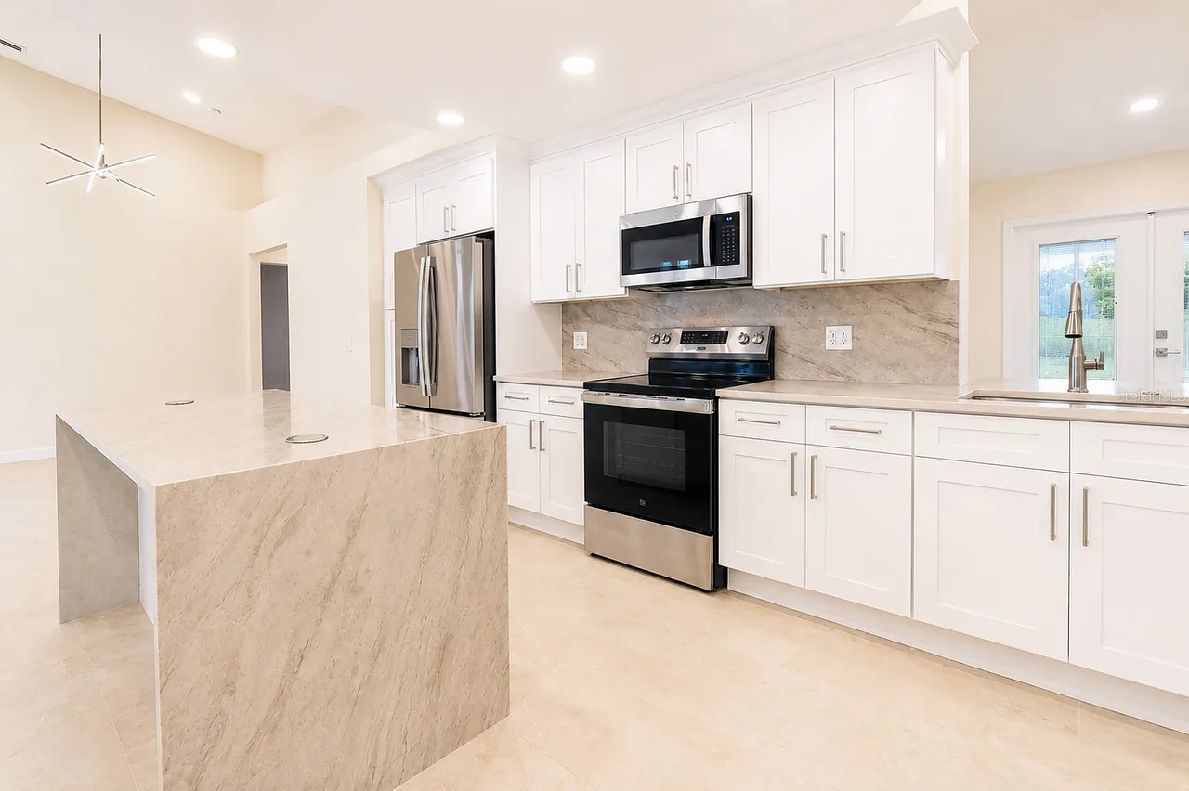
The open-concept floor plan features a designer kitchen complete with quartz countertops, custom cabinetry, a large center island, and brand-new stainless steel appliances. The spacious living and dining areas flow seamlessly together, providing an ideal setting for everyday living and entertaining while overlooking the water.
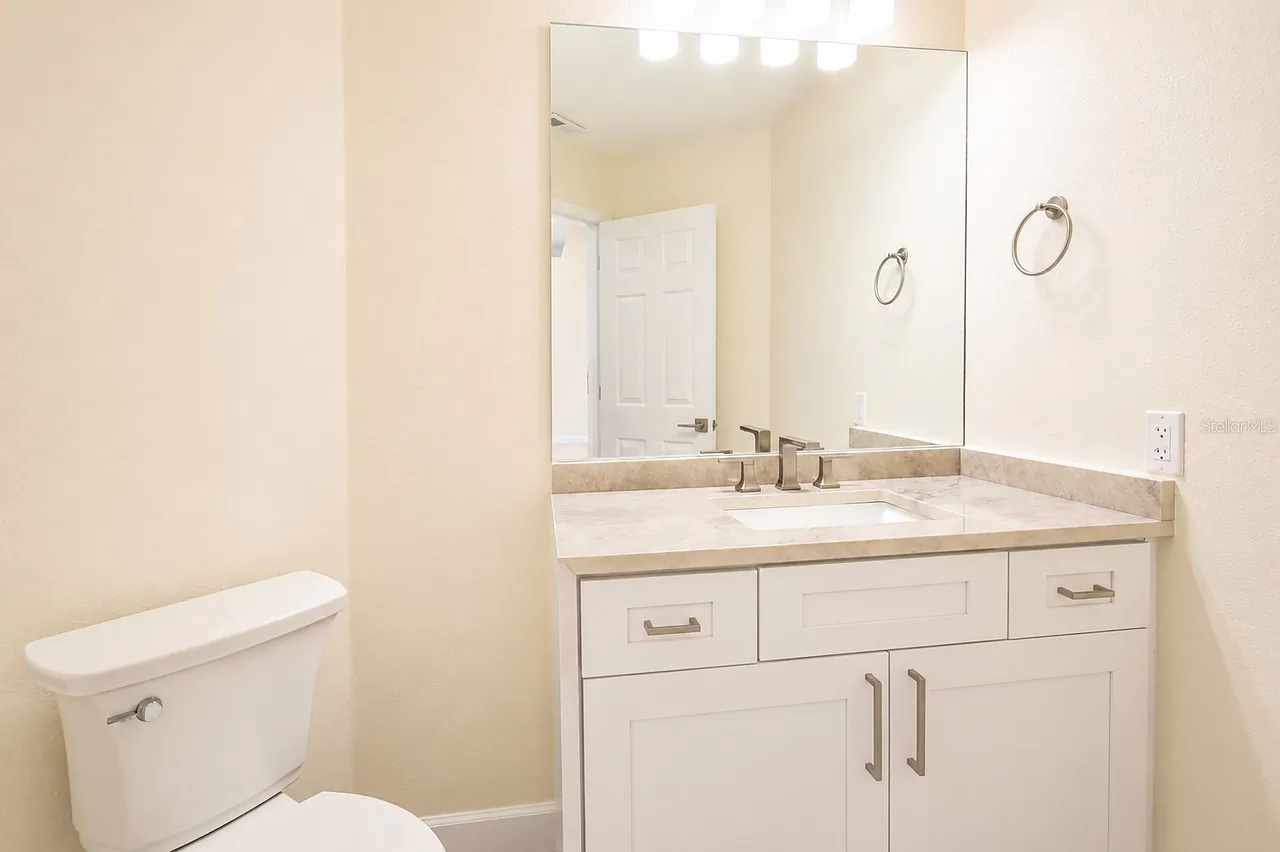
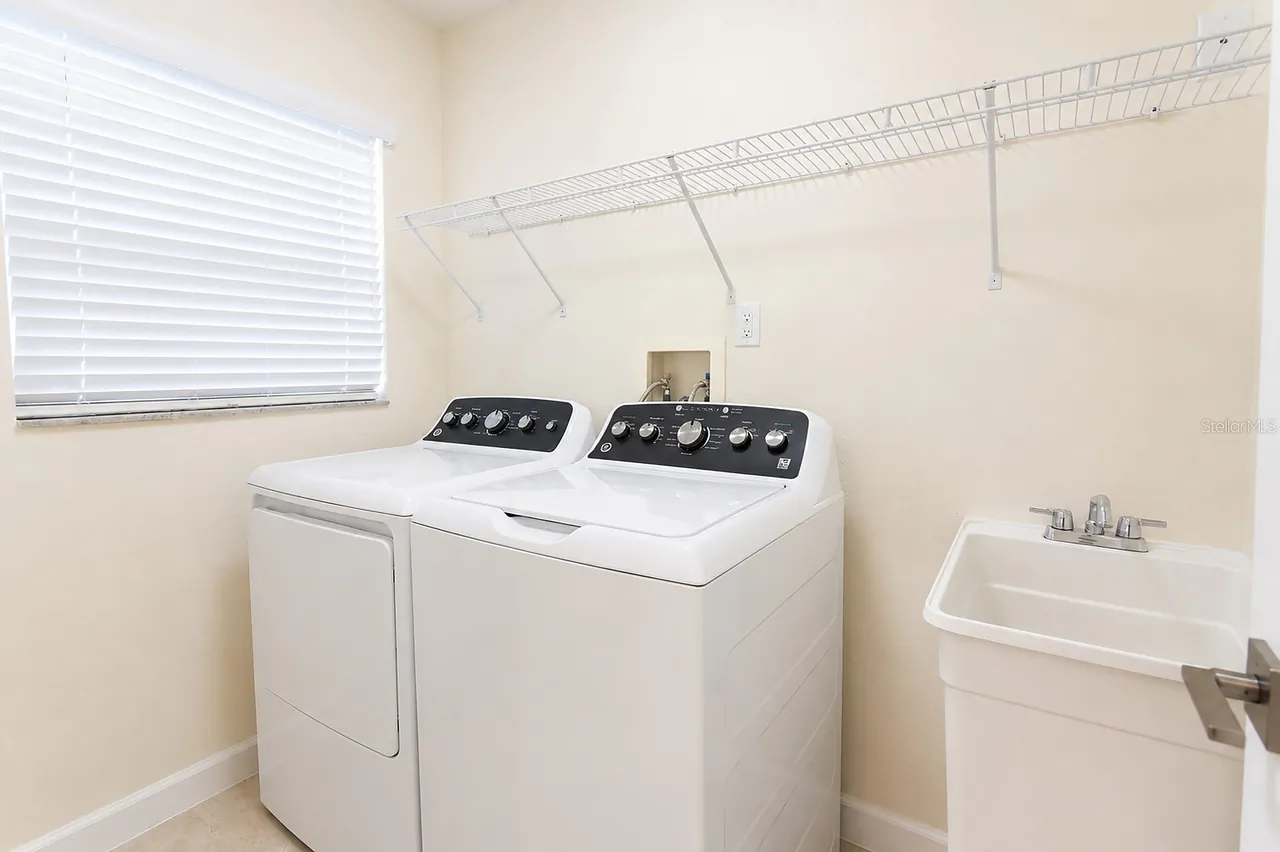
The primary suite serves as a private retreat with a fully renovated spa-inspired bathroom featuring premium finishes and modern fixtures. The additional bedrooms are generously sized, and all bathrooms have been tastefully remodeled with contemporary finishes. New flooring, updated lighting, fresh interior paint, and upscale fixtures throughout complete the home's luxurious feel.
Step outside to the screened lanai and enjoy serene waterfront views, offering the perfect place to relax after a long day.
Residents also enjoy access to the community swimming pool, providing an additional recreational amenity just moments from home.
Conveniently located near shopping, restaurants, top-rated schools, medical facilities, and major roadways with easy access throughout the Tampa Bay area, this exceptional rental combines luxury finishes, modern updates, and an excellent location.
The open-concept floor plan features a designer kitchen complete with quartz countertops, custom cabinetry, a large center island, and brand-new stainless steel appliances. The spacious living and dining areas flow seamlessly together, providing an ideal setting for everyday living and entertaining while overlooking the water.
The primary suite serves as a private retreat with a fully renovated spa-inspired bathroom featuring premium finishes and modern fixtures. The additional bedrooms are generously sized, and all bathrooms have been tastefully remodeled with contemporary finishes. New flooring, updated lighting, fresh interior paint, and upscale fixtures throughout complete the home's luxurious feel.
Step outside to the screened lanai and enjoy serene waterfront views, offering the perfect place to relax after a long day.
Residents also enjoy access to the community swimming pool, providing an additional recreational amenity just moments from home.
Conveniently located near shopping, restaurants, top-rated schools, medical facilities, and major roadways with easy access throughout the Tampa Bay area, this exceptional rental combines luxury finishes, modern updates, and an excellent location.
Property Details
MLS Area
—
Property Type
ResidentialLease
/ SingleFamilyResidence
Listing Type
rent
Listing ID
TB8527178

Listing courtesy of
CENTURY 21 ELITE LOCATIONS, INC
MLS #TB8527178
Information is provided exclusively for consumers' personal, non-commercial use and may not be used for any purpose other than to identify prospective properties consumers may be interested in purchasing. Data is deemed reliable but is not guaranteed accurate by the MLS. Copyright © 2026 Stellar MLS. All rights reserved.
Data last updated July 9, 2026 5:02 AM ET.
Location
Features
Appliances
9
items
- Dishwasher
- Range
- Refrigerator
- Dryer
- Washer
- Microwave
- Ice Maker
- Freezer
- Convection Oven
Association Amenities
1
item
- Pool
Community Features
3
items
- Pool
- Sidewalks
- Park
Cooling
2
items
- Central Air
- Ceiling Fans
Exterior Features
2
items
- Lighting
- Rain Gutters
Flooring
2
items
- Porcelain Tile
- Luxury Vinyl
Heating
1
item
- Central
Interior Features
8
items
- Ceiling Fans
- High Ceilings
- Kitchen Family Room Combo
- Walk In Closets
- Stone Counters
- Window Treatments
- Built In Features
- Wood Cabinets
Owner Pays
1
item
- None
Parking Features
1
item
- Driveway
Patioandporch Features
2
items
- Covered
- Screened
Pets Allowed
2
items
- Size Limit
- Breed Restrictions
Pool Features
2
items
- Community
- Association
Property Sub Type Additional
1
item
- Single Family Residence
Road Surface Type
2
items
- Paved
- Concrete
Utilities
6
items
- Cable Available
- High Speed Internet Available
- Municipal Utilities
- Water Connected
- Electricity Connected
- Sewer Connected
View
2
items
- Water
- Lake
Water Source
1
item
- Public
Window Features
1
item
- Window Treatments
3D View
Similar Properties
See all listings
2342 TIOGA DRIVE
$2,400
4 bd • 2 ba
• 2044 SquareFeet
Courtesy of CENTURY 21 ELITE LOCATIONS, INC
3192 CALVANO DRIVE
$2,650
5 bd • 3 ba
• 3291 SquareFeet
Courtesy of PROBITY REALTY
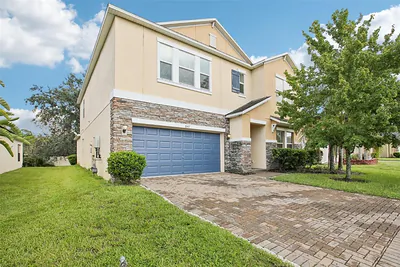
3147 CALVANO DRIVE
$3,200
5 bd • 4 ba
• 3773 SquareFeet
Courtesy of PINEYWOODS REALTY LLC
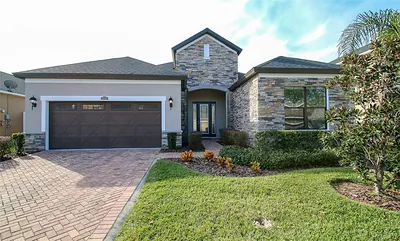
3042 CALVANO DRIVE
$2,700
3 bd • 2 ba
• 2289 SquareFeet
Courtesy of GOLD REAL ESTATE SOLUTIONS
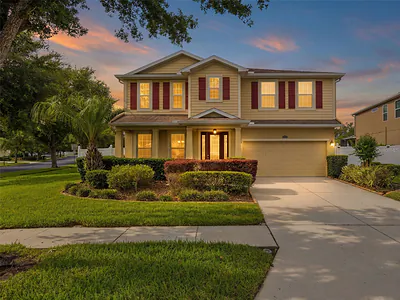
2499 CALVANO DRIVE
$2,950
4 bd • 3 ba
• 2701 SquareFeet
Courtesy of SCOTT REALTY, LLC
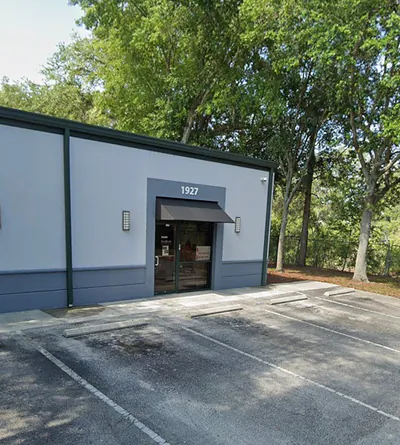
1927 PASSERO AVENUE
$31,250
0 ba
• 7500 SquareFeet
Courtesy of REALTY ONE GROUP ADVANTAGE
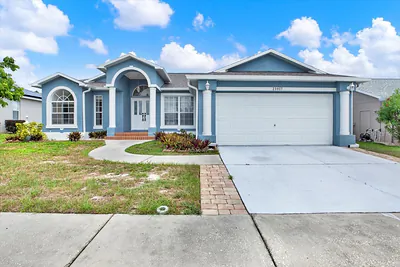
23917 POW WOW DRIVE
$2,400
3 bd • 2 ba
• 1725 SquareFeet
Courtesy of SERHANT
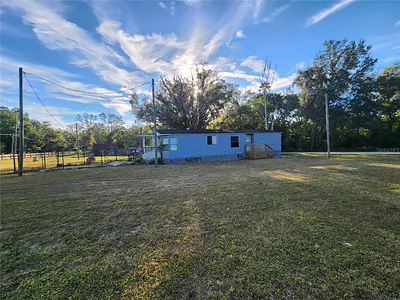
2608 20 MILE LEVEL ROAD
$2,400
3 bd • 2 ba
• 1504 SquareFeet
Courtesy of REALTY ONE GROUP ADVANTAGE