
2499 CALVANO DRIVE
Land O Lakes, FL 34639
$2,950
Closed
Beds
4
Baths
2.5
(2F 1H)
Living Area (sqft)
2,701
Year Built
2014
Description
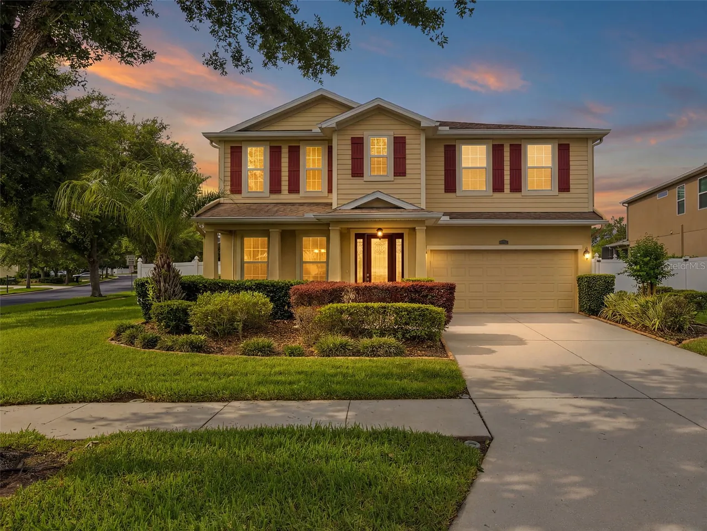
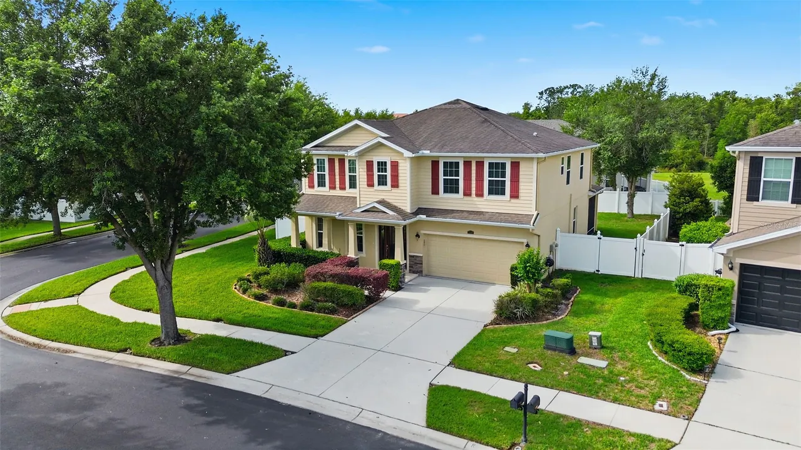
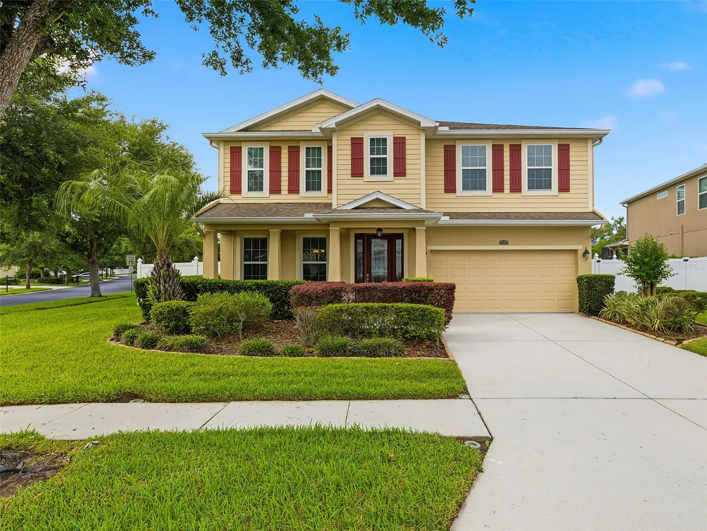
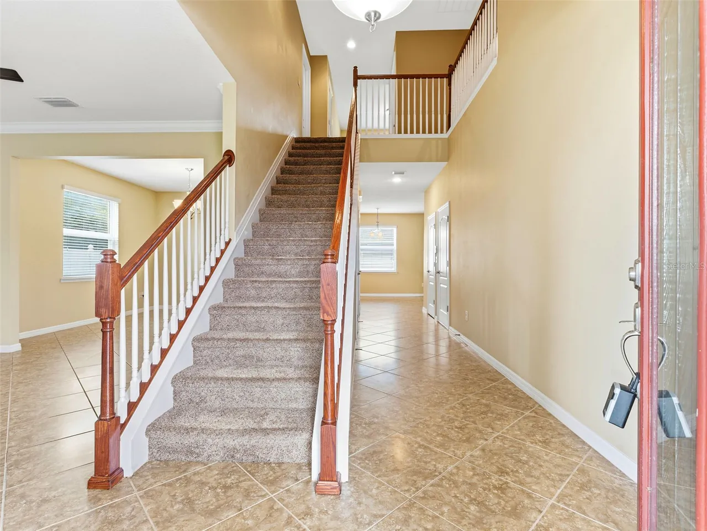
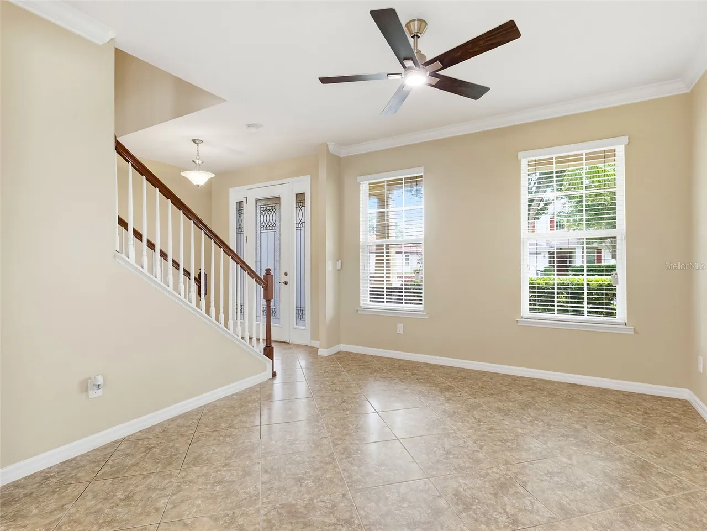
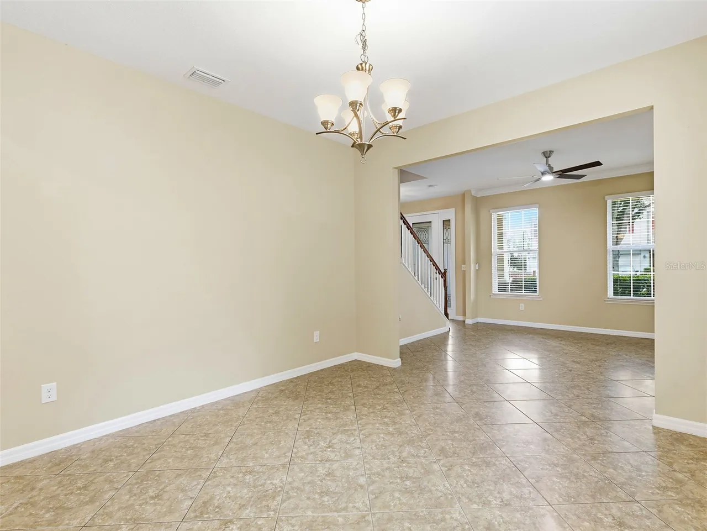
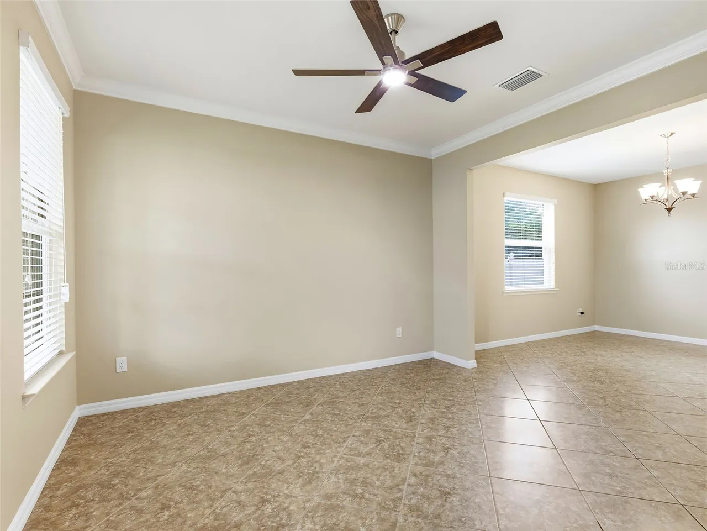
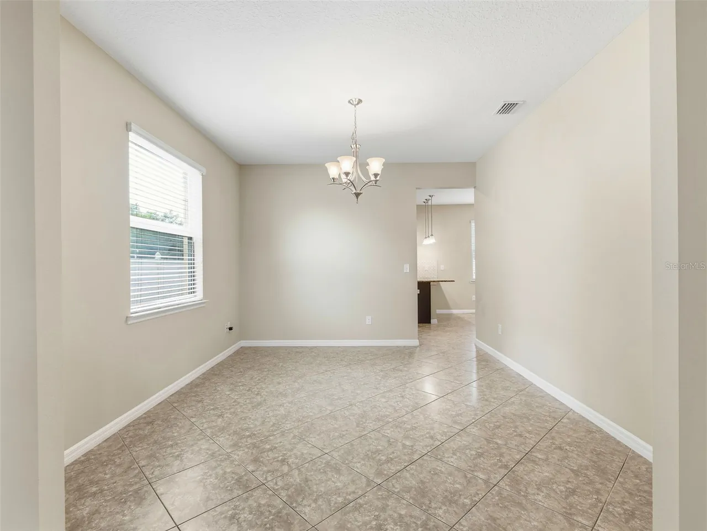
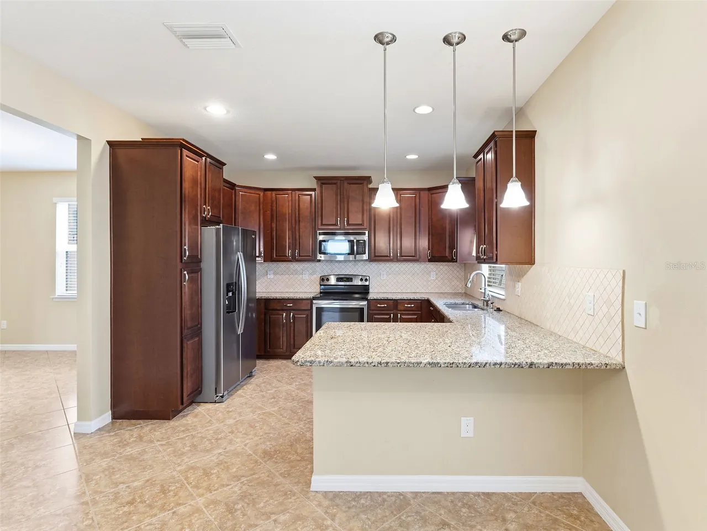
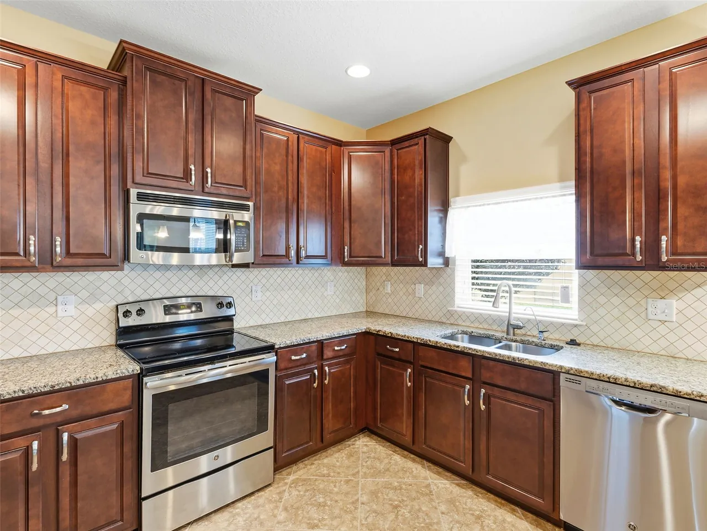
Absolutely stunning! 4 BR plus LOFT, 2.5 Bathroom/ 2 Car Garage Executive residence situated on a massive, professionally manicured corner lot where ALL LANDSCAPING IS INCLUDED. The outdoor oasis is defined by a fully enclosed backyard with PVC fencing and a spacious covered & screened-in lanai designed for outdoor relaxation. Inside, the home boasts high ceilings on both levels and a CHEFS DREAM KITCHEN! featuring 42-inch cherry wood stained cabinetry, granite countertops with a custom tile backsplash, premium stainless steel appliances, and a large walk-in pantry. This gourmet space centers around a breakfast bar with recessed and pendant lighting, flowing seamlessly into a formal dining room and living room on one side and an oversized family great room on the other, ensuring every corner of the main floor enjoys serene outdoor views. Practicality meets style with a two-car garage, ample storage tucked beneath the stairs, and a dedicated upstairs laundry room—complete with WASHER & DRYER INCLUDED. The oversized master suite serves as a true sanctuary, offering an expansive bedroom with a versatile separate nook for an office or gym, a massive walk-in closet, and a spa-like en-suite bath featuring his-and-her sinks, granite surfaces, hardwood cabinetry, a glass-enclosed shower, and a deep soaking tub. From the versatile upstairs loft to the meticulously maintained grounds, every detail of this home is designed for sophisticated, effortless living. Nestled within the quiet, resort-style community of Terra Bella, this home offers an elevated lifestyle tucked privately away off SR-54 while remaining just one mile from I-75 and major commuter routes. Residents enjoy exclusive access to a beautiful community pool, cabana, and clubhouse, all while being perfectly positioned minutes from top-rated schools and the premier shopping, dining, and entertainment destinations at Tampa Premium Outlets and The Shops at Wiregrass. Our application process is quick & easy, apply today!
Property Details
MLS Area
—
Property Type
ResidentialLease
/ SingleFamilyResidence
Listing Type
rent
Listing ID
TB8496155

Listing courtesy of
SCOTT REALTY, LLC
MLS #TB8496155
Information is provided exclusively for consumers' personal, non-commercial use and may not be used for any purpose other than to identify prospective properties consumers may be interested in purchasing. Data is deemed reliable but is not guaranteed accurate by the MLS. Copyright © 2026 Stellar MLS. All rights reserved.
Data last updated April 20, 2026 5:20 PM ET.
Location
Features
Appliances
7
items
- Dishwasher
- Disposal
- Range
- Refrigerator
- Dryer
- Washer
- Microwave
Association Amenities
3
items
- Clubhouse
- Pool
- Park
Community Features
4
items
- Pool
- Sidewalks
- Playground
- Clubhouse
Cooling
2
items
- Central Air
- Ceiling Fans
Flooring
2
items
- Carpet
- Engineered Hardwood
Heating
1
item
- Central
Interior Features
10
items
- Ceiling Fans
- High Ceilings
- Kitchen Family Room Combo
- Walk In Closets
- Stone Counters
- Living Dining Room
- Open Floorplan
- Crown Molding
- Coffered Ceilings
- Upper Level Primary
Owner Pays
1
item
- Grounds Care
Pets Allowed
1
item
- Yes
Pool Features
2
items
- Community
- Association
Property Sub Type Additional
1
item
- Single Family Residence
Road Surface Type
1
item
- Paved
Utilities
1
item
- Municipal Utilities
Water Source
1
item
- Public
3D View
Similar Properties
See all listings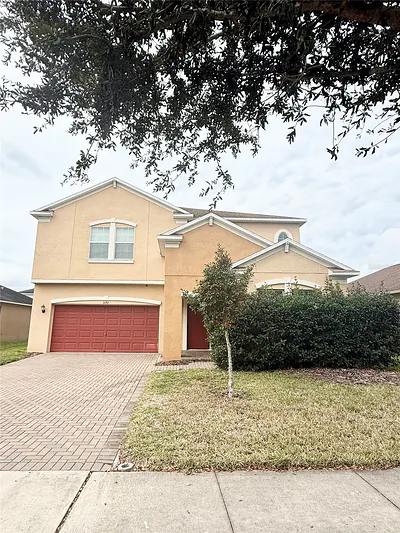
3192 CALVANO DRIVE
$2,650
5 bd • 3 ba
• 3291 SquareFeet
Courtesy of PROBITY REALTY
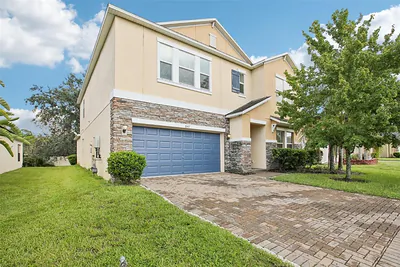
3147 CALVANO DRIVE
$3,200
5 bd • 4 ba
• 3773 SquareFeet
Courtesy of PINEYWOODS REALTY LLC
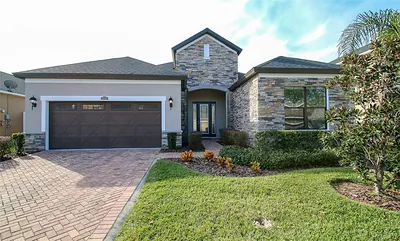
3042 CALVANO DRIVE
$2,700
3 bd • 2 ba
• 2289 SquareFeet
Courtesy of GOLD REAL ESTATE SOLUTIONS
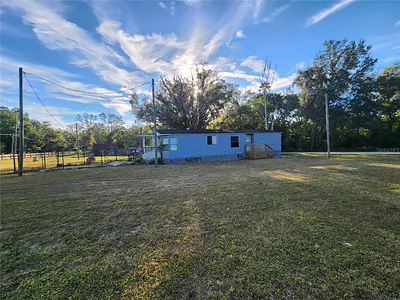
2608 20 MILE LEVEL ROAD
$2,400
3 bd • 2 ba
• 1504 SquareFeet
Courtesy of REALTY ONE GROUP ADVANTAGE
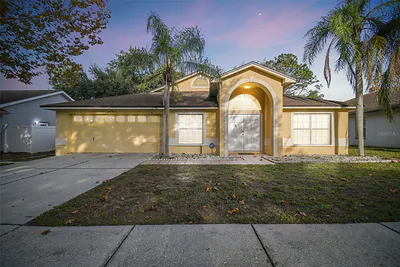
2342 TIOGA DRIVE
$2,400
4 bd • 2 ba
• 2044 SquareFeet
Courtesy of CENTURY 21 ELITE LOCATIONS, INC
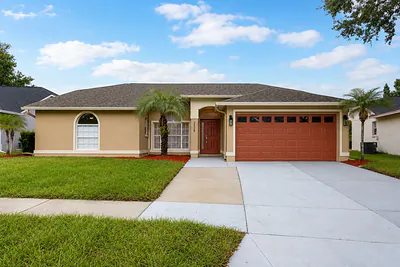
2229 FOGGY RIDGE PARKWAY
$3,500
4 bd • 3 ba
• 2000 SquareFeet
Courtesy of CENTURY 21 ELITE LOCATIONS, INC
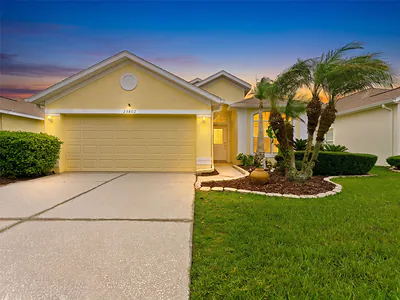
23802 CORAL RIDGE LANE
$2,600
2 bd • 2 ba
• 1555 SquareFeet
Courtesy of MIHARA & ASSOCIATES INC.
2052 PARK CRESCENT DRIVE
$2,150
3 bd • 3 ba
• 1806 SquareFeet
Courtesy of RE/MAX PREMIER GROUP