
5251 SW 164TH STREET ROAD
Ocala, FL 34473
$307,900
Active
Beds
4
Baths
2
(2F 0H)
Living Area (sqft)
1,847
Year Built
2024
Description
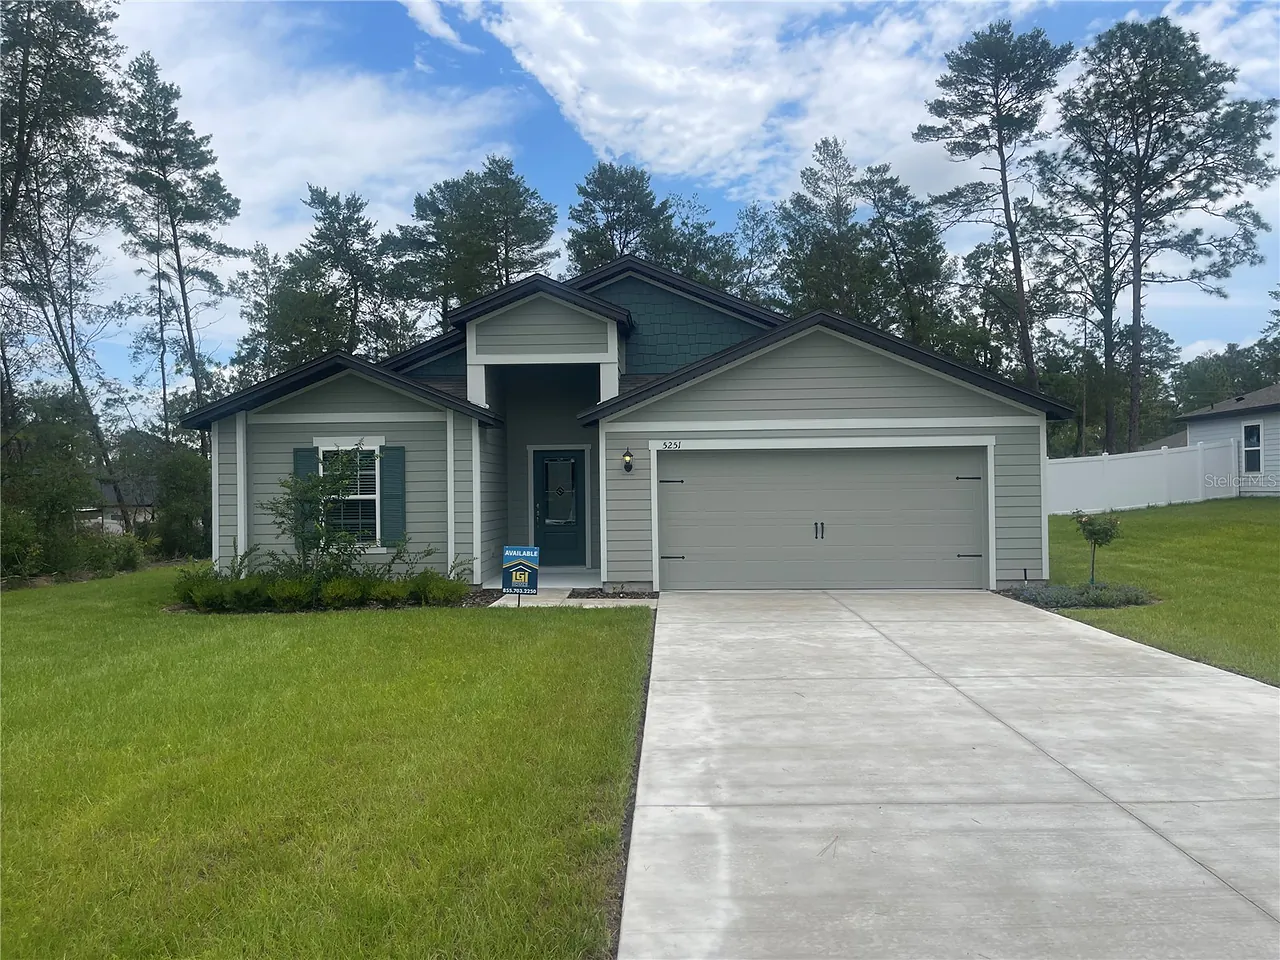
Welcome to the Hillcrest – a beautifully designed 4-bedroom, 2-bath home by LGI Homes, located in the heart of Marion Oaks!
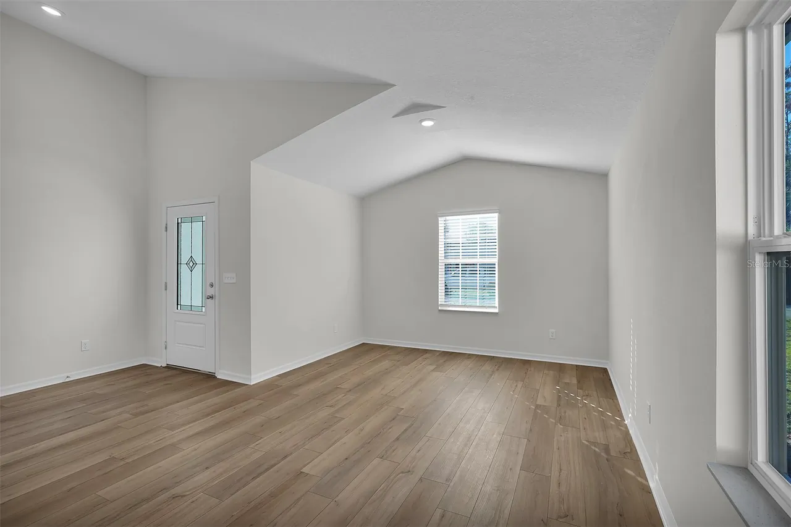
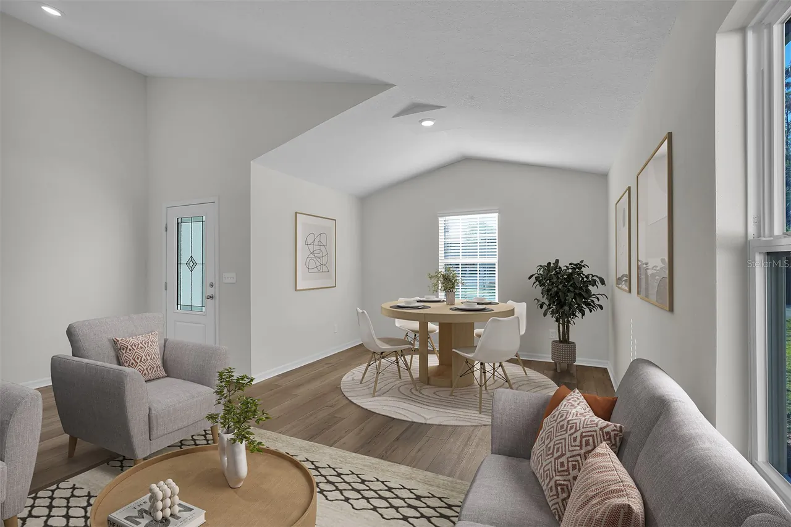
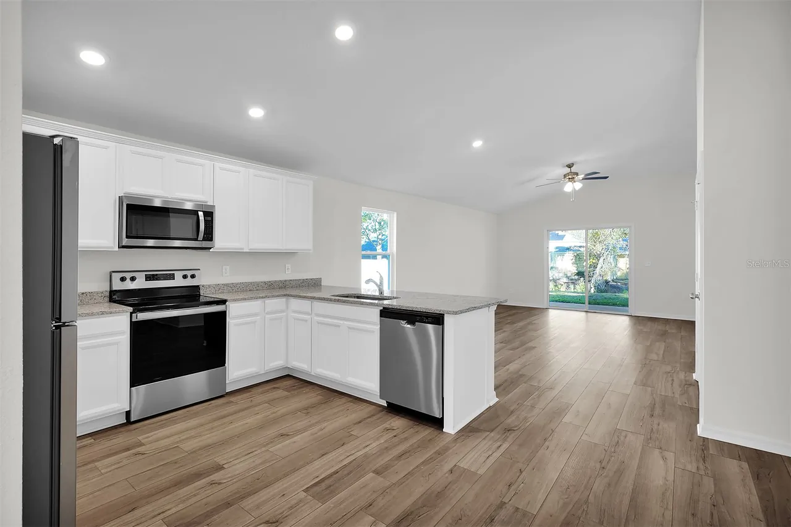
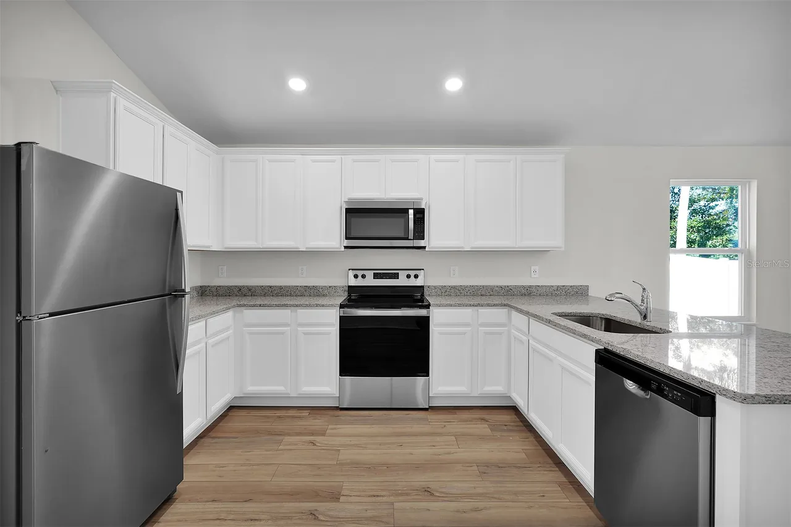
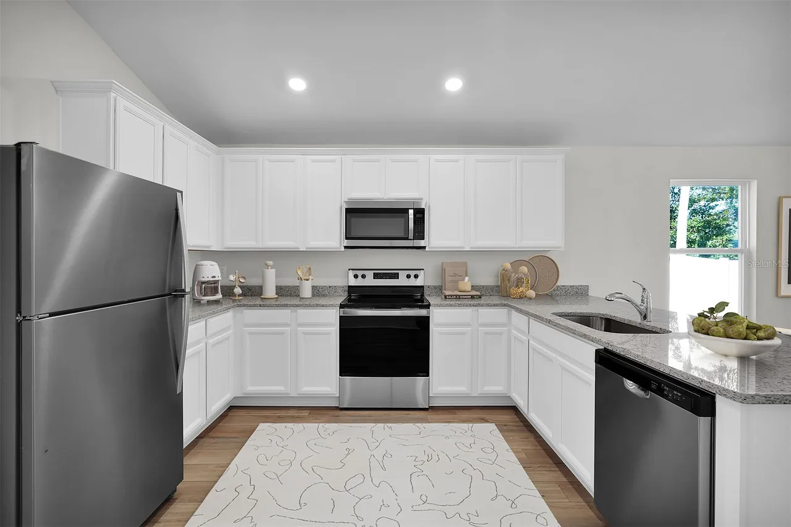
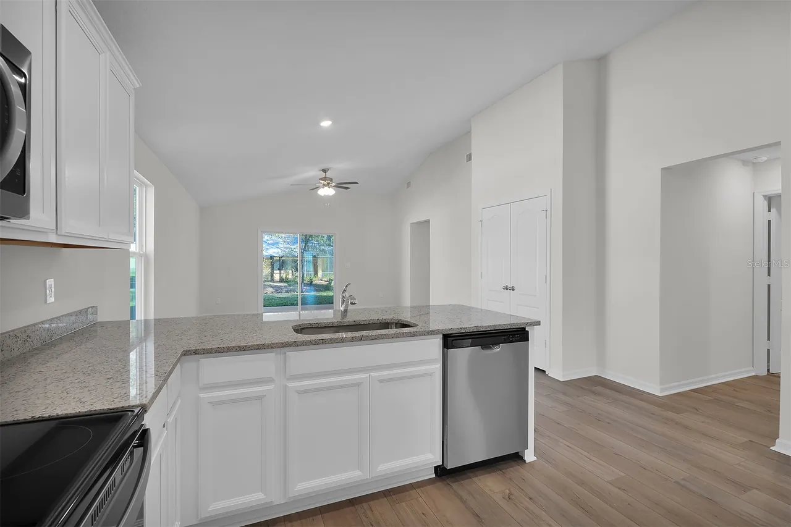
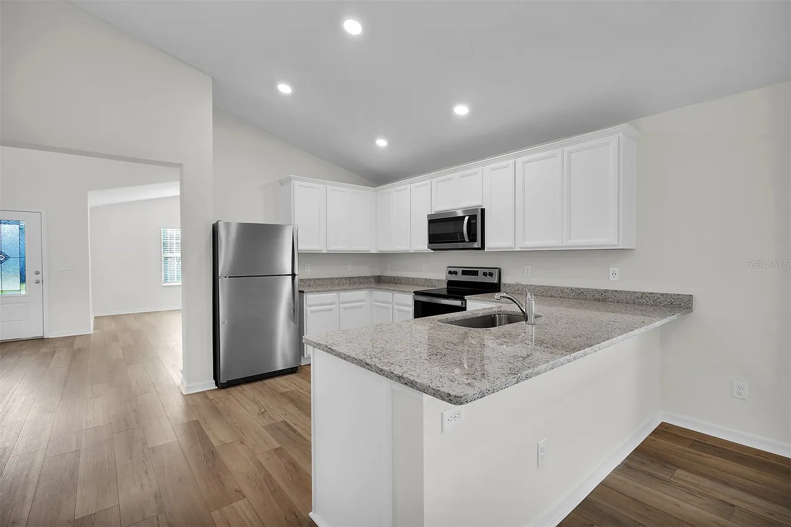
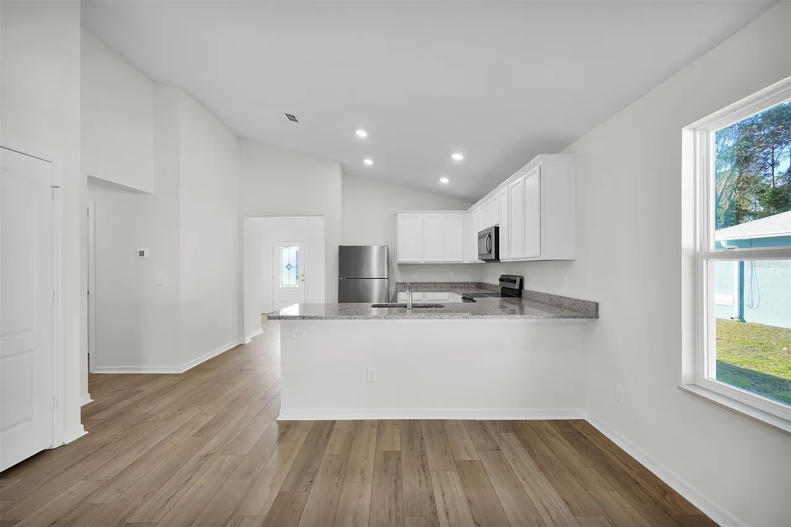
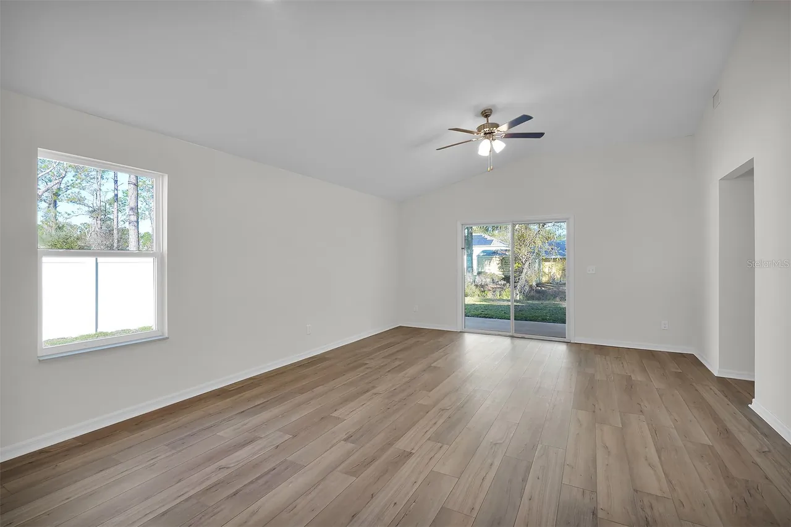
This thoughtfully crafted floor plan offers both elegance and functionality, starting with a welcoming formal dining room that’s perfect for hosting holidays, dinner parties, or everyday family meals. The open-concept kitchen overlooks the spacious family room, creating a warm and connected space ideal for entertaining and relaxing.
The private primary suite serves as a tranquil retreat, complete with a large walk-in closet and a luxurious en-suite bath featuring a dual-sink vanity, walk-in shower, and relaxing soaker tub. Three additional bedrooms provide space for family, guests, or a home office.
Step outside to a generously sized covered back patio, perfect for enjoying Florida’s beautiful weather in comfort and style. A 2-car garage adds convenience and extra storage.
Situated in Marion Oaks, residents enjoy access to exceptional community amenities, including a splash pad, fitness center with a $35 annual membership, basketball, volleyball, tennis, and pickleball courts, a community center with meeting rooms, and a public library. Nearby shopping and a Marion County Sheriff’s Office located within the neighborhood provide added peace of mind and convenience.
This thoughtfully crafted floor plan offers both elegance and functionality, starting with a welcoming formal dining room that’s perfect for hosting holidays, dinner parties, or everyday family meals. The open-concept kitchen overlooks the spacious family room, creating a warm and connected space ideal for entertaining and relaxing.
The private primary suite serves as a tranquil retreat, complete with a large walk-in closet and a luxurious en-suite bath featuring a dual-sink vanity, walk-in shower, and relaxing soaker tub. Three additional bedrooms provide space for family, guests, or a home office.
Step outside to a generously sized covered back patio, perfect for enjoying Florida’s beautiful weather in comfort and style. A 2-car garage adds convenience and extra storage.
Situated in Marion Oaks, residents enjoy access to exceptional community amenities, including a splash pad, fitness center with a $35 annual membership, basketball, volleyball, tennis, and pickleball courts, a community center with meeting rooms, and a public library. Nearby shopping and a Marion County Sheriff’s Office located within the neighborhood provide added peace of mind and convenience.
Property Details
MLS Area
—
Property Type
Residential
/ SingleFamilyResidence
Listing Type
sale
Listing ID
T3515584

Listing courtesy of
LGI REALTY- FLORIDA, LLC
MLS #T3515584
Information is provided exclusively for consumers' personal, non-commercial use and may not be used for any purpose other than to identify prospective properties consumers may be interested in purchasing. Data is deemed reliable but is not guaranteed accurate by the MLS. Copyright © 2026 Stellar MLS. All rights reserved.
Data last updated July 9, 2026 8:12 PM ET.
Location
Features
Appliances
5
items
- Dishwasher
- Disposal
- Range
- Refrigerator
- Microwave
Architectural Style
1
item
- Traditional
Construction Materials
1
item
- Hardiplank Type
Cooling
2
items
- Central Air
- Ceiling Fans
Exterior Features
3
items
- Sprinkler Irrigation
- Lighting
- In Wall Pest Control System
Flooring
2
items
- Carpet
- Vinyl
Foundation Details
1
item
- Slab
Heating
1
item
- Central
Interior Features
5
items
- Ceiling Fans
- Walk In Closets
- Main Level Primary
- Vaulted Ceilings
- Open Floorplan
Listing Terms
5
items
- Cash
- Conventional
- F H A
- Va Loan
- Usda Loan
Parking Features
1
item
- Driveway
Patioandporch Features
2
items
- Covered
- Patio
Property Sub Type Additional
1
item
- Single Family Residence
Road Surface Type
1
item
- Paved
Roof
1
item
- Shingle
Speciallistingconditions
1
item
- None
Utilities
4
items
- Cable Available
- Water Connected
- Sewer Connected
- Underground Utilities
Water Source
1
item
- Public
3D View
Similar Properties
See all listings
5238 SW 164TH STREET ROAD
$329,900
4 bd • 2 ba
• 1876 SquareFeet
Courtesy of NEW HOME STAR FLORIDA LLC
5237 SW 165TH STREET ROAD
$294,900
3 bd • 2 ba
• 1443 SquareFeet
Courtesy of NEW HOME STAR FLORIDA LLC
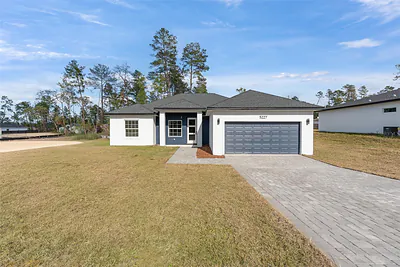
5227 SW 165TH STREET ROAD
$287,000
4 bd • 2 ba
• 1751 SquareFeet
Courtesy of WRA BUSINESS & REAL ESTATE
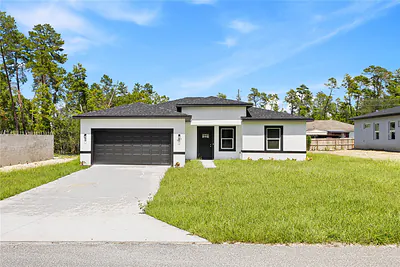
5217 SW 165TH STREET ROAD
$287,900
4 bd • 2 ba
• 1833 SquareFeet
Courtesy of MS LAND & BUILDING LLC
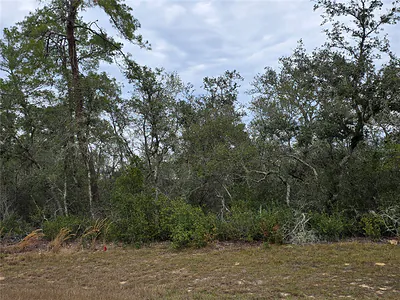
165 SW STREET ROAD
$52,900
0 ba
Courtesy of COTTAGE REALTY INC
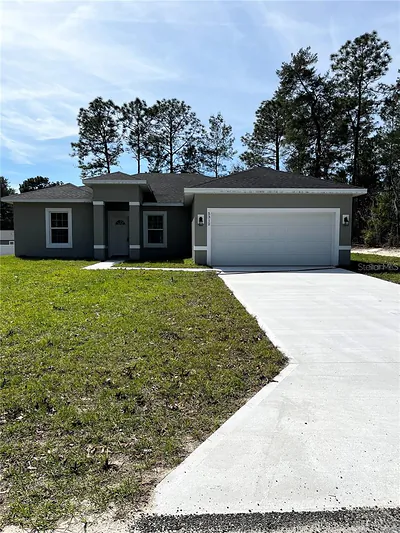
5312 SW 162ND PLACE ROAD
$299,999
4 bd • 2 ba
• 1782 SquareFeet
Courtesy of STALLIONS REALTY LLC
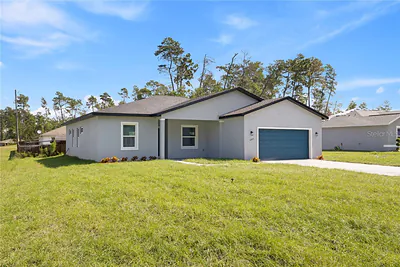
5207 SW 165TH STREET ROAD
$318,500
4 bd • 3 ba
• 1949 SquareFeet
Courtesy of MS LAND & BUILDING LLC
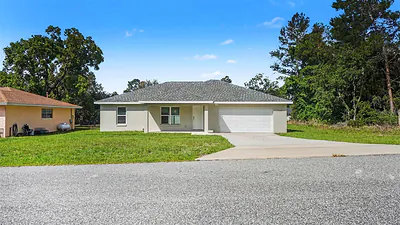
5360 SW 164TH STREET ROAD
$279,900
3 bd • 2 ba
• 1710 SquareFeet
Courtesy of ENTERA REALTY LLC