
5238 SW 164TH STREET ROAD
Ocala, FL 34473
$329,900
Active
Beds
4
Baths
2
(2F 0H)
Living Area (sqft)
1,876
Year Built
2026
Description
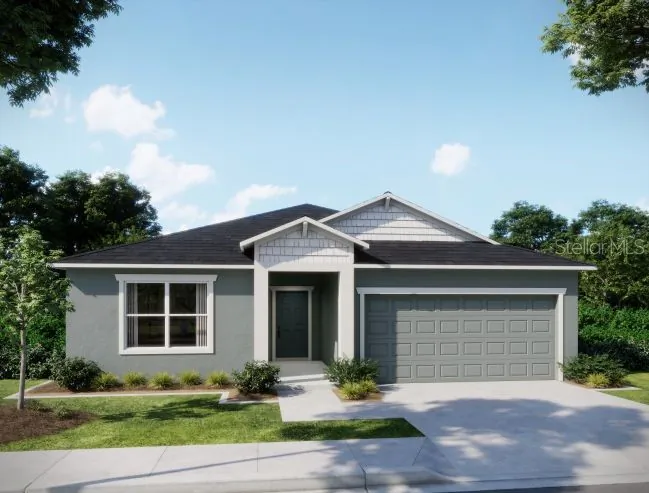
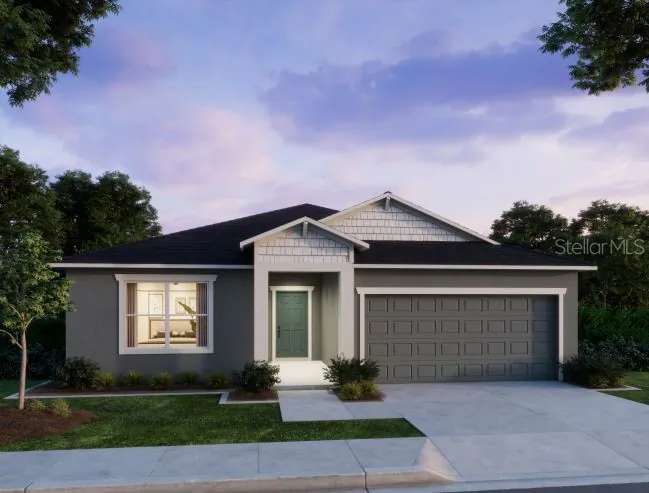
Ready NOW!!Your dream home awaits in Marion Oaks, a charming community in Florida’s “Horse Country.” Surrounded by rolling hills, green pastures, and the Ocala National Forest, this location offers a perfect balance of scenic beauty and convenient amenities. Enjoy vibrant, historic downtown Ocala with its dining and nightlife, as well as golf, tennis, and some of the state’s best natural attractions.
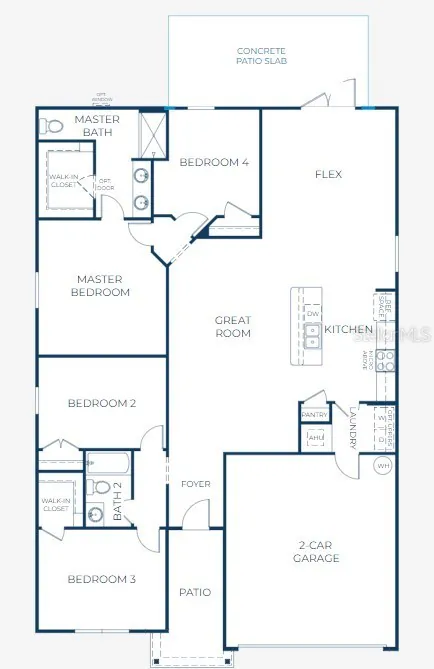
Step inside The Maple floor plan, a thoughtfully designed residence that blends functionality and comfort. The entry foyer opens to two secondary bedrooms, one with a walk-in closet, and a full bath positioned between them, creating a practical layout for family or guests.
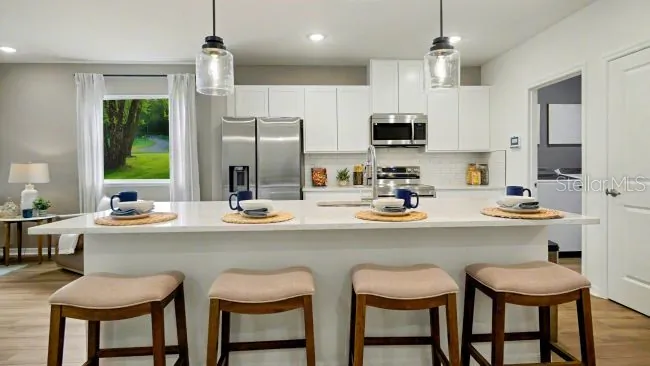
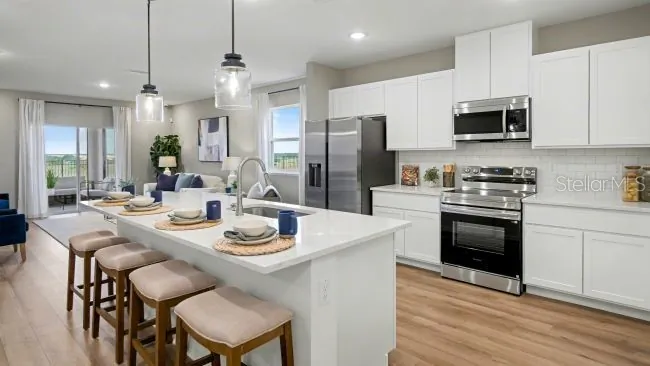
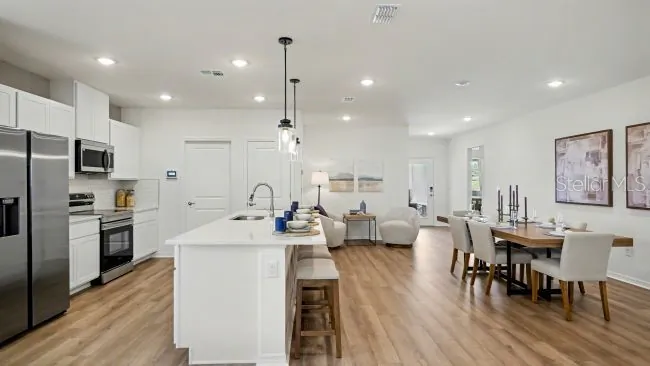
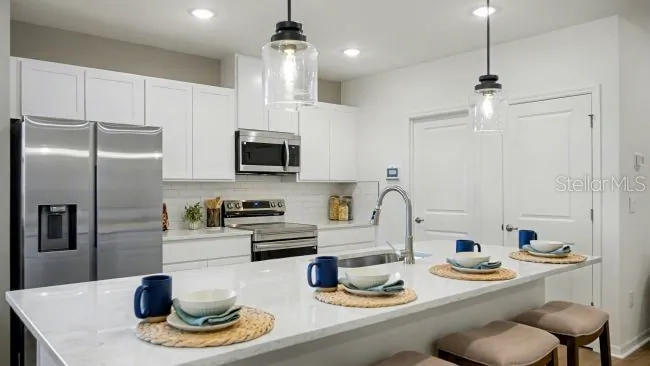
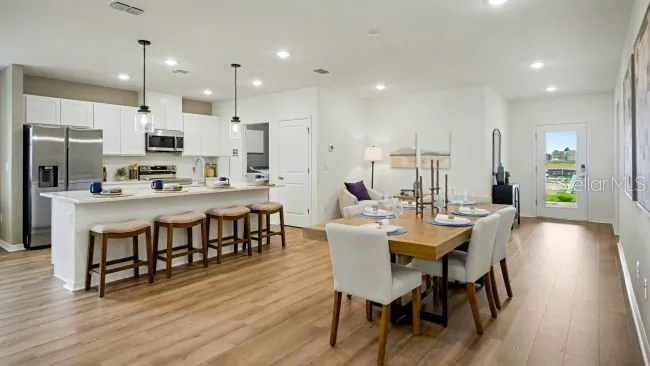
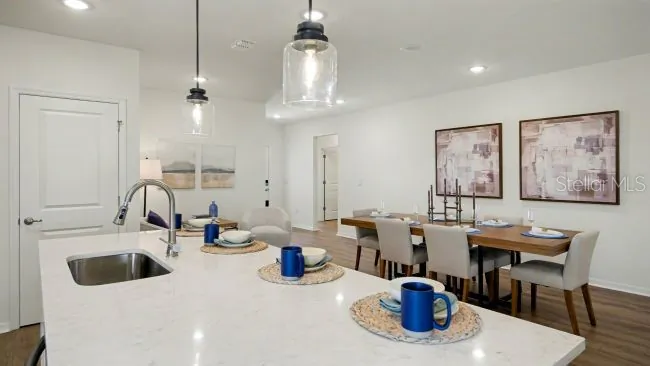
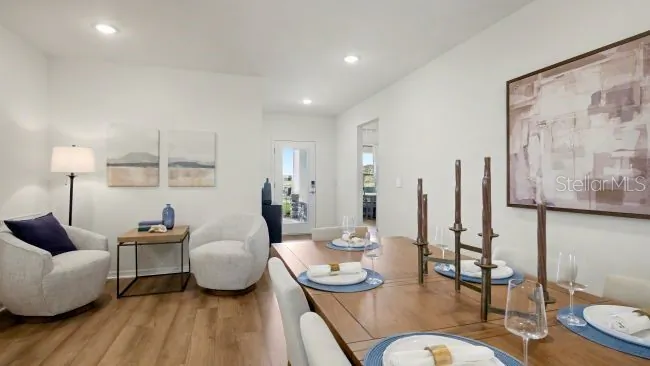
At the heart of the home, an open-concept living, dining, and kitchen area provides a seamless space for everyday living and entertaining. The kitchen shines with quartz countertops, a tile backsplash, and ample cabinet storage.
Toward the rear, a flex room offers versatile options, whether you choose to use it as a dining area, playroom, fitness space, or home office.
Privately tucked away, the owner’s suite serves as a true retreat, featuring a spacious walk-in closet and a primary bath with dual sinks, quartz countertops, and an oversized ceramic tile walk-in shower. An additional secondary bedroom at the back of the home adds flexibility to the floor plan.
Ceramic tile flows throughout the main living areas, with carpet in the bedrooms, complemented by blinds throughout. Built with durability and style in mind, the home features architectural shingles and a suite of smart home amenities including a Ring Video Doorbell, Smart Thermostat, and Keyless Entry Smart Door Lock.
Backed by a full builder warranty, The Maple offers modern style, comfort, and efficiency. With no HOA to restrict you, it’s ready for you to move in and enjoy the beauty and lifestyle of Marion Oaks.
Step inside The Maple floor plan, a thoughtfully designed residence that blends functionality and comfort. The entry foyer opens to two secondary bedrooms, one with a walk-in closet, and a full bath positioned between them, creating a practical layout for family or guests.
At the heart of the home, an open-concept living, dining, and kitchen area provides a seamless space for everyday living and entertaining. The kitchen shines with quartz countertops, a tile backsplash, and ample cabinet storage.
Toward the rear, a flex room offers versatile options, whether you choose to use it as a dining area, playroom, fitness space, or home office.
Privately tucked away, the owner’s suite serves as a true retreat, featuring a spacious walk-in closet and a primary bath with dual sinks, quartz countertops, and an oversized ceramic tile walk-in shower. An additional secondary bedroom at the back of the home adds flexibility to the floor plan.
Ceramic tile flows throughout the main living areas, with carpet in the bedrooms, complemented by blinds throughout. Built with durability and style in mind, the home features architectural shingles and a suite of smart home amenities including a Ring Video Doorbell, Smart Thermostat, and Keyless Entry Smart Door Lock.
Backed by a full builder warranty, The Maple offers modern style, comfort, and efficiency. With no HOA to restrict you, it’s ready for you to move in and enjoy the beauty and lifestyle of Marion Oaks.
Property Details
MLS Area
—
Property Type
Residential
/ SingleFamilyResidence
Listing Type
sale
Listing ID
O6381455

Listing courtesy of
NEW HOME STAR FLORIDA LLC
MLS #O6381455
Information is provided exclusively for consumers' personal, non-commercial use and may not be used for any purpose other than to identify prospective properties consumers may be interested in purchasing. Data is deemed reliable but is not guaranteed accurate by the MLS. Copyright © 2026 Stellar MLS. All rights reserved.
Data last updated June 20, 2026 7:06 PM ET.
Location
Features
Appliances
4
items
- Dishwasher
- Range
- Microwave
- Electric Water Heater
Architectural Style
1
item
- Florida
Construction Materials
2
items
- Stucco
- Block
Cooling
1
item
- Central Air
Flooring
2
items
- Carpet
- Ceramic Tile
Foundation Details
1
item
- Slab
Heating
2
items
- Central
- Electric
Interior Features
7
items
- Eat In Kitchen
- Walk In Closets
- Stone Counters
- Living Dining Room
- Main Level Primary
- Open Floorplan
- Smart Home
Listing Terms
4
items
- Cash
- Conventional
- F H A
- Va Loan
Lot Features
1
item
- Landscaped
Parking Features
3
items
- Driveway
- Garage
- Garage Door Opener
Patioandporch Features
1
item
- Patio
Property Sub Type Additional
1
item
- Single Family Residence
Road Surface Type
1
item
- Paved
Roof
2
items
- Other
- Shingle
Security Features
1
item
- Smoke Detectors
Speciallistingconditions
1
item
- None
Utilities
1
item
- Cable Available
Water Source
1
item
- Public
Window Features
3
items
- Blinds
- Energy Star Qualified Windows
- Low Emissivity Windows
3D View
Similar Properties
See all listings
5237 SW 165TH STREET ROAD
$294,900
3 bd • 2 ba
• 1443 SquareFeet
Courtesy of NEW HOME STAR FLORIDA LLC
5251 SW 164TH STREET ROAD
$307,900
4 bd • 2 ba
• 1847 SquareFeet
Courtesy of LGI REALTY- FLORIDA, LLC
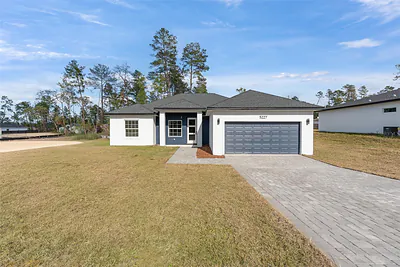
5227 SW 165TH STREET ROAD
$287,000
4 bd • 2 ba
• 1751 SquareFeet
Courtesy of WRA BUSINESS & REAL ESTATE
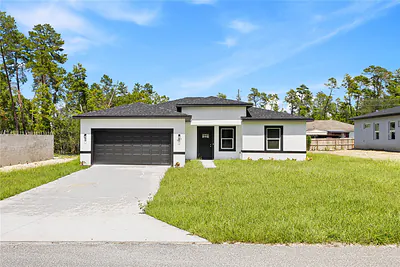
5217 SW 165TH STREET ROAD
$287,900
4 bd • 2 ba
• 1833 SquareFeet
Courtesy of MS LAND & BUILDING LLC
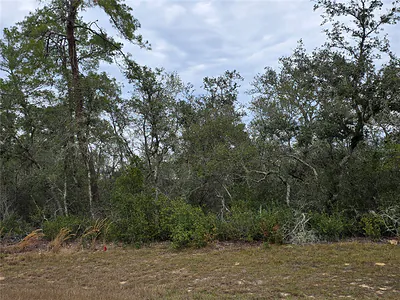
165 SW STREET ROAD
$52,900
0 ba
Courtesy of COTTAGE REALTY INC
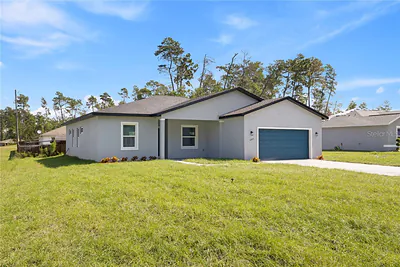
5207 SW 165TH STREET ROAD
$318,500
4 bd • 3 ba
• 1949 SquareFeet
Courtesy of MS LAND & BUILDING LLC
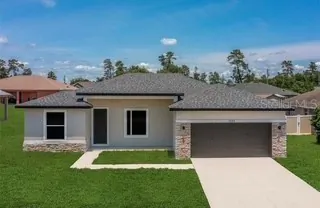
630 MARION OAKS BLV
$319,900
3 bd • 2 ba
• 1681 SquareFeet
Courtesy of ESTELA REALTY LLC
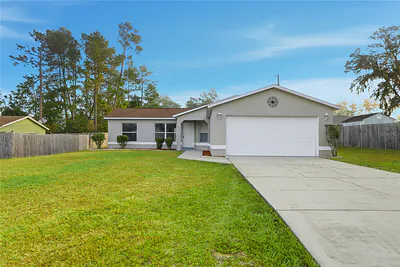
648 MARION OAKS BOULEVARD
$206,800
3 bd • 2 ba
• 1291 SquareFeet
Courtesy of REAL ESTATE CONNECT LLC