
2447 GROVE RIDGE DRIVE
Palm Harbor, FL 34683
$540,000
Active
Beds
3
Baths
2
(2F 0H)
Living Area (sqft)
2,096
Year Built
1981
Description
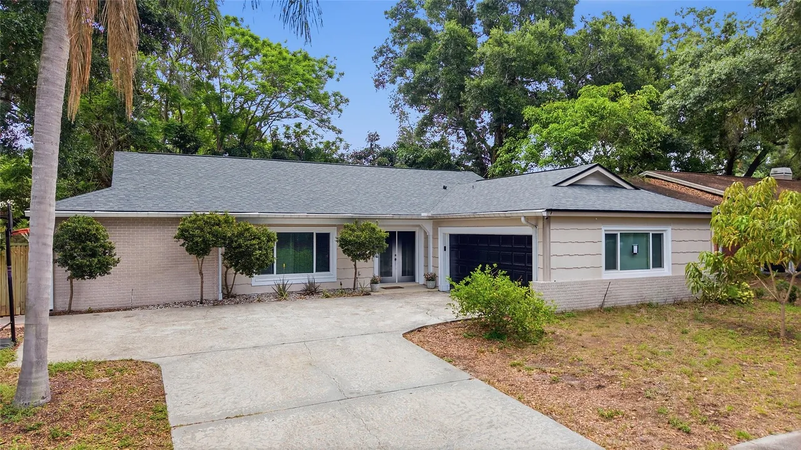
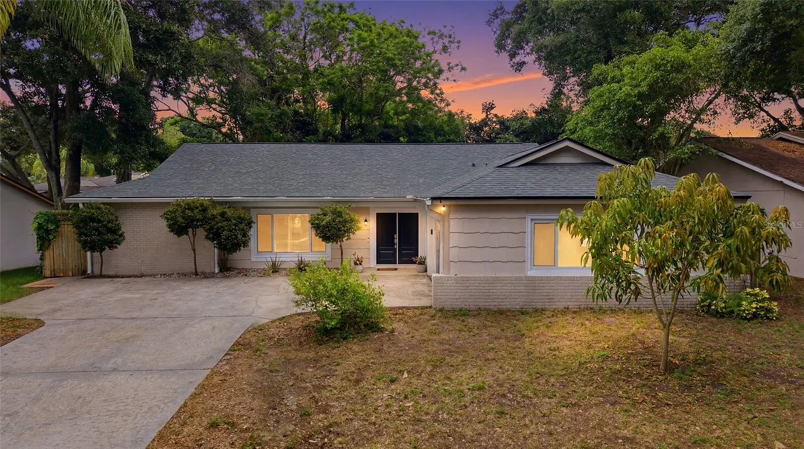
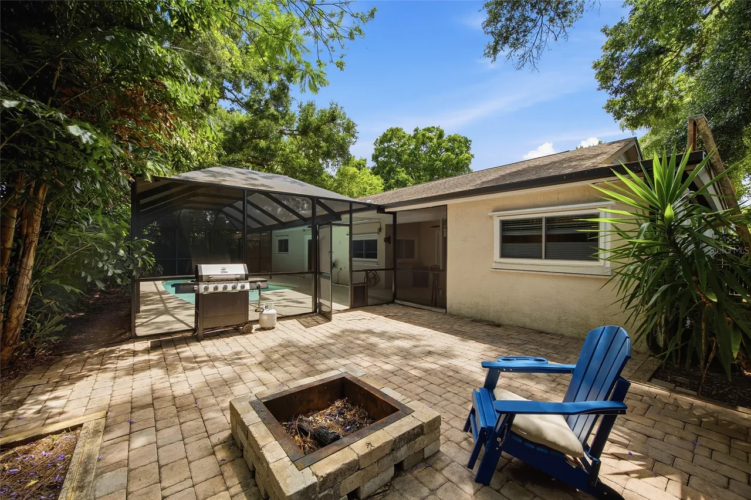
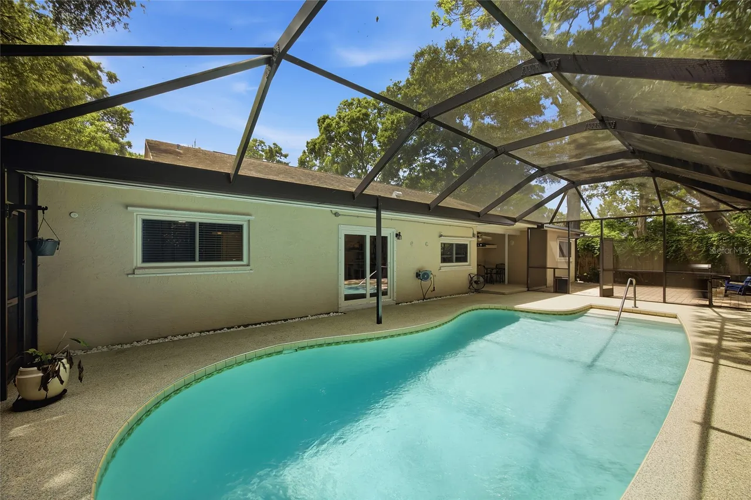
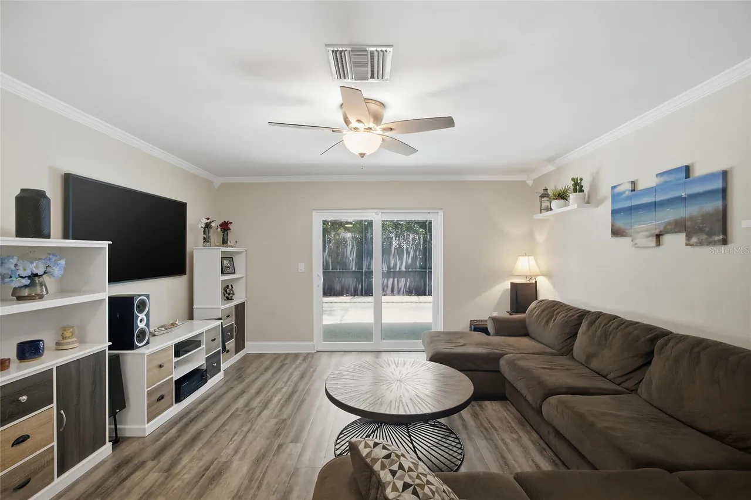
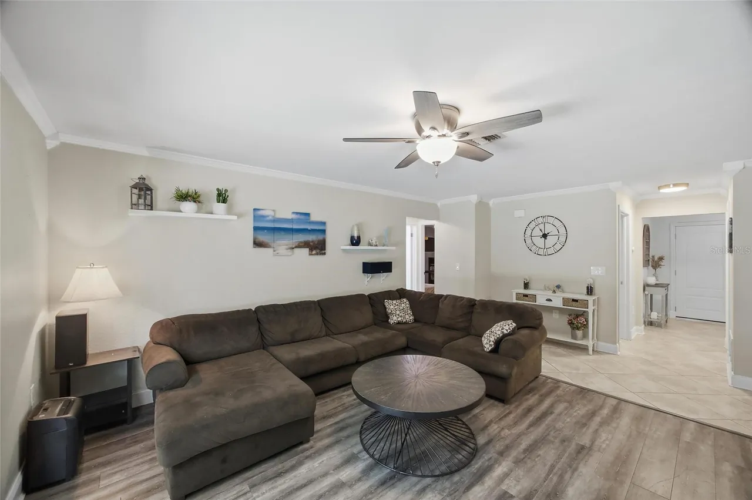
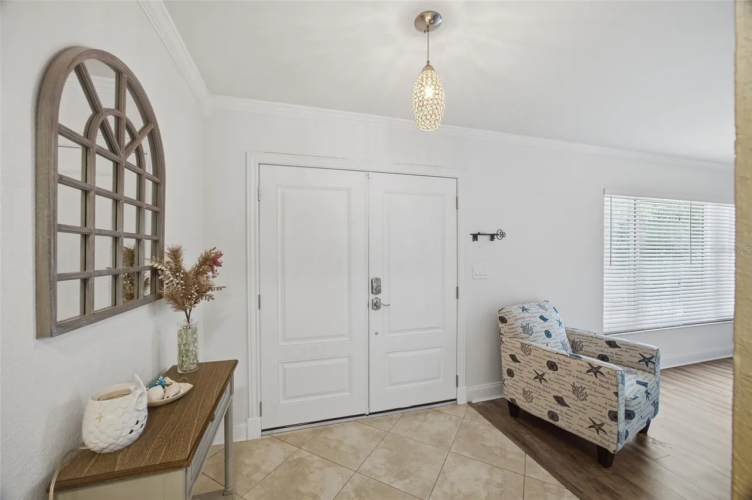
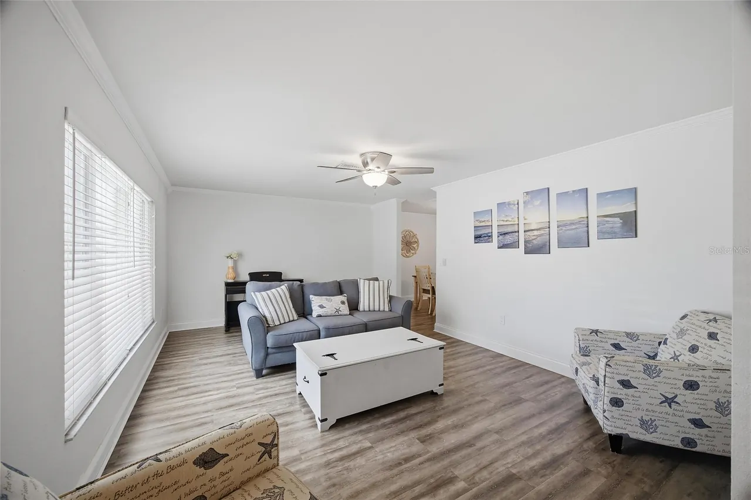
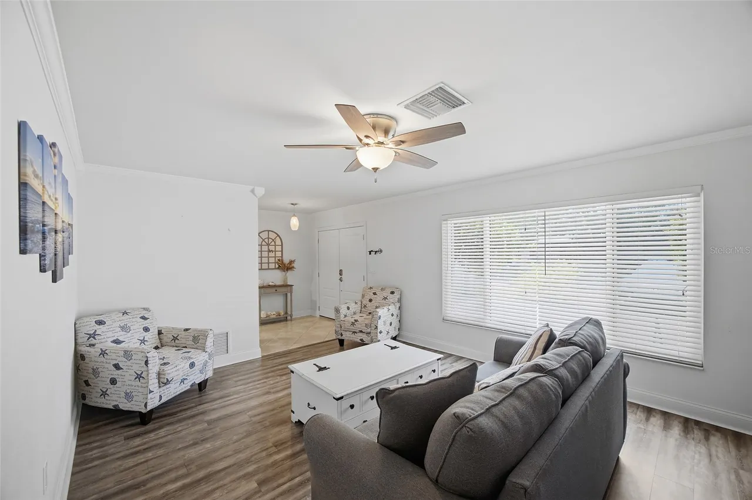
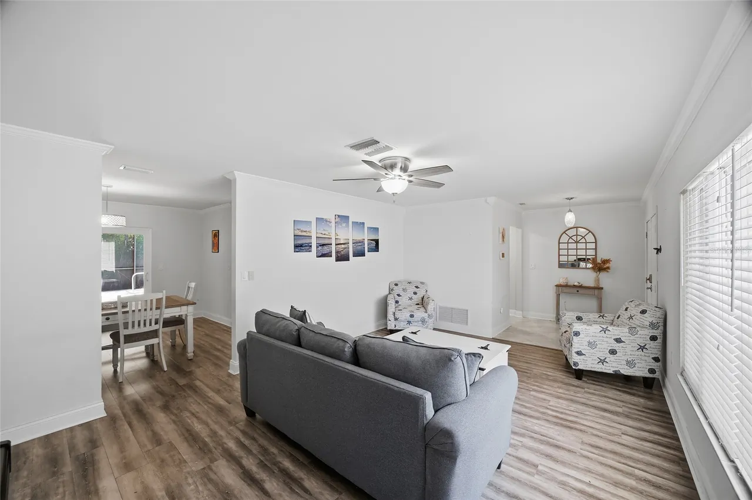
NEW ROOF (2026) • NEW POOL CAGE & DECKING (2025) • IMPACT WINDOWS & SLIDERS (2022) • SPLIT FLOOR PLAN • POOL HOME • NO HOA • PALM HARBOR If you’ve been waiting for the right pool home in Palm Harbor, this is it. Set on a quiet, tree-lined street in a highly desirable NO HOA community, this 3 bedroom, 2 bathroom home offers 2,096 sq ft of well-designed living space with a true SPLIT FLOOR PLAN and multiple living areas that give you flexibility for everyday life and entertaining. The backyard is where this home really stands out. A SCREENED POOL, new pool cage and decking (2025), oversized covered lanai, and EXTENDED PAVER PATIO create a private outdoor space that’s hard to find. Add in mature landscaping plus mango, lime, and pineapple plants, and you’ve got your own Florida retreat. Inside, you’ll find natural light throughout, updated flooring, crown molding, and a layout that flows seamlessly into the kitchen and family room. The kitchen features GRANITE COUNTERTOPS, STAINLESS STEEL APPLIANCES, recessed lighting, and ample cabinet and prep space. The PRIMARY SUITE offers privacy and flexibility with an attached flex space perfect for a home office, gym, or nursery, along with dual vanities and a walk-in closet. Secondary bedrooms are generously sized and share a fully updated bathroom with a rain shower. Major updates already done: new roof (2026), impact windows and sliders (2022), pool cage and decking (2025), AC (2019), water heater (2018). Located in Palm Harbor and convenient to beaches, golf, parks, shopping, and dining. Homes with this combination of updates, layout, and outdoor space don’t come up often. Schedule your showing today.
Property Details
MLS Area
—
Property Type
Residential
/ SingleFamilyResidence
Listing Type
sale
Listing ID
TB8512191

Listing courtesy of
54 REALTY LLC
MLS #TB8512191
Information is provided exclusively for consumers' personal, non-commercial use and may not be used for any purpose other than to identify prospective properties consumers may be interested in purchasing. Data is deemed reliable but is not guaranteed accurate by the MLS. Copyright © 2026 Stellar MLS. All rights reserved.
Data last updated June 24, 2026 10:01 PM ET.
Location
Features
Appliances
6
items
- Dishwasher
- Disposal
- Range
- Refrigerator
- Microwave
- Electric Water Heater
Community Features
1
item
- Sidewalks
Construction Materials
3
items
- Stucco
- Block
- Concrete
Cooling
2
items
- Central Air
- Ceiling Fans
Exterior Features
5
items
- Lighting
- French Patio Doors
- Rain Gutters
- Other
- Fire Pit
Fencing
1
item
- Wood
Flooring
2
items
- Tile
- Vinyl
Foundation Details
1
item
- Slab
Heating
2
items
- Central
- Electric
Interior Features
12
items
- Ceiling Fans
- Eat In Kitchen
- Kitchen Family Room Combo
- Walk In Closets
- Stone Counters
- Living Dining Room
- Main Level Primary
- Open Floorplan
- Crown Molding
- Solid Surface Counters
- Built In Features
- Other
Listing Terms
4
items
- Cash
- Conventional
- F H A
- Va Loan
Parking Features
1
item
- Driveway
Patioandporch Features
3
items
- Covered
- Screened
- Patio
Pets Allowed
1
item
- Yes
Pool Features
3
items
- In Ground
- Screen Enclosure
- Other
Property Sub Type Additional
1
item
- Single Family Residence
Road Surface Type
2
items
- Paved
- Concrete
Roof
1
item
- Shingle
Speciallistingconditions
1
item
- None
Utilities
8
items
- Electricity Available
- Water Available
- Cable Available
- Sewer Available
- Water Connected
- Cable Connected
- Electricity Connected
- Sewer Connected
Water Source
1
item
- Public
3D View
Similar Properties
See all listings
2107 GROVE VALLEY
$525,000
4 bd • 4 ba
• 1944 SquareFeet
Courtesy of NEW DIMENSIONS IN REAL EST INC
2490 GROVE RIDGE DRIVE
$469,900
3 bd • 2 ba
• 1711 SquareFeet
Courtesy of SANCTUARY REAL ESTATE GROUP, LLC
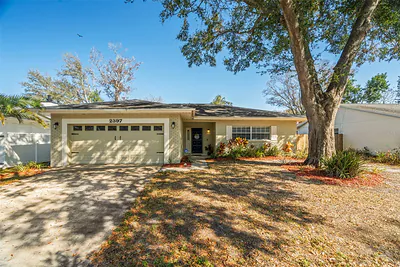
2397 E ORANGEHILL AVENUE
$373,000
2 bd • 2 ba
• 1252 SquareFeet
Courtesy of CHARLES RUTENBERG REALTY INC
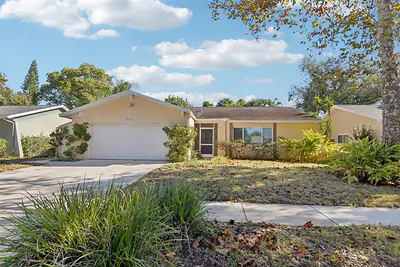
2329 E ORANGEHILL AVENUE
$385,000
3 bd • 2 ba
• 1424 SquareFeet
Courtesy of REDFIN CORPORATION
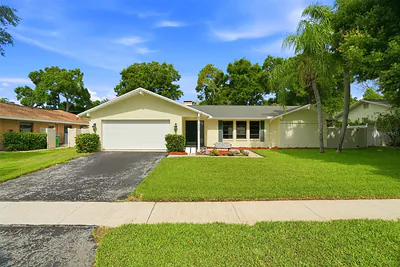
795 HICKORY LANE
$529,000
3 bd • 2 ba
• 1933 SquareFeet
Courtesy of SUNCOAST SHORES REALTY
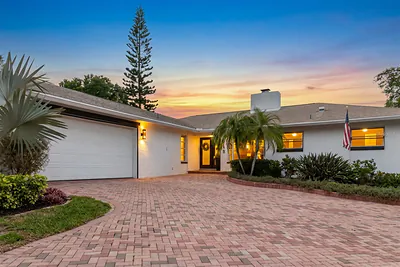
715 ROLLING HILLS DRIVE
$734,000
3 bd • 2 ba
• 2668 SquareFeet
Courtesy of COASTAL PROPERTIES GROUP INTERNATIONAL
2320 CITRUS HILL ROAD
$436,000
4 bd • 3 ba
• 2030 SquareFeet
Courtesy of KELLER WILLIAMS REALTY- PALM H
2200 CITRUS VALLEY CIRCLE
$500,000
3 bd • 2 ba
• 1947 SquareFeet
Courtesy of RE/MAX REALTEC GROUP INC