
2320 CITRUS HILL ROAD
Palm Harbor, FL 34683
$439,900
Closed
Beds
4
Baths
3
(3F 0H)
Living Area (sqft)
2,030
Year Built
1979
Description
This is the house for people who love togetherness and personal space.
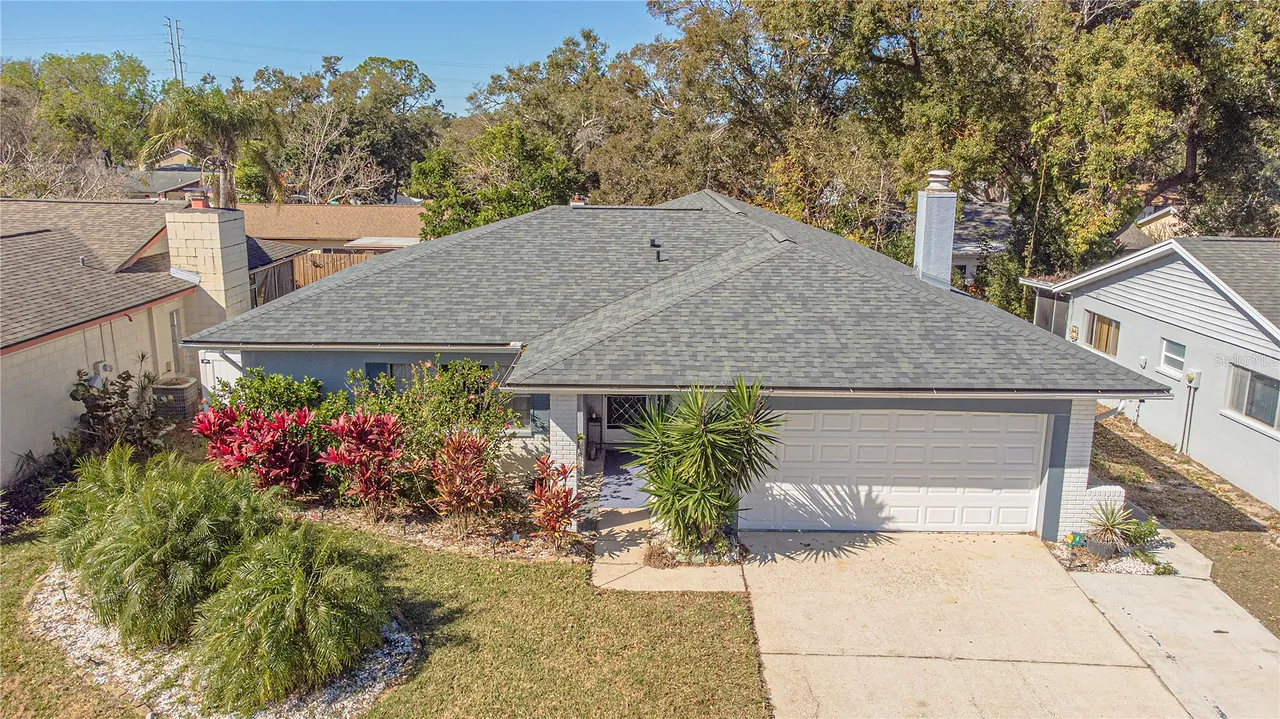
Welcome to a rare Palm Harbor home that’s designed for real life, not just a floor plan diagram. With 4 bedrooms, 3 bathrooms, including a true second primary suite, this property is ideal for multi-generational living, long-term guests, larger families, work from home, or anyone who wants flexibility without sacrificing comfort.
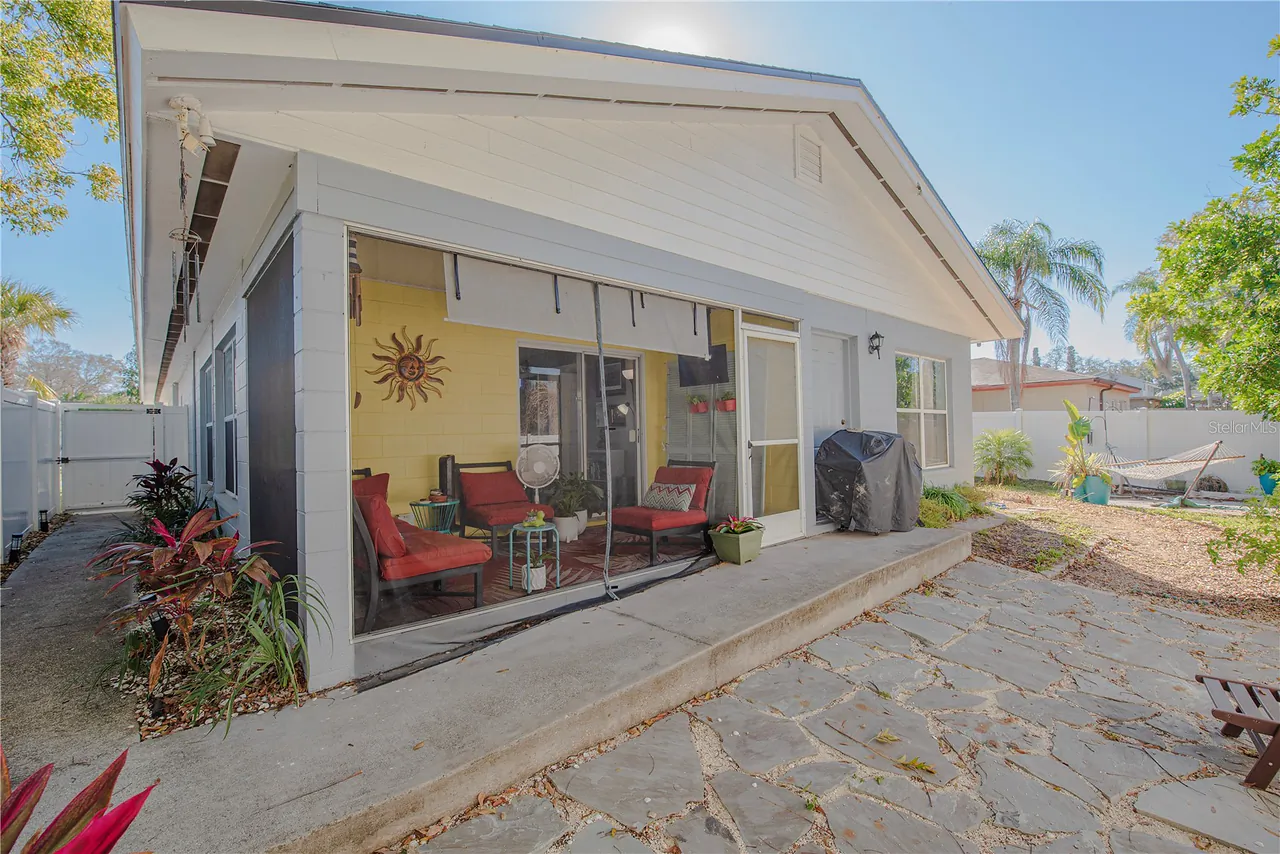
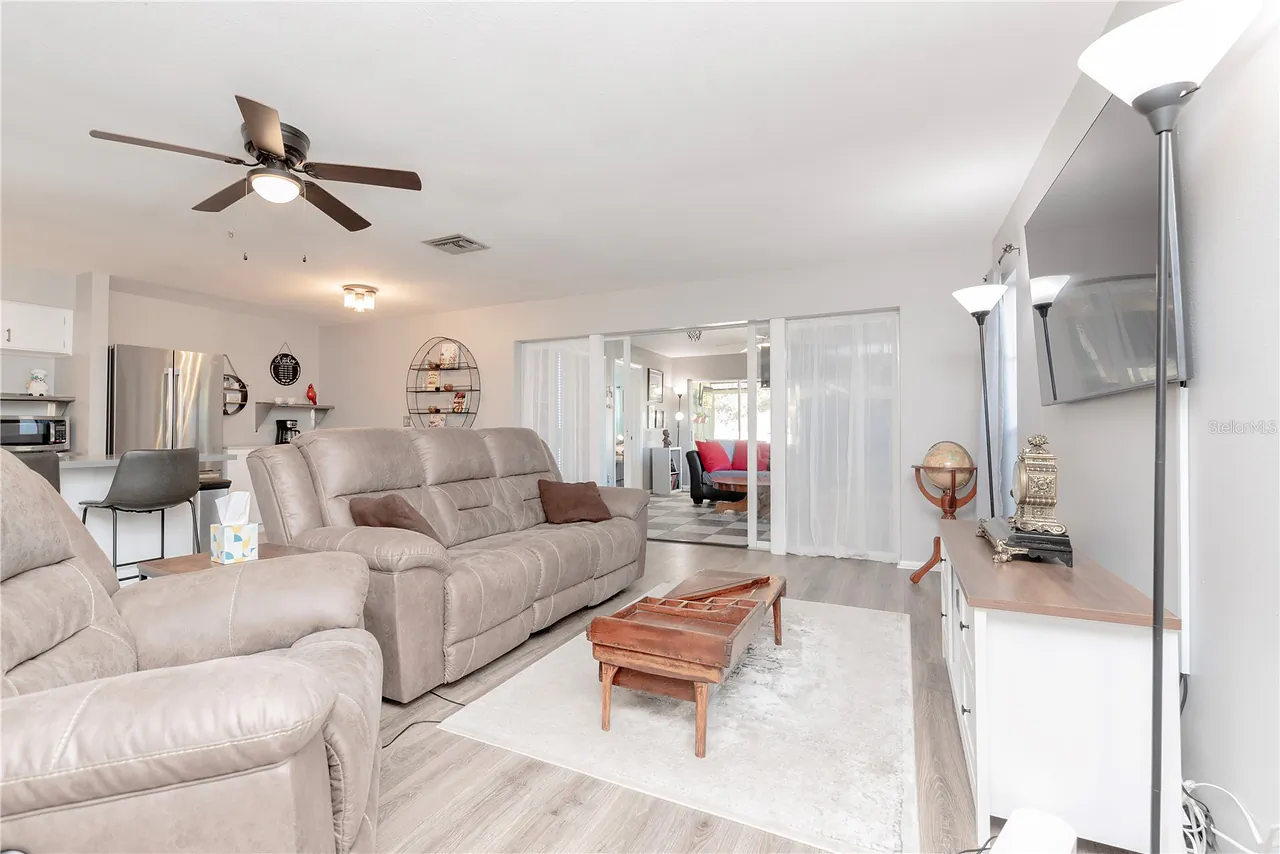
The standout feature is the rear second primary suite — also perfect as a mother-in-law suite. It includes its own private entrance at the rear of the property providing direct access to the fenced backyard, a walk-in closet, and a bathroom with a walk-in shower. The bedroom itself features cabinetry with a sink, making it ideal for added independence and convenience. The adjoining family room can be closed off with sliding glass doors to create a fully separate living area, or left open to function as part of a large, connected home. That family room also includes two additional closets (currently being used as a bar), giving you storage most homes simply don’t offer. Right off the living room is a screened porch leading to the backyard and patio.
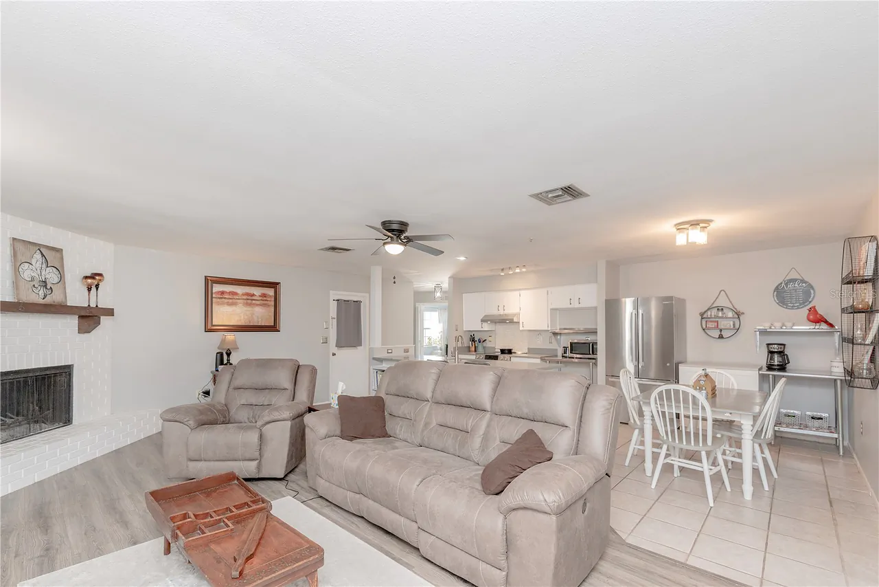
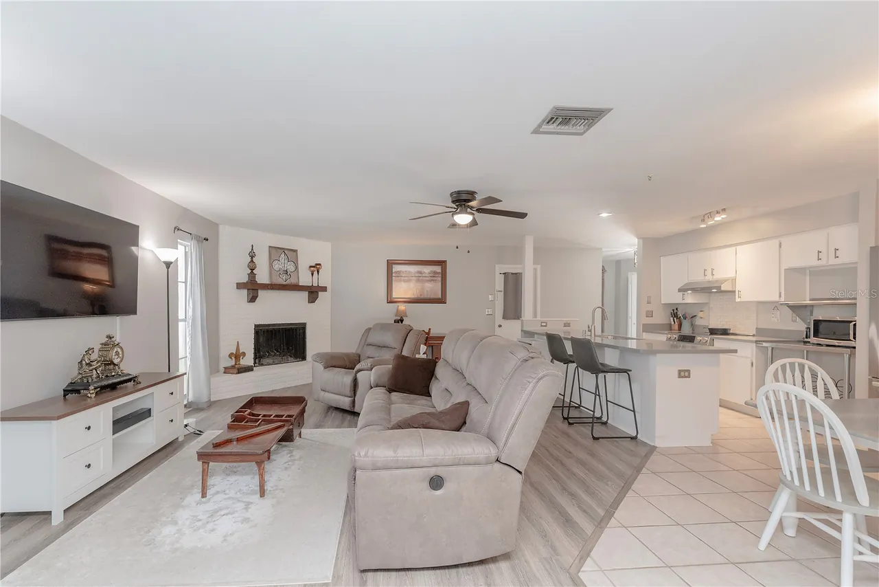
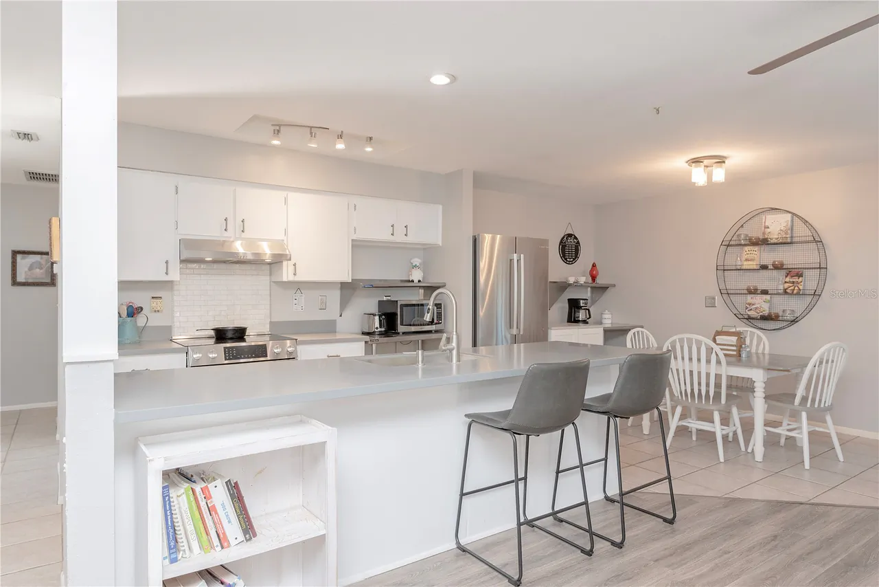
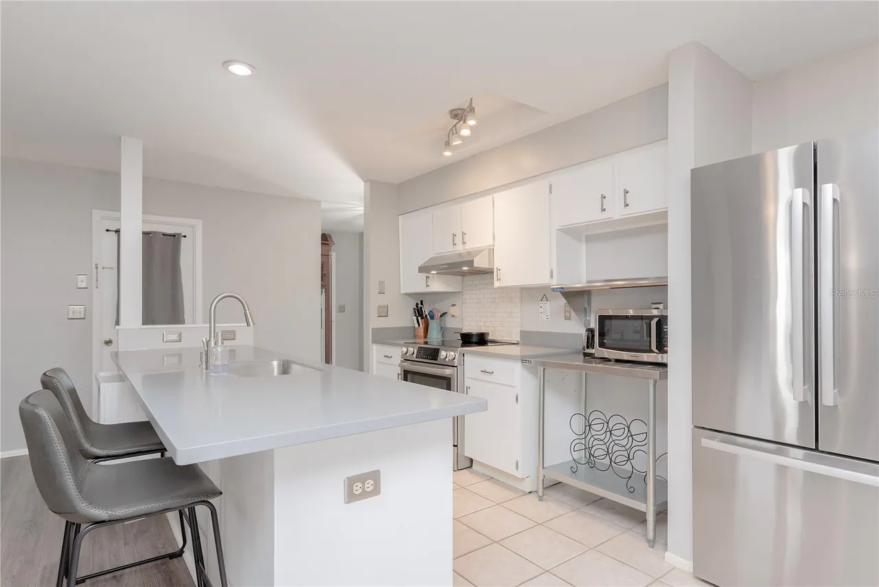
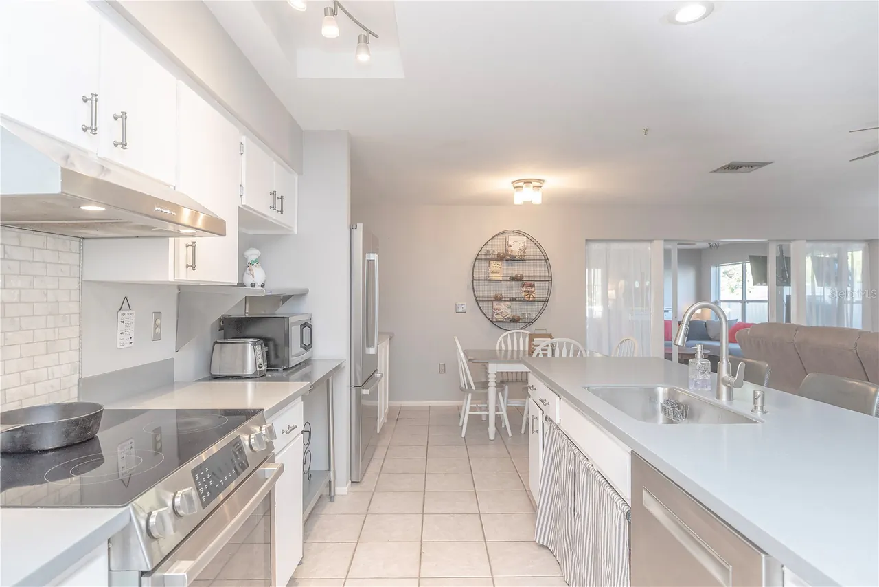
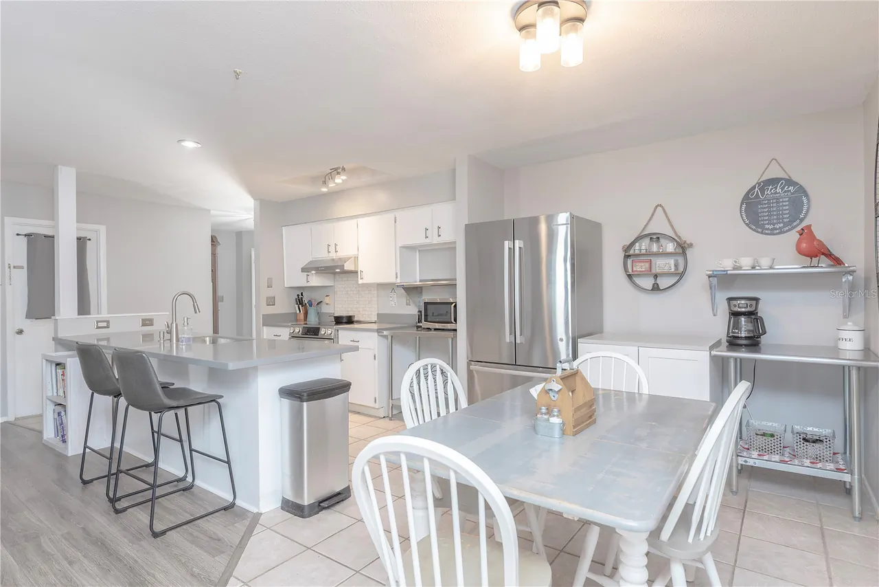
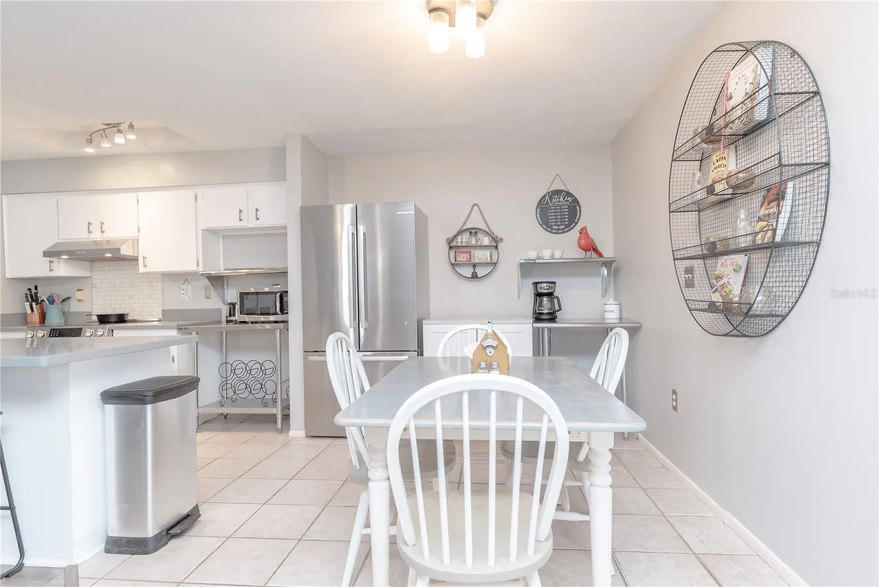
Throughout the main living areas, the seller recently installed luxury vinyl flooring in the living room, foyer, hallway, and bedrooms, creating a clean, modern look that’s durable and easy to maintain. Big-ticket items are already done: roof and HVAC were replaced in January 2025 plus the water heater was replaced in November 2024, so you can move in without worrying about those major expenses. Stainless steel Bosch appliances have been added within the last 5 years and the Seller has an undermount microwave, still in the box.
The location seals the deal. You’re zoned for Palm Harbor University High School and just minutes from Downtown Palm Harbor, the Pinellas Trail, and a short drive to Honeymoon Island, Downtown Dunedin, and Downtown Tarpon Springs. Whether you’re into beaches, trails, local shops, or great food — it’s all close by.
No HOA. Flood Zone X. A fenced yard. A layout that adapts to your life instead of forcing your life to adapt to the house. This isn’t a cookie-cutter property. It’s flexible, functional, and thoughtfully set up for the way people actually live today. If you’ve been waiting for a home that finally makes sense — this one deserves a closer look.
Welcome to a rare Palm Harbor home that’s designed for real life, not just a floor plan diagram. With 4 bedrooms, 3 bathrooms, including a true second primary suite, this property is ideal for multi-generational living, long-term guests, larger families, work from home, or anyone who wants flexibility without sacrificing comfort.
The standout feature is the rear second primary suite — also perfect as a mother-in-law suite. It includes its own private entrance at the rear of the property providing direct access to the fenced backyard, a walk-in closet, and a bathroom with a walk-in shower. The bedroom itself features cabinetry with a sink, making it ideal for added independence and convenience. The adjoining family room can be closed off with sliding glass doors to create a fully separate living area, or left open to function as part of a large, connected home. That family room also includes two additional closets (currently being used as a bar), giving you storage most homes simply don’t offer. Right off the living room is a screened porch leading to the backyard and patio.
Throughout the main living areas, the seller recently installed luxury vinyl flooring in the living room, foyer, hallway, and bedrooms, creating a clean, modern look that’s durable and easy to maintain. Big-ticket items are already done: roof and HVAC were replaced in January 2025 plus the water heater was replaced in November 2024, so you can move in without worrying about those major expenses. Stainless steel Bosch appliances have been added within the last 5 years and the Seller has an undermount microwave, still in the box.
The location seals the deal. You’re zoned for Palm Harbor University High School and just minutes from Downtown Palm Harbor, the Pinellas Trail, and a short drive to Honeymoon Island, Downtown Dunedin, and Downtown Tarpon Springs. Whether you’re into beaches, trails, local shops, or great food — it’s all close by.
No HOA. Flood Zone X. A fenced yard. A layout that adapts to your life instead of forcing your life to adapt to the house. This isn’t a cookie-cutter property. It’s flexible, functional, and thoughtfully set up for the way people actually live today. If you’ve been waiting for a home that finally makes sense — this one deserves a closer look.
Property Details
MLS Area
—
Property Type
Residential
/ SingleFamilyResidence
Listing Type
sale
Listing ID
TB8473299

Listing courtesy of
KELLER WILLIAMS REALTY- PALM H
MLS #TB8473299
Information is provided exclusively for consumers' personal, non-commercial use and may not be used for any purpose other than to identify prospective properties consumers may be interested in purchasing. Data is deemed reliable but is not guaranteed accurate by the MLS. Copyright © 2026 Stellar MLS. All rights reserved.
Data last updated April 7, 2026 2:52 PM ET.
Location
Features
Appliances
5
items
- Dishwasher
- Range
- Refrigerator
- Electric Water Heater
- Range Hood
Community Features
1
item
- Sidewalks
Construction Materials
3
items
- Stucco
- Block
- Brick
Cooling
2
items
- Central Air
- Ceiling Fans
Exterior Features
5
items
- Sprinkler Irrigation
- Lighting
- Rain Gutters
- Private Yard
- Private Entrance
Fencing
1
item
- Vinyl
Fireplacefeatures
1
item
- Wood Burning
Flooring
2
items
- Tile
- Luxury Vinyl
Foundation Details
1
item
- Slab
Heating
2
items
- Central
- Electric
Interior Features
7
items
- Ceiling Fans
- Walk In Closets
- Living Dining Room
- Split Bedrooms
- Main Level Primary
- Window Treatments
- Open Floorplan
Listing Terms
4
items
- Cash
- Conventional
- F H A
- Va Loan
Lot Features
3
items
- Landscaped
- Near Public Transit
- Near Golf Course
Parking Features
1
item
- Driveway
Pets Allowed
3
items
- Yes
- Cats Ok
- Dogs Ok
Property Sub Type Additional
1
item
- Single Family Residence
Road Surface Type
2
items
- Paved
- Asphalt
Roof
1
item
- Shingle
Security Features
1
item
- Smoke Detectors
Speciallistingconditions
1
item
- None
Utilities
1
item
- Municipal Utilities
Water Source
1
item
- Public
Window Features
1
item
- Window Treatments
3D View
Similar Properties
See all listings
2333 CITRUS HILL ROAD
$560,000
3 bd • 2 ba
• 1665 SquareFeet
Courtesy of CENTURY 21 COASTAL ALLIANCE
2329 E ORANGEHILL AVENUE
$385,000
3 bd • 2 ba
• 1424 SquareFeet
Courtesy of REDFIN CORPORATION
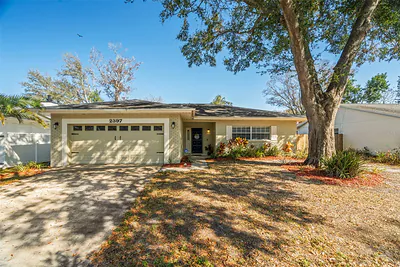
2397 E ORANGEHILL AVENUE
$373,000
2 bd • 2 ba
• 1252 SquareFeet
Courtesy of CHARLES RUTENBERG REALTY INC
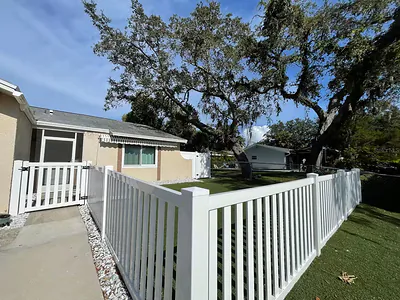
2107 GROVE VALLEY
$525,000
4 bd • 4 ba
• 1944 SquareFeet
Courtesy of NEW DIMENSIONS IN REAL EST INC
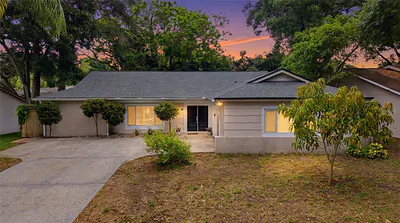
2447 GROVE RIDGE DRIVE
$540,000
3 bd • 2 ba
• 2096 SquareFeet
Courtesy of 54 REALTY LLC
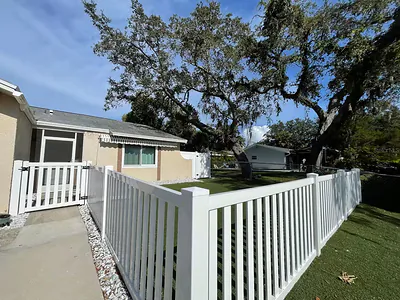
2107 GROVE VALLEY AVENUE
$525,000
4 bd • 4 ba
• 1919 SquareFeet
Courtesy of NEW DIMENSIONS IN REAL EST INC
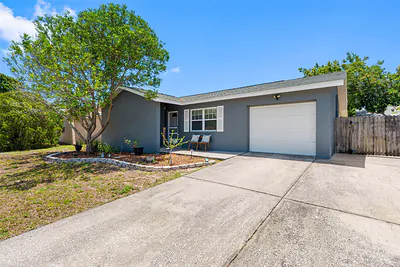
2334 KNOLL AVENUE S
$349,500
3 bd • 2 ba
• 1494 SquareFeet
Courtesy of PREMIER SOTHEBY'S INTL REALTY
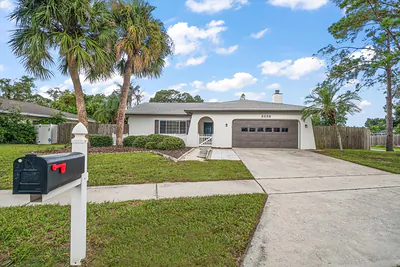
2239 BEACON POINT BOULEVARD
$430,000
3 bd • 2 ba
• 1679 SquareFeet
Courtesy of COASTAL PROPERTIES GROUP INTERNATIONAL