


12147 Colliers Reserve DR
NAPLES, FL 34110
$2,799,000
Active
Beds
3
Baths
3
(3F 0H)
Living Area (sqft)
3,272
Year Built
1998
Description
SOPHISTICATION MEETS SERENITY in COLLIER'S RESERVE... Experience the perfect blend of luxury, security, and timeless design in this exquisitely updated 4-bedroom, 3-bath home with a spacious 3-car garage, nestled in one of Naples’ most prestigious golf communities—Collier’s Reserve. Thoughtfully upgraded for peace of mind and ease of living, this residence features a whole-house generator powered by a 500-gallon in-ground propane tank, hurricane-impact windows, and motorized roll-down shutters—offering lock-and-leave convenience with protection for outdoor furnishings. Step inside to discover a stunning, reimagined modern chef’s kitchen, warm wood and stone floors, and expansive glass doors framing tropical preserve views. The spa-inspired master suite offers private tranquility, while the sleek glass-enclosed living areas flow seamlessly to an outdoor oasis—ideal for poolside entertaining under swaying palms. Set along a quiet babbling creek and backing up to a pristine preserve, this home provides the ultimate blend of privacy and resort-style living with access to world-class golf, fine dining, and the exclusive amenities of Collier’s Reserve Country Club. Collier’s Reserve presents an exceptional lifestyle with world-class amenities. Residents can indulge in golf, pickleball, tennis, and bocce, stay active in the state-of-the-art fitness center, and savor waterfront dining at the Boathouse restaurant. A private dog park adds convenience for pet owners, while outdoor enthusiasts will appreciate kayaking to the Gulf of Mexico, relaxing by the heated pool, or exploring more than 450 acres of untouched conservation land.
Property Details
MLS Area
—
Property Type
Residential
/ Single Family Residence
Listing Type
sale
Listing ID
226000931


Listing courtesy of
Realty One Group MVP
MLS #226000931
The source of this real property information is the copyrighted and proprietary database compilation of the M.L.S. of Naples, Inc. Copyright 2026 M.L.S. of Naples, Inc. All rights reserved. The accuracy of this information is not warranted or guaranteed. This information should be independently verified if any person intends to engage in a transaction in reliance upon it.
IDX information is provided exclusively for consumers' personal, non-commercial use and may not be used for any purpose other than to identify prospective properties consumers may be interested in purchasing. Information deemed reliable but not guaranteed to be accurate. Listing information updated daily.
Data last updated March 27, 2026 4:58 PM ET.
Location
Features
Appliances
15
items
- Dishwasher
- Disposal
- Range
- Refrigerator
- Dryer
- Washer
- Microwave
- Freezer
- Electric Cooktop
- Refrigerator/ Freezer
- Tankless Water Heater
- Grill Gas
- Wall Oven
- Wine Cooler
- Double Oven
Architectural Style
3
items
- Contemporary
- Ranch
- Single Family
Association Amenities
22
items
- Clubhouse
- Pickleball
- Restaurant
- Community Room
- Streetlight
- Underground Utility
- Internet Access
- Fitness Center
- Bike And Jog Path
- Beauty Salon
- Spa/Hot Tub
- Concierge
- Fishing Pier
- Tennis Court(S)
- Golf Course
- Private Membership
- Putting Green
- Community Boat Dock
- Bike Storage
- Beach Access
- Full Service Spa
- Shopping
Building Features
1
item
- Dsl/Cable Available
Community Features
9
items
- Gated
- Golf
- Fishing
- Clubhouse
- Restaurant
- Street Lights
- Fitness Center
- Tennis Court(S)
- Putting Green
Construction Materials
2
items
- Stucco
- Concrete Block
Cooling
3
items
- Zoned
- Central Electric
- Ceiling Fan(S)
Door Features
1
item
- French Doors
Exterior Features
3
items
- Screened Lanai/Porch
- Built In Grill
- Outdoor Kitchen
Flooring
2
items
- Tile
- Wood
Foundation Details
1
item
- Concrete Block
Heating
1
item
- Central Electric
Interior Features
15
items
- Bar
- Pantry
- Fireplace
- Closet Cabinets
- Walk In Closet(S)
- Vaulted Ceiling(S)
- Built In Cabinets
- Smoke Detectors
- Wet Bar
- Window Coverings
- Laundry Tub
- Cathedral Ceiling(S)
- French Doors
- Tray Ceiling(S)
- Custom Mirrors
Lot Features
1
item
- Oversize
Otherequipment
1
item
- Generator
Otherstructures
3
items
- Tennis Court(S)
- Outdoor Kitchen
- Boat House
Parking Features
3
items
- Covered
- Attached
- Driveway Paved
Pets Allowed
1
item
- Yes
Pool Features
2
items
- Below Ground
- Gas Heat
Road Surface Type
1
item
- Paved
Roof
1
item
- Tile
Security Features
2
items
- Smoke Detector(S)
- Gated Community
Structure Type
1
item
- House
View
4
items
- Preserve
- Trees/ Woods
- Landscaped Area
- Creek/ Stream
Water Source
1
item
- Central
Window Features
1
item
- Window Coverings
3D View
Similar Properties
See all listings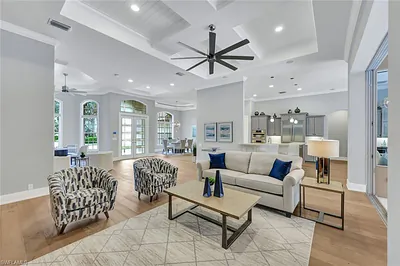
12219 Colliers Reserve DR
$2,995,000
4 bd • 6 ba
• 4132 Square Feet
Courtesy of John R Wood Properties
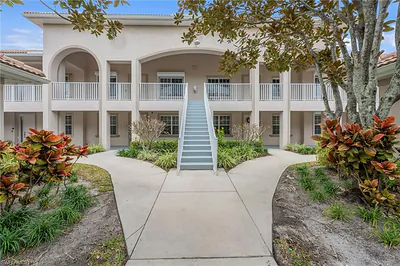
1128 Manor Lake DR G103
#G103
$339,000
2 bd • 2 ba
• 1577 Square Feet
Courtesy of John R Wood Properties
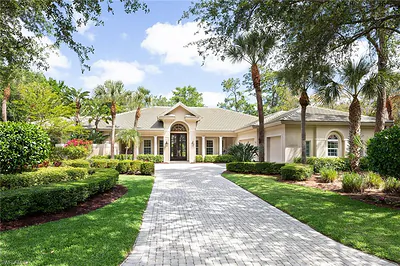
12255 Colliers Reserve DR
$2,295,000
3 bd • 4 ba
• 3845 Square Feet
Courtesy of Premier Sotheby's Int'l Realty
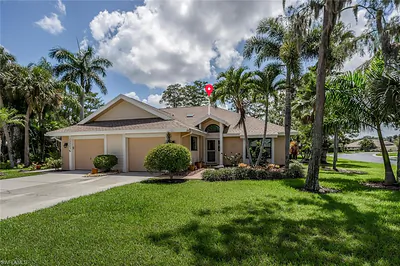
13001 Imperial Park PL
$400,000
2 bd • 2 ba
• 1377 Square Feet
Courtesy of L.H. Fleming & Company, Real Estate
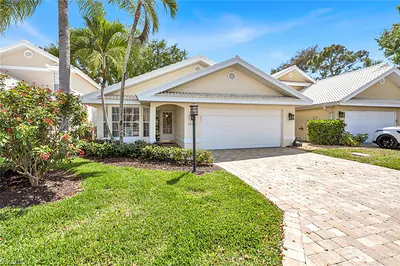
1562 Weybridge CIR 31
#31
$565,000
3 bd • 2 ba
• 1472 Square Feet
Courtesy of Gulf Coast International Prop
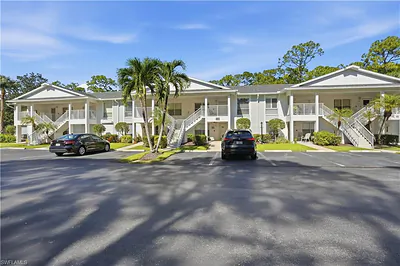
1120 Sarah Jean CIR B204
#B204
$335,000
2 bd • 2 ba
• 1370 Square Feet
Courtesy of Coldwell Banker Realty
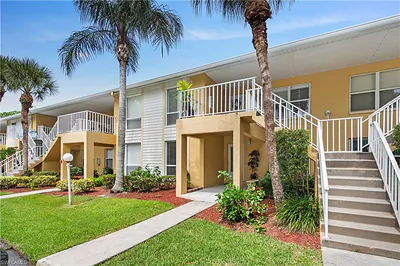
1250 Yesica Ann CIR E105
#E105
$295,000
2 bd • 2 ba
• 1245 Square Feet
Courtesy of Coldwell Banker Realty
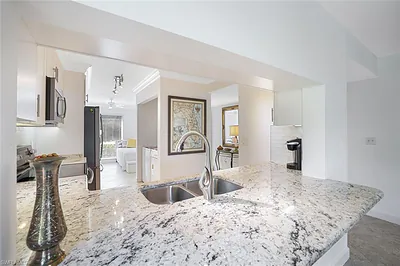
1250 Yesica Ann CIR E106
#E106
$299,000
2 bd • 2 ba
• 1245 Square Feet
Courtesy of John R Wood Properties