
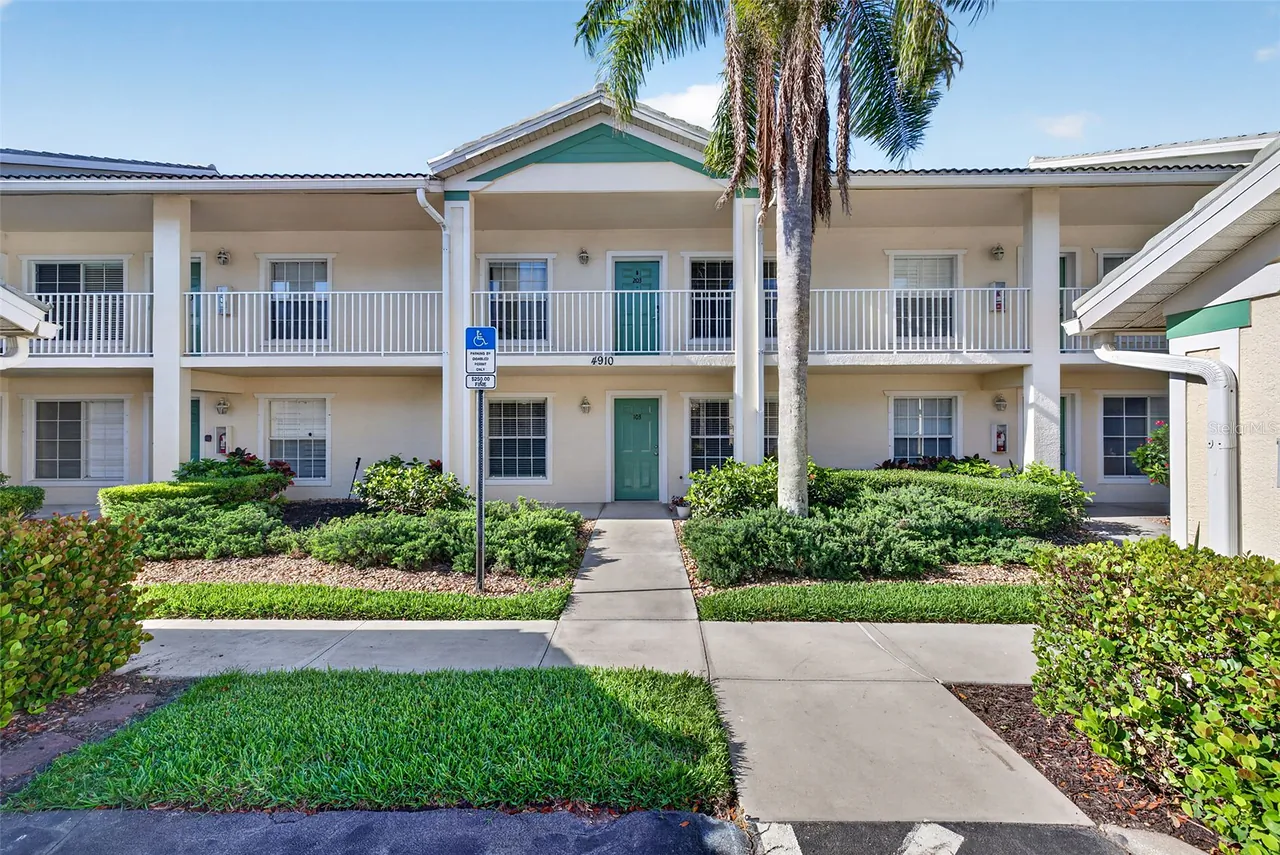
4910 COUGAR COURT N 103
Naples, FL 34109
$319,000
Pending
Beds
2
Baths
2
(2F 0H)
Living Area (sqft)
1,377
Year Built
2004
Description
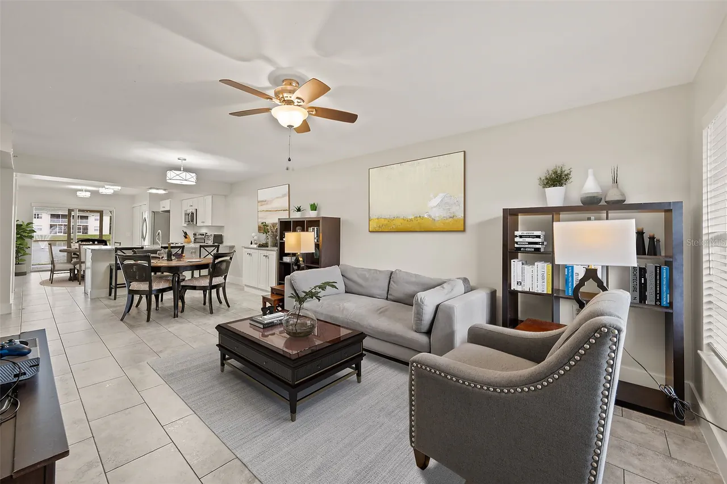
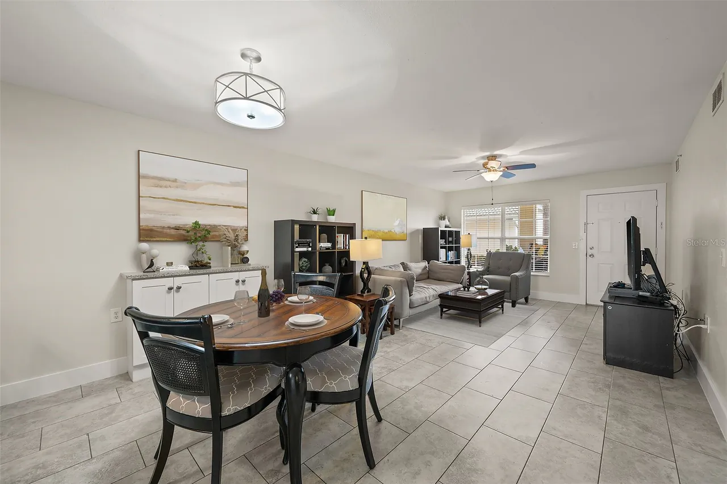
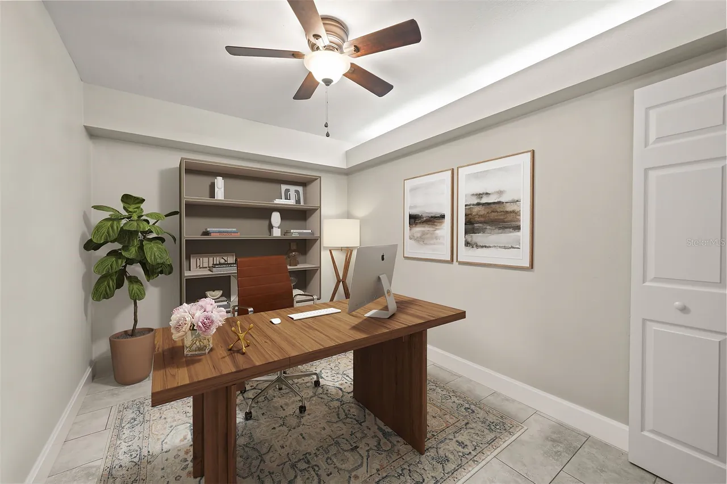
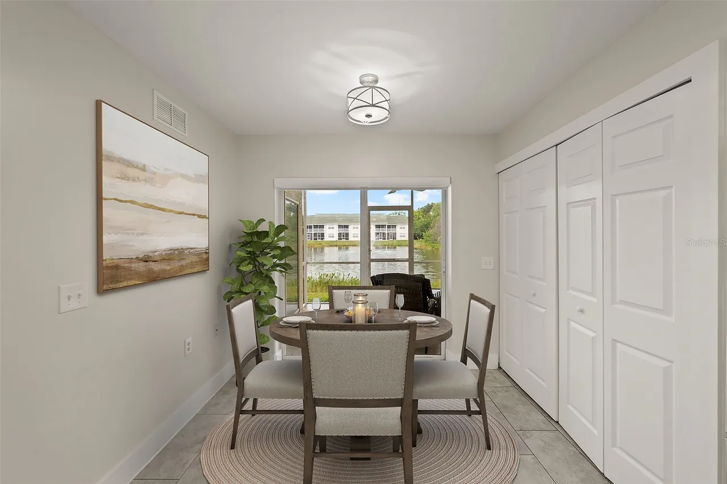
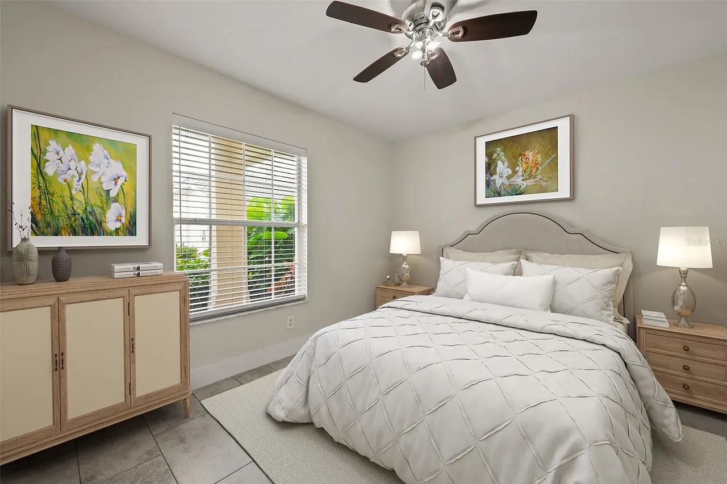
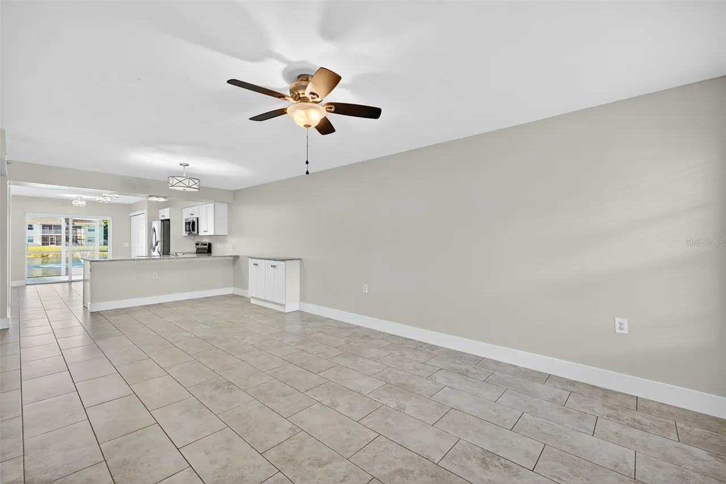
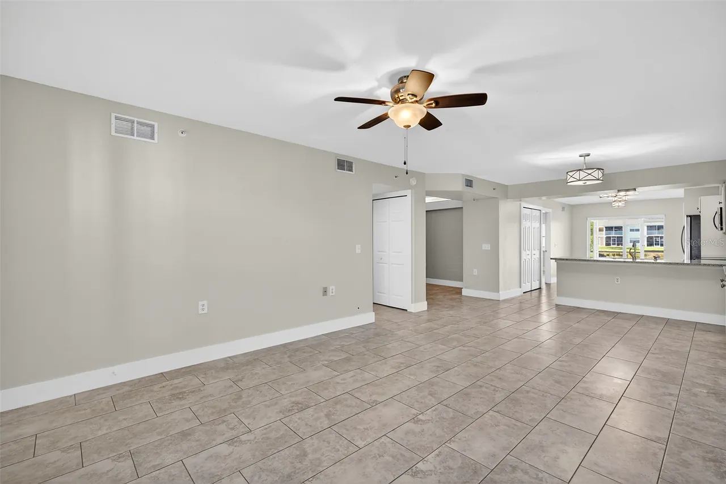
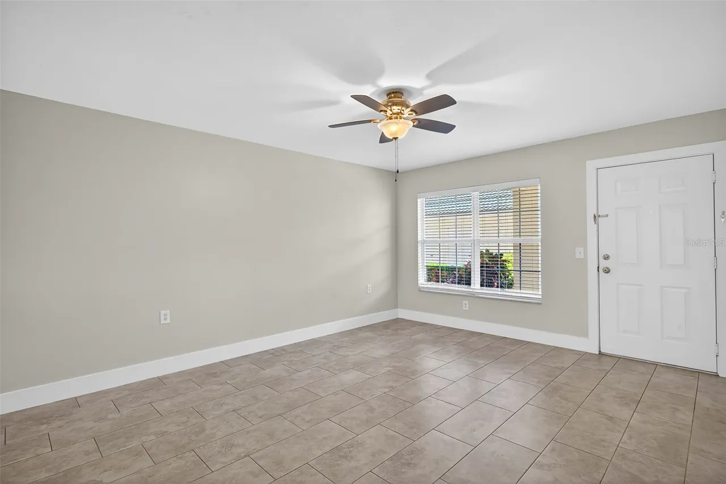
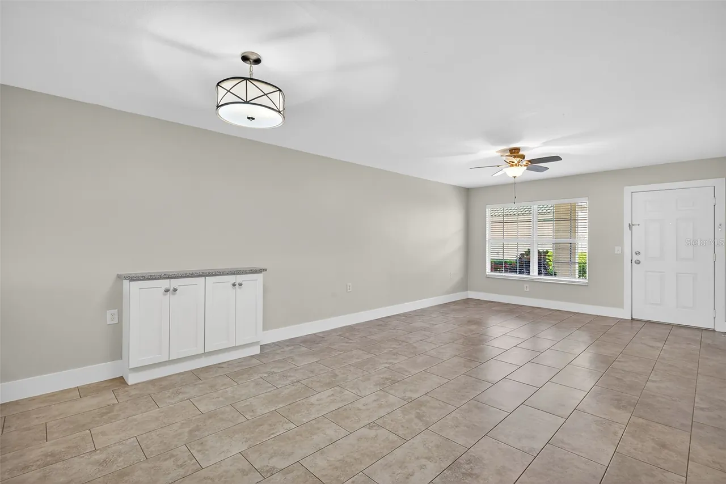
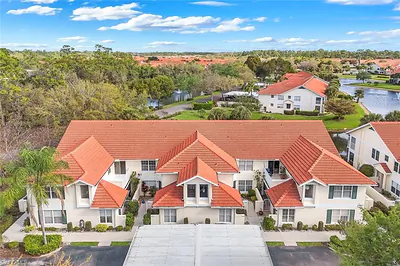
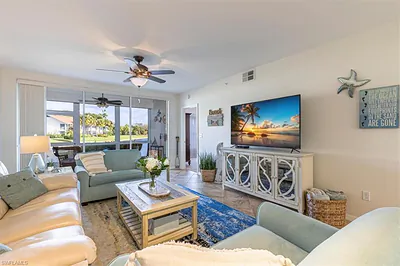
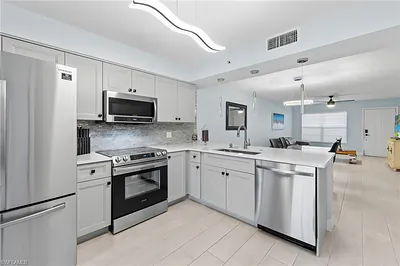
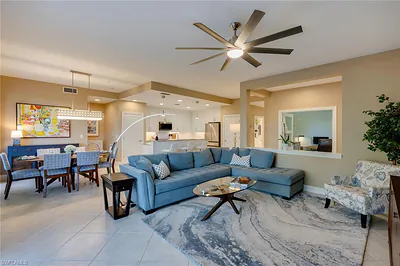
Virtually Staged. Designed around a highly livable layout, this spacious 2-bedroom plus den, 2-bath condo with a detached 1-car garage offers an inviting blend of comfort and an unbeatable location west of I-75 within the boutique community of Bermuda Palms. Inside, the residence features an expansive main living area, a versatile den/flex space ideal for a home office or additional guest accommodations, and generously sized bedrooms. The large kitchen is thoughtfully appointed with stainless steel appliances, a breakfast bar for casual dining, a pantry for added storage, and an abundance of workspace, all wrapped in a timeless neutral palette that creates a bright, airy feel throughout the home. Sliding glass doors extend the living space onto a screened lanai overlooking the lake, offering a peaceful setting for morning coffee or relaxed evenings year-round. The spacious primary suite features private access to the lanai along with an ensuite bath offering dual sinks, stylish mosaic accent tile work, and a frameless glass shower enclosure that lends a clean, contemporary feel. The guest bath carries through the same cohesive design aesthetic with coordinating finishes and tile selections, creating a polished look throughout both bathrooms. Residents of Bermuda Palms enjoy a beautifully maintained boutique atmosphere with a community pool and spa, while the prime North Naples location places you just minutes from the area’s renowned Gulf beaches, Seed to Table, shopping, dining, and everyday conveniences. Whether you're seeking a seasonal escape, full-time residence, or investment opportunity, this well-located condo delivers spacious living and exceptional convenience in one of North Naples’ most desirable locations.
Property Details
MLS Area
—
Property Type
Residential
/ Condominium
Listing Type
sale
Listing ID
C7526333

Listing courtesy of
LOCAL REAL ESTATE LLC
MLS #C7526333
Information is provided exclusively for consumers' personal, non-commercial use and may not be used for any purpose other than to identify prospective properties consumers may be interested in purchasing. Data is deemed reliable but is not guaranteed accurate by the MLS. Copyright © 2026 Stellar MLS. All rights reserved.
Data last updated June 30, 2026 9:15 PM ET.
Location
Features
Appliances
6
items
- Dishwasher
- Range
- Refrigerator
- Dryer
- Washer
- Microwave
Architectural Style
1
item
- Traditional
Association Amenities
2
items
- Pool
- Spa Hot Tub
Association Fee Includes
8
items
- Association Management
- Recreation Facilities
- Maintenance Grounds
- Pools
- Trash
- Sewer
- Water
- Pest Control
Community Features
2
items
- Pool
- Lake
Construction Materials
1
item
- Stucco
Cooling
2
items
- Central Air
- Ceiling Fans
Exterior Features
2
items
- Sprinkler Irrigation
- Storage
Flooring
2
items
- Tile
- Ceramic Tile
Foundation Details
1
item
- Slab
Heating
1
item
- Central
Interior Features
6
items
- Ceiling Fans
- Eat In Kitchen
- Living Dining Room
- Split Bedrooms
- Window Treatments
- Open Floorplan
Listing Terms
2
items
- Cash
- Conventional
Lot Features
2
items
- Outside City Limits
- Landscaped
Patioandporch Features
2
items
- Screened
- Rear Porch
Pets Allowed
2
items
- Yes
- Number Limit
Pool Features
2
items
- Community
- Association
Property Sub Type Additional
1
item
- Condominium
Road Surface Type
1
item
- Paved
Roof
1
item
- Tile
Speciallistingconditions
1
item
- None
Utilities
1
item
- Municipal Utilities
Vegetation
1
item
- Partially Wooded
View
2
items
- Water
- Lake
Water Source
1
item
- Public
Window Features
2
items
- Blinds
- Window Treatments
3D View
Similar Properties
See all listings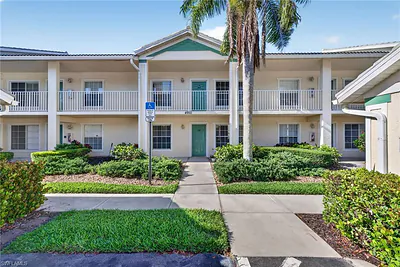
4910 Cougar CT N 1-103
#1-103
$339,000
2 bd • 2 ba
• 1377 Square Feet
Courtesy of Local Real Estate LLC

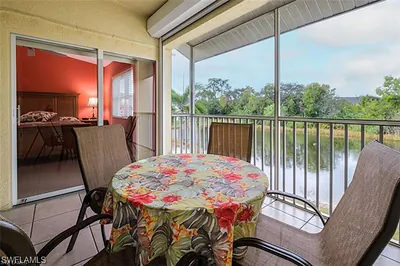
4925 Sandra Bay DR 201
#201
$298,000
2 bd • 2 ba
• 1377 Square Feet
Courtesy of Downing Frye Realty Inc.
4940 Deerfield WAY 201
#201
$350,000
2 bd • 2 ba
• 1660 Square Feet
Courtesy of John R Wood Properties
4960 Deerfield WAY E103
#E103
$325,000
2 bd • 2 ba
• 1202 Square Feet
Courtesy of Realty One Group MVP
4975 Sandra Bay DR 103
#103
$369,900
2 bd • 2 ba
• 1377 Square Feet
Courtesy of William Raveis Real Estate
4700 Saint Croix LN 335
#335
$219,000
1 bd • 1 ba
• 667 Square Feet
Courtesy of Exp Realty LLC
15184 Butler Lake DR 101
#101
$519,900
2 bd • 2 ba
• 1571 Square Feet
Courtesy of William Raveis Real Estate
15173 Butler Lake DR 101
#101
$640,000
2 bd • 2 ba
• 1833 Square Feet
Courtesy of John R Wood Properties