


4940 Deerfield WAY 201
NAPLES, FL 34110
$330,000
Active
Beds
2
Baths
2
(2F 0H)
Living Area (sqft)
1,660
Year Built
1997
Description
One or more photo(s) has been virtually staged, AI generated or rendered. Welcome to your dream lakefront retreat in beautiful Naples! This is a fantastic value with over 1650 sq ft of space in a gated community that is only 6 miles to Naples white sand beaches. This freshly painted, spacious 2 bedroom plus den end unit offers total privacy, with no neighboring buildings and boasts two lanais—one open and one screened—ideal for enjoying the serene lake views. Inside, you'll find an open concept floor plan with vaulted ceilings, updated flooring throughout and new carpet in the bedrooms. As part of a gated community, indulge in an array of amenities including a 60 ft lap pool, hot tub, fitness room, tennis and bocce courts, and even a fishing pier. Carlton Lakes is unique in the fact that it also offers 55 acres of preserve through out the community. Conveniently located, enjoy great walkability to your local resident pool as well as the master clubhouse. You are also just a short walk to Seed to Table and The Strand shopping center, and you're just six miles from the pristine white sand beaches of Naples. Additional perks include 1 guest parking and 1 covered parking space, making this property the perfect blend of comfort, convenience, and style. Sold with a 1 year home warranty for the new buyer at closing.
Property Details
MLS Area
—
Property Type
Residential
/ Low Rise (1-3)
Listing Type
sale
Listing ID
226011753


Listing courtesy of
John R Wood Properties
MLS #226011753
The source of this real property information is the copyrighted and proprietary database compilation of the M.L.S. of Naples, Inc. Copyright 2026 M.L.S. of Naples, Inc. All rights reserved. The accuracy of this information is not warranted or guaranteed. This information should be independently verified if any person intends to engage in a transaction in reliance upon it.
IDX information is provided exclusively for consumers' personal, non-commercial use and may not be used for any purpose other than to identify prospective properties consumers may be interested in purchasing. Information deemed reliable but not guaranteed to be accurate. Listing information updated daily.
Data last updated June 10, 2026 6:52 PM ET.
Location
Features
Appliances
7
items
- Dishwasher
- Disposal
- Range
- Dryer
- Washer
- Microwave
- Refrigerator/ Freezer
Architectural Style
1
item
- Low Rise (1 3)
Association Amenities
16
items
- Clubhouse
- Pool
- Barbecue
- Bocce Court
- Community Room
- Streetlight
- Internet Access
- Basketball Court
- Fitness Center
- Bike And Jog Path
- Spa/Hot Tub
- Fishing Pier
- Play Area
- Sidewalk
- Tennis Court(S)
- Shuffleboard Court
Community Features
7
items
- Pool
- Sidewalks
- Fishing
- Clubhouse
- Street Lights
- Fitness Center
- Tennis Court(S)
Construction Materials
2
items
- Stucco
- Concrete Block
Cooling
2
items
- Central Electric
- Ceiling Fan(S)
Exterior Features
3
items
- Balcony
- Screened Lanai/Porch
- Open Porch/Lanai
Flooring
2
items
- Carpet
- Tile
Foundation Details
1
item
- Concrete Block
Heating
1
item
- Central Electric
Interior Features
3
items
- Walk In Closet(S)
- Smoke Detectors
- Window Coverings
Lot Features
1
item
- Zero Lot Line
Otherstructures
1
item
- Tennis Court(S)
Parking Features
3
items
- Guest
- 1 Assigned
- Detached Carport
Pets Allowed
1
item
- Limits
Pool Features
1
item
- Community
Road Surface Type
1
item
- Paved
Roof
1
item
- Tile
Security Features
1
item
- Smoke Detector(S)
View
1
item
- Lake
Water Source
1
item
- Central
Window Features
1
item
- Window Coverings
3D View
Similar Properties
See all listings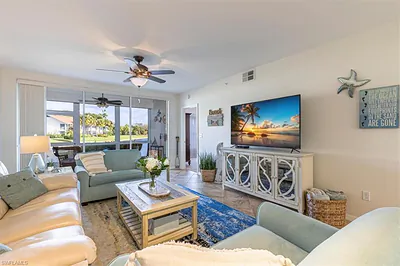
4960 Deerfield WAY E103
#E103
$325,000
2 bd • 2 ba
• 1202 Square Feet
Courtesy of Realty One Group MVP
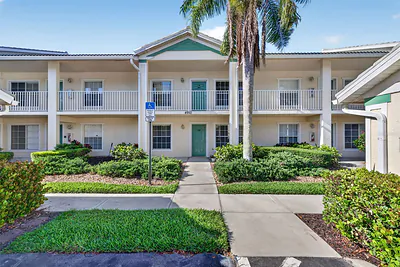
4910 COUGAR COURT N 103
#103
$319,000
2 bd • 2 ba
• 1377 SquareFeet
Courtesy of LOCAL REAL ESTATE LLC

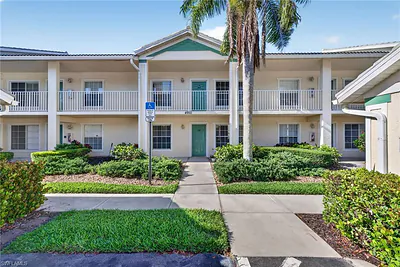
4910 Cougar CT N 1-103
#1-103
$339,000
2 bd • 2 ba
• 1377 Square Feet
Courtesy of Local Real Estate LLC
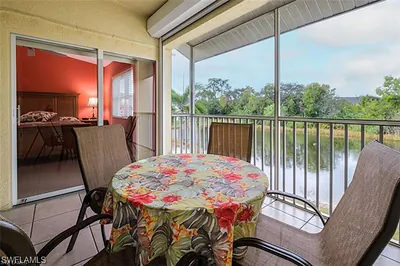
4925 Sandra Bay DR 201
#201
$298,000
2 bd • 2 ba
• 1377 Square Feet
Courtesy of Downing Frye Realty Inc.
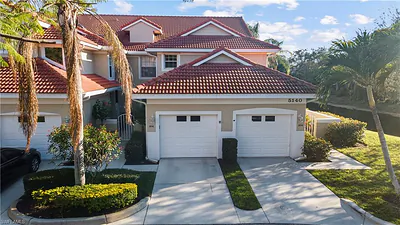
5140 Cobble Creek CT 104
#104
$459,000
2 bd • 2 ba
• 1814 Square Feet
Courtesy of John R Wood Properties
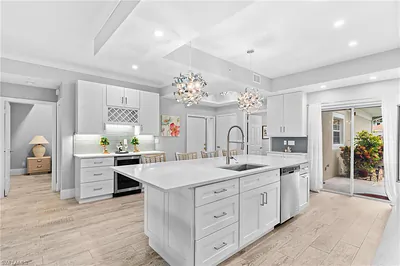
5140 Cobble Creek CT 103
#103
$400,000
2 bd • 2 ba
• 1512 Square Feet
Courtesy of Real Broker, LLC
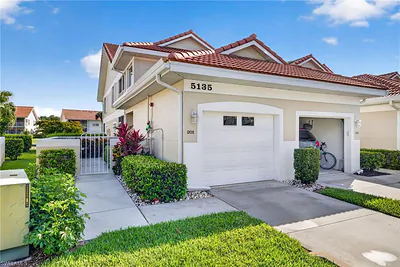
5135 Cobble Creek CT 201
#201
$499,999
3 bd • 2 ba
• 1928 Square Feet
Courtesy of Coldwell Banker Realty
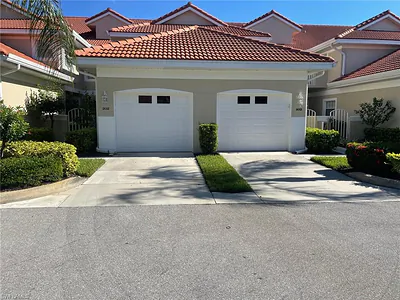
5135 Cobble Creek CT 102
#102
$379,000
2 bd • 2 ba
• 1512 Square Feet
Courtesy of Premiere Plus Realty Company