
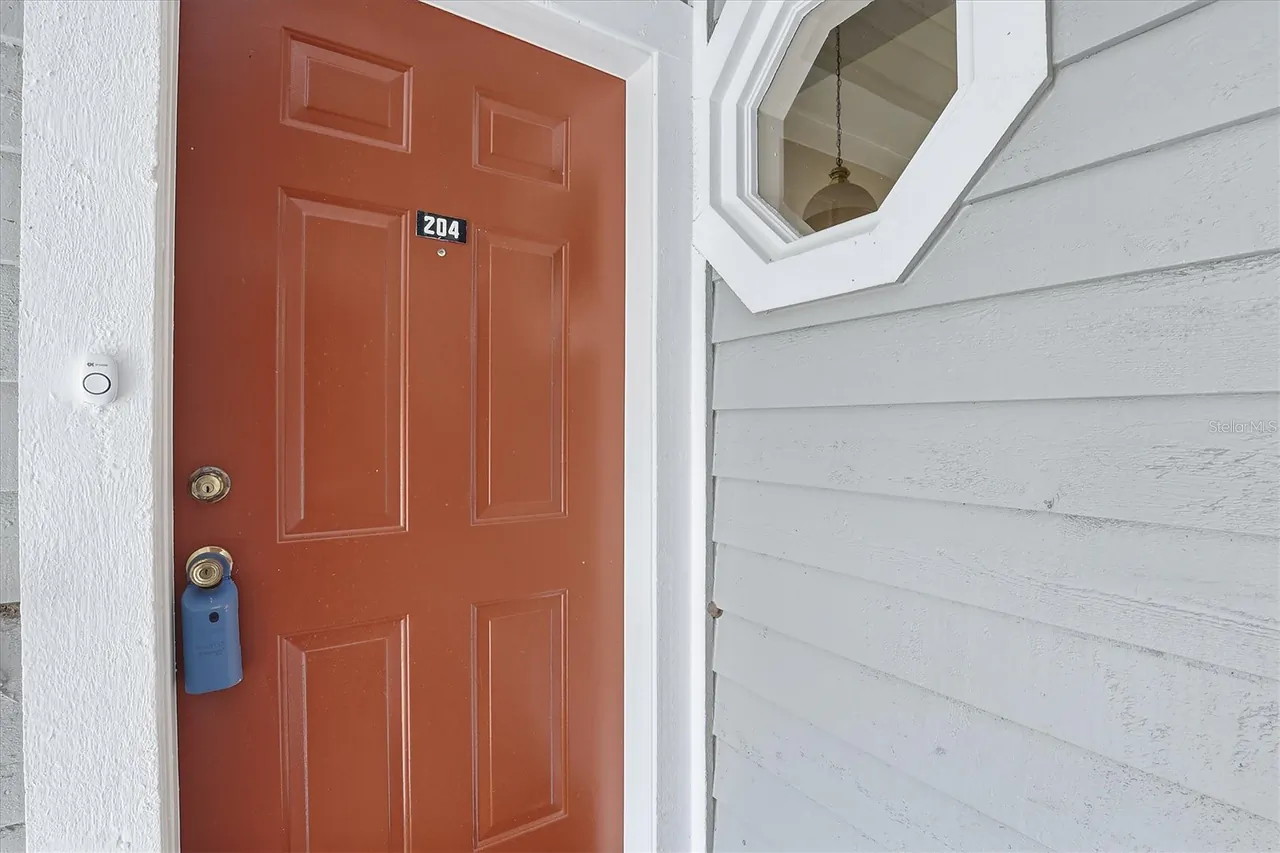
2101 FOX CHASE BOULEVARD 204
Palm Harbor, FL 34683
$160,000
Pending
Beds
2
Baths
2
(2F 0H)
Living Area (sqft)
1,000
Year Built
1987
Description
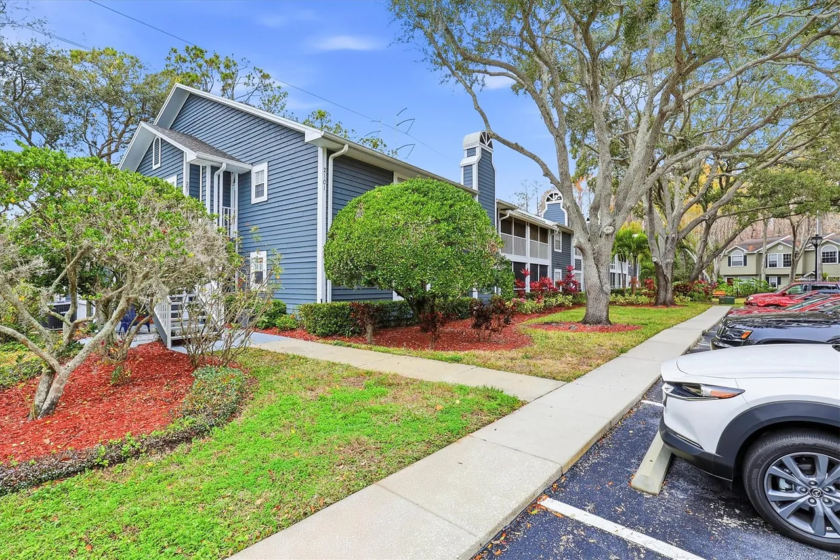
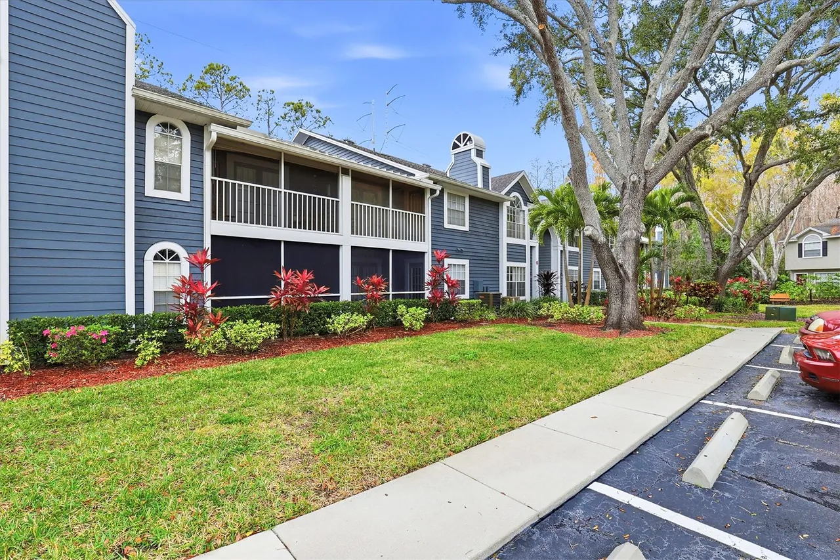
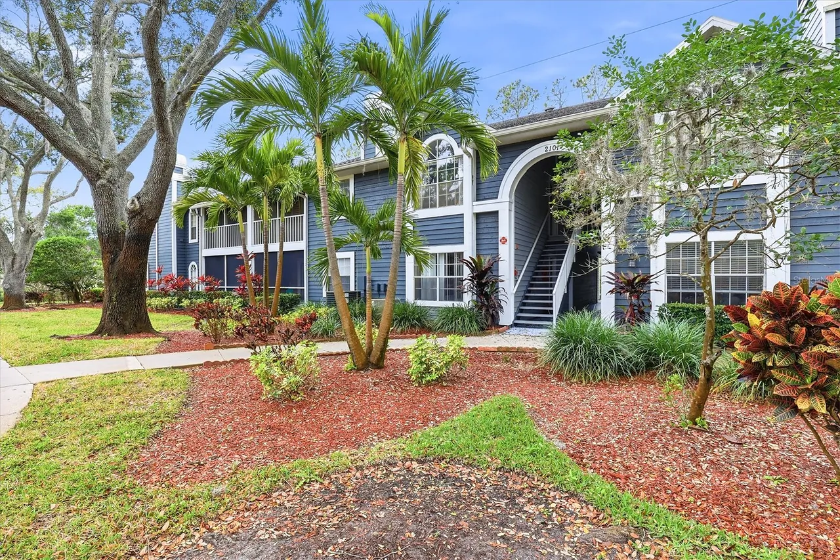
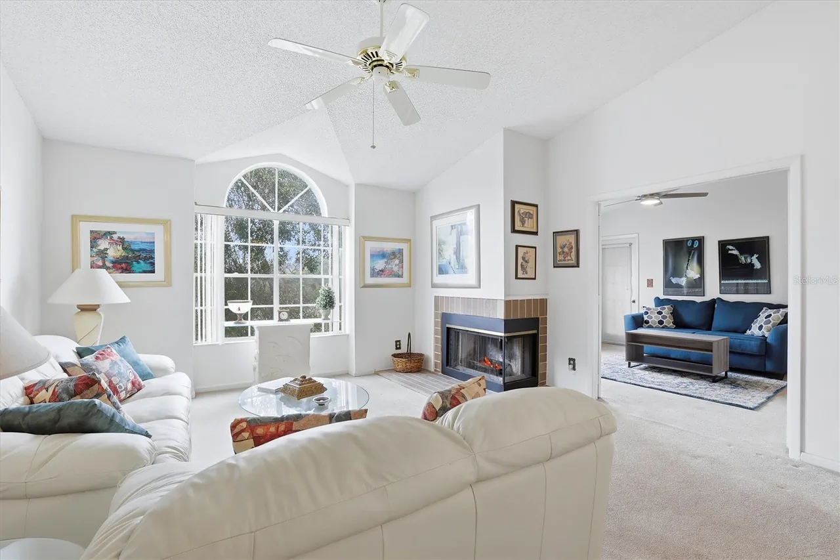
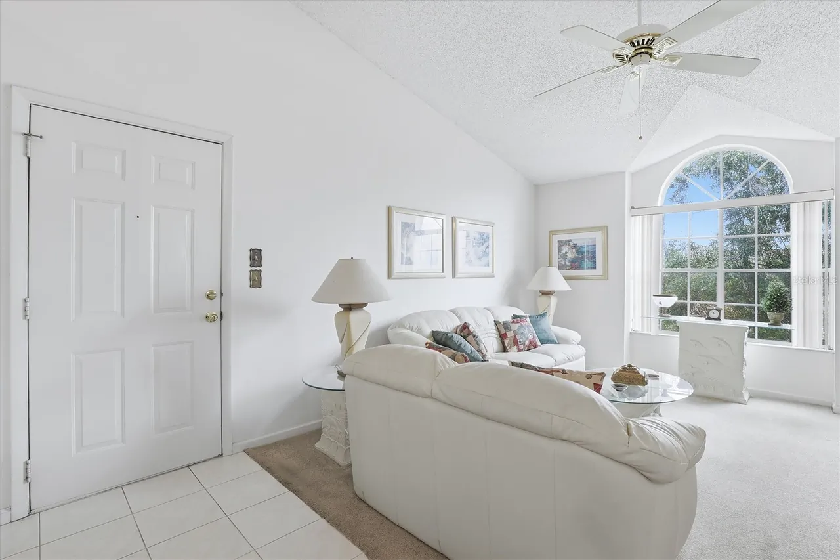
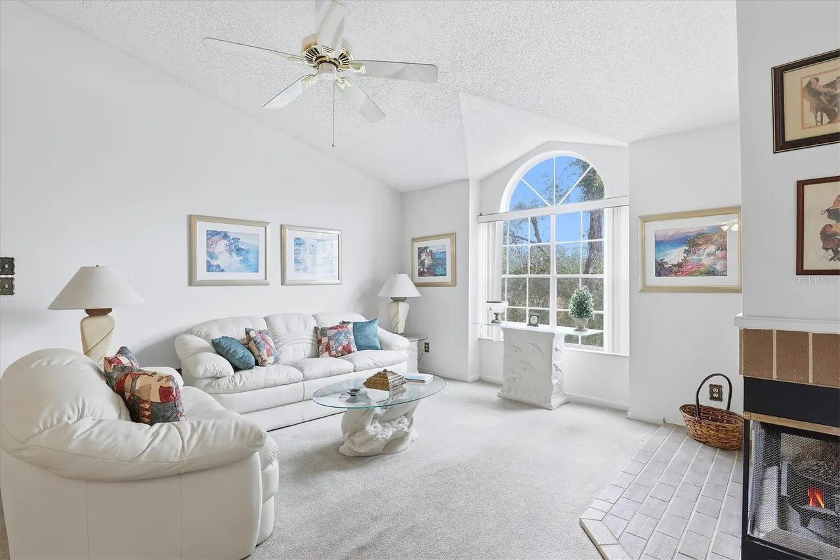
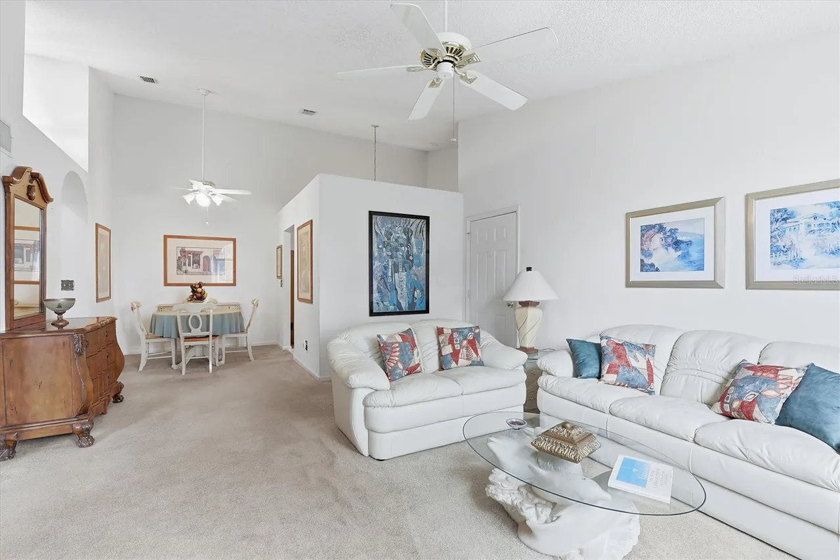
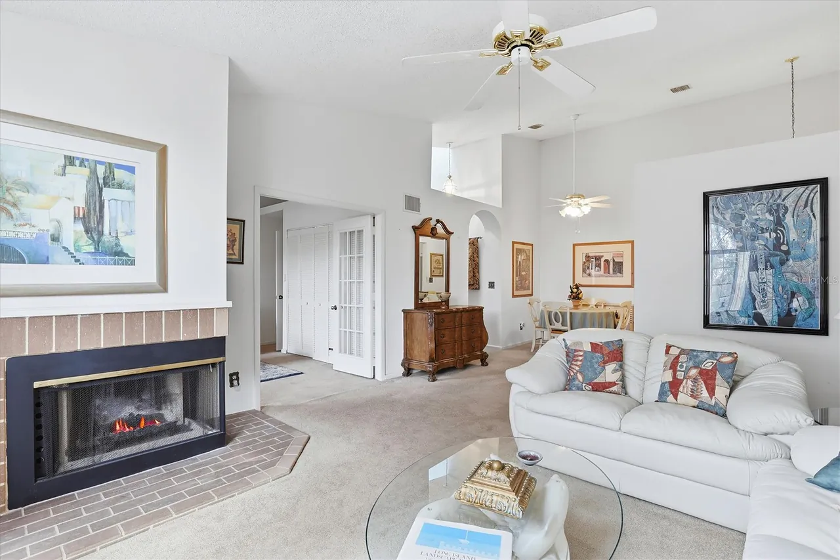
Under contract-accepting backup offers. Welcome to Fox Chase West. This This incredible top floor, 2 bedroom, corner unit situated in A well-established, Palm Harbor community, offering a ton of amenities and zoned for top-rated schools. Tranquil setting, Step inside to find an Open & Split Floor Plan, living room complete with wood burning fireplace overlooking the kitchen and dining area. Like to cook? Plenty of room to prepare feasts in this big kitchen & who wouldn't want to entertain friends in the adjacent dining room. Spacious Master suite has it's own private bath & incredible walk-in closet, big enough to share. French doors that lead outside to your own Private Lanai/Oasis to relax and enjoy the outdoors. The second bedroom is also very generous in size and also has access to Lanai. Play where you live as this maintenance-free community has something for everyone. Wonderful community & amenities Including Large heated inground pool, dog walking areas, basketball, tennis courts, shuffleboard courts, bocce ball, playground, sauna & pickleball court! Nice recreation building that offers small gym, library & pool tables! With these activities you won’t want to miss this amazing resort-like condo living & Live a maintenance FREE lifestyle. Great location as you have easy access to downtown Tarpon Springs (heading North) or downtown Palm Harbor and Dunedin (heading South)! All offer lots of quaint stores and restaurants! Minutes from Honeymoon Island, Famous Tarpon Springs Sponge Docks and other Gulf beaches!
Property Details
MLS Area
—
Property Type
Residential
/ Condominium
Listing Type
sale
Listing ID
TB8469207

Listing courtesy of
COLDWELL BANKER REALTY
MLS #TB8469207
Information is provided exclusively for consumers' personal, non-commercial use and may not be used for any purpose other than to identify prospective properties consumers may be interested in purchasing. Data is deemed reliable but is not guaranteed accurate by the MLS. Copyright © 2026 Stellar MLS. All rights reserved.
Data last updated July 8, 2026 3:06 PM ET.
Location
Features
Appliances
8
items
- Dishwasher
- Disposal
- Range
- Refrigerator
- Dryer
- Washer
- Microwave
- Electric Water Heater
Association Amenities
1
item
- Clubhouse
Association Fee Includes
11
items
- Common Areas
- Taxes
- Association Management
- Recreation Facilities
- Maintenance Grounds
- Maintenance Structure
- Pools
- Reserve Fund
- Trash
- Sewer
- Water
Community Features
4
items
- Pool
- Gated
- Sidewalks
- Street Lights
Construction Materials
1
item
- Wood Frame
Cooling
1
item
- Central Air
Fireplacefeatures
2
items
- Living Room
- Wood Burning
Flooring
2
items
- Carpet
- Ceramic Tile
Foundation Details
1
item
- Slab
Heating
2
items
- Central
- Electric
Interior Features
4
items
- Walk In Closets
- Living Dining Room
- Split Bedrooms
- Open Floorplan
Listing Terms
3
items
- Cash
- Conventional
- F H A
Lot Features
2
items
- Landscaped
- Near Golf Course
Patioandporch Features
1
item
- Rear Porch
Pets Allowed
3
items
- Yes
- Cats Ok
- Dogs Ok
Pool Features
1
item
- Community
Property Sub Type Additional
1
item
- Condominium
Road Surface Type
1
item
- Asphalt
Roof
1
item
- Shingle
Security Features
1
item
- Gated Community
Speciallistingconditions
1
item
- None
Utilities
4
items
- Water Connected
- Cable Connected
- Electricity Connected
- Sewer Connected
Vegetation
2
items
- Oak
- Partially Wooded
View
1
item
- Trees Woods
Water Source
1
item
- Public
Window Features
1
item
- Window Treatments
3D View
Similar Properties
See all listings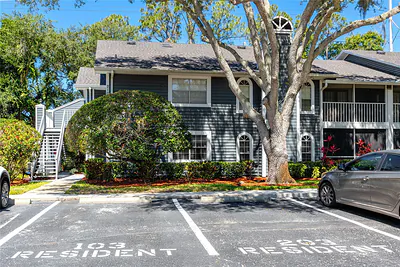
2101 FOX CHASE BOULEVARD 107
#107
$229,000
2 bd • 2 ba
• 1270 SquareFeet
Courtesy of KELLER WILLIAMS REALTY- PALM H
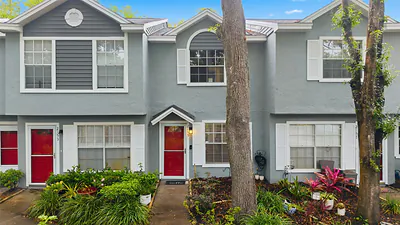
2155 FOX CHASE BOULEVARD
$229,000
2 bd • 2 ba
• 886 SquareFeet
Courtesy of AGILE GROUP REALTY
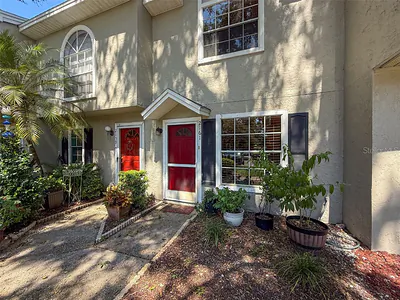
2161 FOX CHASE BLVD
$209,000
2 bd • 2 ba
• 886 SquareFeet
Courtesy of VERANDA REALTY GROUP
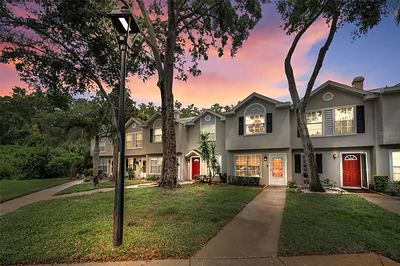
2173 FOX CHASE BOULEVARD
$200,000
2 bd • 2 ba
• 886 SquareFeet
Courtesy of CENTURY 21 COASTAL ALLIANCE
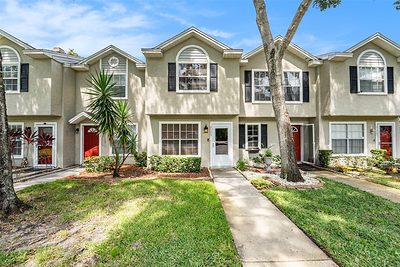
2175 FOX CHASE BOULEVARD
$245,000
2 bd • 3 ba
• 1161 SquareFeet
Courtesy of MARK SPAIN REAL ESTATE
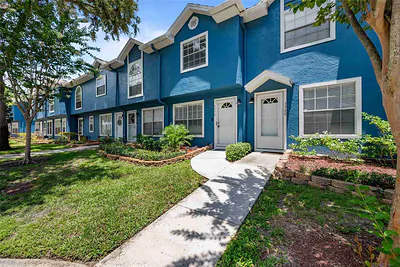
3350 FOX HUNT DRIVE
$265,000
2 bd • 3 ba
• 1161 SquareFeet
Courtesy of REALTY ONE GROUP BEYOND
3163 CLAREMONT PLACE A
#A
$230,000
2 bd • 2 ba
• 976 SquareFeet
Courtesy of BHHS FLORIDA PROPERTIES GROUP
3088 GROVEWOOD BOULEVARD B
#B
$225,000
2 bd • 2 ba
• 976 SquareFeet
Courtesy of FUTURE HOME REALTY INC