
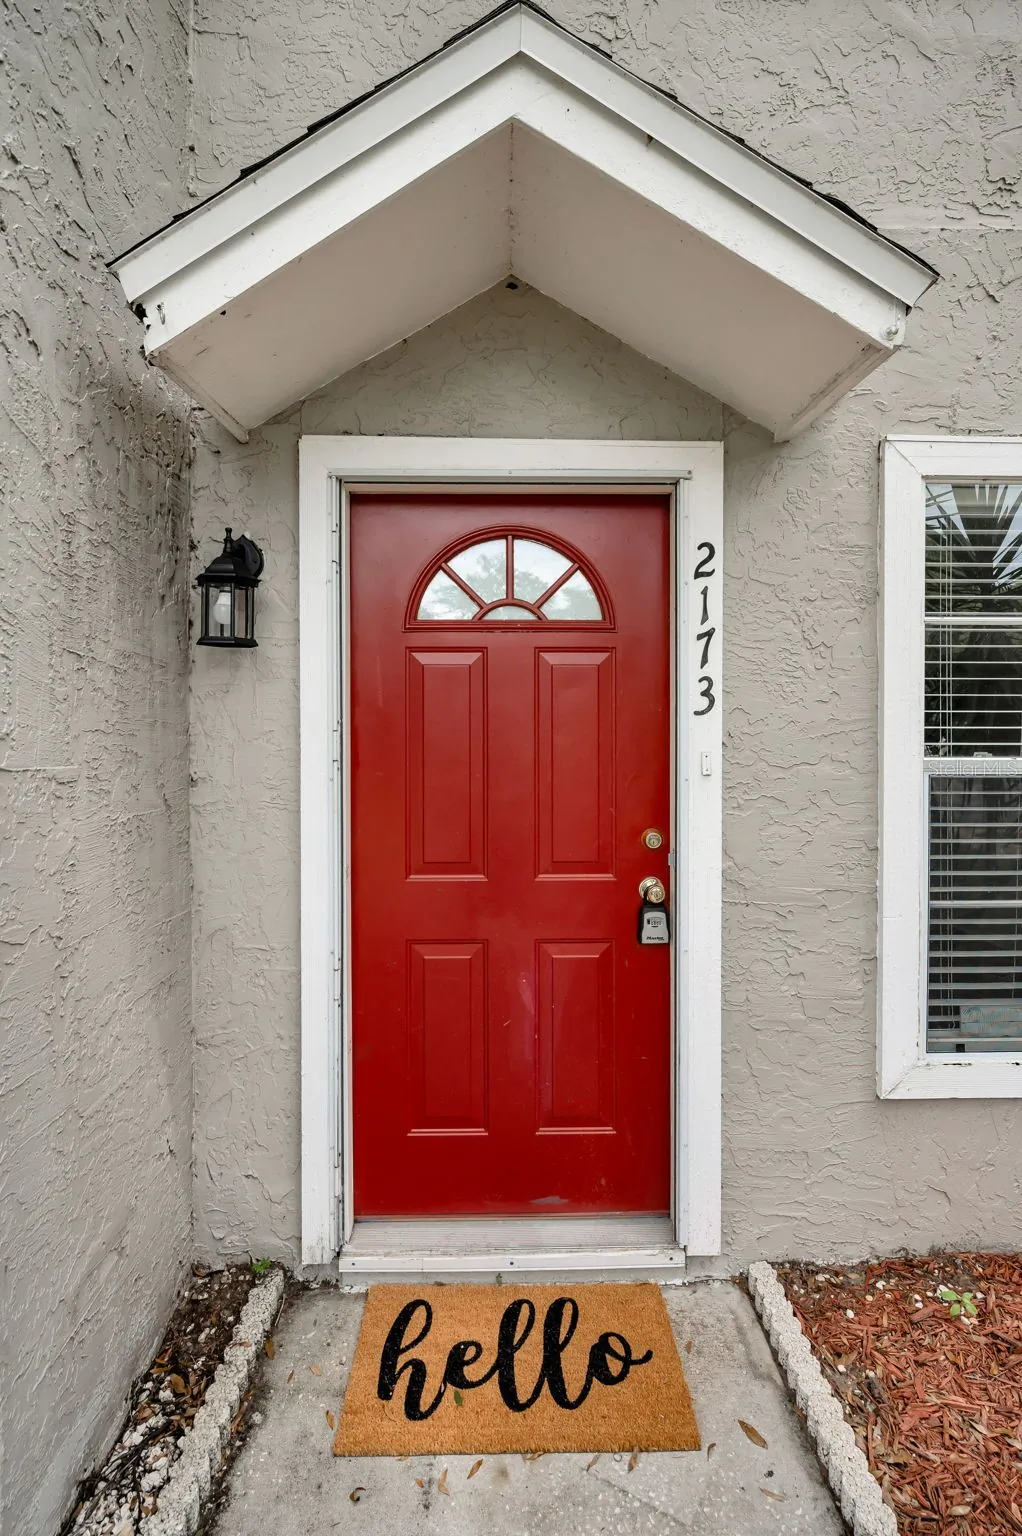
2173 FOX CHASE BOULEVARD
Palm Harbor, FL 34683
$225,000
Closed
Beds
2
Baths
1.5
(1F 1H)
Living Area (sqft)
886
Year Built
1989
Description
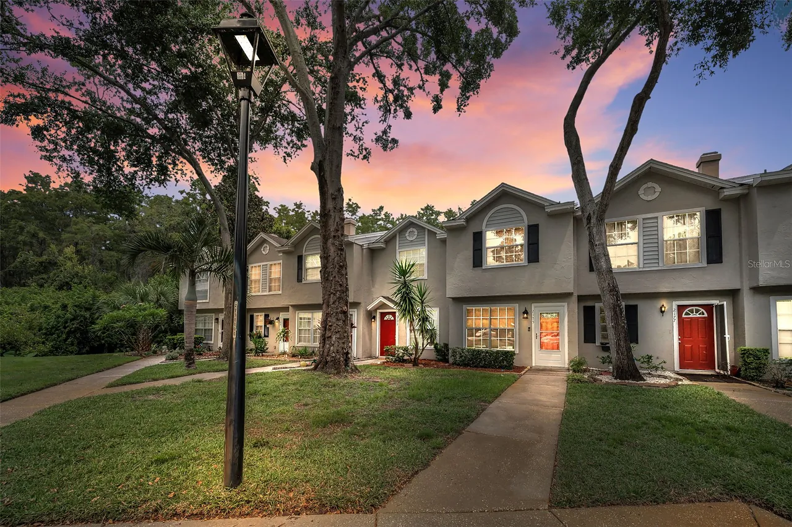
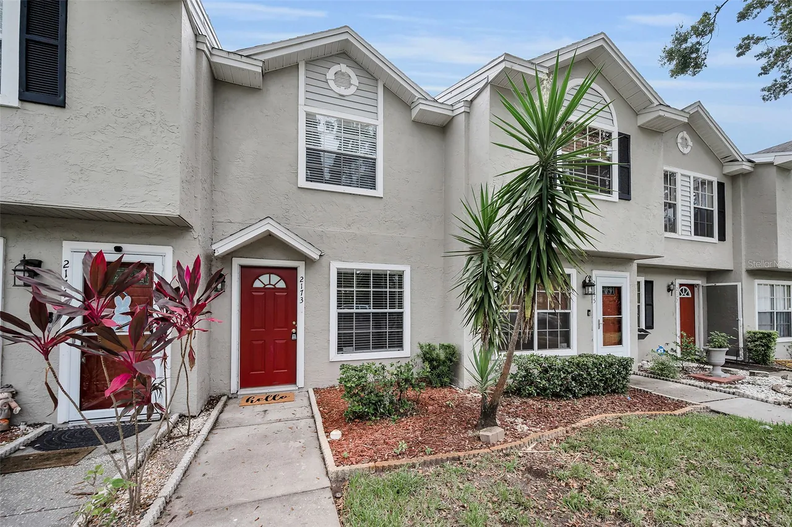
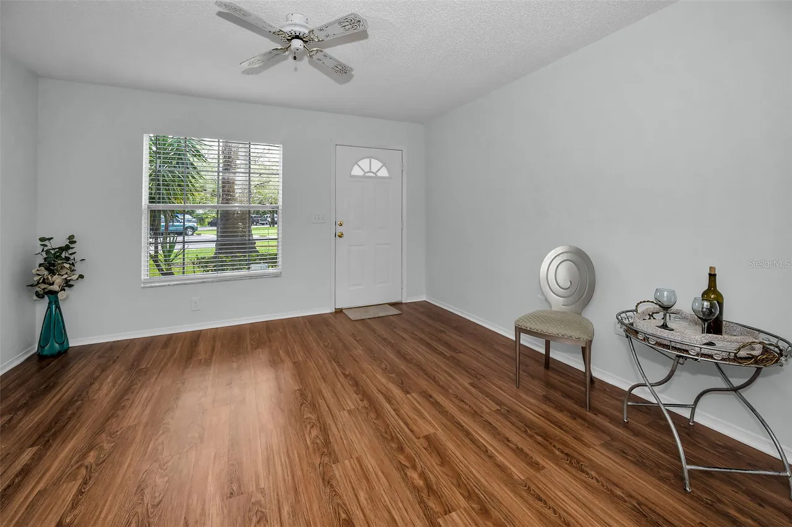
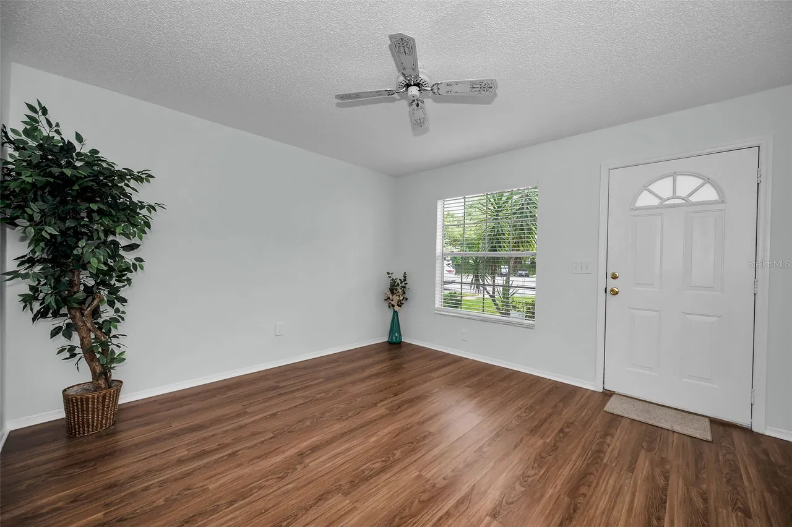
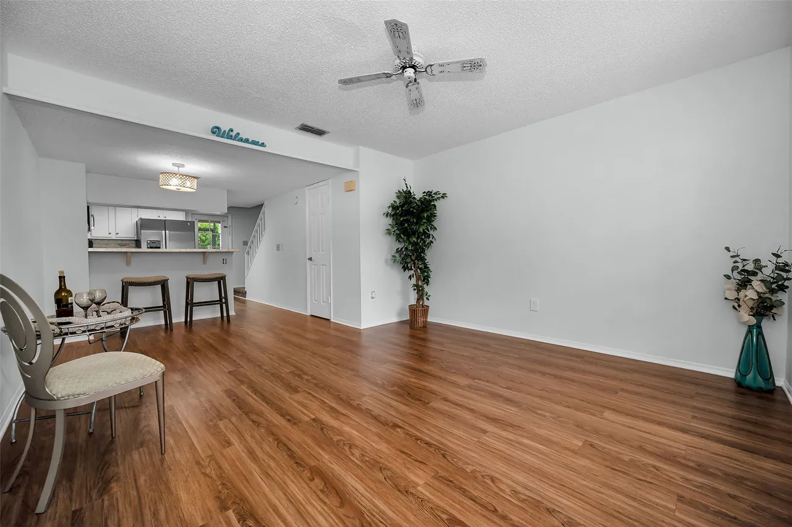
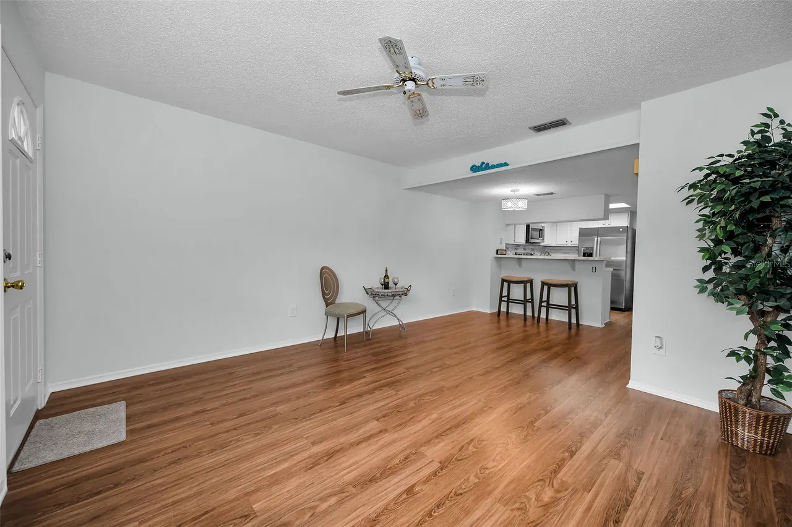
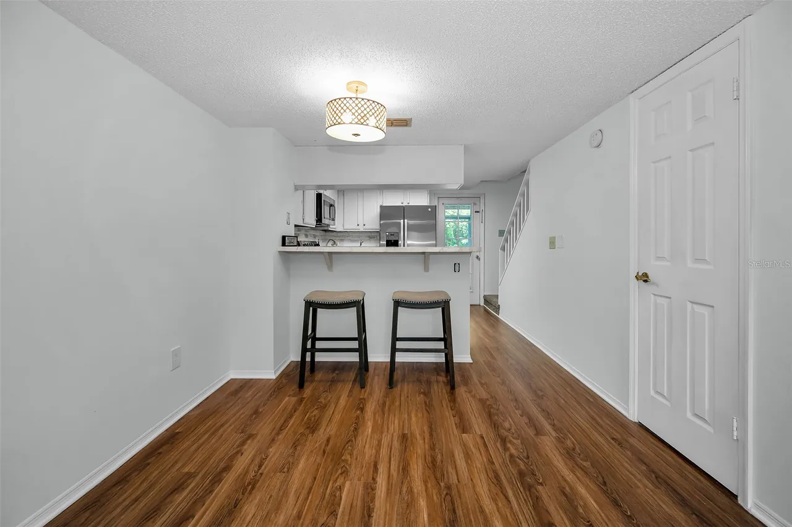
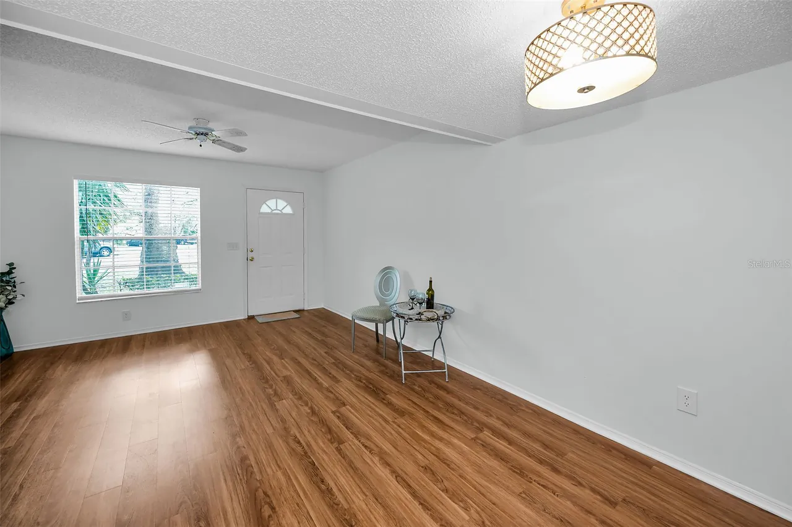
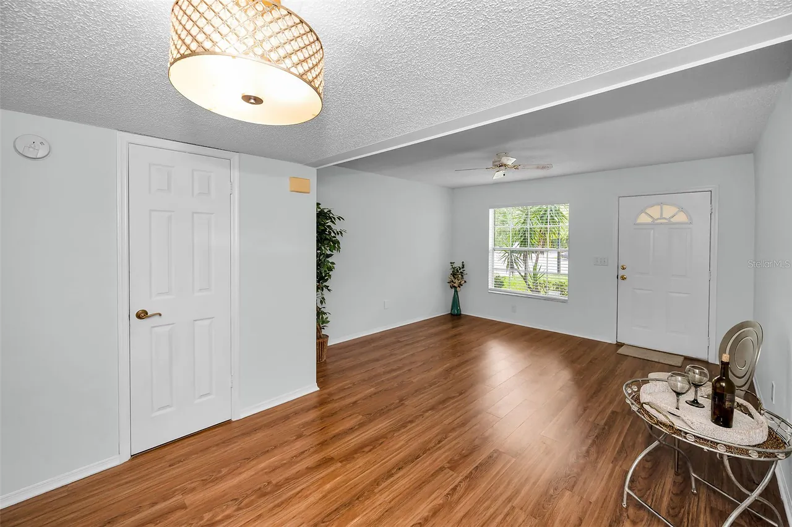
INVESTOR FRIENDLY-TENANT IN PLACE THROUGH NOVEMBER 2026. Popular Fox Chase Townhome. 2 Bedroom, 1 and 1/2 bath has recently been painted throughout. NEW A/C 2025. Newer Roof, replaced only a few years ago. Zoned for Top rated Palm Harbor Schools and walking distance to the elementary school. Downstairs features a living room/dining area with luxury vinyl wood look flooring and there is accessibility to the half bathroom. The light & bright kitchen has been refreshed and includes NEW Stainless Steel appliances- range, refrigerator, dishwasher, microwave, and a snack bar. Upstairs, both bedrooms are generous in size and have great closet space and share a full updated bathroom with a tub/shower combination. There's 2 extra closets in the loft area. Ceiling fans are in the bedrooms and living room. The french door (back) from the kitchen leads to the covered screened porch with views of lush green conservation. The utility/laundry room is located off the screened porch with full size dryer included (Washer belongs to the tenants). Assigned parking space near front of townhome and ample guest parking. HOA includes, grounds maintenance, trash, and the Community Amenites of Fox Chase including Community Pool, tennis courts, basketball, clubshouse, and playground. The community is in the process of finalizing installation of a gate at the entrance. TERRIFIC LOCATION - Accessible to the Pinellas Trail. Dunedin & Tarpon beaches 20 minutes away and many parks nearby. An abundance of shopping, medical offices, and hospital nearby.
Property Details
MLS Area
—
Property Type
Residential
/ Townhouse
Listing Type
sale
Listing ID
TB8480258

Listing courtesy of
CENTURY 21 COASTAL ALLIANCE
MLS #TB8480258
Information is provided exclusively for consumers' personal, non-commercial use and may not be used for any purpose other than to identify prospective properties consumers may be interested in purchasing. Data is deemed reliable but is not guaranteed accurate by the MLS. Copyright © 2026 Stellar MLS. All rights reserved.
Data last updated April 28, 2026 8:38 PM ET.
Location
Features
Appliances
7
items
- Dishwasher
- Disposal
- Range
- Refrigerator
- Dryer
- Microwave
- Electric Water Heater
Architectural Style
1
item
- Other
Association Amenities
5
items
- Clubhouse
- Pool
- Tennis Courts
- Playground
- Park
Association Fee Includes
6
items
- Recreation Facilities
- Road Maintenance
- Maintenance Grounds
- Pools
- Reserve Fund
- Trash
Community Features
10
items
- Pool
- Sidewalks
- Tennis Courts
- Recreation Area
- Street Lights
- Playground
- Clubhouse
- Park
- Dog Park
- Community Mailbox
Construction Materials
3
items
- Stucco
- Wood Frame
- Block
Cooling
2
items
- Central Air
- Ceiling Fans
Exterior Features
1
item
- Lighting
Flooring
3
items
- Carpet
- Ceramic Tile
- Luxury Vinyl
Foundation Details
1
item
- Slab
Heating
2
items
- Central
- Electric
Interior Features
3
items
- Ceiling Fans
- Window Treatments
- Upper Level Primary
Listing Terms
4
items
- Cash
- Conventional
- F H A
- Va Loan
Lot Features
5
items
- Outside City Limits
- On Golf Course
- Near Golf Course
- Conservation Area
- Dead End
Parking Features
2
items
- Assigned
- Guest
Pets Allowed
1
item
- Yes
Pool Features
2
items
- Community
- Association
Property Sub Type Additional
1
item
- Townhouse
Road Surface Type
1
item
- Paved
Roof
1
item
- Shingle
Security Features
1
item
- Fire Hydrants
Speciallistingconditions
1
item
- None
Utilities
8
items
- Electricity Available
- Cable Available
- High Speed Internet Available
- Municipal Utilities
- Water Connected
- Electricity Connected
- Sewer Connected
- Underground Utilities
View
1
item
- Trees Woods
Water Source
1
item
- Public
Window Features
2
items
- Blinds
- Window Treatments
3D View
Similar Properties
See all listings
2175 FOX CHASE BOULEVARD
$245,000
2 bd • 3 ba
• 1161 SquareFeet
Courtesy of MARK SPAIN REAL ESTATE
2161 FOX CHASE BLVD
$209,000
2 bd • 2 ba
• 886 SquareFeet
Courtesy of VERANDA REALTY GROUP
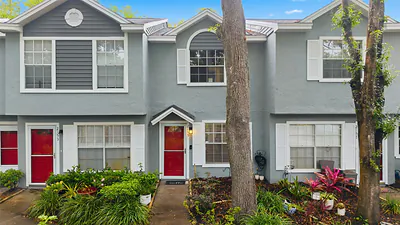
2155 FOX CHASE BOULEVARD
$229,000
2 bd • 2 ba
• 886 SquareFeet
Courtesy of AGILE GROUP REALTY
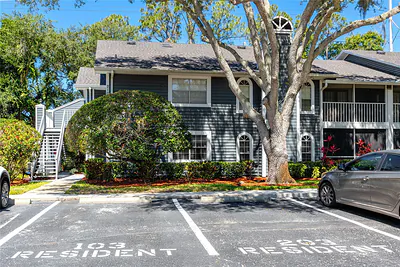
2101 FOX CHASE BOULEVARD 107
#107
$229,000
2 bd • 2 ba
• 1270 SquareFeet
Courtesy of KELLER WILLIAMS REALTY- PALM H
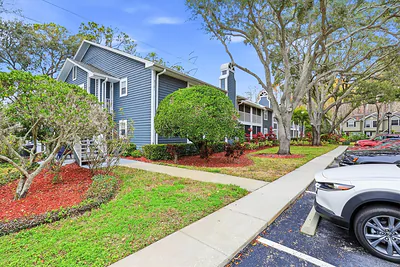
2101 FOX CHASE BOULEVARD 204
#204
$160,000
2 bd • 2 ba
• 1000 SquareFeet
Courtesy of COLDWELL BANKER REALTY
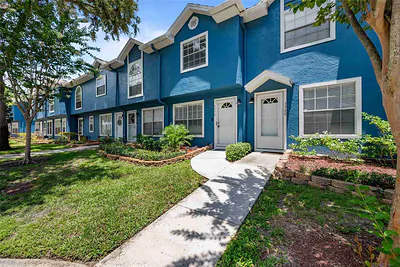
3350 FOX HUNT DRIVE
$265,000
2 bd • 3 ba
• 1161 SquareFeet
Courtesy of REALTY ONE GROUP BEYOND
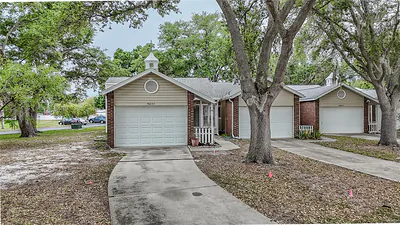
3163 CLAREMONT PLACE A
#A
$230,000
2 bd • 2 ba
• 976 SquareFeet
Courtesy of BHHS FLORIDA PROPERTIES GROUP
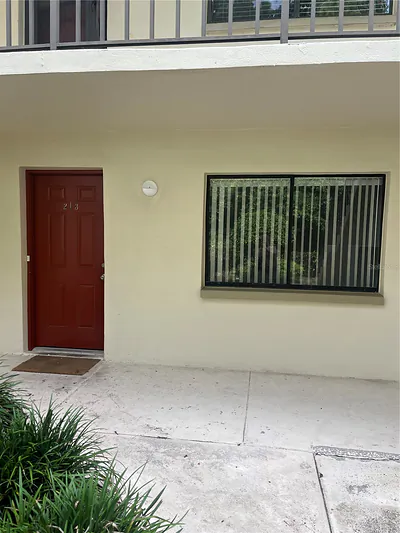
3300 FOX CHASE CIRCLE N 213
#213
$189,000
2 bd • 2 ba
• 871 SquareFeet
Courtesy of CENTURY 21 ELITE LOCATIONS, INC