
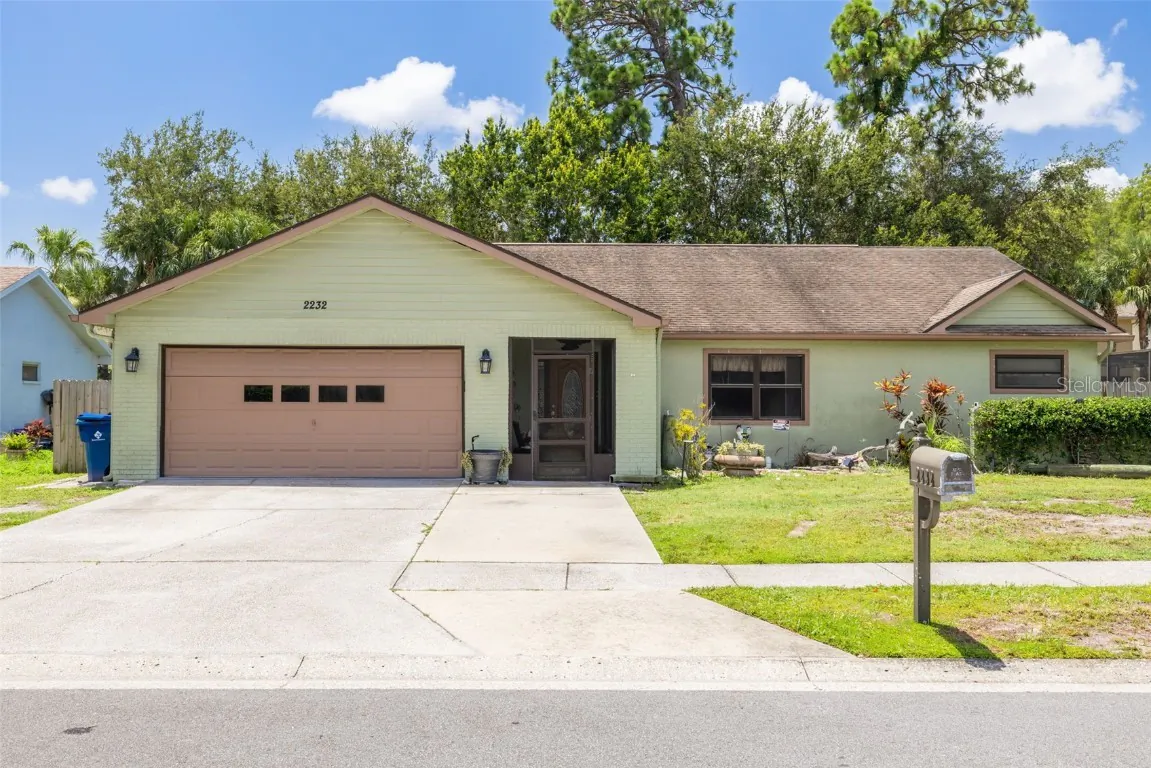
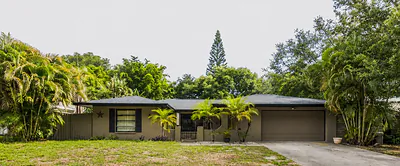
2232 COLONIAL BOULEVARD W
Palm Harbor, FL 34683
$450,000
Closed
Beds
4
Baths
2
(2F 0H)
Living Area (sqft)
1,949
Year Built
1985
Description
* NEW ROOF Installed 8/4/2025,Water Heater(2025), & A/C(2024)* Welcome to a home that just feels right the moment you walk in. Nestled in a quiet Palm Harbor neighborhood on a dead end street. This 4-bedroom, 2-bath split-plan stunner delivers.
Warm wood flooring flows through the heart of the home, paired with vaulted ceilings and anchored by bold 5-inch baseboards that add just the right touch of character. The kitchen is a vibe all its own—featuring solid Corian countertops, a built-in buffet, pendant and recessed lighting, and illuminated display cabinetry that bring both depth and style. It's the perfect setting for everything from casual breakfasts to lively dinner parties.
The wood floors continue into the spacious owner's suite, where French doors open to your private screened lanai. The ensuite is equally refined, with granite countertops, a walk-in closet, and a step-in tiled shower.
On the east wing, you’ll find three additional bedrooms and a full guest bath. Each room offers generous storage and closet space, while the guest bathroom features granite countertops and a soaking tub/shower combo.
Step outside and unwind beneath the custom wood-plank ceiling of your screened lanai. The fully fenced yard offers space to breathe, play, or plant. A paver patio and firepit complete the backyard experience, offering even more space to relax and entertain. With its location in an X flood zone, peace of mind is included.
Whether you're upsizing, rightsizing, or planting roots, this home hits all the right notes.
Warm wood flooring flows through the heart of the home, paired with vaulted ceilings and anchored by bold 5-inch baseboards that add just the right touch of character. The kitchen is a vibe all its own—featuring solid Corian countertops, a built-in buffet, pendant and recessed lighting, and illuminated display cabinetry that bring both depth and style. It's the perfect setting for everything from casual breakfasts to lively dinner parties.
The wood floors continue into the spacious owner's suite, where French doors open to your private screened lanai. The ensuite is equally refined, with granite countertops, a walk-in closet, and a step-in tiled shower.
On the east wing, you’ll find three additional bedrooms and a full guest bath. Each room offers generous storage and closet space, while the guest bathroom features granite countertops and a soaking tub/shower combo.
Step outside and unwind beneath the custom wood-plank ceiling of your screened lanai. The fully fenced yard offers space to breathe, play, or plant. A paver patio and firepit complete the backyard experience, offering even more space to relax and entertain. With its location in an X flood zone, peace of mind is included.
Whether you're upsizing, rightsizing, or planting roots, this home hits all the right notes.
Property Details
MLS Area
—
Property Type
Residential
/ SingleFamilyResidence
Listing Type
sale
Listing ID
TB8410595

Listing courtesy of
KELLER WILLIAMS REALTY- PALM H
MLS #TB8410595
Information is provided exclusively for consumers' personal, non-commercial use and may not be used for any purpose other than to identify prospective properties consumers may be interested in purchasing. Data is deemed reliable but is not guaranteed accurate by the MLS. Copyright © 2026 Stellar MLS. All rights reserved.
Data last updated October 6, 2025 8:49 PM ET.
Location
Features
Appliances
3
items
- Range
- Refrigerator
- Microwave
Architectural Style
1
item
- Ranch
Community Features
2
items
- Sidewalks
- Street Lights
Construction Materials
2
items
- Stucco
- Wood Frame
Cooling
2
items
- Central Air
- Ceiling Fans
Exterior Features
2
items
- French Patio Doors
- Garden
Fencing
1
item
- Fenced
Flooring
3
items
- Carpet
- Ceramic Tile
- Wood
Foundation Details
1
item
- Slab
Heating
2
items
- Central
- Electric
Interior Features
10
items
- Ceiling Fans
- Eat In Kitchen
- High Ceilings
- Walk In Closets
- Split Bedrooms
- Vaulted Ceilings
- Built In Features
- Wood Cabinets
- Separate Formal Dining Room
- Separate Formal Living Room
Listing Terms
4
items
- Cash
- Conventional
- F H A
- Va Loan
Lot Features
1
item
- Landscaped
Patioandporch Features
7
items
- Covered
- Screened
- Rear Porch
- Patio
- Porch
- Deck
- Front Porch
Pets Allowed
1
item
- Yes
Property Sub Type Additional
1
item
- Single Family Residence
Road Surface Type
1
item
- Paved
Roof
1
item
- Shingle
Speciallistingconditions
1
item
- None
Utilities
5
items
- Cable Available
- High Speed Internet Available
- Municipal Utilities
- Electricity Connected
- Sewer Connected
Vegetation
1
item
- Partially Wooded
Water Source
1
item
- Public
3D View
Similar Properties
See all listings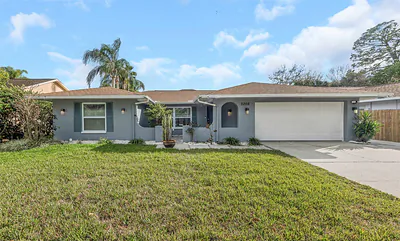
2256 W COLONIAL BOULEVARD W
$535,000
3 bd • 3 ba
• 1903 SquareFeet
Courtesy of CHARLES RUTENBERG REALTY INC
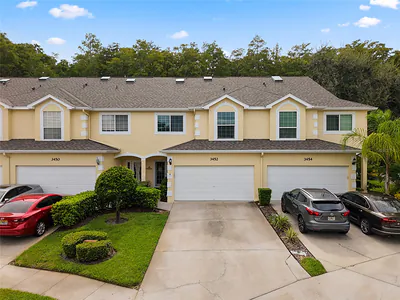
3452 PRIMROSE WAY
$370,000
3 bd • 3 ba
• 1920 SquareFeet
Courtesy of REALTY EXPERTS
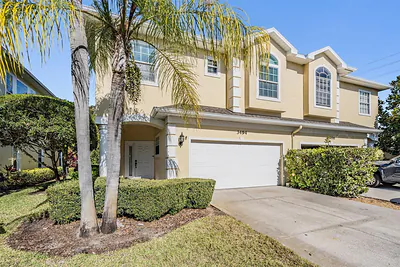
3494 PRIMROSE WAY
$375,000
4 bd • 3 ba
• 2282 SquareFeet
Courtesy of BHHS FLORIDA PROPERTIES GROUP
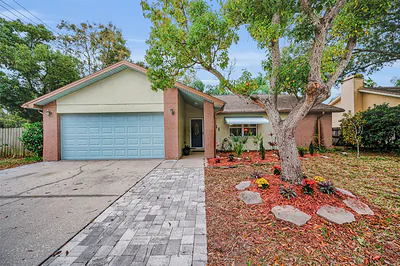
2280 COLONIAL BOULEVARD W
$425,000
2 bd • 2 ba
• 1469 SquareFeet
Courtesy of COLDWELL BANKER REALTY
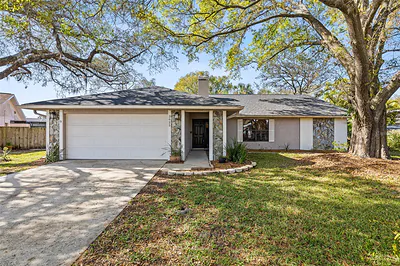
3625 PELICAN COURT
$490,000
3 bd • 2 ba
• 1891 SquareFeet
Courtesy of KELLER WILLIAMS TAMPA PROP.
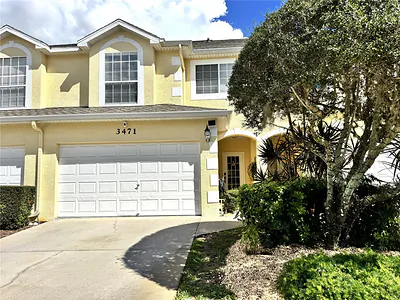
3471 FOX HUNT DRIVE
$359,999
3 bd • 3 ba
• 1644 SquareFeet
Courtesy of PEOPLE'S TRUST REALTY
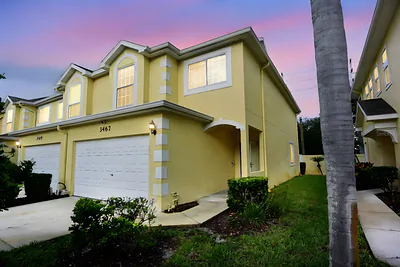
3467 FOX HUNT DRIVE
$271,000
3 bd • 3 ba
• 1644 SquareFeet
Courtesy of BAM REALTY ADVISORS INC
2199 BLUE TERN DRIVE
$450,000
3 bd • 3 ba
• 1789 SquareFeet
Courtesy of KELLER WILLIAMS SOUTH TAMPA