


2256 W COLONIAL BOULEVARD W
Palm Harbor, FL 34683
$549,900
Closed
Beds
3
Baths
2.5
(2F 1H)
Living Area (sqft)
1,903
Year Built
1982
Description
Welcome to your new home! This is a gem in the hiding! 3 bed 2 1/2 bath with a 2 car garage (oversized). This home is completely remodeled and spared no expense. When you walk in this home you will notice the nice size living room and dining area along with French doors that lead out to the screened enclosed lanai (remodeled pool 11/24) which features beautiful lighting and is surrounded by leathered marbled tile This home features a split bedroom plan. The kitchen was remodeled a few years ago it is beautiful, lite and bright. The appliances are newer and the stove is an actual air fryer as well as a stove. The kitchen cabinets are beautiful, some of the under cabinets pull out which gives easy access to your pots and pans. All the drawers are soft touch closing. This kitchen also has a huge pantry along with quartz countertops and a beautiful backsplash. This is what you may say is a very functional kitchen. Countertops were built with a breakfast bar situation so a few bar stools add another eating space. Next to the kitchen and family room there is separate area you could put a breakfast table, make it a work station or play area, actually anything you want. As mentioned this home also have a formal living room and formal dining area that have French doors that lead out to the pool. The master bedroom has a master bathroom with a large walk in closet, ceiling fan and sliding glass doors that lead out to the pool. Bedroom 2 has a a large L shaped bathroom that features double sinks and tub along with another door that leads to the main house (Jack and Jill). This bedroom also has a walk in closet as well as sliding glass doors that lead to the pool area. Bedroom 3 is a nice size bedroom which features a ceiling fan, a large closet with organized shelving and the wilndows have shutters on them. The backyard is paradise. This 2024 newly remodeled pool is surrounded by leathered marble tile along with 3 ceiling fans. This lanai is very large and is great for entertaining, or just lounging. The pool is just gorgeous. Outside the pool you still have a fully fenced backyard for anyone to play plus extra yard area that has a gate you can open to store jet skis or a boat. Features to add to this home are a 1 year old Carrier Infinity A/C unit, Roof 5 years old, tankless water heater 7 years old, pool pump 7 years old, creepy crawler 6 months old. All duct work was replaced 3 years ago. Large laundry room, attic space, oversized garage with separate closet area for storage (7x4), ring bell system, shell landscaping for easier maintenance, irrigation system, ceiling fans in every room including lanai. We also have newer French doors and some of the windows have been upgraded. This home has a preventative termite protection on it, the home has never had termites however a planter outside did. This home is approx. 1 mile away from schools, parks, grocery store, misc. stores, Walmart, churches, Crunch fitness as well as bus access. The beaches are approx 15 minutes away and airport is approx. 30 minutes. Downtown PH is just minutes away, Tarpon Springs is just minutes North and Dunedin is just minutes South. The neighborhood is lovely as well as the neighbors. You must see this home to appreciate all its amenities. This home is in an (X) NO FLOOD ZONE. This home definitely shows Pride of Ownership!
Property Details
MLS Area
—
Property Type
Residential
/ SingleFamilyResidence
Listing Type
sale
Listing ID
TB8437066

Listing courtesy of
CHARLES RUTENBERG REALTY INC
MLS #TB8437066
Information is provided exclusively for consumers' personal, non-commercial use and may not be used for any purpose other than to identify prospective properties consumers may be interested in purchasing. Data is deemed reliable but is not guaranteed accurate by the MLS. Copyright © 2026 Stellar MLS. All rights reserved.
Data last updated April 23, 2026 12:45 PM ET.
Location
Features
Appliances
12
items
- Dishwasher
- Disposal
- Range
- Refrigerator
- Dryer
- Washer
- Microwave
- Ice Maker
- Exhaust Fan
- Tankless Water Heater
- Range Hood
- Freezer
Architectural Style
1
item
- Colonial
Community Features
1
item
- Sidewalks
Construction Materials
1
item
- Block
Cooling
2
items
- Central Air
- Ceiling Fans
Exterior Features
3
items
- Sprinkler Irrigation
- Lighting
- Rain Gutters
Fencing
1
item
- Other
Flooring
2
items
- Ceramic Tile
- Vinyl
Foundation Details
1
item
- Concrete Perimeter
Heating
2
items
- Central
- Electric
Interior Features
10
items
- Ceiling Fans
- Eat In Kitchen
- Kitchen Family Room Combo
- Stone Counters
- Living Dining Room
- Split Bedrooms
- Main Level Primary
- Separate Formal Dining Room
- Separate Formal Living Room
- Attic
Listing Terms
4
items
- Cash
- Conventional
- F H A
- Va Loan
Lot Features
2
items
- Outside City Limits
- Landscaped
Otherequipment
1
item
- Irrigation Equipment
Parking Features
6
items
- Driveway
- Garage
- Garage Door Opener
- Oversized
- On Street
- Parking Pad
Patioandporch Features
2
items
- Screened
- Deck
Pets Allowed
2
items
- Cats Ok
- Dogs Ok
Pool Features
5
items
- In Ground
- Screen Enclosure
- Tile
- Other
- Pool Sweep
Property Sub Type Additional
1
item
- Single Family Residence
Road Surface Type
2
items
- Paved
- Asphalt
Roof
1
item
- Shingle
Security Features
2
items
- Security System
- Fire Hydrants
Speciallistingconditions
1
item
- None
Utilities
7
items
- Electricity Available
- Cable Available
- High Speed Internet Available
- Phone Available
- Fiber Optic Available
- Cable Connected
- Electricity Connected
Water Source
1
item
- Public
Window Features
1
item
- Blinds
3D View
Similar Properties
See all listings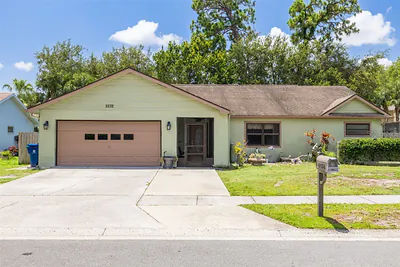
2232 COLONIAL BOULEVARD W
$440,000
4 bd • 2 ba
• 1949 SquareFeet
Courtesy of KELLER WILLIAMS REALTY- PALM H
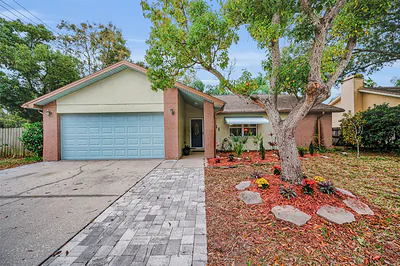
2280 COLONIAL BOULEVARD W
$425,000
2 bd • 2 ba
• 1469 SquareFeet
Courtesy of COLDWELL BANKER REALTY
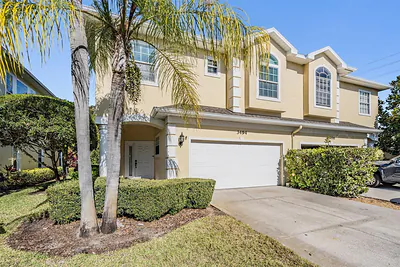
3494 PRIMROSE WAY
$375,000
4 bd • 3 ba
• 2282 SquareFeet
Courtesy of BHHS FLORIDA PROPERTIES GROUP
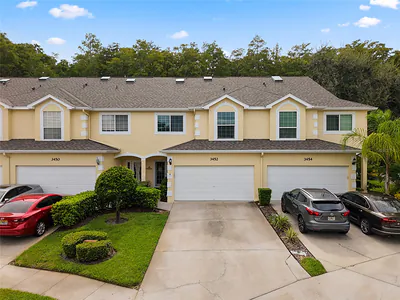
3452 PRIMROSE WAY
$370,000
3 bd • 3 ba
• 1920 SquareFeet
Courtesy of REALTY EXPERTS
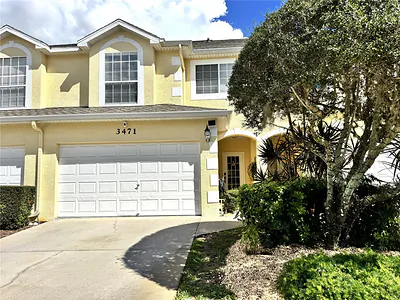
3471 FOX HUNT DRIVE
$359,999
3 bd • 3 ba
• 1644 SquareFeet
Courtesy of PEOPLE'S TRUST REALTY
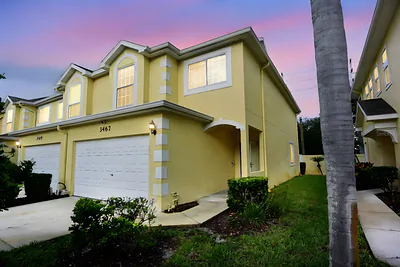
3467 FOX HUNT DRIVE
$271,000
3 bd • 3 ba
• 1644 SquareFeet
Courtesy of BAM REALTY ADVISORS INC
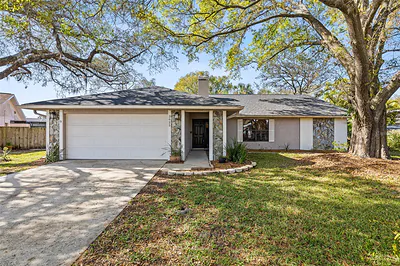
3625 PELICAN COURT
$490,000
3 bd • 2 ba
• 1891 SquareFeet
Courtesy of KELLER WILLIAMS TAMPA PROP.
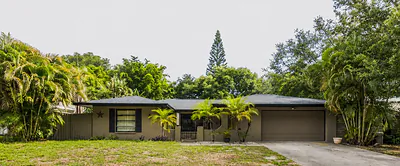
2199 BLUE TERN DRIVE
$450,000
3 bd • 3 ba
• 1789 SquareFeet
Courtesy of KELLER WILLIAMS SOUTH TAMPA