
26612 CHIMNEY SPIRE LANE
Wesley Chapel, FL 33544
$250,000
Pending
Beds
3
Baths
2.5
(2F 1H)
Living Area (sqft)
1,588
Year Built
2005
Description
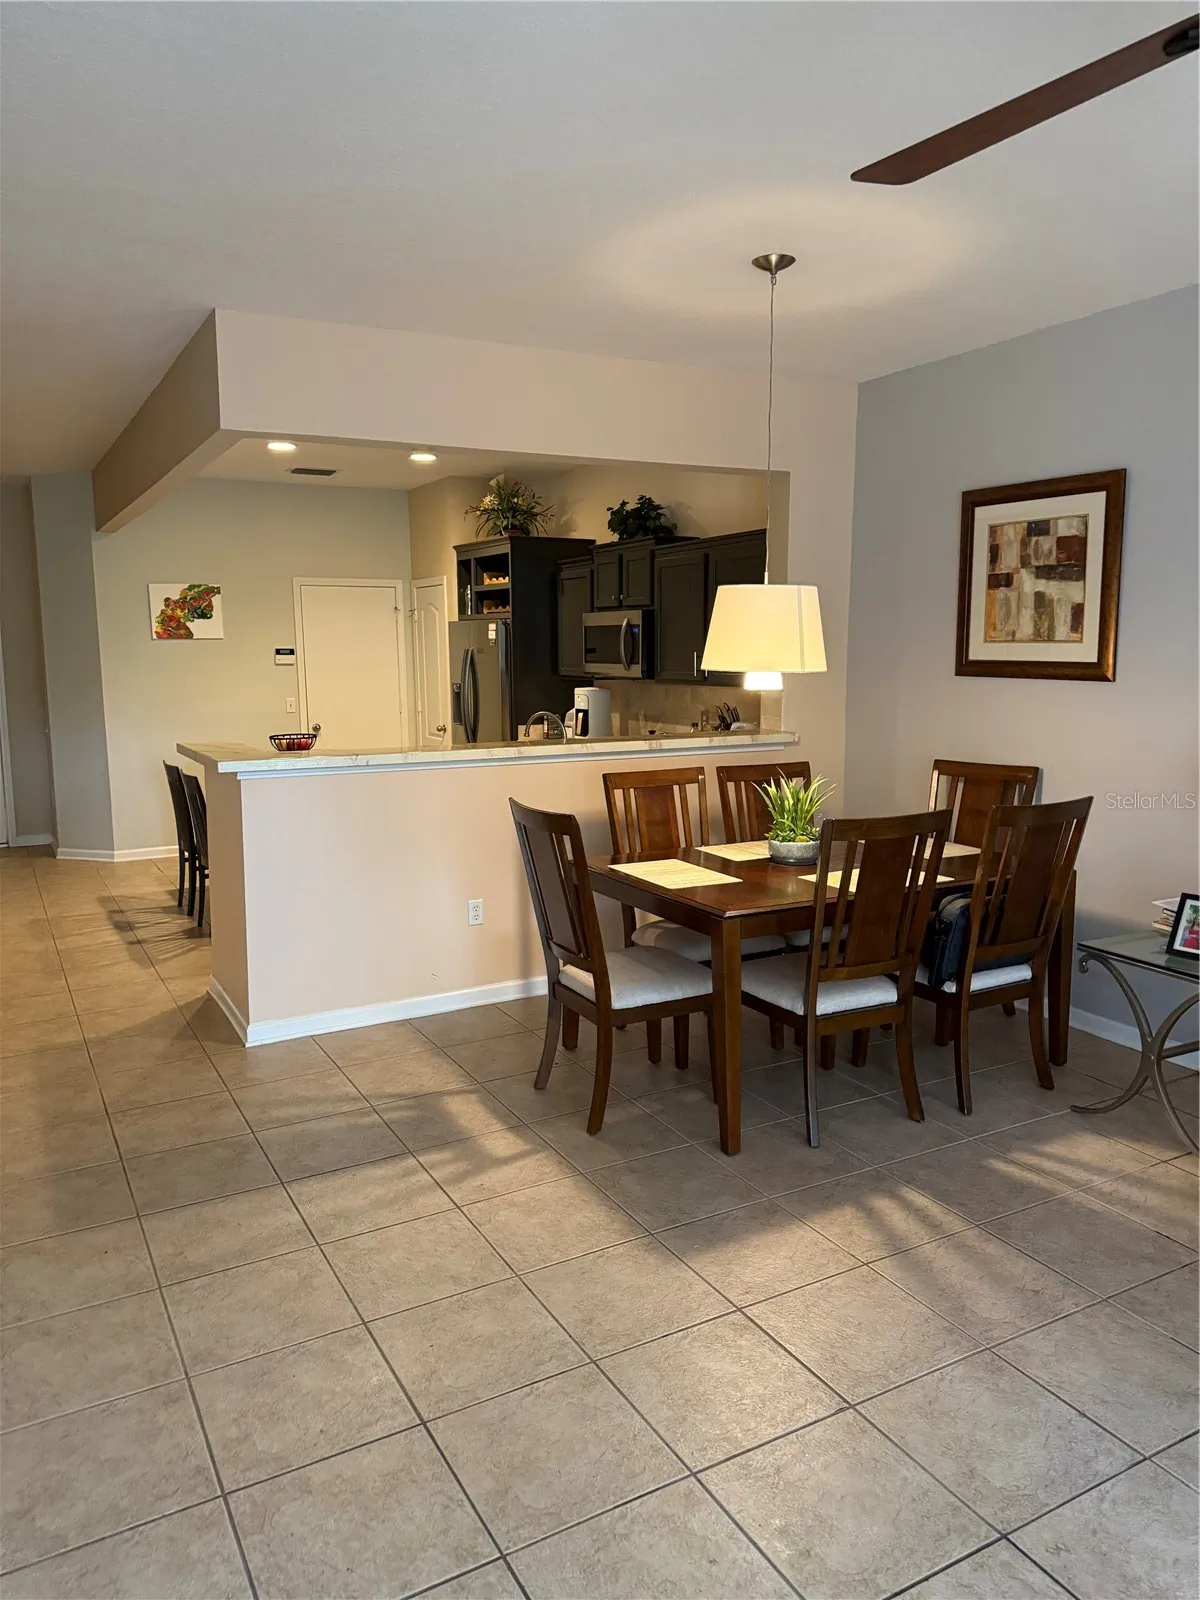
Welcome home to this move-in ready 3 bedroom , 2.5-bath townhome featuring a bright open floor plan and stylish upgrades throughout. The spacious kitchen is the heart of the home, showcasing stainless steel appliances, dark wood cabinetry, tile backsplash, breakfast bar, and a center island perfect for casual dining or entertaining. The kitchen flows seamlessly into the dining and living areas, creating an ideal space for gatherings.
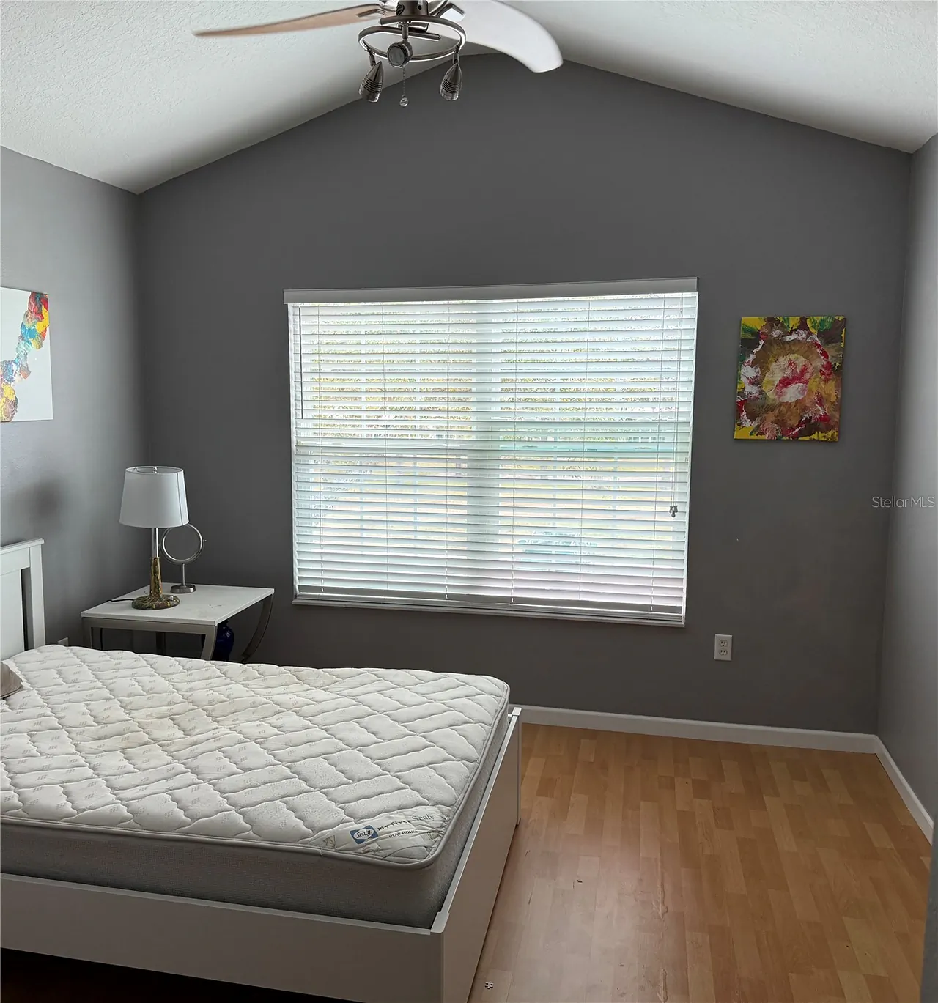
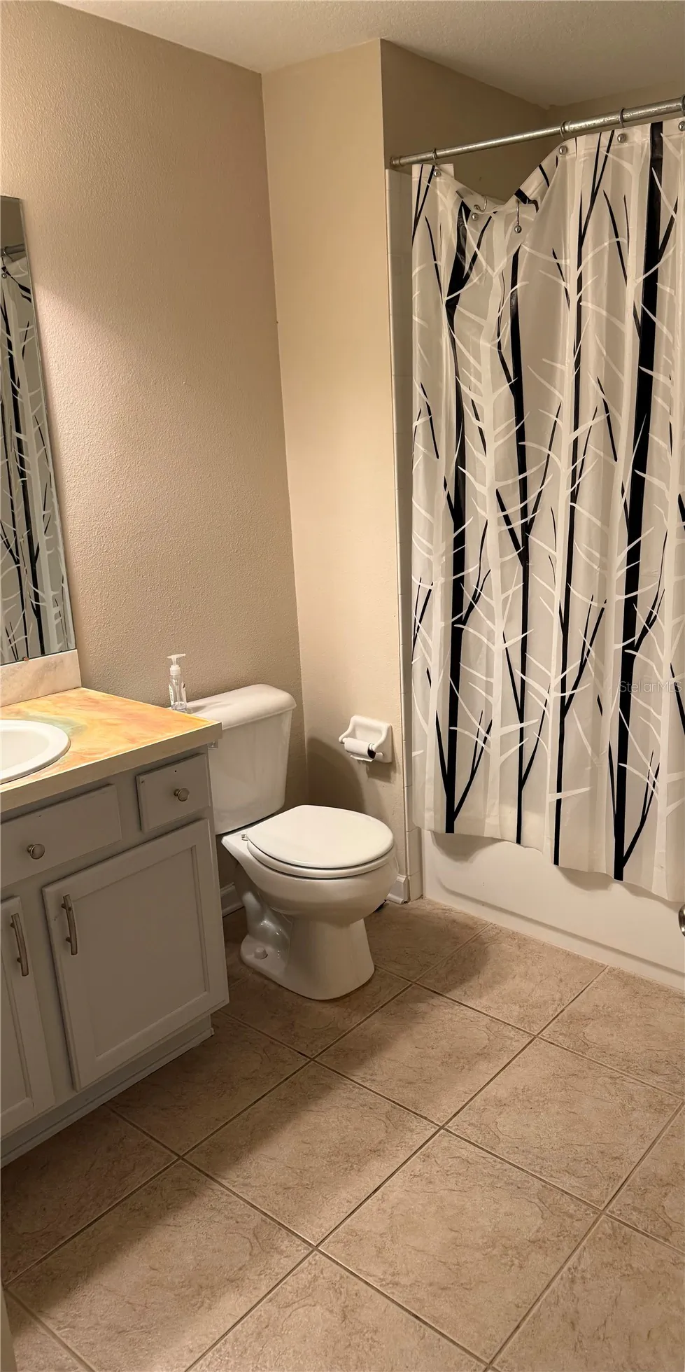
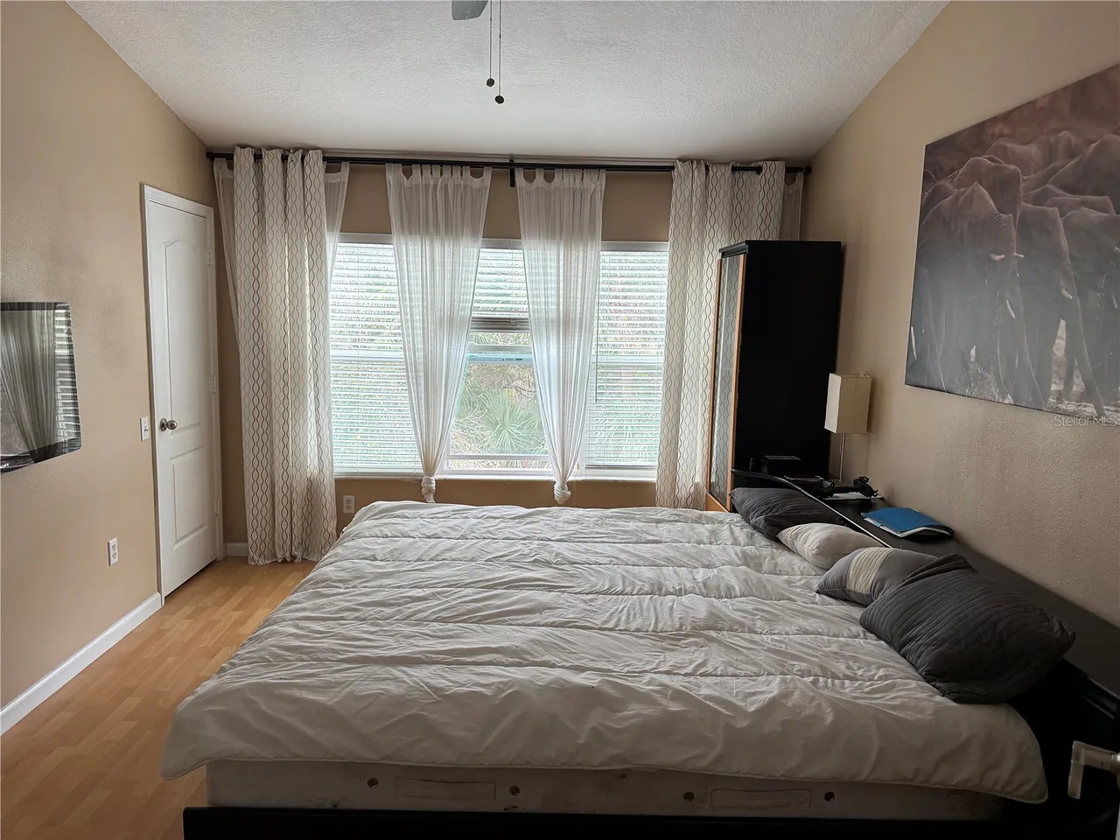
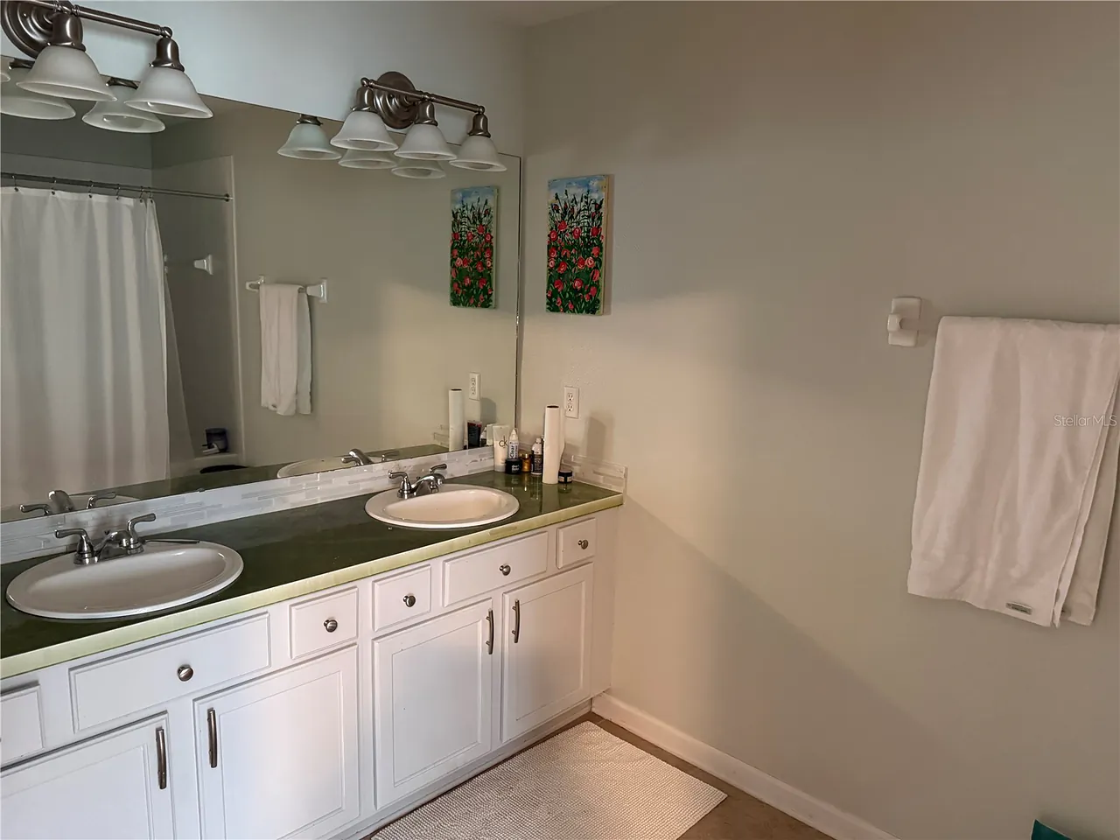
Upstairs, you’ll find generously sized bedrooms with abundant natural light and updated flooring. The primary suite offers ample space, large windows, and convenient access to a well-appointed bathroom with dual vanities. Additional bedrooms provide flexibility for guests, a home office, or hobbies.
Enjoy tile flooring throughout the main living areas and bathrooms for easy maintenance, along with laminate flooring in the bedrooms. The home also features ceiling fans, updated lighting fixtures, and neutral tones ready for your personal touch.
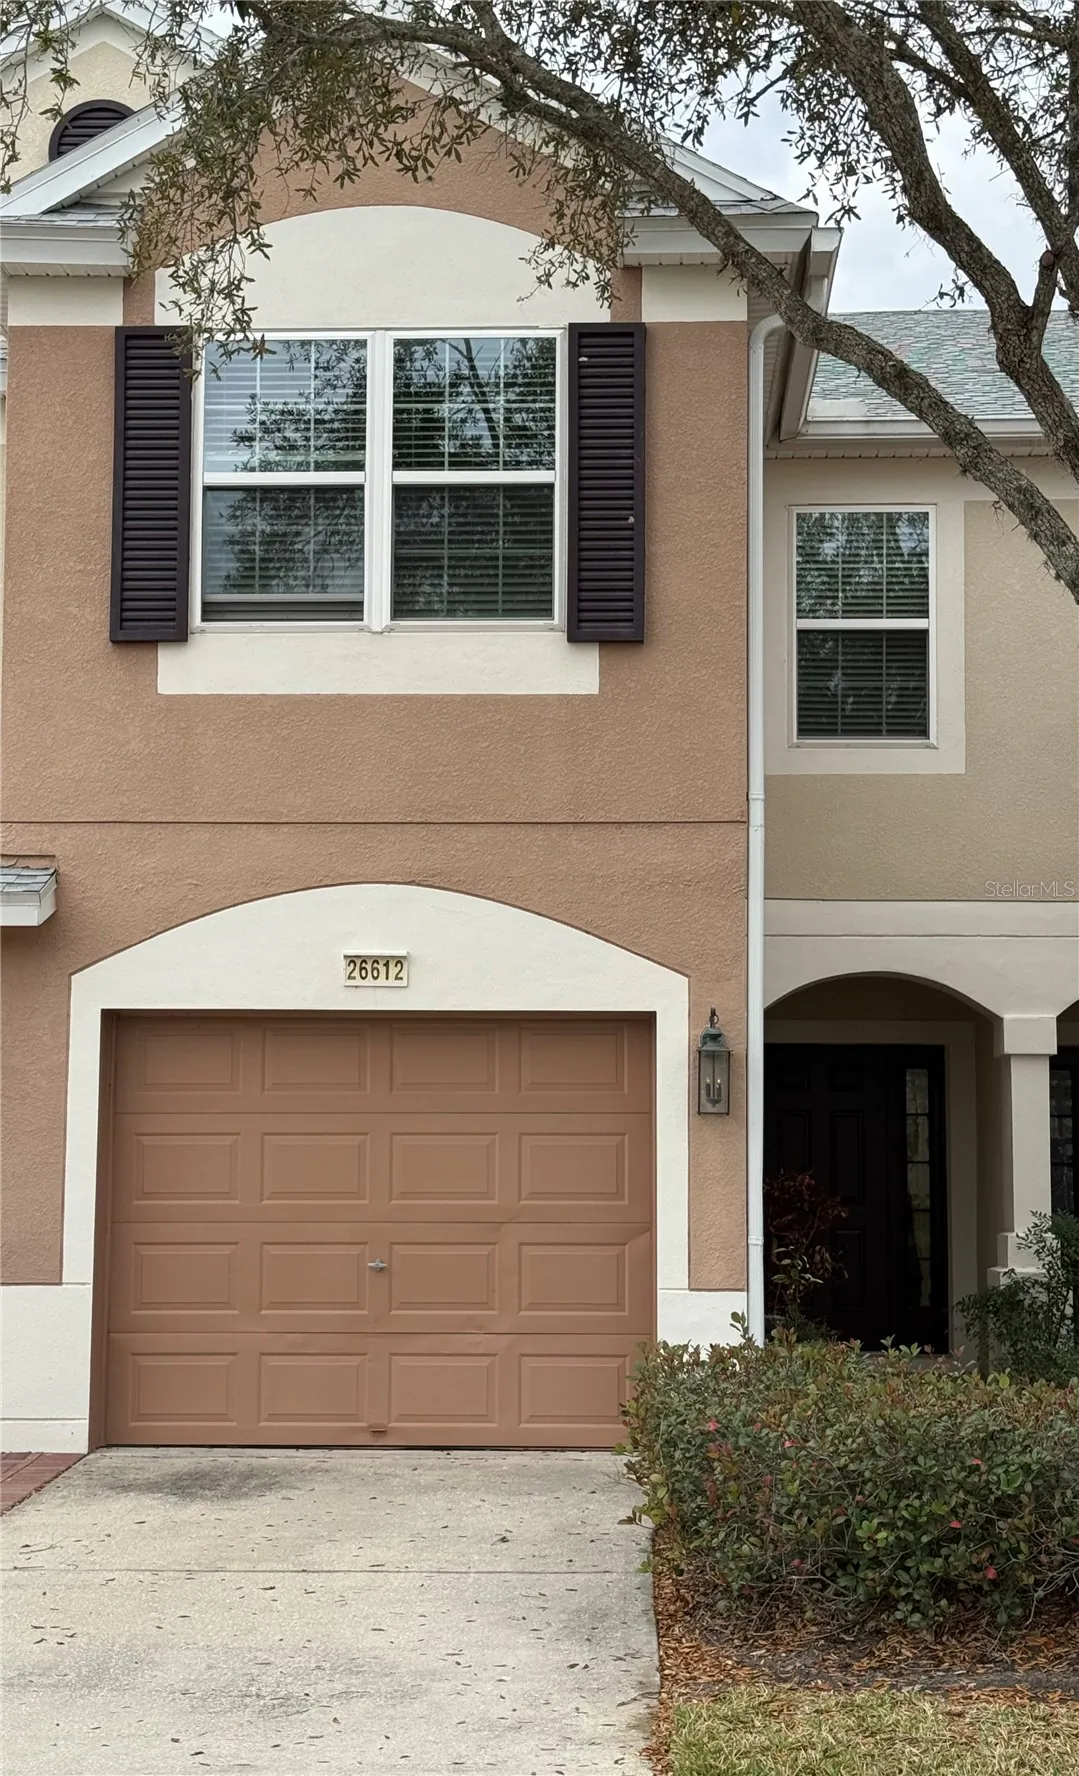
Step outside to a screened lanai — perfect for relaxing with your morning coffee or unwinding in the evening. The property includes a 1-car garage and attractive curb appeal with charming exterior details and mature landscaping.
Conveniently located near shopping, dining, and major roadways, this home offers comfort, style, and low-maintenance living all in one.
Upstairs, you’ll find generously sized bedrooms with abundant natural light and updated flooring. The primary suite offers ample space, large windows, and convenient access to a well-appointed bathroom with dual vanities. Additional bedrooms provide flexibility for guests, a home office, or hobbies.
Enjoy tile flooring throughout the main living areas and bathrooms for easy maintenance, along with laminate flooring in the bedrooms. The home also features ceiling fans, updated lighting fixtures, and neutral tones ready for your personal touch.
Step outside to a screened lanai — perfect for relaxing with your morning coffee or unwinding in the evening. The property includes a 1-car garage and attractive curb appeal with charming exterior details and mature landscaping.
Conveniently located near shopping, dining, and major roadways, this home offers comfort, style, and low-maintenance living all in one.
Property Details
MLS Area
—
Property Type
Residential
/ Townhouse
Listing Type
sale
Listing ID
W7883234

Listing courtesy of
RE/MAX CHAMPIONS
MLS #W7883234
Information is provided exclusively for consumers' personal, non-commercial use and may not be used for any purpose other than to identify prospective properties consumers may be interested in purchasing. Data is deemed reliable but is not guaranteed accurate by the MLS. Copyright © 2026 Stellar MLS. All rights reserved.
Data last updated June 20, 2026 2:11 PM ET.
Location
Features
Appliances
6
items
- Dishwasher
- Range
- Refrigerator
- Dryer
- Washer
- Microwave
Association Amenities
1
item
- Gated
Association Fee Includes
3
items
- Cable Tv
- Pools
- None
Community Features
4
items
- Pool
- Gated
- Sidewalks
- Street Lights
Construction Materials
3
items
- Stucco
- Block
- Concrete
Cooling
1
item
- Central Air
Flooring
1
item
- Ceramic Tile
Foundation Details
1
item
- Slab
Heating
2
items
- Central
- Electric
Interior Features
3
items
- High Ceilings
- Walk In Closets
- Living Dining Room
Listing Terms
4
items
- Cash
- Conventional
- F H A
- Va Loan
Lot Features
1
item
- Outside City Limits
Patioandporch Features
1
item
- Screened
Pets Allowed
1
item
- No
Pool Features
1
item
- Community
Property Sub Type Additional
1
item
- Townhouse
Road Surface Type
1
item
- Paved
Roof
1
item
- Shingle
Security Features
1
item
- Gated Community
Speciallistingconditions
1
item
- None
Utilities
3
items
- Electricity Available
- Cable Available
- Municipal Utilities
Water Source
1
item
- Public
3D View
Similar Properties
See all listings
26611 CHIMNEY SPIRE LANE
$275,000
3 bd • 3 ba
• 1588 SquareFeet
Courtesy of RE/MAX PREMIER GROUP
26605 CHIMNEY SPIRE LANE
$269,900
3 bd • 3 ba
• 1588 SquareFeet
Courtesy of PEOPLE'S TRUST REALTY
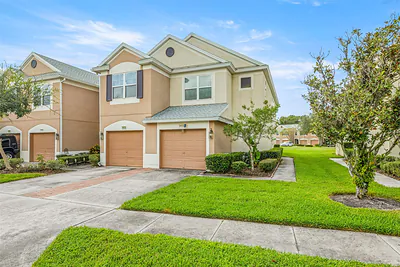
26628 CASTLEVIEW WAY
$257,000
3 bd • 3 ba
• 1545 SquareFeet
Courtesy of RE/MAX PREFERRED
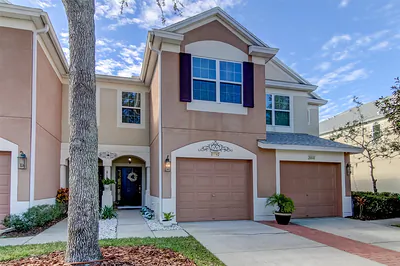
26642 CASTLEVIEW WAY
$269,900
3 bd • 3 ba
• 1588 SquareFeet
Courtesy of CENTURY 21 BE3
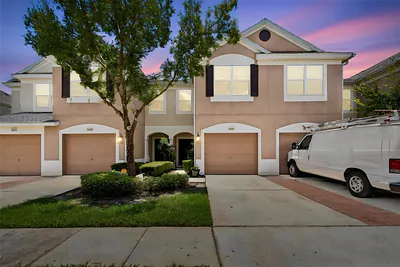
26606 CASTLEVIEW WAY
$239,800
3 bd • 3 ba
• 1588 SquareFeet
Courtesy of CENTURY 21 CIRCLE
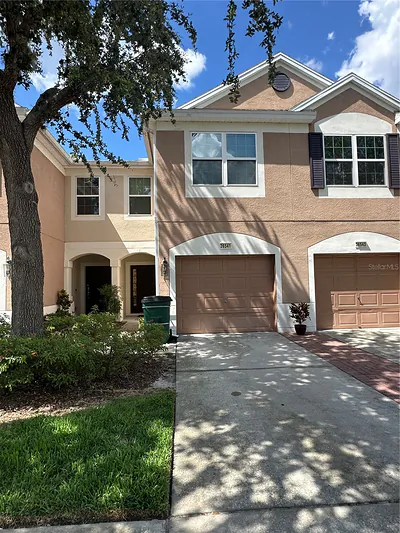
26541 CHIMNEY SPIRE LANE
$235,000
3 bd • 3 ba
• 1588 SquareFeet
Courtesy of RE/MAX REALTY UNLIMITED
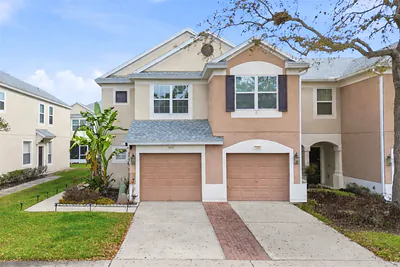
26537 CHIMNEY SPIRE LANE
$260,000
3 bd • 3 ba
• 1545 SquareFeet
Courtesy of KELLER WILLIAMS REALTY AT THE LAKES
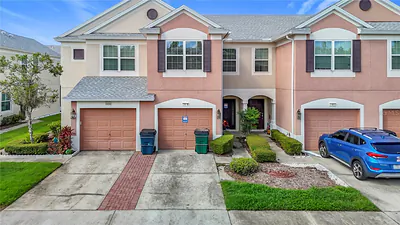
26548 CASTLEVIEW WAY
$212,000
3 bd • 3 ba
• 1624 SquareFeet
Courtesy of REALLOOK.COM