


26535 CASTLEVIEW WAY
Wesley Chapel, FL 33544
$259,000
Closed
Beds
3
Baths
2.5
(2F 1H)
Living Area (sqft)
1,588
Year Built
2005
Description
Welcome to this charming Pulte Homes Milan Floor Plan, 3-bedroom, 2.5-bath townhome with a 1-car garage, located in the sought-after Bay at Cypress Creek community. This two-story residence offers an open-concept lower level featuring a convenient half bath, a well-appointed kitchen with a breakfast bar, pantry, Corian countertops, and a NEW sleek Stainless Steel LG appliance package with warranty. The garbage disposal was replaced in September. All the plastic water shut off valves were replaced with heavey duty metal valves. Brand New AC energy efficent AC unit just installed. The seller also had all the AC vents and ducts cleaned when the AC was replaved. The seller is also including the matching LG washer and dryer, making this home move-in ready. Brand NEW Dimensional Shingle Roof 2024, Step out into the screened lanai and enjoy peaceful conservation views with no rear neighbors—perfect for morning coffee or evening relaxation. Built outside the flood zone, this property offers peace of mind and low-maintenance living. The gated community features a sparkling pool and well-kept grounds, with HOA dues covering water, sewer, trash, basic cable, lawn care, exterior painting, roof maintenance, and access to the pool. Located near top-rated schools, Center Ice, golf courses, medical facilities, and a wide array of dining and shopping options including Tampa Premium Outlets and Wiregrass Mall. Commuters will appreciate the easy access to SR 56, SR 54, I-75, I-275, I-4, and Tampa International Airport. This townhome blends comfort, convenience, and value in one of Wesley Chapel’s most desirable neighborhoods.
Property Details
MLS Area
—
Property Type
Residential
/ Townhouse
Listing Type
sale
Listing ID
TB8432917

Listing courtesy of
FLORIDA EXECUTIVE REALTY
MLS #TB8432917
Information is provided exclusively for consumers' personal, non-commercial use and may not be used for any purpose other than to identify prospective properties consumers may be interested in purchasing. Data is deemed reliable but is not guaranteed accurate by the MLS. Copyright © 2026 Stellar MLS. All rights reserved.
Data last updated November 18, 2025 5:27 PM ET.
Location
Features
Appliances
5
items
- Dishwasher
- Range
- Refrigerator
- Microwave
- Range Hood
Association Fee Includes
2
items
- Common Areas
- Taxes
Community Features
3
items
- Pool
- Gated
- Sidewalks
Construction Materials
2
items
- Wood Frame
- Block
Cooling
2
items
- Central Air
- Ceiling Fans
Flooring
2
items
- Carpet
- Ceramic Tile
Foundation Details
1
item
- Slab
Heating
2
items
- Central
- Electric
Interior Features
1
item
- Ceiling Fans
Listing Terms
4
items
- Cash
- Conventional
- F H A
- Va Loan
Pets Allowed
1
item
- Breed Restrictions
Pool Features
1
item
- Community
Property Sub Type Additional
1
item
- Townhouse
Road Surface Type
1
item
- Asphalt
Roof
1
item
- Shingle
Security Features
1
item
- Gated Community
Speciallistingconditions
1
item
- None
Utilities
1
item
- High Speed Internet Available
Water Source
1
item
- Public
3D View
Similar Properties
See all listings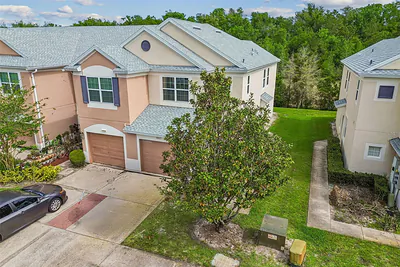
26527 CASTLEVIEW WAY
$265,000
3 bd • 3 ba
• 1545 SquareFeet
Courtesy of TAMPA BAY KEY REALTY
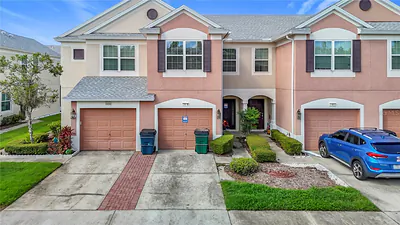
26548 CASTLEVIEW WAY
$212,000
3 bd • 3 ba
• 1624 SquareFeet
Courtesy of REALLOOK.COM
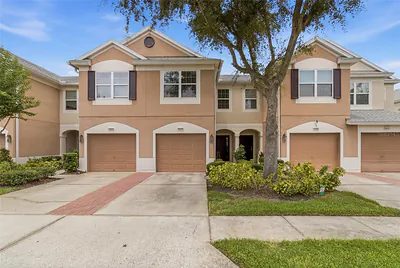
26531 CHIMNEY SPIRE LANE
$260,000
3 bd • 3 ba
• 1588 SquareFeet
Courtesy of FLORIDA HOMES REALTY & MORTGAGE
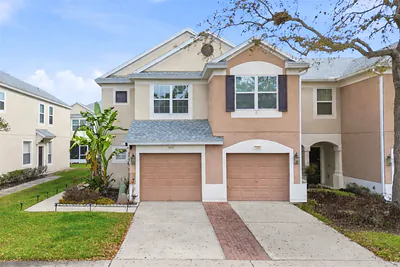
26537 CHIMNEY SPIRE LANE
$260,000
3 bd • 3 ba
• 1545 SquareFeet
Courtesy of KELLER WILLIAMS REALTY AT THE LAKES
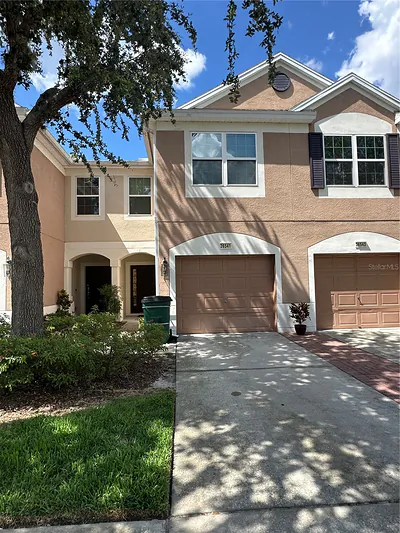
26541 CHIMNEY SPIRE LANE
$235,000
3 bd • 3 ba
• 1588 SquareFeet
Courtesy of RE/MAX REALTY UNLIMITED
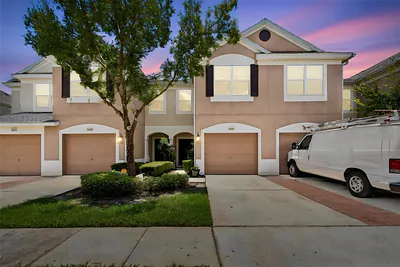
26606 CASTLEVIEW WAY
$239,800
3 bd • 3 ba
• 1588 SquareFeet
Courtesy of CENTURY 21 CIRCLE
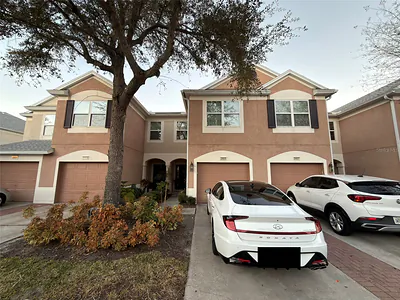
26605 CHIMNEY SPIRE LANE
$269,900
3 bd • 3 ba
• 1588 SquareFeet
Courtesy of PEOPLE'S TRUST REALTY
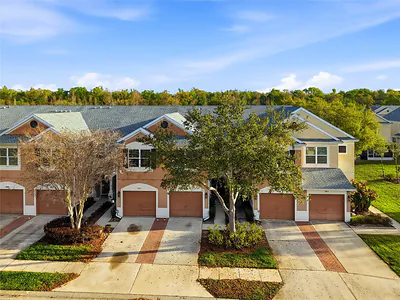
26611 CHIMNEY SPIRE LANE
$275,000
3 bd • 3 ba
• 1588 SquareFeet
Courtesy of RE/MAX PREMIER GROUP