


18307 Parksville DR
ESTERO, FL 33928
$599,000
Active
Beds
3
Baths
3
(3F 0H)
Living Area (sqft)
2,434
Year Built
2022
Description
Better Than New Construction And You Can Actually Move In Now and skip the builder drama. Welcome to one of Estero’s most sought-after communities—Verdana Village—where modern design meets resort-style living. Situated on a premium corner lot with room for a pool this Lennar SUMMERVILLE model offers a rare combination of space, light, and effortless flow. Featuring 3 bedrooms + den, 3 full bathrooms, and over 2,400 sq ft of single-story living, this layout is one of Lennar’s most popular for a reason. From the moment you walk through the entry, you’re greeted by soaring ceilings, clean architectural lines, and an open-concept design that naturally pulls you into the heart of the home—enhanced by crown molding throughout that adds a refined, finished feel to every space. The expansive great room seamlessly connects to the kitchen and dining area, creating an ideal setup for both entertaining and everyday living. The split-bedroom floor plan provides privacy and functionality, featuring a spacious owner’s suite, a secondary suite ideal for guests, and a versatile den perfect for a home office or flex space. All bedrooms are outfitted with laminate flooring, offering both durability and a clean, modern look. Outside to your covered lanai overlooking an oversized yard, offering endless potential to create your dream outdoor oasis—pool, summer kitchen, or simply wide-open green space to enjoy Florida living. Additional highlights include: *3-car garage for storage, toys, or golf cart life * Modern finishes and neutral palette ready for personalization * Light-filled interiors with a fresh, clean aesthetic * Thoughtfully designed single-story layout for easy living Located in Verdana Village, residents enjoy a lifestyle that feels like a permanent vacation—featuring resort-style pools, dining, fitness, and even indoor pickleball and tennis courts, all just minutes from I-75, FGCU, Miromar Outlets, and Southwest Florida’s best beaches!
Property Details
MLS Area
—
Property Type
Residential
/ Single Family Residence
Listing Type
sale
Listing ID
226016759


Listing courtesy of
Compass Florida, LLC
MLS #226016759
The source of this real property information is the copyrighted and proprietary database compilation of the M.L.S. of Naples, Inc. Copyright 2026 M.L.S. of Naples, Inc. All rights reserved. The accuracy of this information is not warranted or guaranteed. This information should be independently verified if any person intends to engage in a transaction in reliance upon it.
IDX information is provided exclusively for consumers' personal, non-commercial use and may not be used for any purpose other than to identify prospective properties consumers may be interested in purchasing. Information deemed reliable but not guaranteed to be accurate. Listing information updated daily.
Data last updated June 3, 2026 12:51 PM ET.
Location
Features
Appliances
8
items
- Dishwasher
- Disposal
- Dryer
- Washer
- Microwave
- Electric Cooktop
- Refrigerator/ Icemaker
- Self Cleaning Oven
Architectural Style
2
items
- Ranch
- Single Family
Association Amenities
17
items
- Clubhouse
- Pool
- Pickleball
- Park
- Barbecue
- Restaurant
- Bocce Court
- Streetlight
- Underground Utility
- Internet Access
- Basketball Court
- Fitness Center
- Dog Park
- Spa/Hot Tub
- Play Area
- Sidewalk
- Tennis Court(S)
Building Features
1
item
- Dsl/Cable Available
Community Features
10
items
- Pool
- Gated
- Sidewalks
- Clubhouse
- Restaurant
- Park
- Street Lights
- Fitness Center
- Dog Park
- Tennis Court(S)
Construction Materials
2
items
- Stucco
- Concrete Block
Cooling
1
item
- Central Electric
Exterior Features
1
item
- Screened Lanai/Porch
Flooring
1
item
- Tile
Foundation Details
1
item
- Concrete Block
Heating
1
item
- Central Electric
Interior Features
6
items
- Pantry
- Walk In Closet(S)
- Foyer
- Smoke Detectors
- Window Coverings
- Tray Ceiling(S)
Lot Features
1
item
- Regular
Otherstructures
1
item
- Tennis Court(S)
Parking Features
1
item
- Attached
Pets Allowed
1
item
- With Approval
Pool Features
1
item
- Community
Roof
1
item
- Tile
Security Features
2
items
- Smoke Detector(S)
- Gated Community
Structure Type
1
item
- House
View
1
item
- Landscaped Area
Water Source
1
item
- Central
Window Features
1
item
- Window Coverings
3D View
Similar Properties
See all listings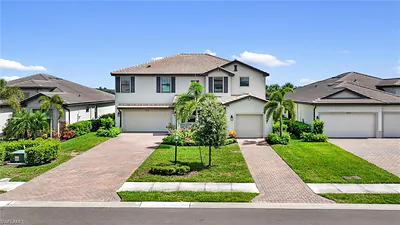
18328 Parksville DR
$674,900
5 bd • 5 ba
• 3357 Square Feet
Courtesy of Realty One Group MVP
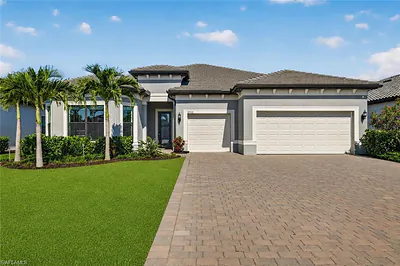
20122 Hartford BLVD
$895,000
3 bd • 4 ba
• 2989 Square Feet
Courtesy of Keller Williams Elite Realty
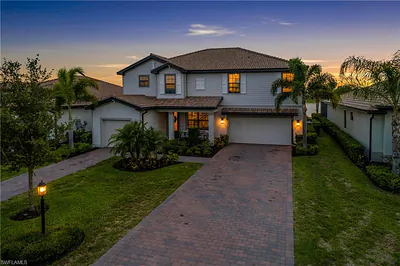
20100 Napa LOOP
$779,000
5 bd • 5 ba
• 3431 Square Feet
Courtesy of WeichertRealtors-ParadiseHomes
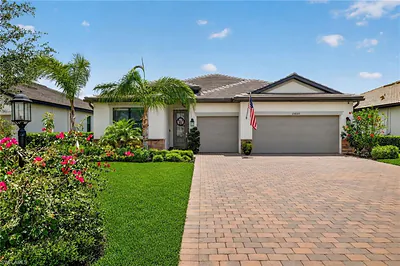
20105 Napa LOOP
$655,000
4 bd • 3 ba
• 2271 Square Feet
Courtesy of Keller Williams Elite Realty
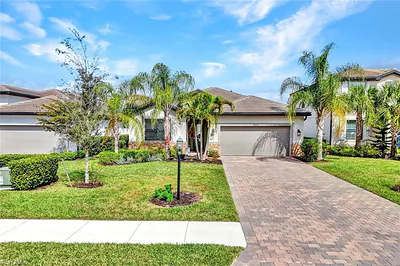
18298 Ridgeline DR
$725,525
3 bd • 3 ba
• 2202 Square Feet
Courtesy of Premiere Plus Realty Company
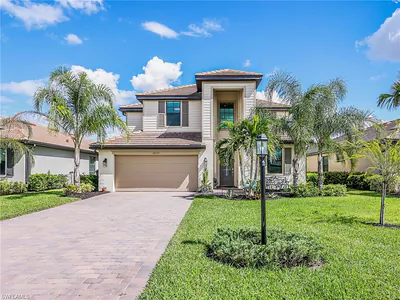
20195 Hartford BLVD
$949,000
5 bd • 3 ba
• 3302 Square Feet
Courtesy of Realty One Group MVP
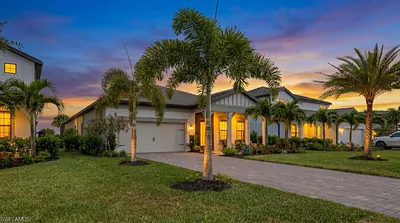
20422 Pebble Glen DR
$789,000
3 bd • 3 ba
• 2079 Square Feet
Courtesy of Treviso Realty
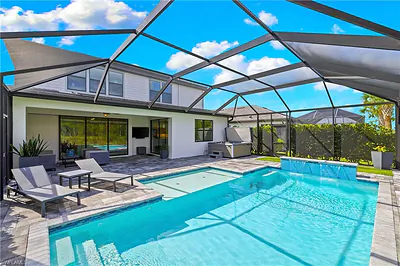
20104 Kingmont DR
$824,900
5 bd • 4 ba
• 3637 Square Feet
Courtesy of Exp Realty, LLC