


20100 Napa LOOP
ESTERO, FL 33928
$779,000
Active
Beds
5
Baths
4.5
(4F 1H)
Living Area (sqft)
3,431
Year Built
2022
Description
Welcome to 20100 Napa Loop, a large, lakefront residence in the sought-after Verdana Village community of Estero. The Sorrento floorplan by Lennar. This spacious 2-story home has 5 bedrooms, 4.5 bathrooms, a large loft area, and a split 3-car garage.
One guest BR with an ensuite bath downstairs. Step outside to your private screened lanai featuring a heated pool and spa, creating the perfect setting for entertaining or relaxing while enjoying SW Florida’s stunning sunsets over the water. Inside, you’ll find an open-concept living area, high ceilings, kitchen with stainless steel appliances and a gas cooktop. Residents of Verdana Village enjoy a resort-style lifestyle with an expansive clubhouse, resort pool, fitness center, café, restaurant and lounge, indoor and outdoor pickleball courts, tennis courts, basketball courts, playground, and more. There is also a satellite pool on this side of the neighborhood to enjoy. At the gate entrance to Verdana is a Publix shopping plaza with an Italian restaurant, nail and hair salons, bank, dentist and more. Take your golf cart there. One or more photo(s) has been virtually staged, AI generated or rendered.
One guest BR with an ensuite bath downstairs. Step outside to your private screened lanai featuring a heated pool and spa, creating the perfect setting for entertaining or relaxing while enjoying SW Florida’s stunning sunsets over the water. Inside, you’ll find an open-concept living area, high ceilings, kitchen with stainless steel appliances and a gas cooktop. Residents of Verdana Village enjoy a resort-style lifestyle with an expansive clubhouse, resort pool, fitness center, café, restaurant and lounge, indoor and outdoor pickleball courts, tennis courts, basketball courts, playground, and more. There is also a satellite pool on this side of the neighborhood to enjoy. At the gate entrance to Verdana is a Publix shopping plaza with an Italian restaurant, nail and hair salons, bank, dentist and more. Take your golf cart there. One or more photo(s) has been virtually staged, AI generated or rendered.
Property Details
MLS Area
—
Property Type
Residential
/ Single Family Residence
Listing Type
sale
Listing ID
226022004


Listing courtesy of
WeichertRealtors-ParadiseHomes
MLS #226022004
The source of this real property information is the copyrighted and proprietary database compilation of the M.L.S. of Naples, Inc. Copyright 2026 M.L.S. of Naples, Inc. All rights reserved. The accuracy of this information is not warranted or guaranteed. This information should be independently verified if any person intends to engage in a transaction in reliance upon it.
IDX information is provided exclusively for consumers' personal, non-commercial use and may not be used for any purpose other than to identify prospective properties consumers may be interested in purchasing. Information deemed reliable but not guaranteed to be accurate. Listing information updated daily.
Data last updated June 16, 2026 1:54 AM ET.
Location
Features
Appliances
8
items
- Dishwasher
- Disposal
- Range
- Dryer
- Washer
- Microwave
- Refrigerator/ Icemaker
- Gas Cooktop
Architectural Style
2
items
- Single Family
- Two Story
Association Amenities
15
items
- Clubhouse
- Pool
- Pickleball
- Park
- Cabana
- Restaurant
- Community Room
- Streetlight
- Basketball Court
- Fitness Center
- Bike And Jog Path
- Spa/Hot Tub
- Play Area
- Sidewalk
- Tennis Court(S)
Building Features
1
item
- Dsl/Cable Available
Community Features
9
items
- Pool
- Gated
- Sidewalks
- Clubhouse
- Restaurant
- Park
- Street Lights
- Fitness Center
- Tennis Court(S)
Construction Materials
2
items
- Stone
- Concrete Block
Cooling
2
items
- Central Electric
- Ceiling Fan(S)
Exterior Features
1
item
- Screened Lanai/Porch
Flooring
2
items
- Carpet
- Tile
Foundation Details
1
item
- Concrete Block
Heating
1
item
- Central Electric
Interior Features
3
items
- Pantry
- Walk In Closet(S)
- Volume Ceiling
Lot Features
1
item
- Regular
Otherstructures
2
items
- Cabana
- Tennis Court(S)
Parking Features
1
item
- Attached
Pets Allowed
1
item
- With Approval
Pool Features
4
items
- Community
- Concrete
- Below Ground
- Gas Heat
Roof
1
item
- Tile
Security Features
2
items
- Smoke Detector(S)
- Gated Community
Structure Type
1
item
- House
View
2
items
- Lake
- Landscaped Area
Water Source
1
item
- Central
3D View
Similar Properties
See all listings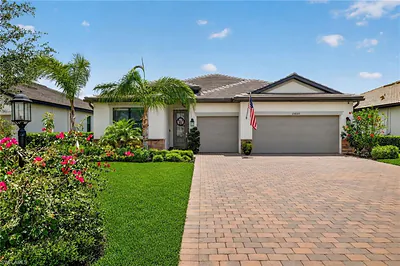
20105 Napa LOOP
$655,000
4 bd • 3 ba
• 2271 Square Feet
Courtesy of Keller Williams Elite Realty
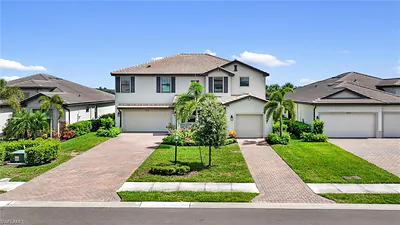
18328 Parksville DR
$674,900
5 bd • 5 ba
• 3357 Square Feet
Courtesy of Realty One Group MVP
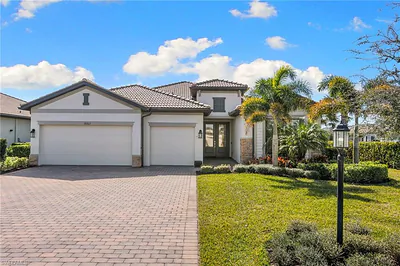
18307 Parksville DR
$610,000
3 bd • 3 ba
• 2434 Square Feet
Courtesy of Compass Florida, LLC
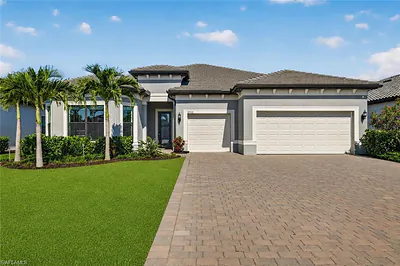
20122 Hartford BLVD
$895,000
3 bd • 4 ba
• 2989 Square Feet
Courtesy of Keller Williams Elite Realty
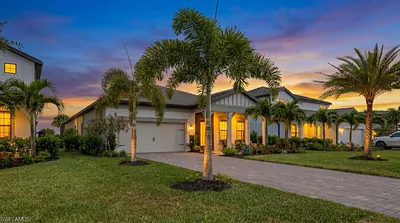
20422 Pebble Glen DR
$789,000
3 bd • 3 ba
• 2079 Square Feet
Courtesy of Treviso Realty
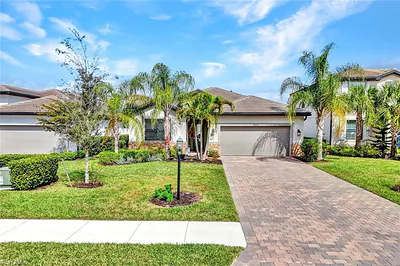
18298 Ridgeline DR
$725,525
3 bd • 3 ba
• 2202 Square Feet
Courtesy of Premiere Plus Realty Company
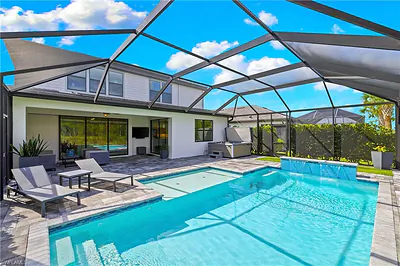
20104 Kingmont DR
$824,900
5 bd • 4 ba
• 3637 Square Feet
Courtesy of Exp Realty, LLC
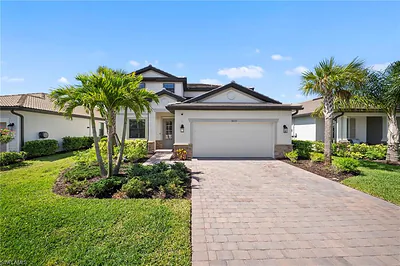
18335 Ridgeline DR
$579,900
4 bd • 3 ba
• 2606 Square Feet
Courtesy of Knowledge Base Real Estate