


20105 Napa LOOP
ESTERO, FL 33928
$655,000
Active
Beds
4
Baths
3
(3F 0H)
Living Area (sqft)
2,271
Year Built
2022
Description
One or more photo(s) has been virtually staged, AI generated or rendered. Located in the highly desirable Verdana Village, this Lennar Tivoli model presents a rare opportunity to own a customized, move-in ready Tivoli model without the wait, construction delays, or raw finish costs of a new build. Positioned on a premium lot with wide lake views and the clubhouse beautifully situated across the water, this home offers an exceptional setting with picturesque scenery throughout.
This thoughtfully updated home features 4 bedrooms, a beautifully designed electric fireplace in the living area plus a custom den/office complete with built-in desks, creating the perfect dedicated workspace for remote work, studying, or managing day-to-day life from home. The open-concept floor plan is designed for both comfortable living and entertaining, with abundant natural light and stunning water views throughout the main living areas.
Additional features include a 3-car garage, generator hookup, and pull-down attic stairs for convenient additional storage access. Residents of Verdana Village enjoy resort-style amenities including a clubhouse, pool, fitness center, tennis, pickleball, dining, and more, all conveniently located in the heart of Estero.
This thoughtfully updated home features 4 bedrooms, a beautifully designed electric fireplace in the living area plus a custom den/office complete with built-in desks, creating the perfect dedicated workspace for remote work, studying, or managing day-to-day life from home. The open-concept floor plan is designed for both comfortable living and entertaining, with abundant natural light and stunning water views throughout the main living areas.
Additional features include a 3-car garage, generator hookup, and pull-down attic stairs for convenient additional storage access. Residents of Verdana Village enjoy resort-style amenities including a clubhouse, pool, fitness center, tennis, pickleball, dining, and more, all conveniently located in the heart of Estero.
Property Details
MLS Area
—
Property Type
Residential
/ Single Family Residence
Listing Type
sale
Listing ID
226020823


Listing courtesy of
Keller Williams Elite Realty
MLS #226020823
The source of this real property information is the copyrighted and proprietary database compilation of the M.L.S. of Naples, Inc. Copyright 2026 M.L.S. of Naples, Inc. All rights reserved. The accuracy of this information is not warranted or guaranteed. This information should be independently verified if any person intends to engage in a transaction in reliance upon it.
IDX information is provided exclusively for consumers' personal, non-commercial use and may not be used for any purpose other than to identify prospective properties consumers may be interested in purchasing. Information deemed reliable but not guaranteed to be accurate. Listing information updated daily.
Data last updated June 25, 2026 6:50 PM ET.
Location
Features
Appliances
8
items
- Dishwasher
- Disposal
- Dryer
- Washer
- Microwave
- Refrigerator/ Freezer
- Tankless Water Heater
- Gas Cooktop
Architectural Style
2
items
- Ranch
- Single Family
Association Amenities
16
items
- Clubhouse
- Pool
- Pickleball
- Park
- Restaurant
- Bocce Court
- Community Room
- Streetlight
- Internet Access
- Basketball Court
- Fitness Center
- Dog Park
- Spa/Hot Tub
- Play Area
- Sidewalk
- Tennis Court(S)
Building Features
1
item
- Dsl/Cable Available
Community Features
10
items
- Pool
- Gated
- Sidewalks
- Clubhouse
- Restaurant
- Park
- Street Lights
- Fitness Center
- Dog Park
- Tennis Court(S)
Construction Materials
3
items
- Stucco
- Wood Frame
- Concrete Block
Cooling
2
items
- Central Electric
- Ceiling Fan(S)
Exterior Features
1
item
- Screened Lanai/Porch
Flooring
2
items
- Carpet
- Tile
Foundation Details
1
item
- Concrete Block
Heating
1
item
- Central Electric
Interior Features
6
items
- Pantry
- Fireplace
- Walk In Closet(S)
- Built In Cabinets
- Window Coverings
- Pull Down Stairs
Lot Features
1
item
- Regular
Otherstructures
1
item
- Tennis Court(S)
Parking Features
2
items
- Attached
- Driveway Paved
Patioandporch Features
1
item
- Patio
Pets Allowed
1
item
- With Approval
Pool Features
1
item
- Community
Road Surface Type
1
item
- Paved
Roof
1
item
- Tile
Security Features
2
items
- Smoke Detector(S)
- Gated Community
Structure Type
1
item
- House
View
2
items
- Lake
- Pool/ Club
Water Source
1
item
- Central
Window Features
1
item
- Window Coverings
3D View
Similar Properties
See all listings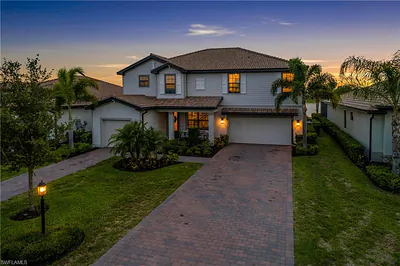
20100 Napa LOOP
$779,000
5 bd • 5 ba
• 3431 Square Feet
Courtesy of WeichertRealtors-ParadiseHomes
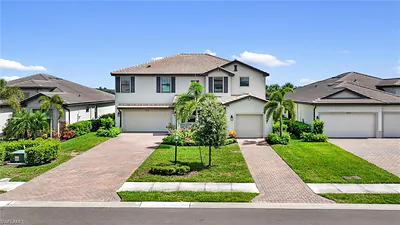
18328 Parksville DR
$674,900
5 bd • 5 ba
• 3357 Square Feet
Courtesy of Realty One Group MVP
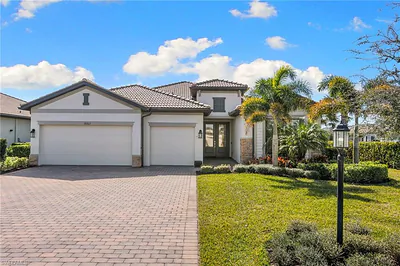
18307 Parksville DR
$610,000
3 bd • 3 ba
• 2434 Square Feet
Courtesy of Compass Florida, LLC
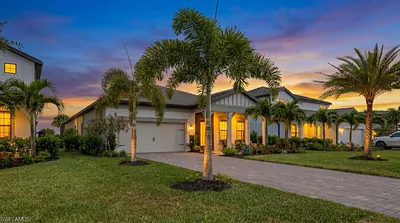
20422 Pebble Glen DR
$789,000
3 bd • 3 ba
• 2079 Square Feet
Courtesy of Treviso Realty
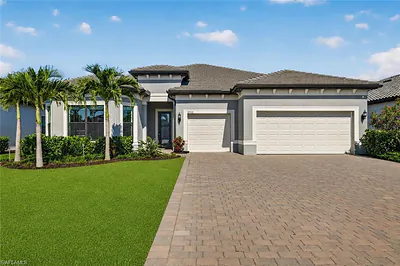
20122 Hartford BLVD
$895,000
3 bd • 4 ba
• 2989 Square Feet
Courtesy of Keller Williams Elite Realty
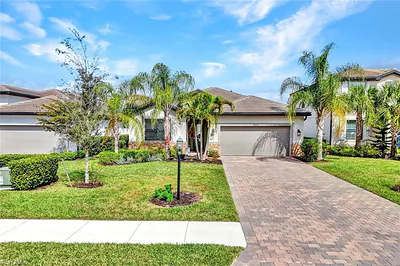
18298 Ridgeline DR
$725,525
3 bd • 3 ba
• 2202 Square Feet
Courtesy of Premiere Plus Realty Company
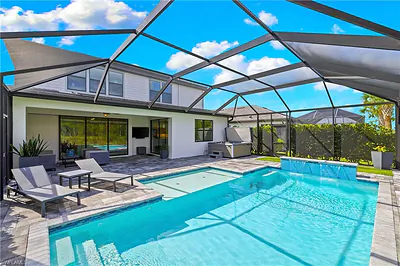
20104 Kingmont DR
$824,900
5 bd • 4 ba
• 3637 Square Feet
Courtesy of Exp Realty, LLC
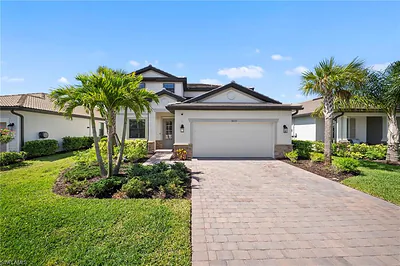
18335 Ridgeline DR
$579,900
4 bd • 3 ba
• 2606 Square Feet
Courtesy of Knowledge Base Real Estate