
1384 WHITE FOX RUN
Lutz, FL 33549
$2,450
Active
Beds
3
Baths
2.5
(2F 1H)
Living Area (sqft)
1,801
Year Built
2021
Description
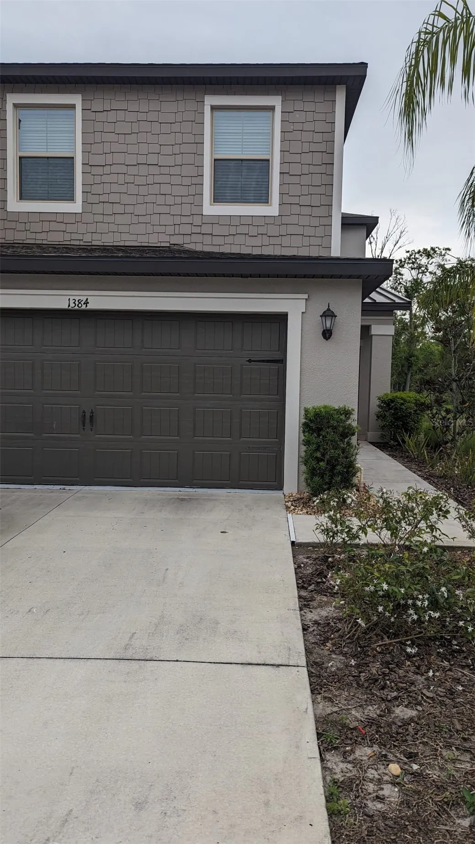
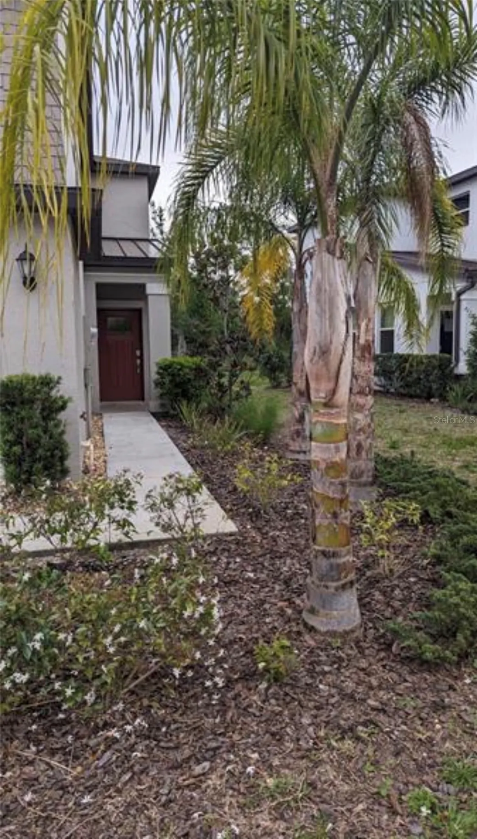
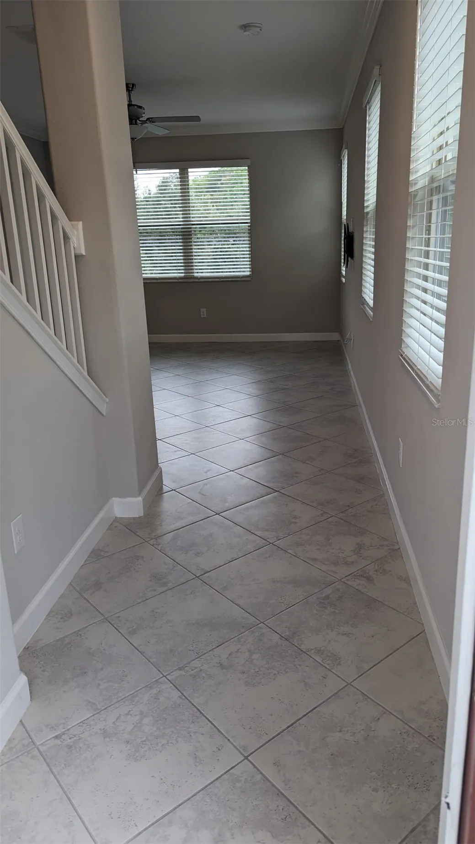
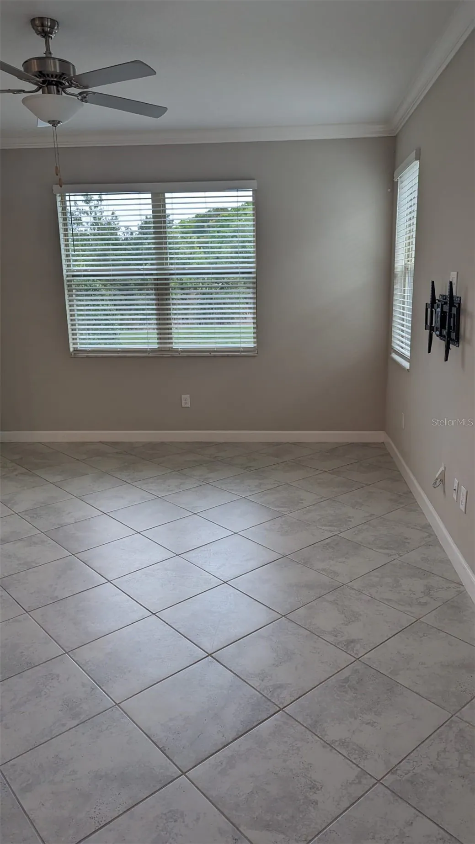
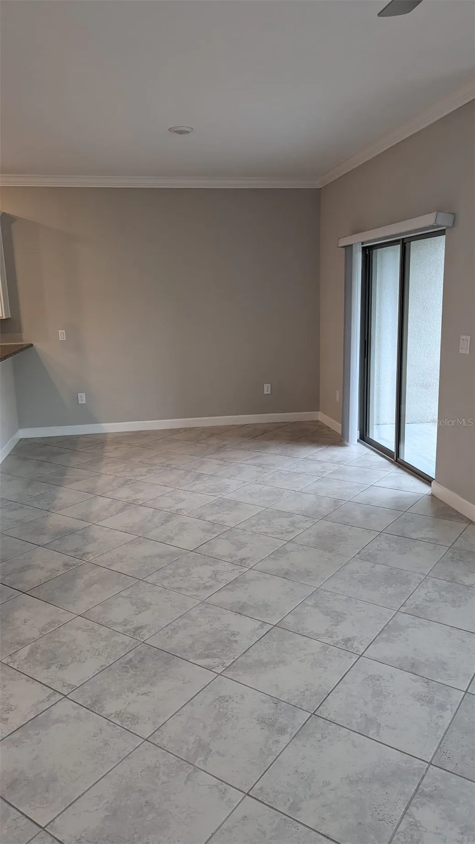
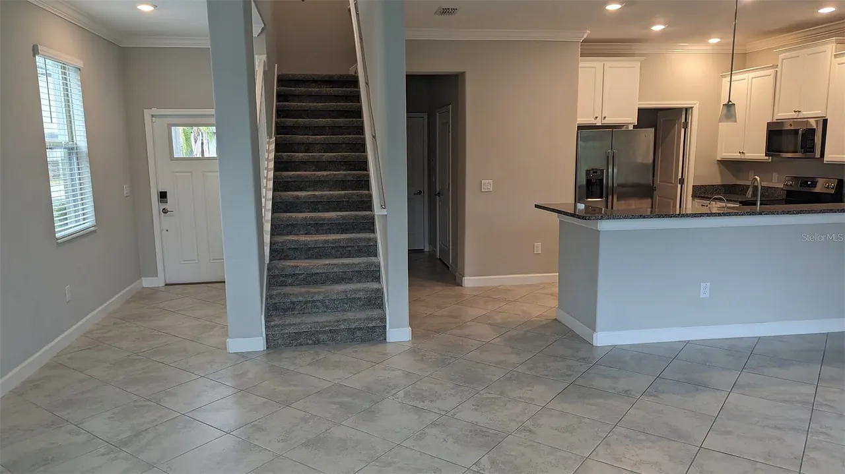
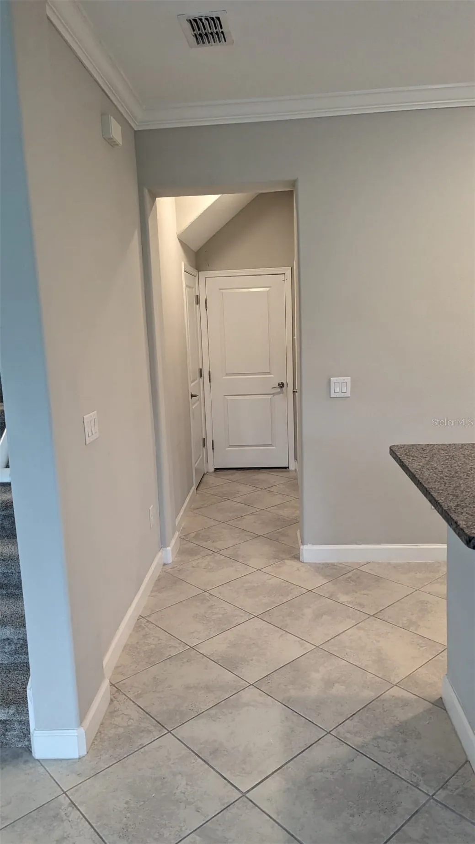
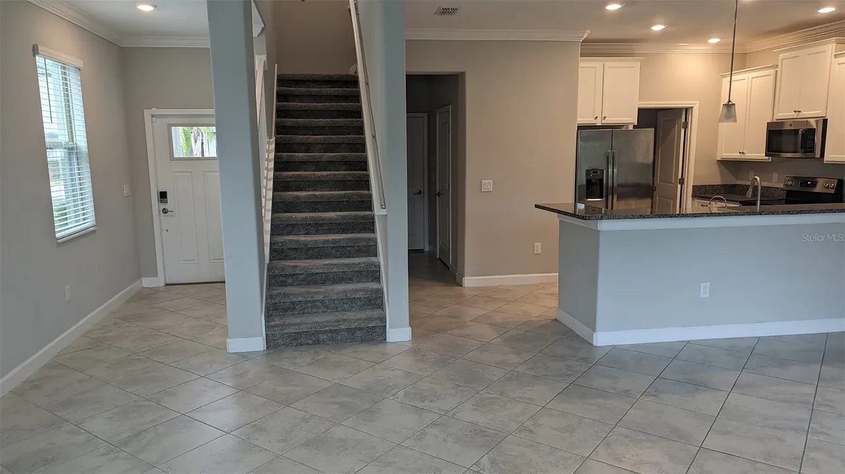
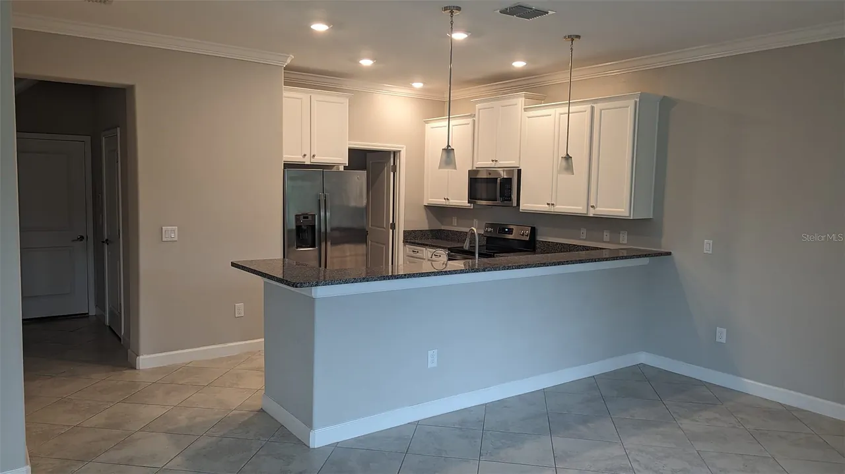
Welcome to this beautifully maintained 3-bedroom, 2.5-bath townhome in the highly desirable gated community of Willow Square in Lutz. Offering 1,801 square feet of living space, this two-story home features a bright open-concept layout that seamlessly connects the kitchen, dining, and living areas, creating the perfect space for both everyday living and entertaining.
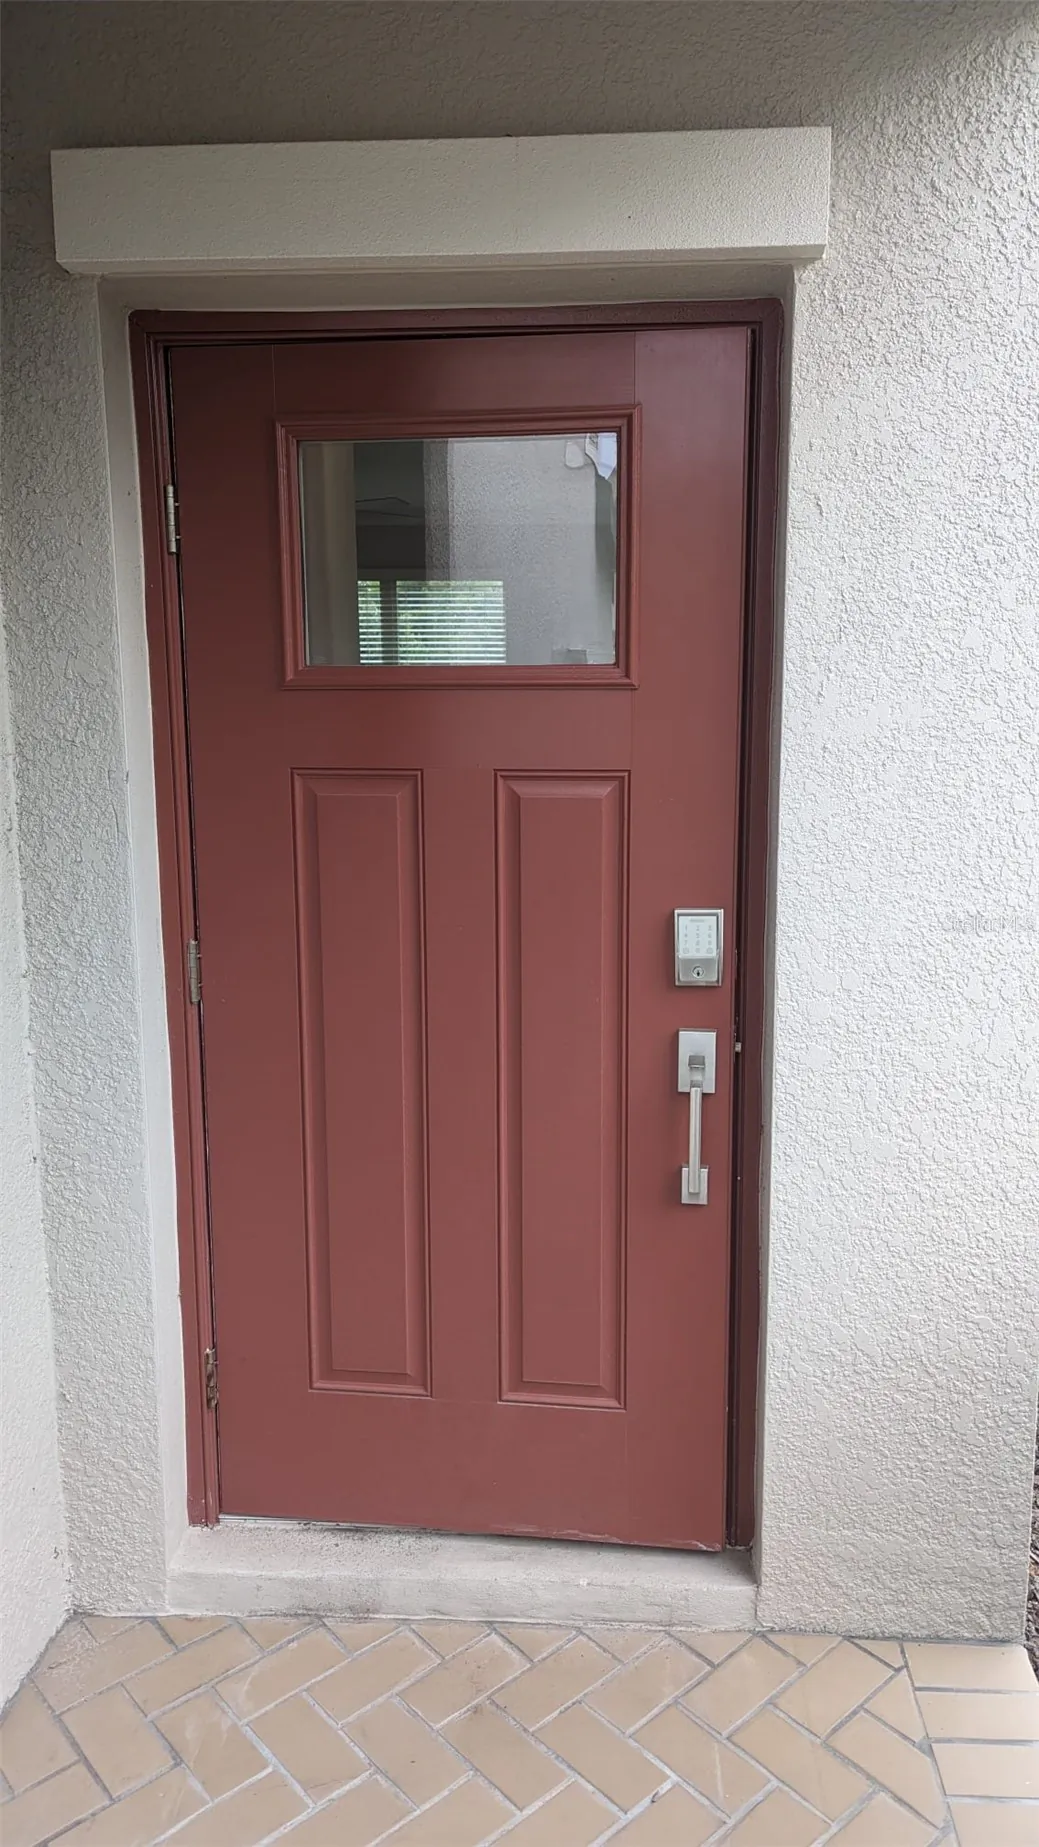
Enjoy peaceful pond views from the screened lanai, providing a private outdoor retreat for morning coffee or evening relaxation. The spacious primary suite offers an en-suite bath and is thoughtfully separated from the secondary bedrooms for added privacy. Additional features include a 2-car garage, extended driveway, ceiling fans, Ring doorbell, central air, and all kitchen appliances included.
Residents enjoy access to a community pool and cabana within this secure gated neighborhood. Conveniently located near I-75, Tampa Premium Outlets, Costco, Sam’s Club, Publix, Target, restaurants, entertainment, and top-rated schools, this home offers exceptional convenience and lifestyle. Lawn care is included. Available for immediate occupancy.
Enjoy peaceful pond views from the screened lanai, providing a private outdoor retreat for morning coffee or evening relaxation. The spacious primary suite offers an en-suite bath and is thoughtfully separated from the secondary bedrooms for added privacy. Additional features include a 2-car garage, extended driveway, ceiling fans, Ring doorbell, central air, and all kitchen appliances included.
Residents enjoy access to a community pool and cabana within this secure gated neighborhood. Conveniently located near I-75, Tampa Premium Outlets, Costco, Sam’s Club, Publix, Target, restaurants, entertainment, and top-rated schools, this home offers exceptional convenience and lifestyle. Lawn care is included. Available for immediate occupancy.
Property Details
MLS Area
—
Property Type
ResidentialLease
/ Townhouse
Listing Type
rent
Listing ID
TB8517280

Listing courtesy of
DALTON WADE INC
MLS #TB8517280
Information is provided exclusively for consumers' personal, non-commercial use and may not be used for any purpose other than to identify prospective properties consumers may be interested in purchasing. Data is deemed reliable but is not guaranteed accurate by the MLS. Copyright © 2026 Stellar MLS. All rights reserved.
Data last updated June 16, 2026 12:17 AM ET.
Location
Features
Appliances
8
items
- Dishwasher
- Range
- Refrigerator
- Dryer
- Washer
- Microwave
- Electric Water Heater
- Convection Oven
Community Features
2
items
- Pool
- Sidewalks
Cooling
2
items
- Central Air
- Ceiling Fans
Heating
1
item
- Central
Interior Features
2
items
- Ceiling Fans
- Open Floorplan
Owner Pays
1
item
- Grounds Care
Patioandporch Features
1
item
- Covered
Pets Allowed
2
items
- Cats Ok
- Dogs Ok
Pool Features
1
item
- Community
Property Sub Type Additional
1
item
- Townhouse
Road Surface Type
1
item
- Asphalt
3D View
Similar Properties
See all listings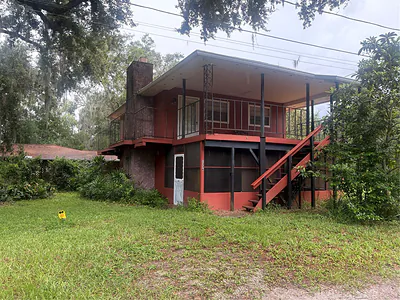
1334 LIVINGSTON ROAD
$1,420
1 bd • 1 ba
• 650 SquareFeet
Courtesy of RUSSELL ADAMS REALTY INC
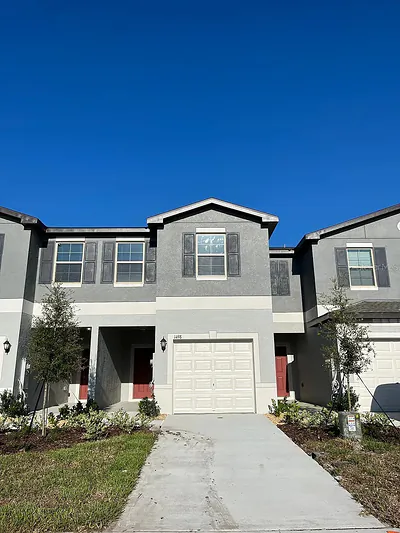
1498 CASSIUS STREET
$2,100
3 bd • 3 ba
• 1634 SquareFeet
Courtesy of LPT REALTY, LLC
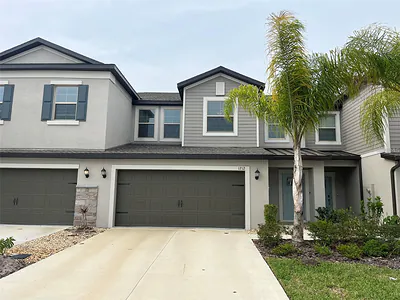
1712 ROSEVILLE STREET
$2,495
4 bd • 3 ba
• 2466 SquareFeet
Courtesy of VINTAGE REAL ESTATE SERVICES
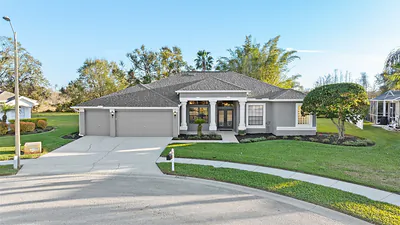
23048 PRESERVE COURT
$3,995
4 bd • 3 ba
• 2638 SquareFeet
Courtesy of DENNIS REALTY PROPERTY MGMT.
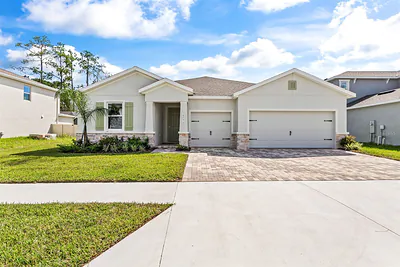
23176 PACHINO WAY
$3,975
4 bd • 4 ba
• 2838 SquareFeet
Courtesy of RE/MAX ALLIANCE GROUP
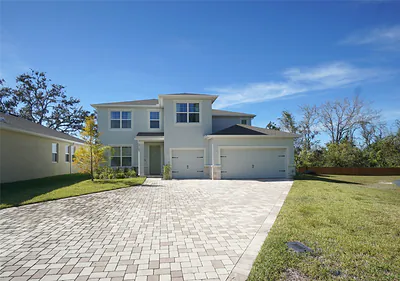
22990 SCAGLIONE DRIVE
$3,400
4 bd • 4 ba
• 3278 SquareFeet
Courtesy of HOFFMAN REALTY, LLC
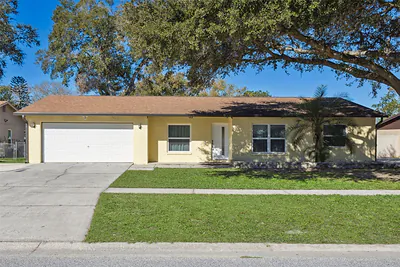
1255 FOGGY RIDGE PARKWAY
$2,350
3 bd • 2 ba
• 1566 SquareFeet
Courtesy of GOOD 2 GO PROPERTY, LLC
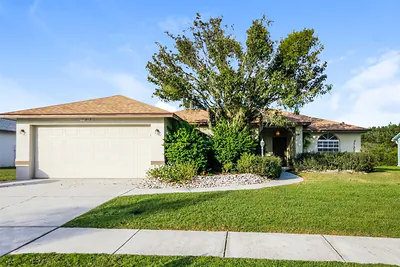
22917 STERLING MANOR LOOP
$2,195
3 bd • 2 ba
• 1676 SquareFeet
Courtesy of MAIN STREET RENEWAL LLC