
23176 PACHINO WAY
Lutz, FL 33549
$3,975
Active
Beds
4
Baths
3.5
(3F 1H)
Living Area (sqft)
2,838
Year Built
2024
Description
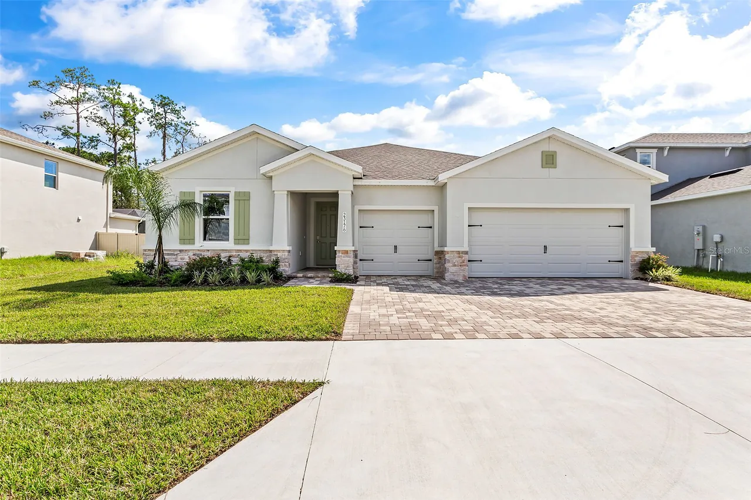
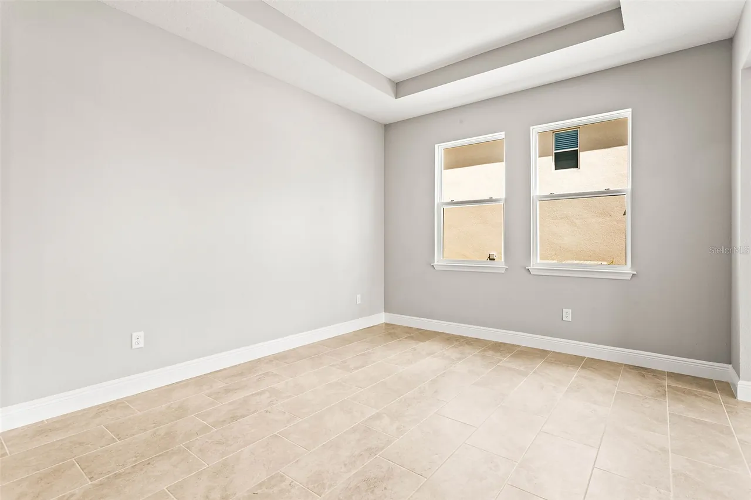
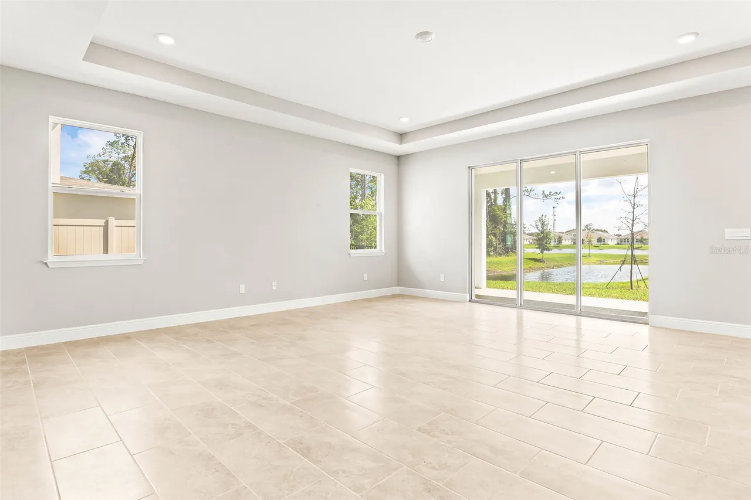
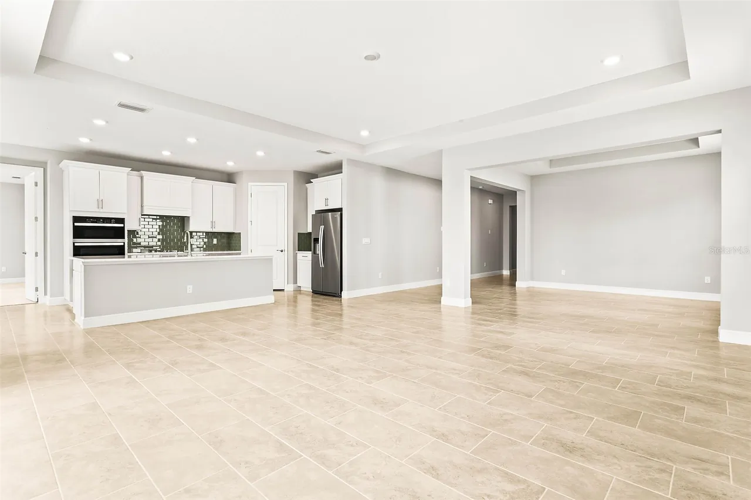
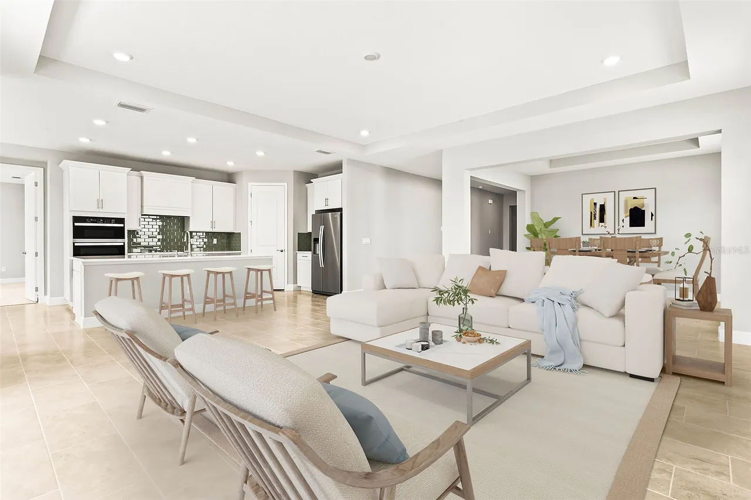
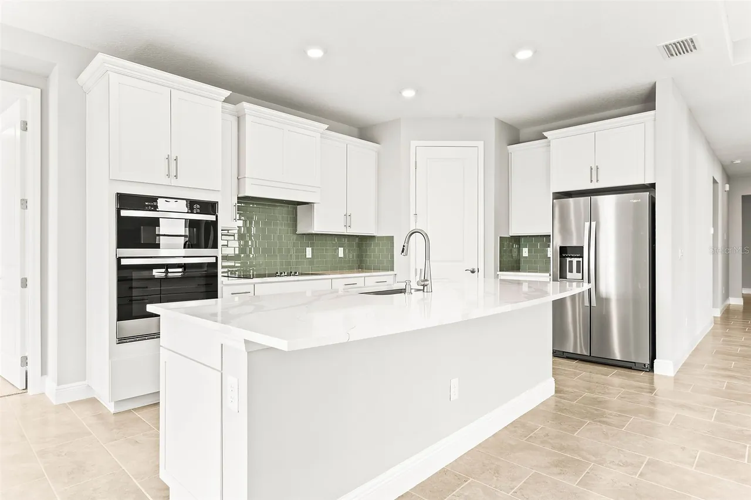
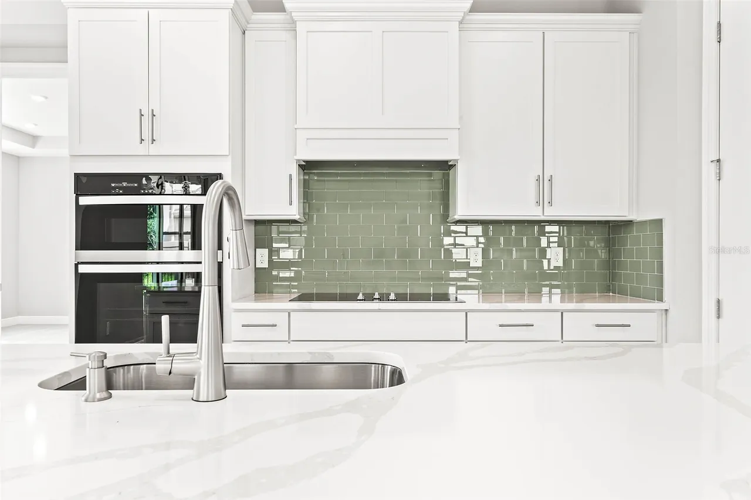
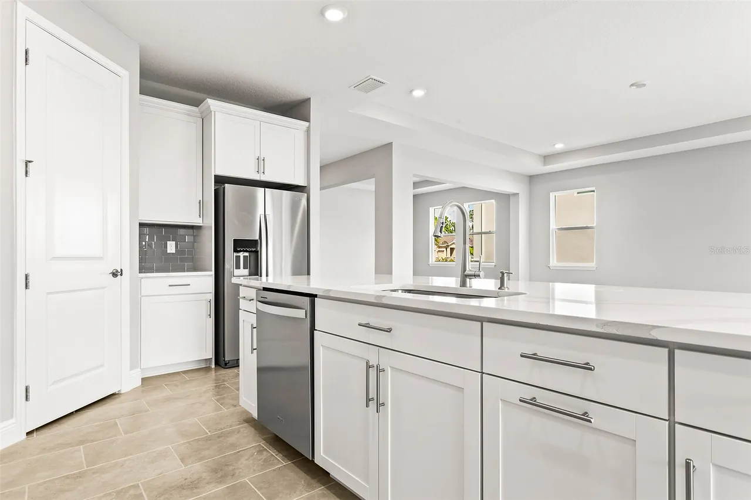
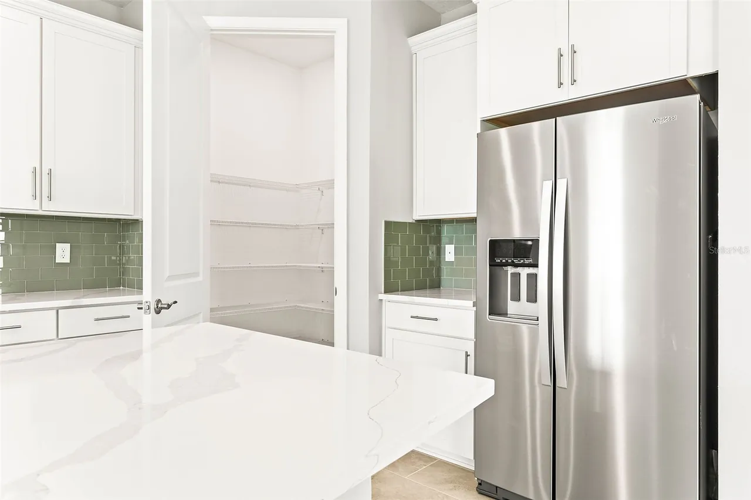
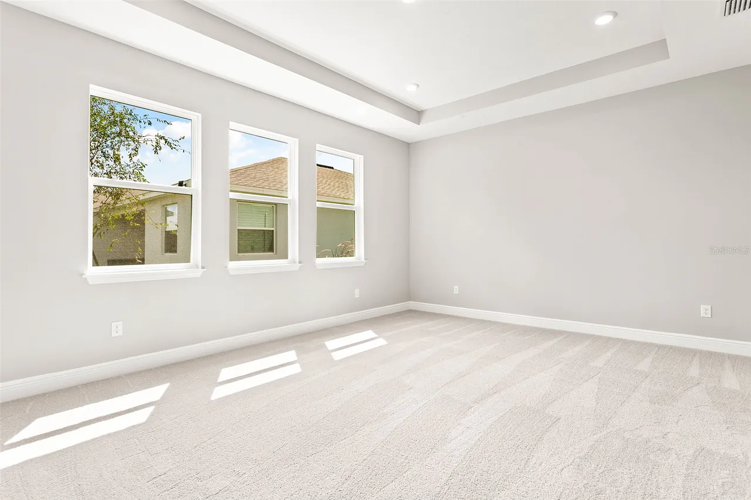
Virtually Staged. Space, privacy, and flexibility come together in this beautifully designed 2024 Multigenerational home. Offering a unique layout that accommodates a variety of living arrangements, this home features a private multigenerational suite complete with its own living area, bedroom, and full bathroom Providing the perfect balance of togetherness and personal space. Designed with modern living in mind, the open-concept floor plan creates a seamless flow between the kitchen, dining, and living areas, making everyday living and entertaining effortless. The kitchen serves as the heart of the home with a large center island, abundant cabinetry, and plenty of workspace for meal preparation and gatherings. The primary suite offers a peaceful retreat, while two additional bedrooms are connected by a Jack-and-Jill bathroom, creating a practical and functional layout. Every space has been thoughtfully designed to maximize comfort, convenience, and versatility. Whether you're accommodating extended family, welcoming long-term guests, or simply looking for a home with additional living space, this floor plan offers flexibility that is difficult to find. Conveniently located near shopping, dining, healthcare facilities, schools, and major highways, you'll enjoy the benefits of a newer home with easy access to everyday essentials. Contact us today to schedule your private showing.
Property Details
MLS Area
—
Property Type
ResidentialLease
/ SingleFamilyResidence
Listing Type
rent
Listing ID
TB8519667

Listing courtesy of
RE/MAX ALLIANCE GROUP
MLS #TB8519667
Information is provided exclusively for consumers' personal, non-commercial use and may not be used for any purpose other than to identify prospective properties consumers may be interested in purchasing. Data is deemed reliable but is not guaranteed accurate by the MLS. Copyright © 2026 Stellar MLS. All rights reserved.
Data last updated July 7, 2026 12:43 PM ET.
Location
Features
Appliances
7
items
- Dishwasher
- Disposal
- Refrigerator
- Dryer
- Washer
- Built In Oven
- Cooktop
Community Features
1
item
- Street Lights
Cooling
1
item
- Central Air
Flooring
2
items
- Carpet
- Ceramic Tile
Heating
1
item
- Central
Interior Features
3
items
- High Ceilings
- Walk In Closets
- Open Floorplan
Owner Pays
1
item
- Grounds Care
Patioandporch Features
1
item
- Rear Porch
Pets Allowed
1
item
- No
Property Sub Type Additional
1
item
- Single Family Residence
Road Surface Type
1
item
- Paved
Security Features
1
item
- Smoke Detectors
Tenantpays
1
item
- Janitorial Service
Utilities
4
items
- Electricity Available
- Water Available
- Sewer Available
- Phone Available
Water Source
1
item
- Public
3D View
Similar Properties
See all listings
22990 SCAGLIONE DRIVE
$3,400
4 bd • 4 ba
• 3278 SquareFeet
Courtesy of HOFFMAN REALTY, LLC
23048 PRESERVE COURT
$3,995
4 bd • 3 ba
• 2638 SquareFeet
Courtesy of DENNIS REALTY PROPERTY MGMT.
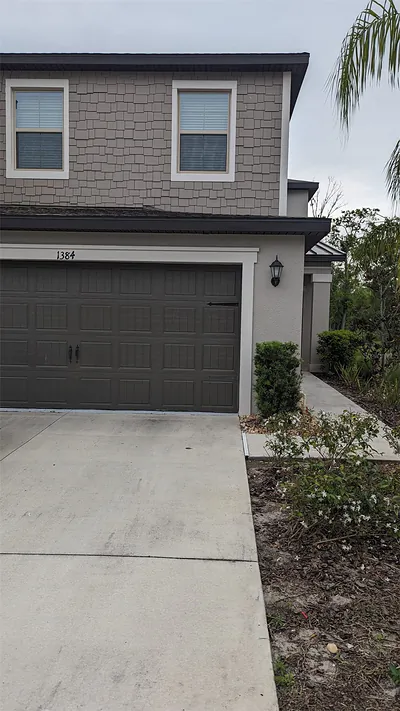
1384 WHITE FOX RUN
$2,450
3 bd • 3 ba
• 1801 SquareFeet
Courtesy of DALTON WADE INC
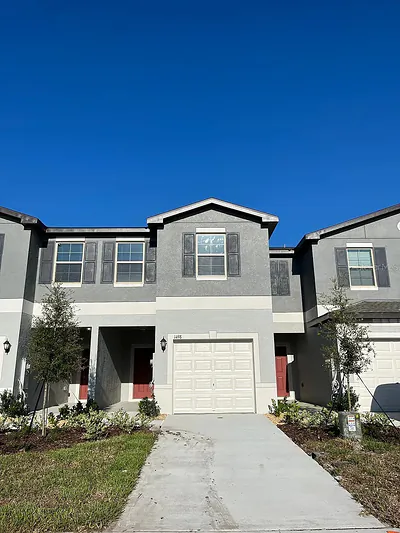
1498 CASSIUS STREET
$2,100
3 bd • 3 ba
• 1634 SquareFeet
Courtesy of LPT REALTY, LLC
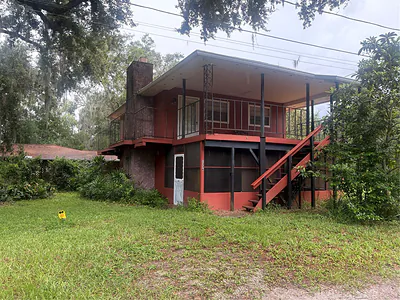
1334 LIVINGSTON ROAD
$1,420
1 bd • 1 ba
• 650 SquareFeet
Courtesy of RUSSELL ADAMS REALTY INC
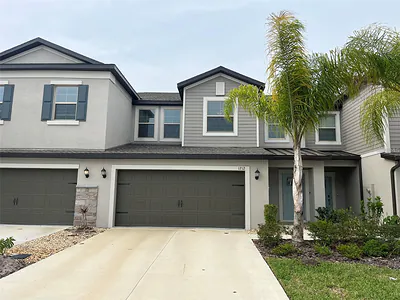
1712 ROSEVILLE STREET
$2,495
4 bd • 3 ba
• 2466 SquareFeet
Courtesy of VINTAGE REAL ESTATE SERVICES
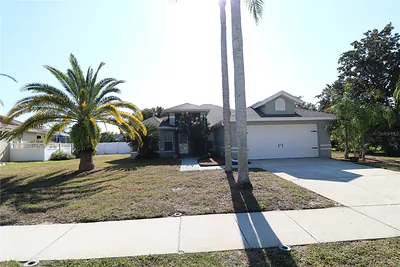
22704 MAGNOLIA TRACE BOULEVARD
$2,800
4 bd • 3 ba
• 1806 SquareFeet
Courtesy of TAMPA BAY PREMIER REALTY
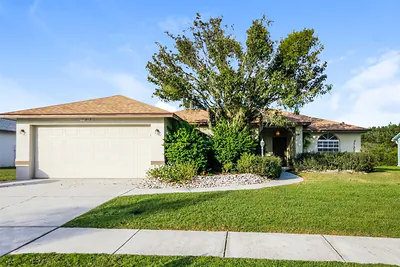
22917 STERLING MANOR LOOP
$2,195
3 bd • 2 ba
• 1676 SquareFeet
Courtesy of MAIN STREET RENEWAL LLC