
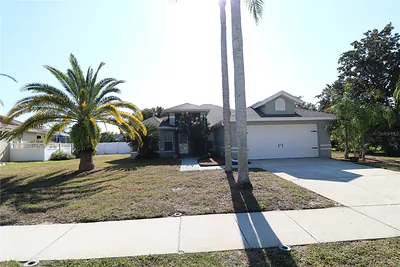
22704 MAGNOLIA TRACE BOULEVARD
Lutz, FL 33549
$3,000
Closed
Beds
4
Baths
3
(3F 0H)
Living Area (sqft)
1,806
Year Built
1994
Description
Discover this beautifully maintained waterfront pool home in the highly sought-after Willow Bend community—perfectly positioned near the Tampa Premium Outlets, Wiregrass Mall, and an abundance of dining and shopping options. With easy access to I-275, I-75, Livingston Ave, and US-41, commuting throughout Tampa Bay is a breeze. This spacious 4-bedroom, 3-bath home with a 2-car garage sits on a large, fenced lot and includes pool and lawn service for effortless living.Step through the foyer into an inviting open great room featuring serene views of the pool and backyard pond, a wood-burning fireplace, and sliding doors leading to the screened lanai. The adjacent large kitchen offers granite countertops, abundant cabinet space, an eat-in nook, and optional bar seating.Additional features include:No carpet—vinyl and tile flooring throughoutInside laundry room conveniently located off the garage entrySplit 3-way floor plan for added privacyTwo guest bedrooms at the front of the homeThird guest bedroom at the rear with private pool access and separate sliding-glass-door entrySpacious primary suite with abundant natural light and direct pool accessPrimary ensuite bath featuring a garden tub, separate shower, dual vanities, water closet, linen closet, and an oversized walk-in closetLocated minutes from multiple Publix stores and major retail centers, this home offers unmatched convenience and comfort.No pets or smoking. First, last, and security deposit required. Pool and lawn care included.
Property Details
MLS Area
—
Property Type
ResidentialLease
/ SingleFamilyResidence
Listing Type
rent
Listing ID
TB8451457

Listing courtesy of
TAMPA BAY PREMIER REALTY
MLS #TB8451457
Information is provided exclusively for consumers' personal, non-commercial use and may not be used for any purpose other than to identify prospective properties consumers may be interested in purchasing. Data is deemed reliable but is not guaranteed accurate by the MLS. Copyright © 2026 Stellar MLS. All rights reserved.
Data last updated January 30, 2026 10:57 AM ET.
Location
Features
Appliances
6
items
- Dishwasher
- Disposal
- Range
- Refrigerator
- Electric Water Heater
- Range Hood
Community Features
2
items
- Sidewalks
- None
Cooling
1
item
- Central Air
Fencing
1
item
- Fenced
Fireplacefeatures
1
item
- Wood Burning
Flooring
2
items
- Ceramic Tile
- Vinyl
Heating
2
items
- Central
- Electric
Interior Features
8
items
- Eat In Kitchen
- High Ceilings
- Kitchen Family Room Combo
- Walk In Closets
- Split Bedrooms
- Cathedral Ceilings
- Main Level Primary
- Solid Surface Counters
Lot Features
2
items
- Outside City Limits
- Landscaped
Owner Pays
2
items
- Grounds Care
- Pool Maintenance
Parking Features
3
items
- Driveway
- Garage
- Garage Door Opener
Patioandporch Features
2
items
- Covered
- Screened
Pets Allowed
1
item
- No
Pool Features
2
items
- Gunite
- In Ground
Property Sub Type Additional
1
item
- Single Family Residence
Road Surface Type
2
items
- Paved
- Asphalt
Security Features
1
item
- Smoke Detectors
Tenantpays
1
item
- Janitorial Service
Utilities
3
items
- Cable Connected
- Electricity Connected
- Sewer Connected
View
3
items
- Water
- Pool
- Pond
Water Source
1
item
- Public
Window Features
1
item
- Blinds
3D View
Similar Properties
See all listings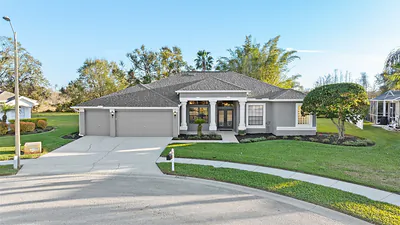
23048 PRESERVE COURT
$3,995
4 bd • 3 ba
• 2638 SquareFeet
Courtesy of DENNIS REALTY PROPERTY MGMT.
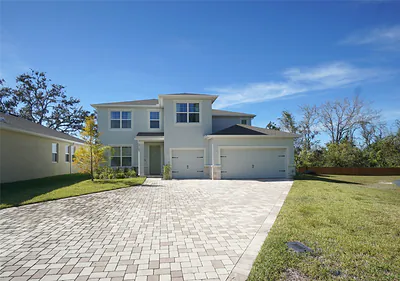
22990 SCAGLIONE DRIVE
$3,400
4 bd • 4 ba
• 3278 SquareFeet
Courtesy of HOFFMAN REALTY, LLC
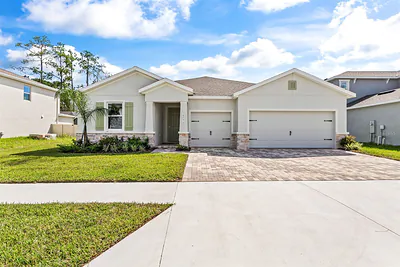
23176 PACHINO WAY
$3,975
4 bd • 4 ba
• 2838 SquareFeet
Courtesy of RE/MAX ALLIANCE GROUP
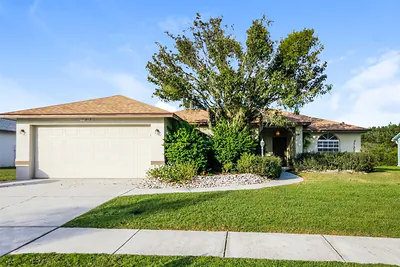
22917 STERLING MANOR LOOP
$2,195
3 bd • 2 ba
• 1676 SquareFeet
Courtesy of MAIN STREET RENEWAL LLC
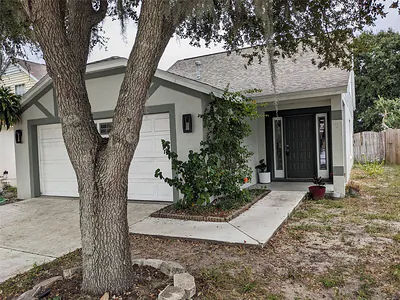
22727 SAINT THOMAS CIRCLE
$2,000
4 bd • 2 ba
• 1455 SquareFeet
Courtesy of ROBERT O'SHAUGHNESSY
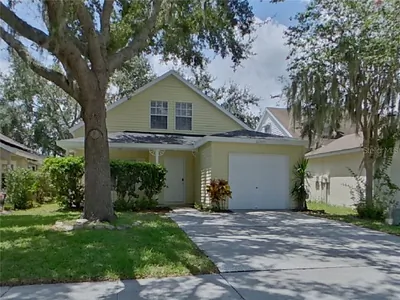
22809 SAINT THOMAS CIRCLE
$2,279
4 bd • 2 ba
• 1438 SquareFeet
Courtesy of TAH FLORIDA LLC
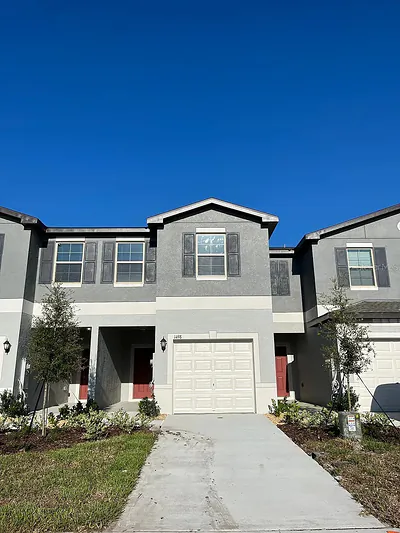
1498 CASSIUS STREET
$2,100
3 bd • 3 ba
• 1634 SquareFeet
Courtesy of LPT REALTY, LLC
1851 FALLING STAR LANE
$2,150
3 bd • 2 ba
• 1194 SquareFeet
Courtesy of 7 BLUE LLC