
22990 SCAGLIONE DRIVE
Lutz, FL 33549
$3,400
Closed
Beds
4
Baths
3.5
(3F 1H)
Living Area (sqft)
3,278
Year Built
2023
Description
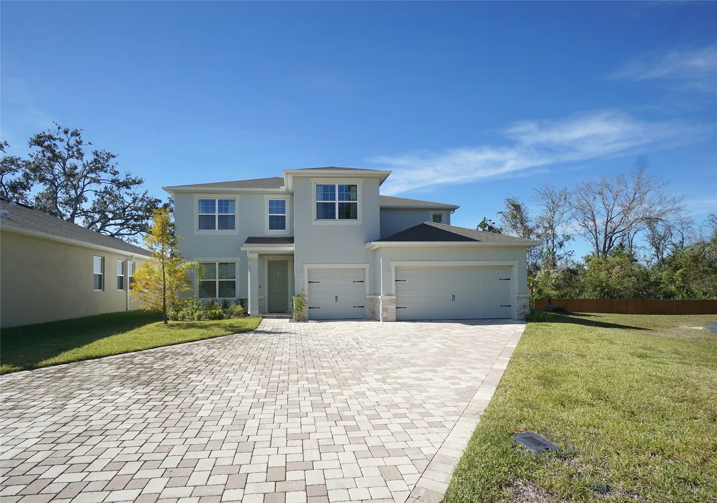
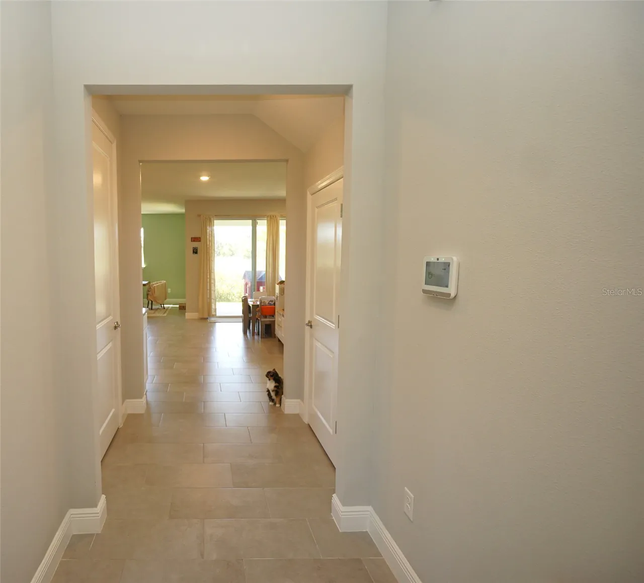
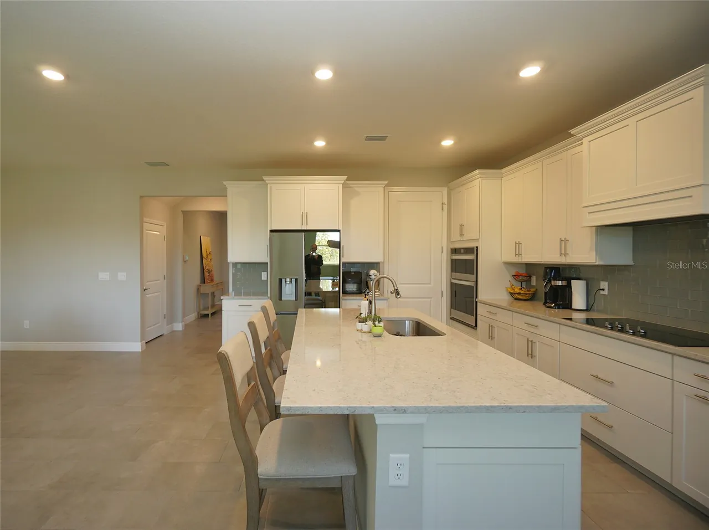
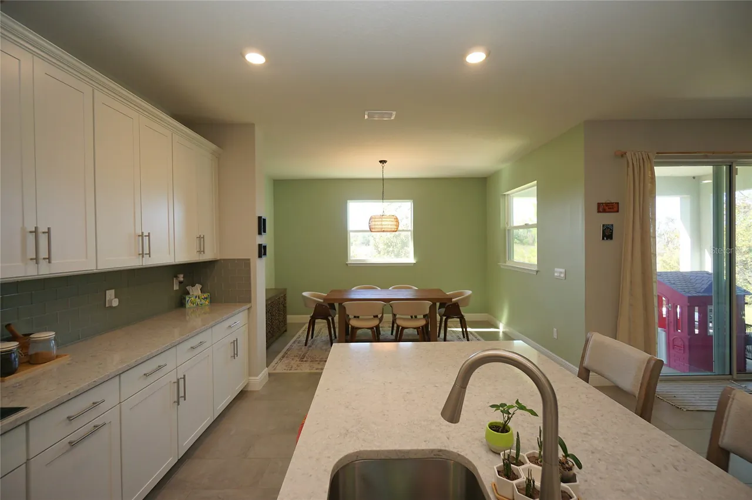
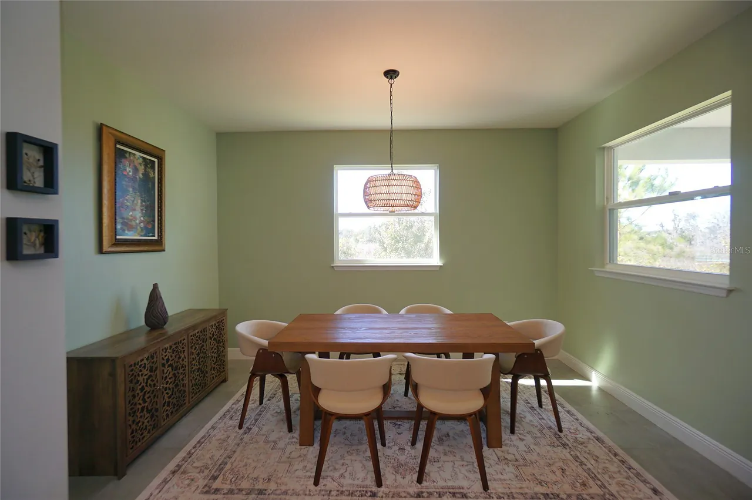
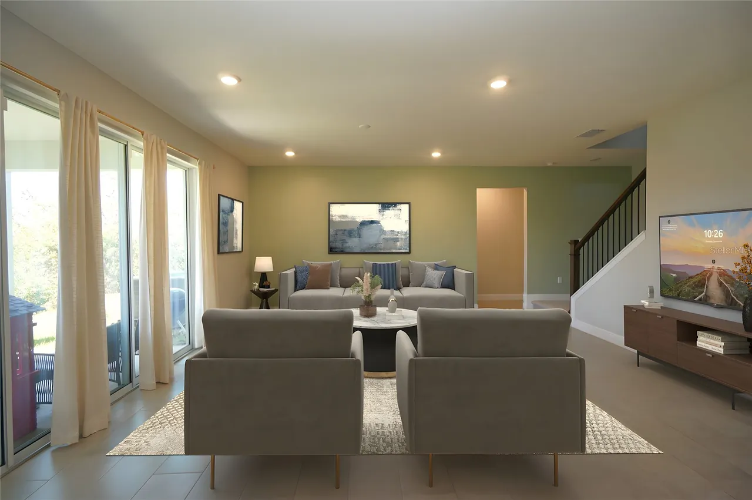
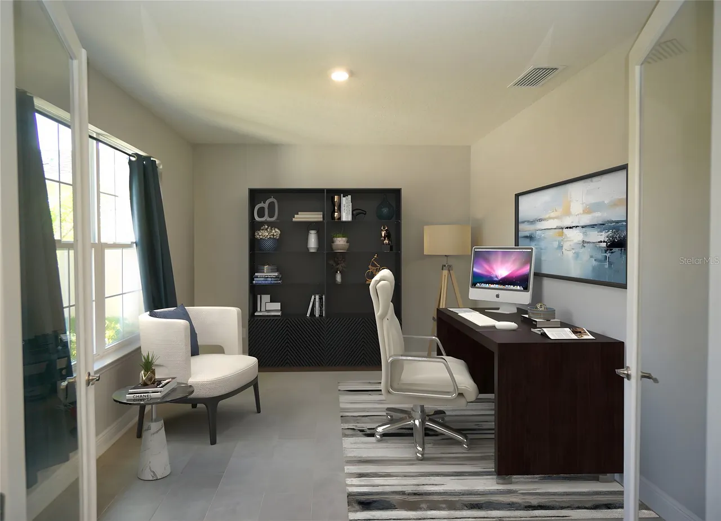
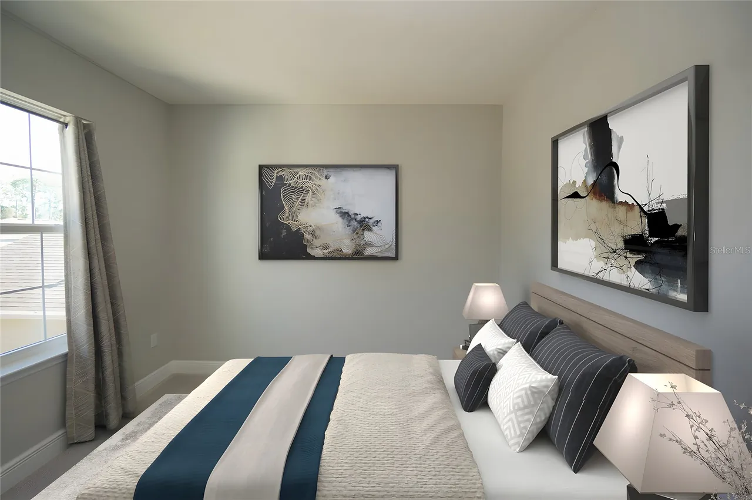
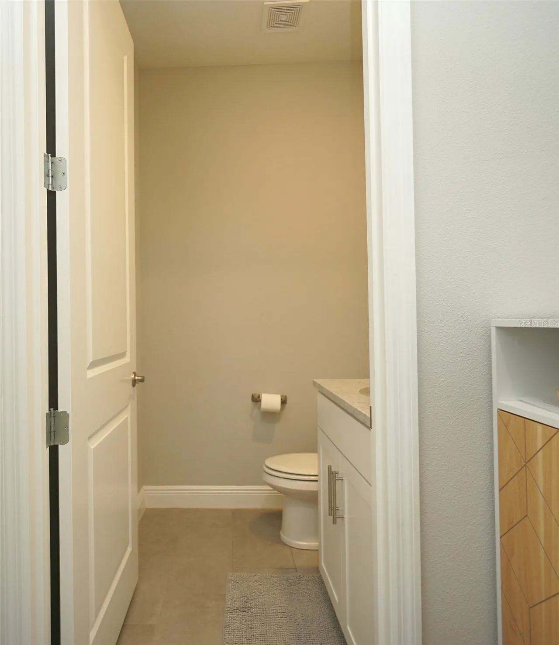
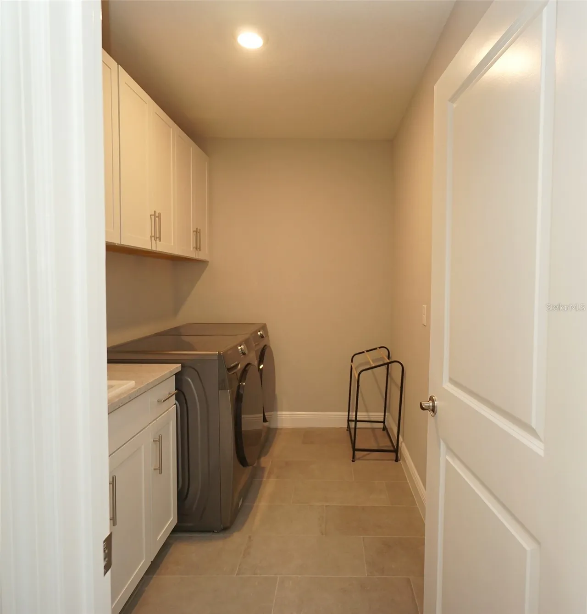
One or more photo(s) has been virtually staged. This stunning 2023-built home offers 3,300 sq ft of modern living space with 4 bedrooms, 3.5 bathrooms, an office, and a spacious 3-car garage, perfectly situated on a desirable corner lot in the beautiful Willow Reserve community. The first floor features an open-concept layout that seamlessly connects the gourmet kitchen complete with white cabinets, stone countertops, stainless steel appliances, a wall-mounted oven and microwave, a glass-top stove on the counter, and a large island with seating to the formal dining area and expansive family room. Large glass sliding doors fill the space with natural light and provide serene views of the backyard. The main level also includes a 1.5 bath, ceramic tile flooring, and a dedicated laundry room equipped with a washer and dryer. A beautifully designed staircase with an elegant handrail leads to the second floor, where you'll find a spacious loft, carpeted bedrooms, and a luxurious master suite featuring dual sinks, a soaking tub, and a glass walk-in shower. Additional bedrooms are generously sized, and the hall bath includes a tub for added convenience. Pets are welcome. HOA Approval required. $100 per adult 18yrs or older. Residents of Willow Reserve enjoy a peaceful, well-maintained community with beautiful green areas, and convenient access to nearby shops, restaurants, grocery stores, schools, parks, and major roadways.
All residents are enrolled in the Resident Benefits Package which is an additional $60/month, payable with rent and includes utility concierge service making utility connection a breeze during your move-in, renters insurance, HVAC air filter delivered monthly (for applicable properties), our best-in-class resident rewards program, online maintenance portal, online rent payment portal, one late-fee waiver and much more!
If you decide to apply for one of our properties, there is an $99 per adult application fee that is non-refundable. Anyone aged 18 or above who will be residing at the property must apply. We will (1) check your credit report; (2) check for any past evictions; (3) verify your employment, if applicable; (4) personal income, assets, or assistance must be sufficient and verifiable; (5) verify your previous landlord references; and (6) perform criminal background screening; (7) be aware that some associations also have application fees. We encourage you not to apply if you have bad credit references or poor rental history.
All residents are enrolled in the Resident Benefits Package which is an additional $60/month, payable with rent and includes utility concierge service making utility connection a breeze during your move-in, renters insurance, HVAC air filter delivered monthly (for applicable properties), our best-in-class resident rewards program, online maintenance portal, online rent payment portal, one late-fee waiver and much more!
If you decide to apply for one of our properties, there is an $99 per adult application fee that is non-refundable. Anyone aged 18 or above who will be residing at the property must apply. We will (1) check your credit report; (2) check for any past evictions; (3) verify your employment, if applicable; (4) personal income, assets, or assistance must be sufficient and verifiable; (5) verify your previous landlord references; and (6) perform criminal background screening; (7) be aware that some associations also have application fees. We encourage you not to apply if you have bad credit references or poor rental history.
Property Details
MLS Area
—
Property Type
ResidentialLease
/ SingleFamilyResidence
Listing Type
rent
Listing ID
TB8466589

Listing courtesy of
HOFFMAN REALTY, LLC
MLS #TB8466589
Information is provided exclusively for consumers' personal, non-commercial use and may not be used for any purpose other than to identify prospective properties consumers may be interested in purchasing. Data is deemed reliable but is not guaranteed accurate by the MLS. Copyright © 2026 Stellar MLS. All rights reserved.
Data last updated April 16, 2026 10:42 PM ET.
Location
Features
Appliances
6
items
- Dishwasher
- Range
- Refrigerator
- Dryer
- Washer
- Microwave
Cooling
2
items
- Central Air
- Ceiling Fans
Flooring
2
items
- Carpet
- Ceramic Tile
Heating
1
item
- Central
Interior Features
8
items
- Ceiling Fans
- Eat In Kitchen
- Kitchen Family Room Combo
- Walk In Closets
- Stone Counters
- Living Dining Room
- Built In Features
- Wood Cabinets
Owner Pays
1
item
- None
Patioandporch Features
2
items
- Covered
- Patio
Pets Allowed
5
items
- Yes
- Size Limit
- Breed Restrictions
- Number Limit
- Pet Fee
Property Sub Type Additional
1
item
- Single Family Residence
Road Surface Type
1
item
- Concrete
Security Features
1
item
- Smoke Detectors
3D View
Similar Properties
See all listings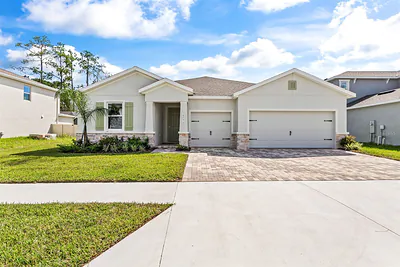
23176 PACHINO WAY
$3,975
4 bd • 4 ba
• 2838 SquareFeet
Courtesy of RE/MAX ALLIANCE GROUP
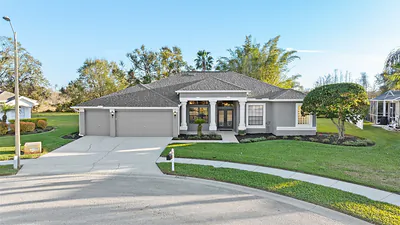
23048 PRESERVE COURT
$3,995
4 bd • 3 ba
• 2638 SquareFeet
Courtesy of DENNIS REALTY PROPERTY MGMT.
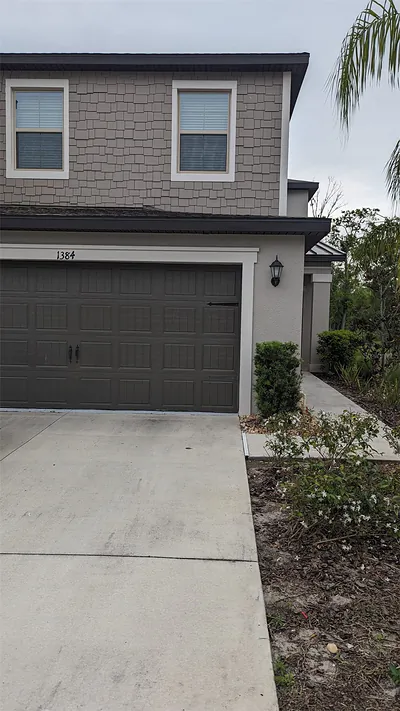
1384 WHITE FOX RUN
$2,450
3 bd • 3 ba
• 1801 SquareFeet
Courtesy of DALTON WADE INC
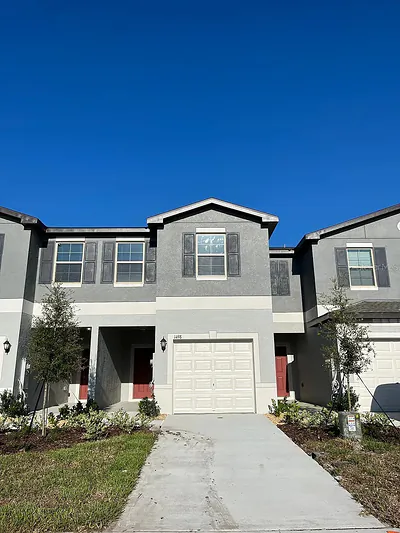
1498 CASSIUS STREET
$2,100
3 bd • 3 ba
• 1634 SquareFeet
Courtesy of LPT REALTY, LLC
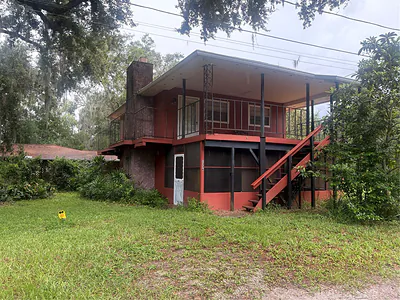
1334 LIVINGSTON ROAD
$1,420
1 bd • 1 ba
• 650 SquareFeet
Courtesy of RUSSELL ADAMS REALTY INC
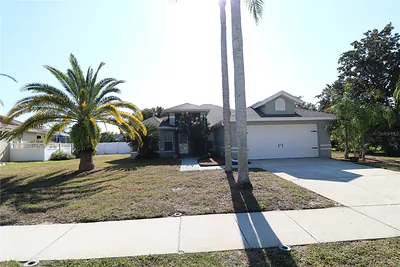
22704 MAGNOLIA TRACE BOULEVARD
$2,800
4 bd • 3 ba
• 1806 SquareFeet
Courtesy of TAMPA BAY PREMIER REALTY
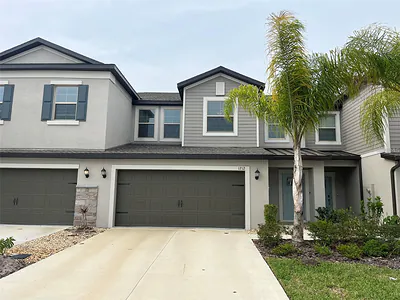
1712 ROSEVILLE STREET
$2,495
4 bd • 3 ba
• 2466 SquareFeet
Courtesy of VINTAGE REAL ESTATE SERVICES
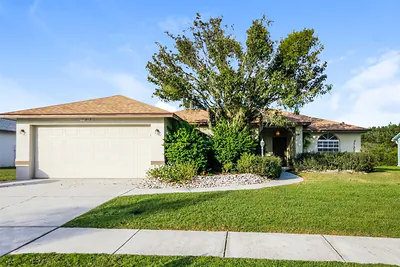
22917 STERLING MANOR LOOP
$2,195
3 bd • 2 ba
• 1676 SquareFeet
Courtesy of MAIN STREET RENEWAL LLC