
24622 PORTOFINO DRIVE
Lutz, FL 33559
$2,075
Closed
Beds
3
Baths
2
(2F 0H)
Living Area (sqft)
1,545
Year Built
2005
Description
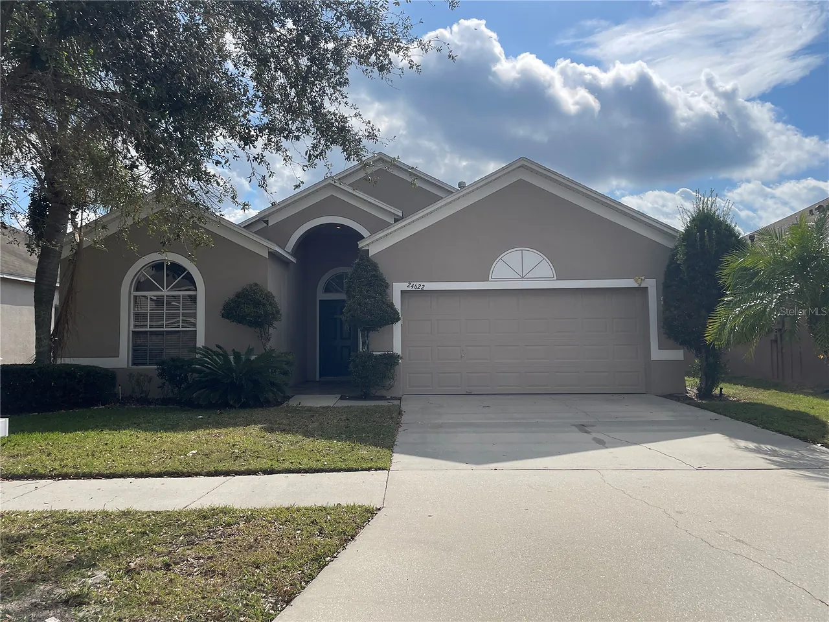
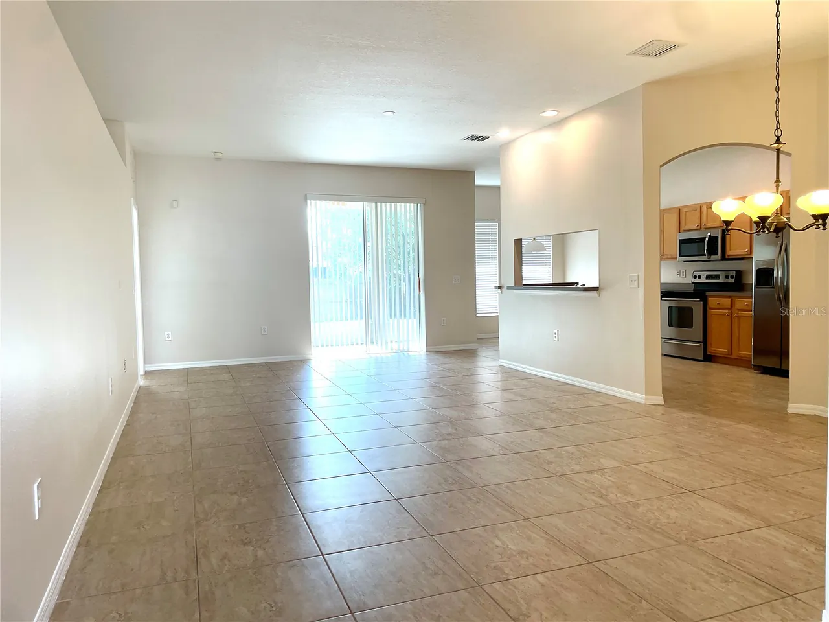
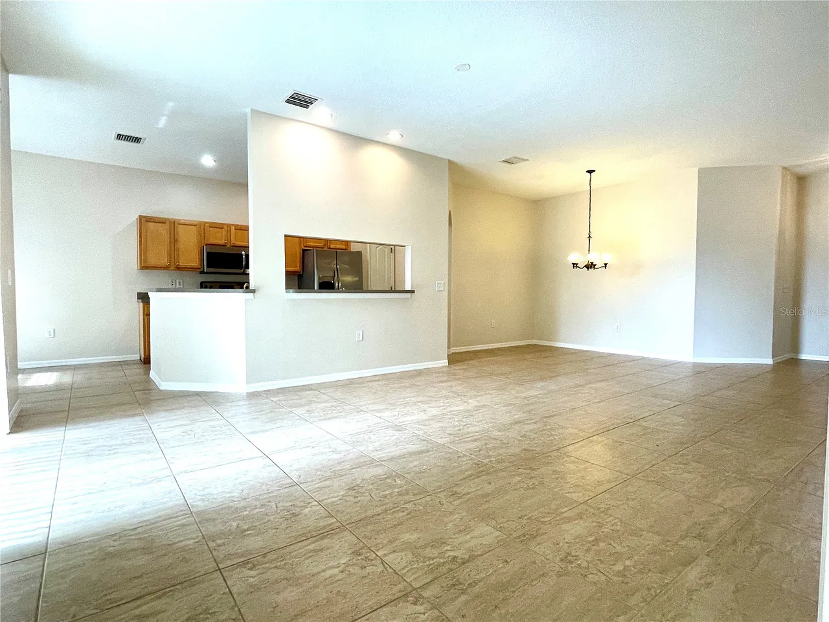
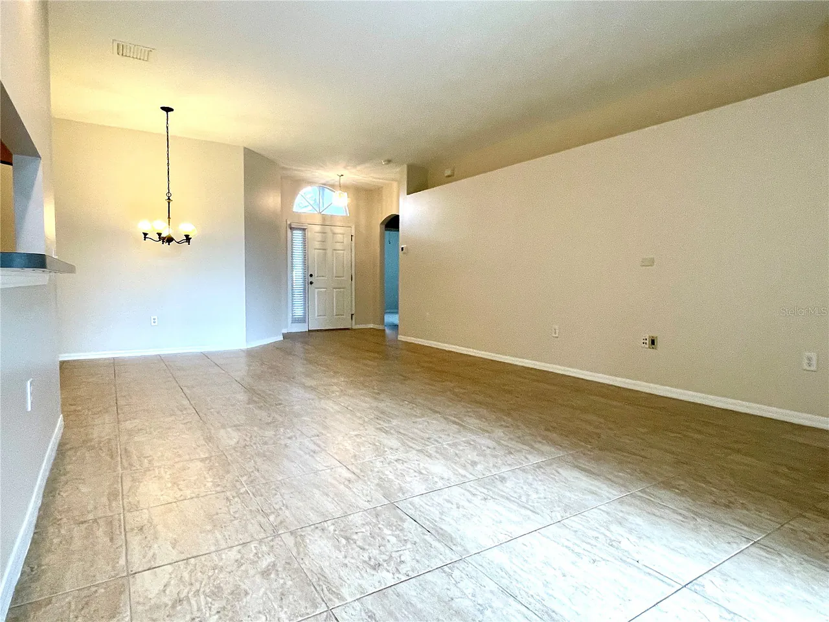
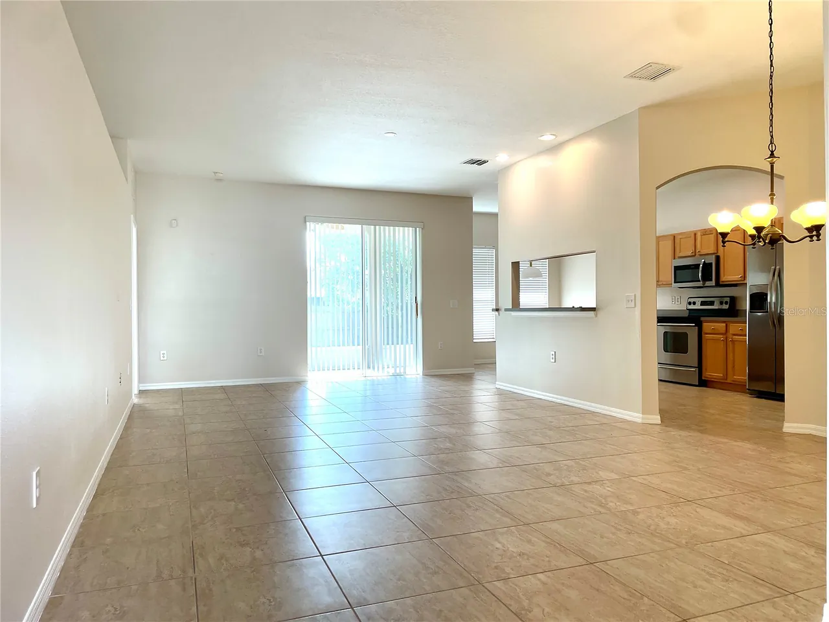
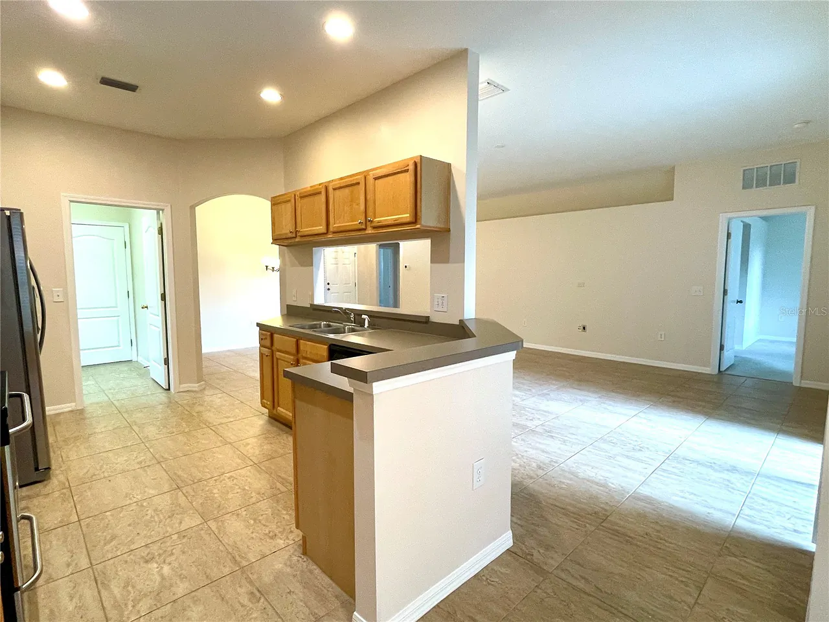
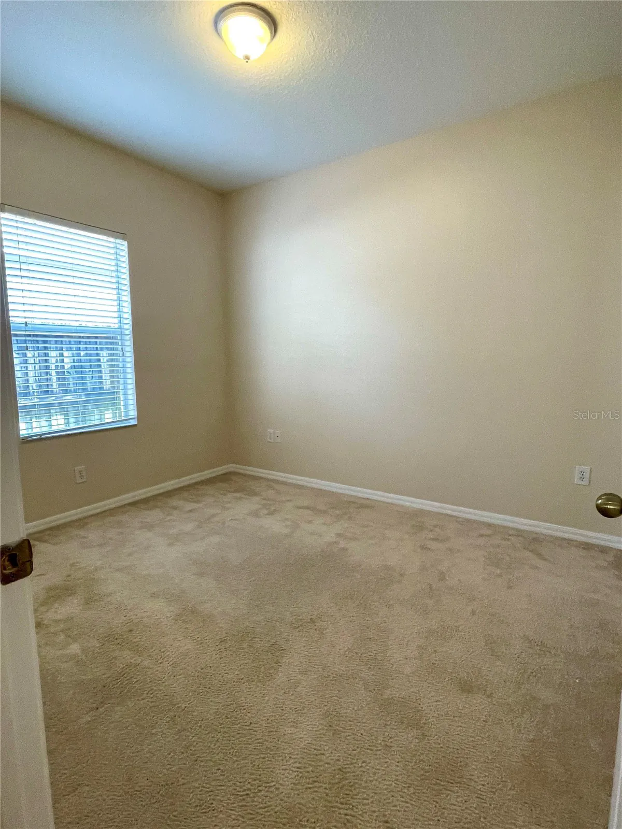
IMMEDIATE OCCUPANCY AVAILABLE! This light and bright 3 bedroom 2 bath home offers an open great room floor plan, volume ceilings, and
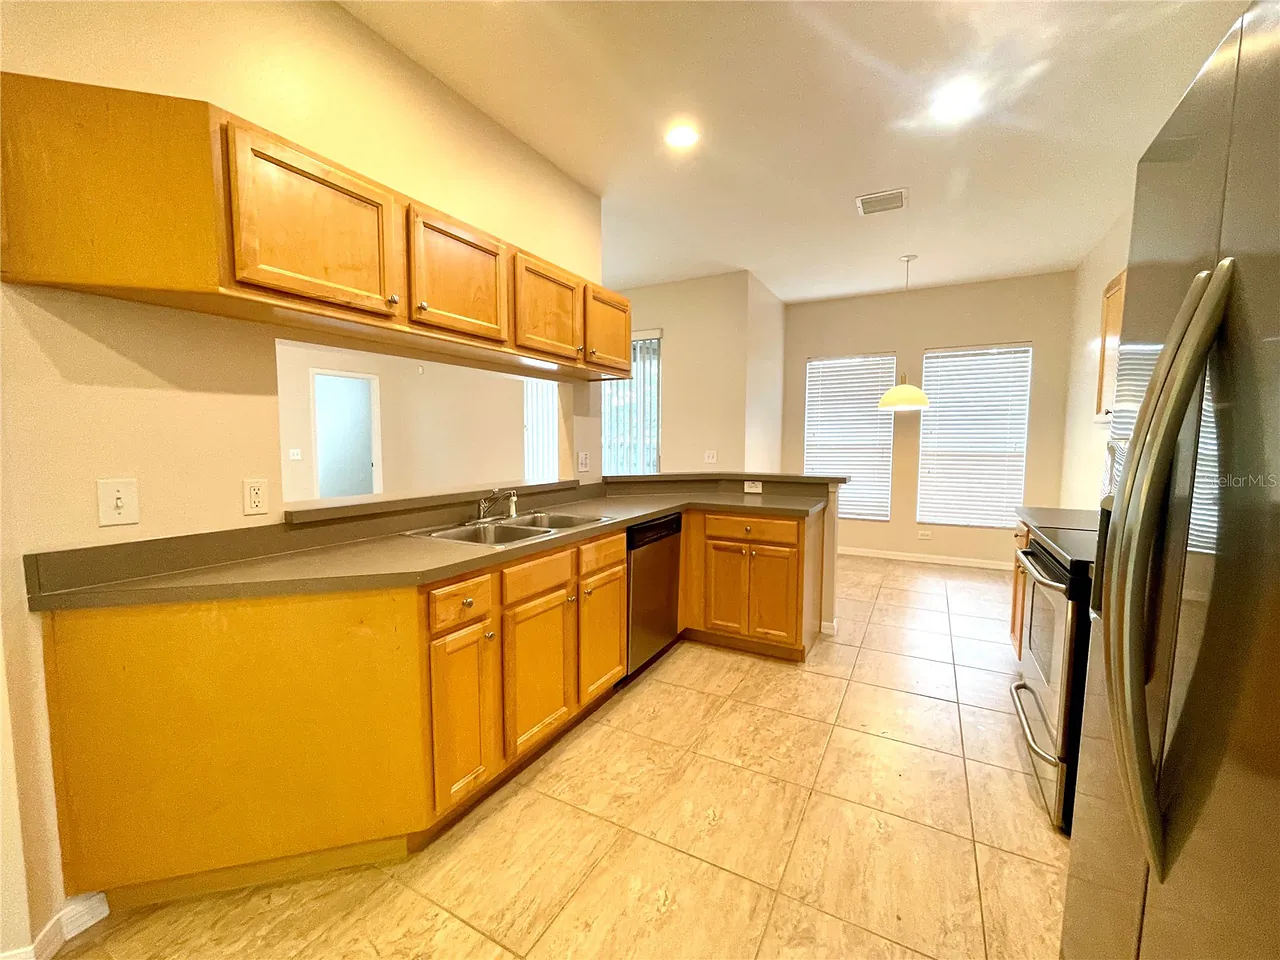
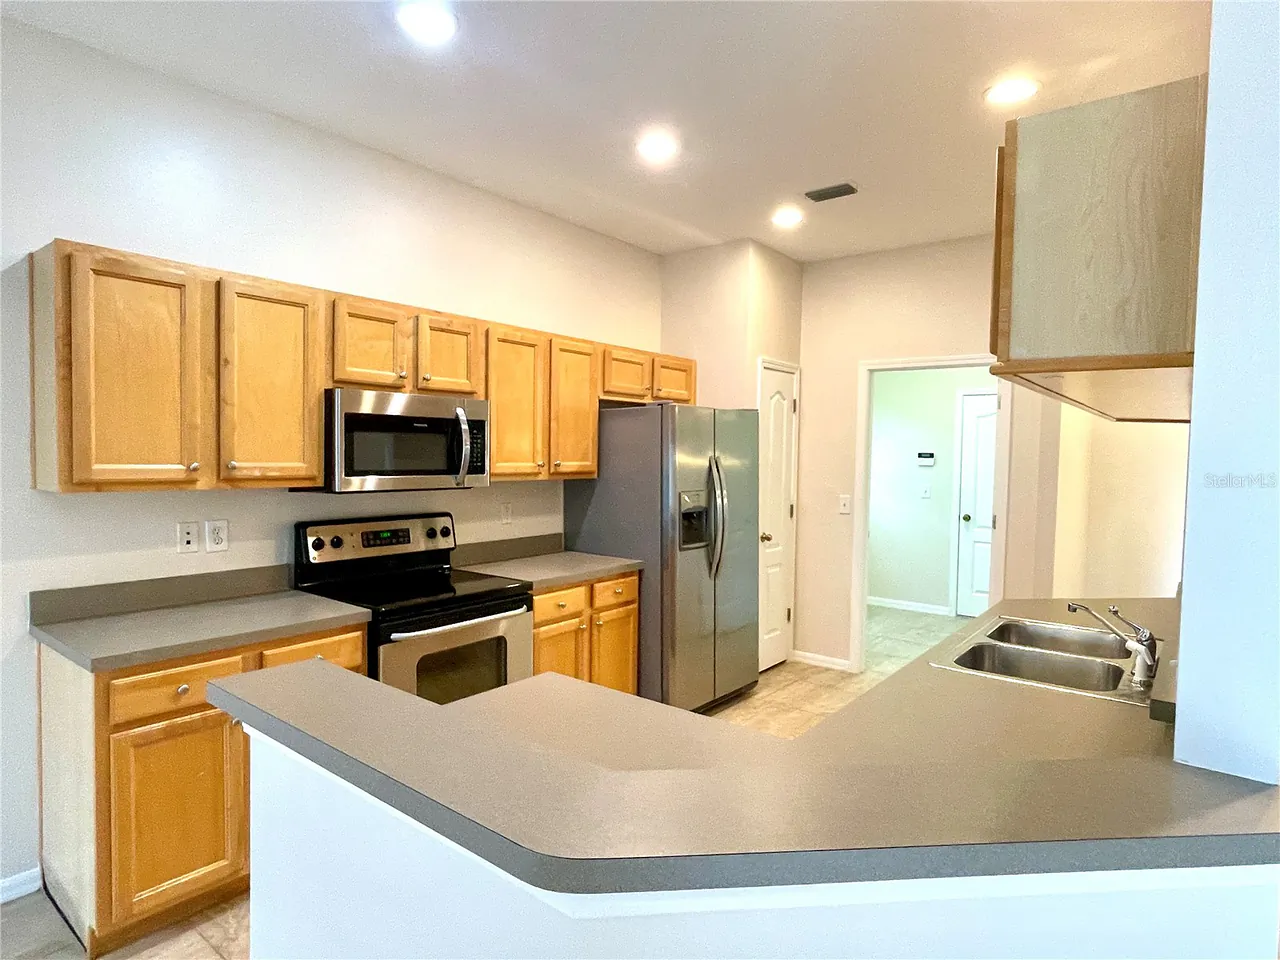
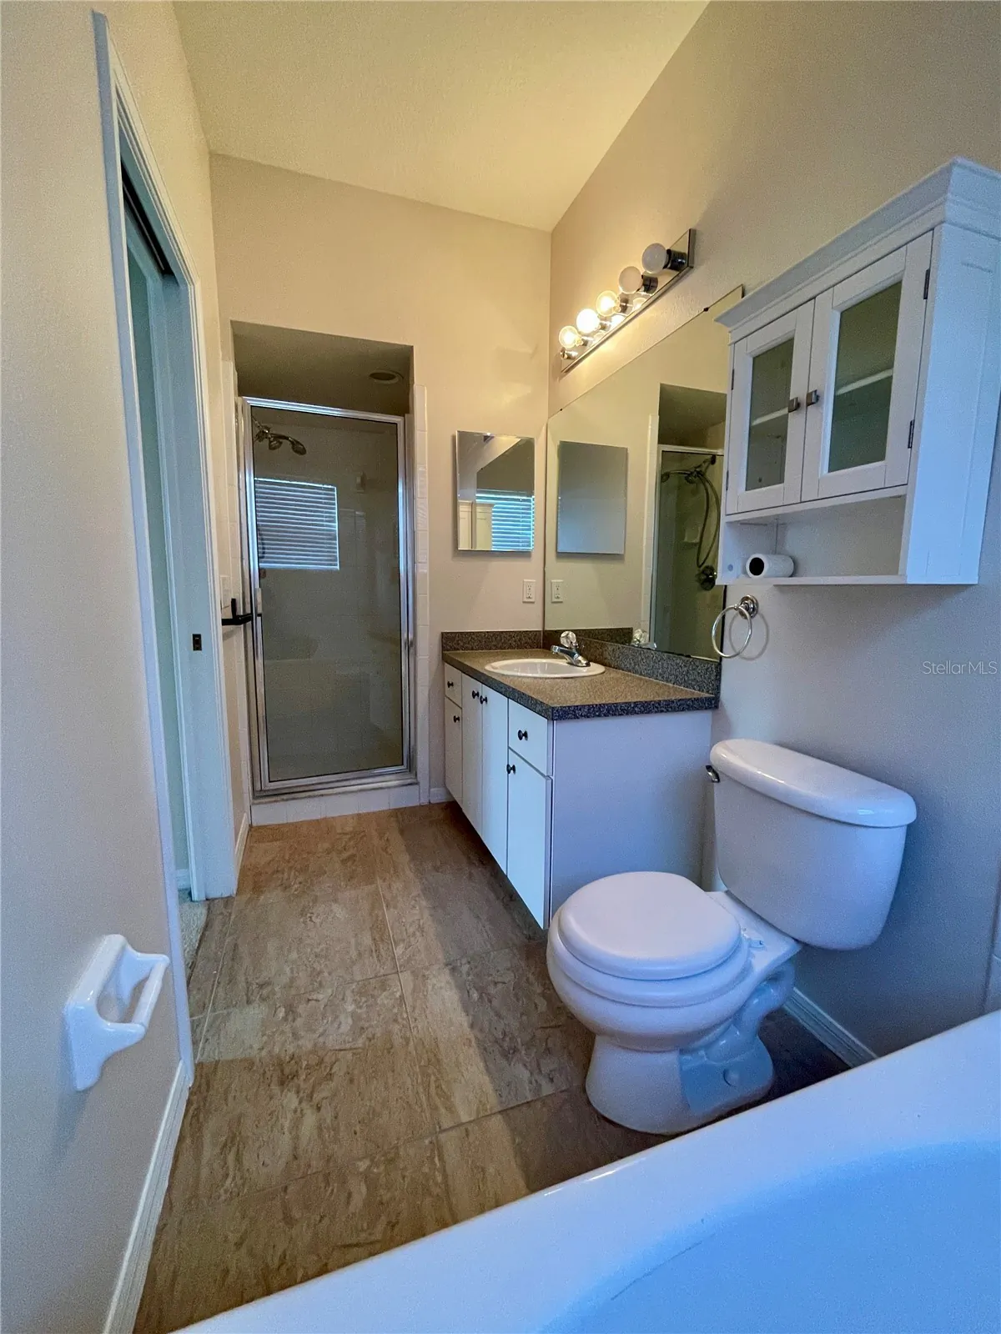
split bedrooms. Architectural niches and plant shelves offer a variety of decorating options. The kitchen offers gas appliances and ample cabinet space, a breakfast bar, and nook areas all overlooking the spacious great room. The master bedroom is roomy and features two walk-in closets. The master bath has a garden tub & separate shower. Other highlights include an inside laundry room (bring your W&D). Enjoy the screened patio to relax and enjoy the view at the end of a long day! Quiet neighborhood within short walking distance to the elementary school. Convenient for just about anything and is close to the Tampa Premium Outlet Mall, Wiregrass Mall, and I75/I275.
split bedrooms. Architectural niches and plant shelves offer a variety of decorating options. The kitchen offers gas appliances and ample cabinet space, a breakfast bar, and nook areas all overlooking the spacious great room. The master bedroom is roomy and features two walk-in closets. The master bath has a garden tub & separate shower. Other highlights include an inside laundry room (bring your W&D). Enjoy the screened patio to relax and enjoy the view at the end of a long day! Quiet neighborhood within short walking distance to the elementary school. Convenient for just about anything and is close to the Tampa Premium Outlet Mall, Wiregrass Mall, and I75/I275.
Property Details
MLS Area
—
Property Type
ResidentialLease
/ SingleFamilyResidence
Listing Type
rent
Listing ID
TB8481392

Listing courtesy of
SIGNAL 15 REAL ESTATE GROUP
MLS #TB8481392
Information is provided exclusively for consumers' personal, non-commercial use and may not be used for any purpose other than to identify prospective properties consumers may be interested in purchasing. Data is deemed reliable but is not guaranteed accurate by the MLS. Copyright © 2026 Stellar MLS. All rights reserved.
Data last updated June 9, 2026 1:34 PM ET.
Location
Features
Appliances
6
items
- Dishwasher
- Disposal
- Range
- Refrigerator
- Microwave
- Gas Water Heater
Community Features
3
items
- Sidewalks
- Street Lights
- None
Cooling
2
items
- Central Air
- Ceiling Fans
Exterior Features
1
item
- Sprinkler Irrigation
Flooring
3
items
- Carpet
- Ceramic Tile
- Linoleum
Heating
2
items
- Central
- Natural Gas
Interior Features
9
items
- Ceiling Fans
- Eat In Kitchen
- High Ceilings
- Kitchen Family Room Combo
- Living Dining Room
- Cathedral Ceilings
- Main Level Primary
- Vaulted Ceilings
- Open Floorplan
Lot Features
1
item
- Outside City Limits
Otherequipment
1
item
- Irrigation Equipment
Owner Pays
1
item
- None
Parking Features
1
item
- Driveway
Patioandporch Features
2
items
- Covered
- Screened
Pets Allowed
1
item
- No
Property Sub Type Additional
1
item
- Single Family Residence
Road Surface Type
2
items
- Paved
- Asphalt
Security Features
1
item
- Smoke Detectors
Tenantpays
4
items
- Janitorial Service
- Carpet Cleaning Fee
- Re Key Fee
- Gas
Utilities
4
items
- Electricity Available
- Water Available
- High Speed Internet Available
- Natural Gas Available
Water Source
1
item
- Public
Window Features
1
item
- Blinds
3D View
Similar Properties
See all listings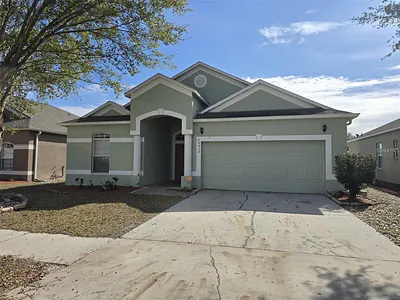
24612 PORTOFINO DRIVE
$2,195
3 bd • 2 ba
• 1434 SquareFeet
Courtesy of AVENUE HOMES LLC
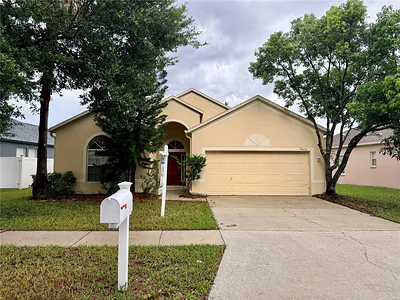
24652 PORTOFINO DRIVE
$2,175
3 bd • 2 ba
• 1545 SquareFeet
Courtesy of SIGNAL 15 REAL ESTATE GROUP
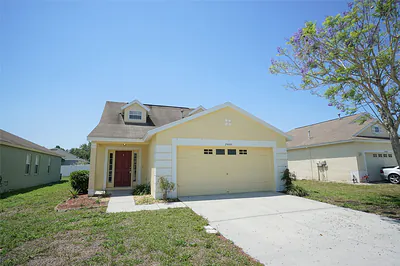
24606 VICTORIA WOOD COURT
$2,300
4 bd • 2 ba
• 1445 SquareFeet
Courtesy of HOFFMAN REALTY, LLC
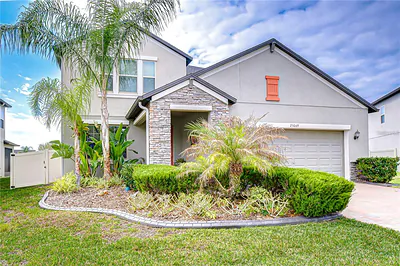
25069 LAMBRUSCO LOOP
$2,800
4 bd • 3 ba
• 2529 SquareFeet
Courtesy of MIHARA & ASSOCIATES INC.
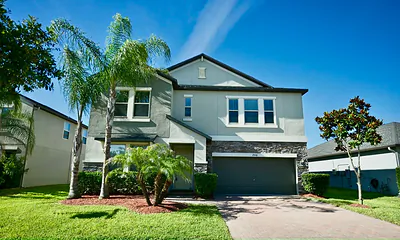
25118 LAMBRUSCO LOOP
$3,250
5 bd • 4 ba
• 3773 SquareFeet
Courtesy of REALTY ONE GROUP ADVANTAGE
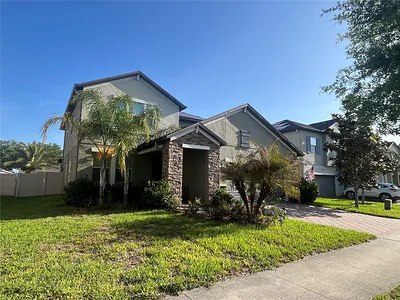
25149 LAMBRUSCO LOOP
$2,990
4 bd • 3 ba
• 2529 SquareFeet
Courtesy of WRIGHT MANAGEMENT & REALTY LLC
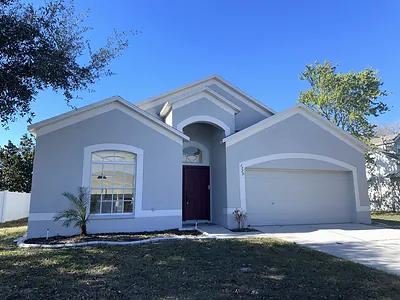
1329 AVONWOOD COURT
$2,350
3 bd • 2 ba
• 1496 SquareFeet
Courtesy of ADVANTAGE REALTY SERVICES, INC
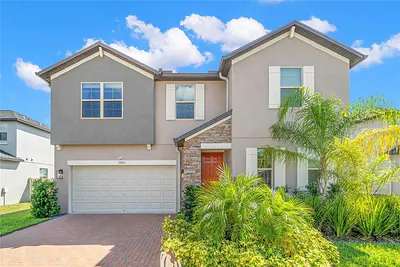
24941 LAMBRUSCO LOOP
$3,195
4 bd • 3 ba
• 2591 SquareFeet
Courtesy of CHARLES RUTENBERG REALTY INC