
25118 LAMBRUSCO LOOP
Lutz, FL 33559
$3,250
Pending
Beds
5
Baths
3.5
(3F 1H)
Living Area (sqft)
3,773
Year Built
2020
Description
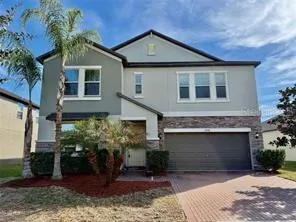
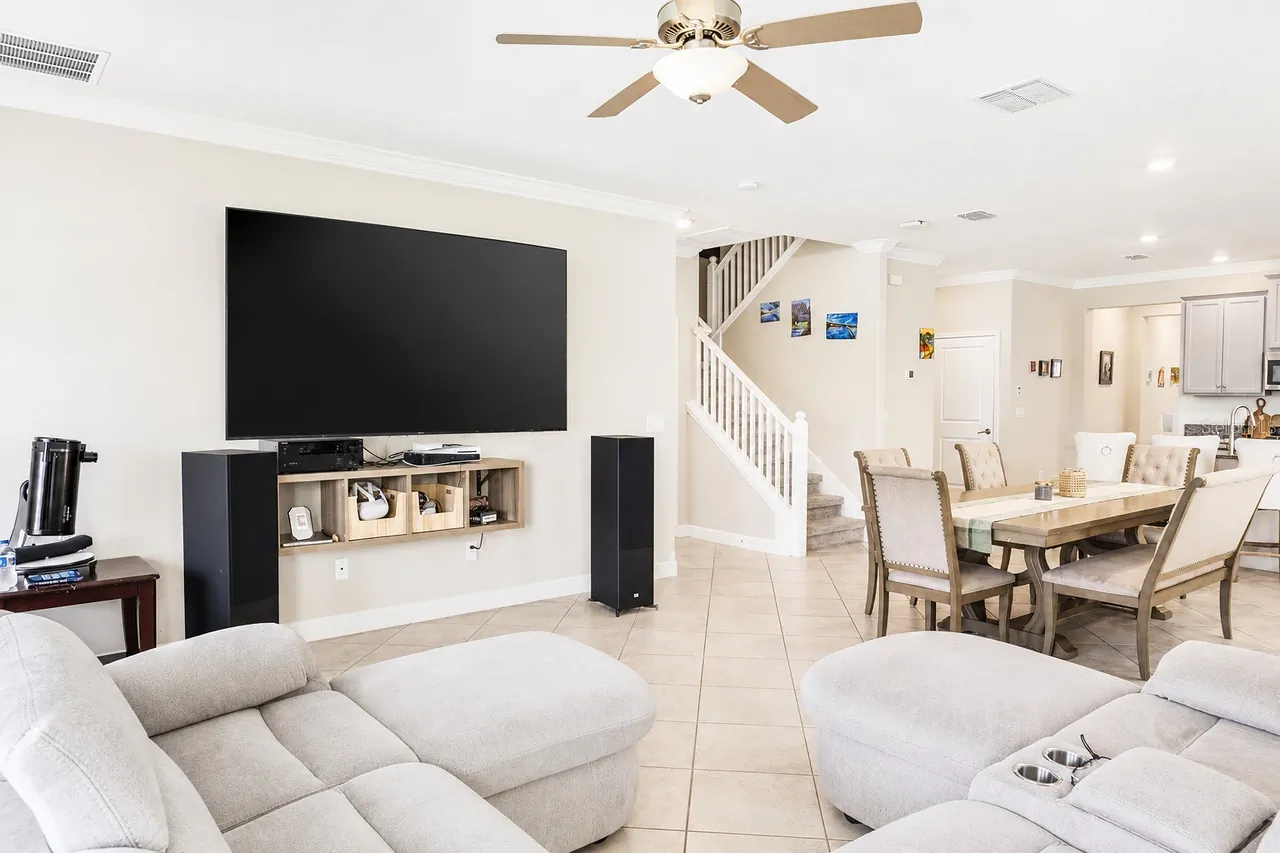
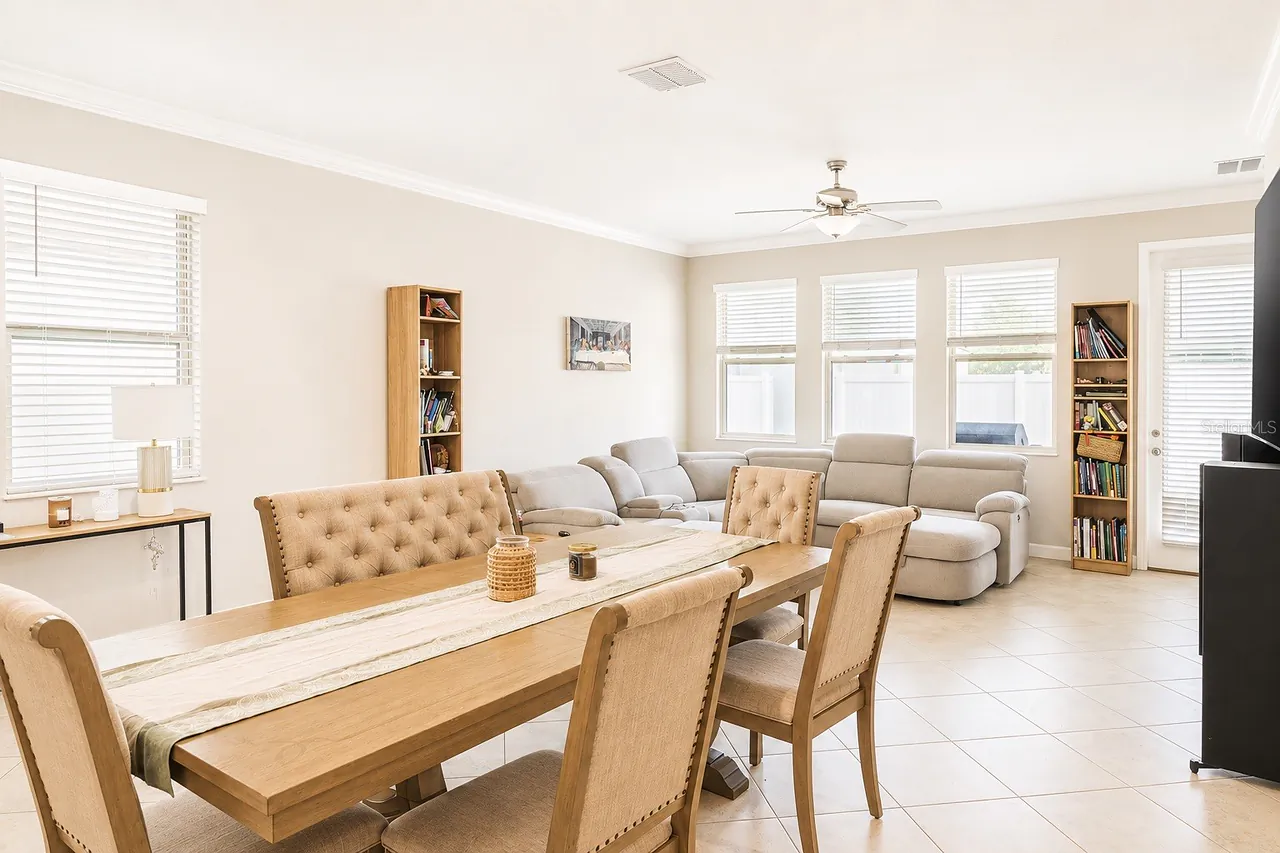
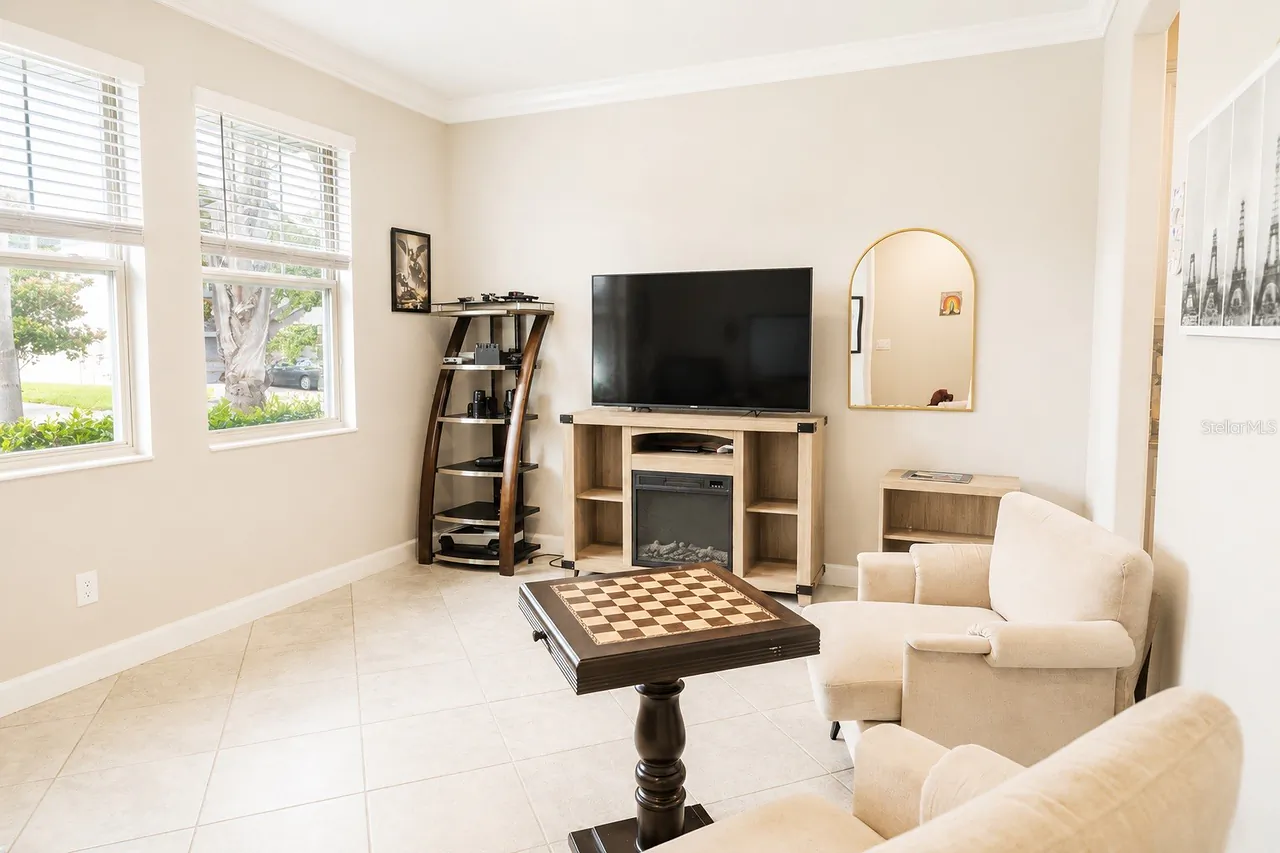
Luxury, space, and an unbeatable Wesley Chapel location come together in this exceptional 5-bedroom, 3.5-bath home offering nearly 3,800 square feet of thoughtfully designed living space. Perfect for both everyday living and effortless entertaining, this home combines elegance, comfort, and functionality.
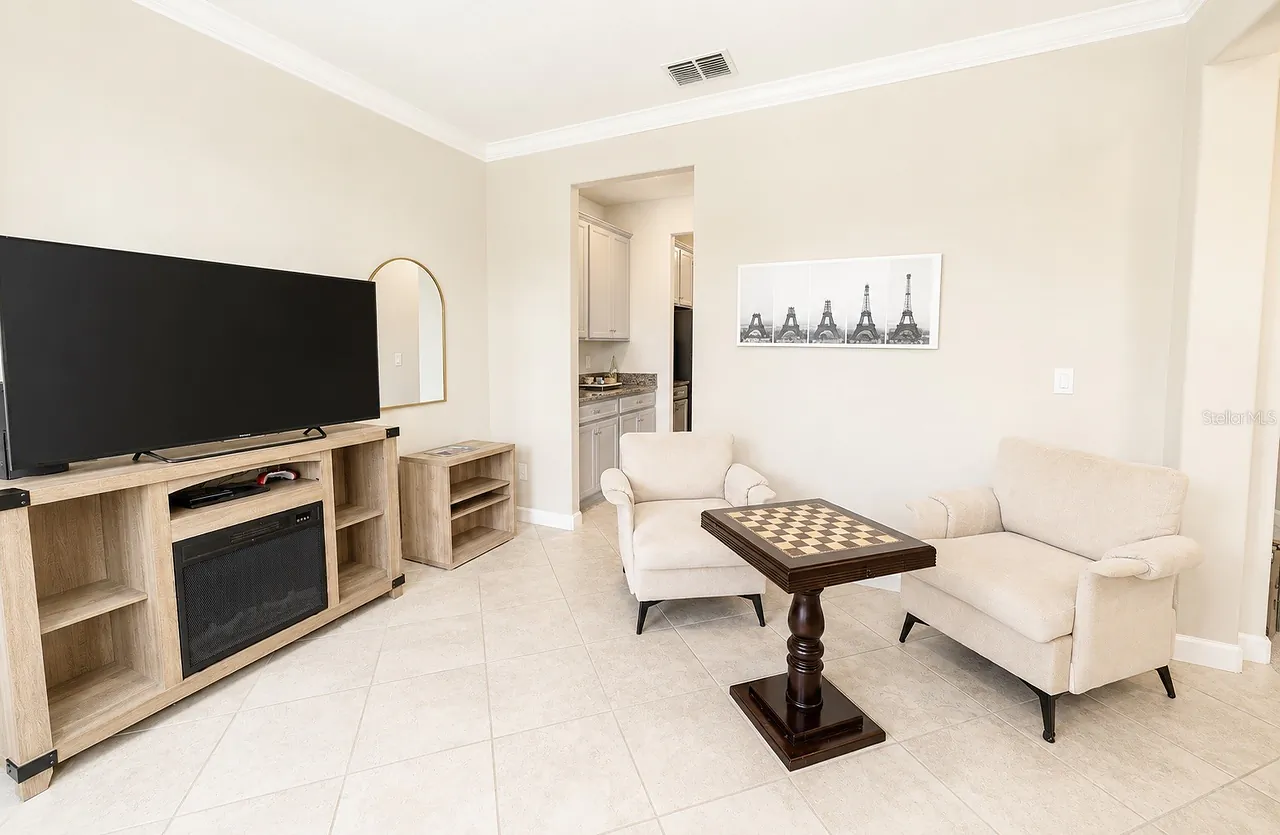
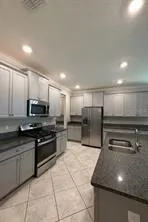
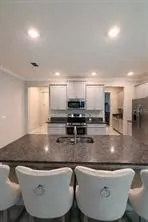
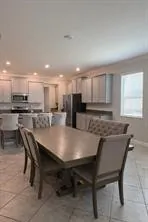
Step inside to discover soaring ceilings, abundant natural light, and an open-concept floor plan designed for modern living. The chef-inspired kitchen is the heart of the home, featuring granite countertops, stainless steel appliances, abundant cabinetry, a walk-in pantry, and an oversized island overlooking the spacious family room—creating the perfect gathering place for family and friends.
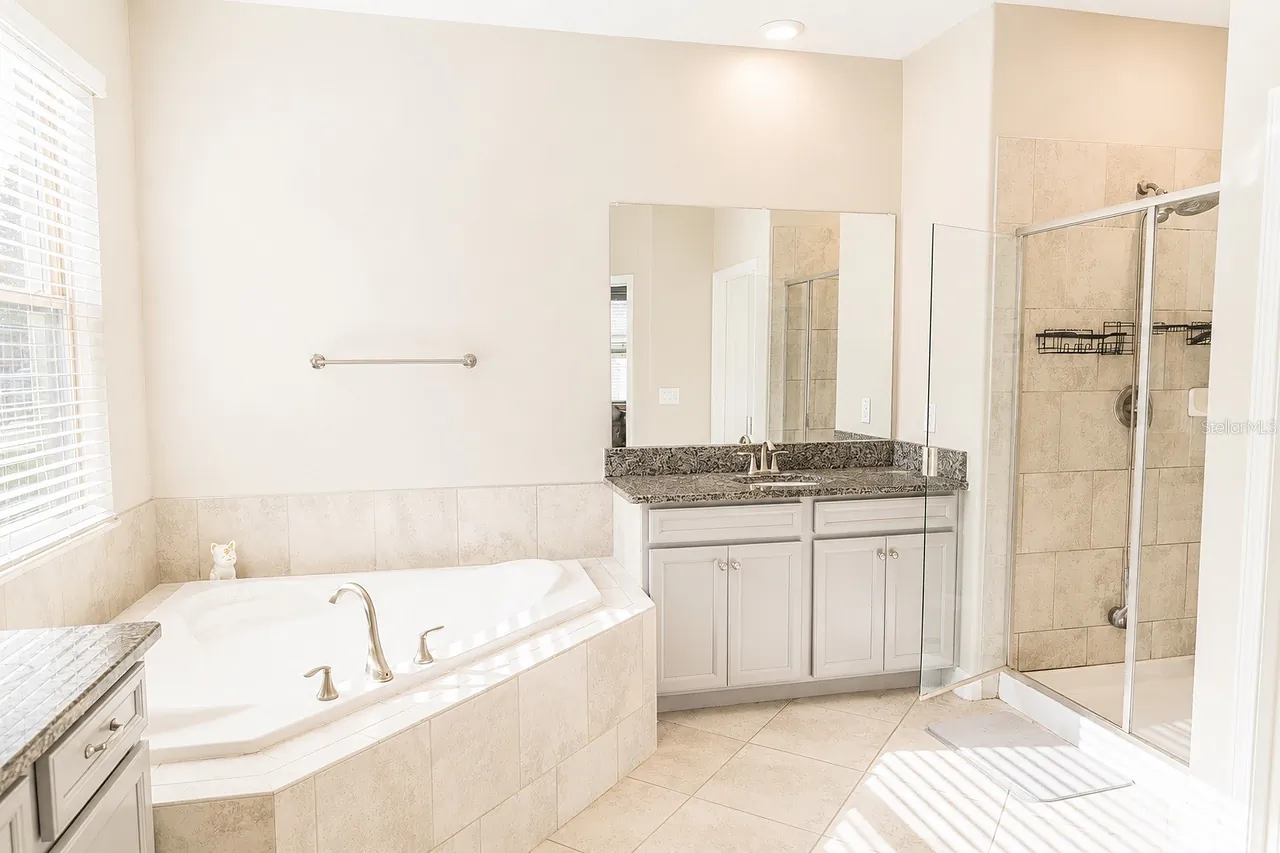
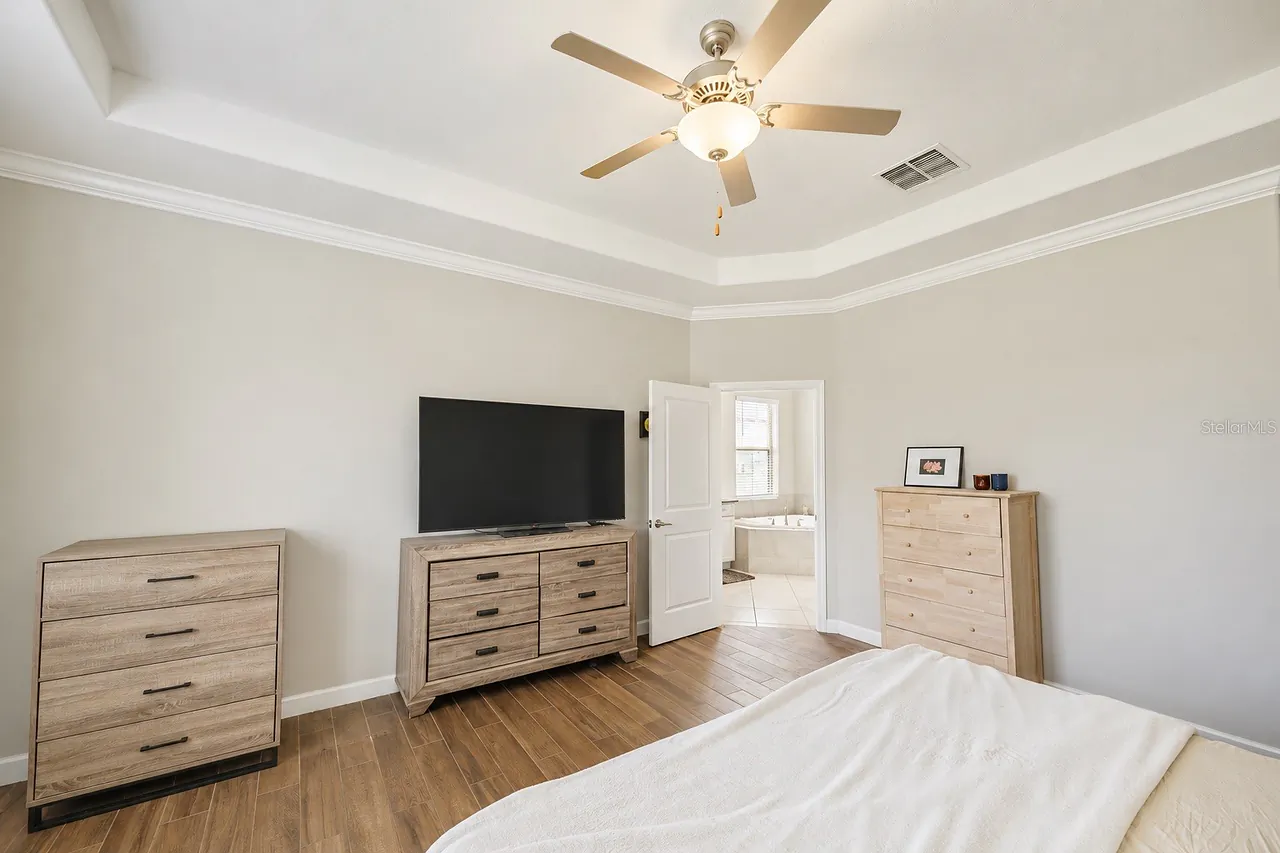
The first-floor owner’s suite provides a private retreat with a spa-like ensuite featuring dual vanities, a soaking tub, separate walk-in shower, and a generous walk-in closet. Upstairs, you’ll find spacious secondary bedrooms and an oversized loft ideal for a media room, game room, home office, fitness area, or additional living space.
Enjoy Florida living year-round from the covered lanai with plenty of room to relax, entertain, or create your dream backyard oasis.
Conveniently located just minutes from Tampa Premium Outlets, The Shops at Wiregrass, AdventHealth Wesley Chapel, Costco, PopStroke, BJ’s Restaurant & Brewhouse, Miller’s Ale House, The Cheesecake Factory, LongHorn Steakhouse, Texas Roadhouse, Grace Family Church, Publix, Aldi, Hobby Lobby, Ashley Furniture, BMW and Mercedes-Benz of Wesley Chapel, with quick access to I-75 and I-275, you’ll enjoy endless shopping, dining, entertainment, and an easy commute throughout the Tampa Bay area.
This is more than a home—it’s a lifestyle. Offering the perfect blend of luxury, space, and convenience, this exceptional property is ready to welcome its next owner.
Step inside to discover soaring ceilings, abundant natural light, and an open-concept floor plan designed for modern living. The chef-inspired kitchen is the heart of the home, featuring granite countertops, stainless steel appliances, abundant cabinetry, a walk-in pantry, and an oversized island overlooking the spacious family room—creating the perfect gathering place for family and friends.
The first-floor owner’s suite provides a private retreat with a spa-like ensuite featuring dual vanities, a soaking tub, separate walk-in shower, and a generous walk-in closet. Upstairs, you’ll find spacious secondary bedrooms and an oversized loft ideal for a media room, game room, home office, fitness area, or additional living space.
Enjoy Florida living year-round from the covered lanai with plenty of room to relax, entertain, or create your dream backyard oasis.
Conveniently located just minutes from Tampa Premium Outlets, The Shops at Wiregrass, AdventHealth Wesley Chapel, Costco, PopStroke, BJ’s Restaurant & Brewhouse, Miller’s Ale House, The Cheesecake Factory, LongHorn Steakhouse, Texas Roadhouse, Grace Family Church, Publix, Aldi, Hobby Lobby, Ashley Furniture, BMW and Mercedes-Benz of Wesley Chapel, with quick access to I-75 and I-275, you’ll enjoy endless shopping, dining, entertainment, and an easy commute throughout the Tampa Bay area.
This is more than a home—it’s a lifestyle. Offering the perfect blend of luxury, space, and convenience, this exceptional property is ready to welcome its next owner.
Property Details
MLS Area
—
Property Type
ResidentialLease
/ SingleFamilyResidence
Listing Type
rent
Listing ID
TB8515992

Listing courtesy of
REALTY ONE GROUP ADVANTAGE
MLS #TB8515992
Information is provided exclusively for consumers' personal, non-commercial use and may not be used for any purpose other than to identify prospective properties consumers may be interested in purchasing. Data is deemed reliable but is not guaranteed accurate by the MLS. Copyright © 2026 Stellar MLS. All rights reserved.
Data last updated June 28, 2026 2:54 PM ET.
Location
Features
Appliances
9
items
- Dishwasher
- Disposal
- Range
- Refrigerator
- Dryer
- Washer
- Microwave
- Electric Water Heater
- Exhaust Fan
Community Features
3
items
- Sidewalks
- Street Lights
- None
Cooling
2
items
- Central Air
- Ceiling Fans
Exterior Features
2
items
- Sprinkler Irrigation
- Lighting
Flooring
2
items
- Carpet
- Ceramic Tile
Heating
2
items
- Central
- Electric
Interior Features
12
items
- Ceiling Fans
- High Ceilings
- Kitchen Family Room Combo
- Walk In Closets
- Stone Counters
- Main Level Primary
- Vaulted Ceilings
- Open Floorplan
- Built In Features
- Wood Cabinets
- Separate Formal Dining Room
- Loft
Otherequipment
1
item
- Irrigation Equipment
Owner Pays
1
item
- None
Parking Features
4
items
- Driveway
- Garage
- Garage Door Opener
- Tandem
Patioandporch Features
1
item
- Covered
Pets Allowed
5
items
- Yes
- Cats Ok
- Dogs Ok
- Breed Restrictions
- Pet Fee
Property Sub Type Additional
1
item
- Single Family Residence
Road Surface Type
2
items
- Paved
- Asphalt
Security Features
1
item
- Fire Hydrants
Tenantpays
3
items
- Janitorial Service
- Carpet Cleaning Fee
- Re Key Fee
Utilities
10
items
- Cable Available
- High Speed Internet Available
- Municipal Utilities
- Phone Available
- Water Connected
- Fiber Optic Available
- Cable Connected
- Electricity Connected
- Sewer Connected
- Underground Utilities
Water Source
1
item
- Public
Window Features
1
item
- Blinds
3D View
Similar Properties
See all listings
25149 LAMBRUSCO LOOP
$2,990
4 bd • 3 ba
• 2529 SquareFeet
Courtesy of WRIGHT MANAGEMENT & REALTY LLC
25069 LAMBRUSCO LOOP
$2,800
4 bd • 3 ba
• 2529 SquareFeet
Courtesy of MIHARA & ASSOCIATES INC.
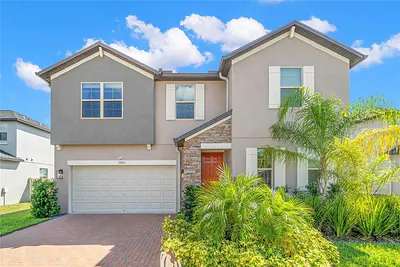
24941 LAMBRUSCO LOOP
$3,195
4 bd • 3 ba
• 2591 SquareFeet
Courtesy of CHARLES RUTENBERG REALTY INC
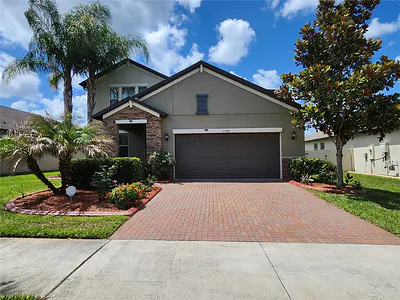
25188 LAMBRUSCO LOOP
$2,950
4 bd • 3 ba
• 2527 SquareFeet
Courtesy of VINTAGE REAL ESTATE SERVICES
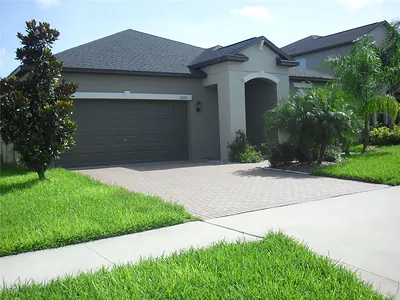
25195 LAMBRUSCO LOOP
$2,500
3 bd • 2 ba
• 1754 SquareFeet
Courtesy of RE/MAX ALLIANCE GROUP
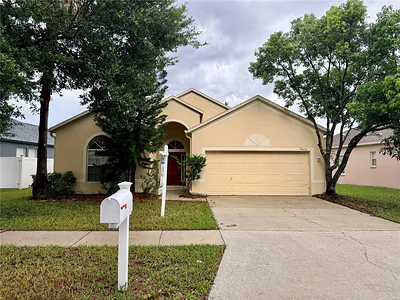
24652 PORTOFINO DRIVE
$2,175
3 bd • 2 ba
• 1545 SquareFeet
Courtesy of SIGNAL 15 REAL ESTATE GROUP
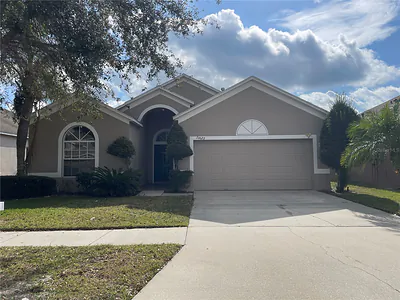
24622 PORTOFINO DRIVE
$2,075
3 bd • 2 ba
• 1545 SquareFeet
Courtesy of SIGNAL 15 REAL ESTATE GROUP
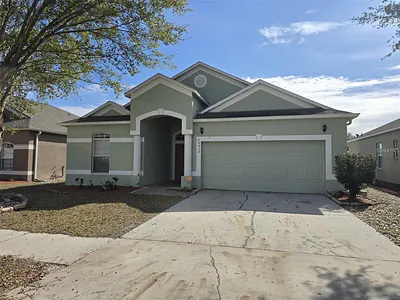
24612 PORTOFINO DRIVE
$2,195
3 bd • 2 ba
• 1434 SquareFeet
Courtesy of AVENUE HOMES LLC