
25195 LAMBRUSCO LOOP
Lutz, FL 33559
$2,550
Closed
Beds
3
Baths
2
(2F 0H)
Living Area (sqft)
1,754
Year Built
2019
Description
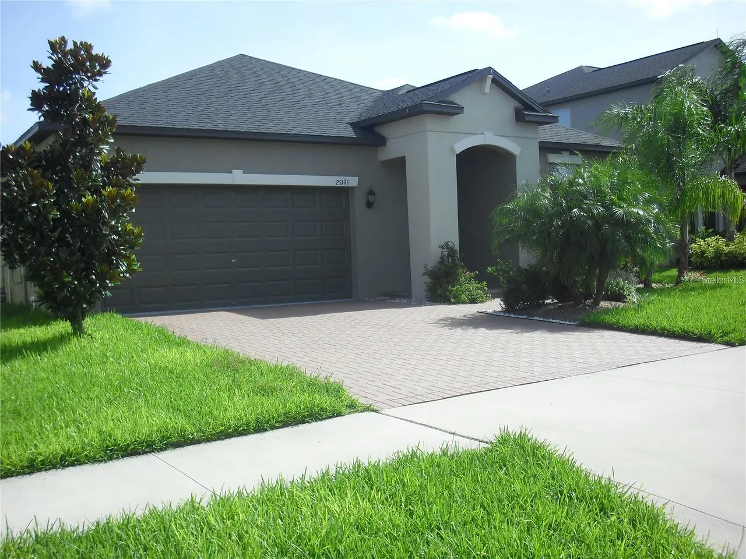
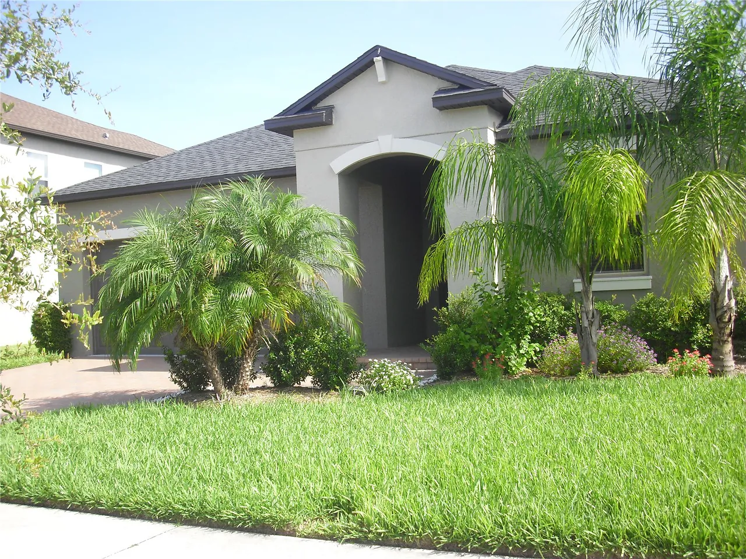
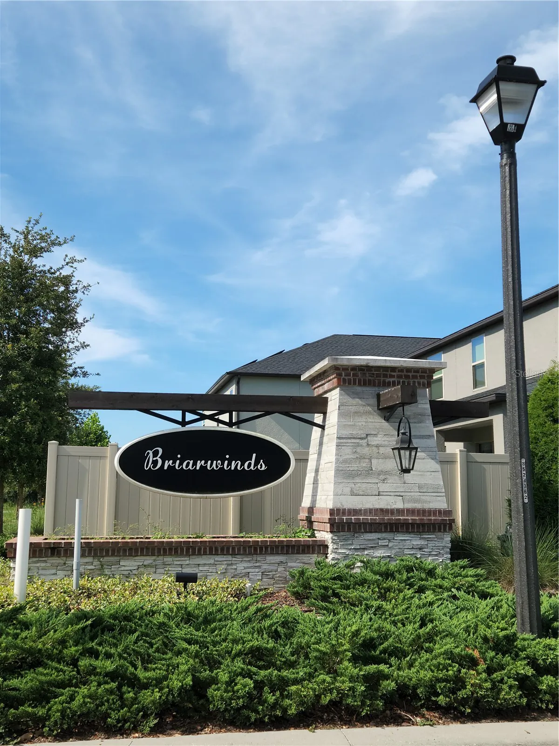
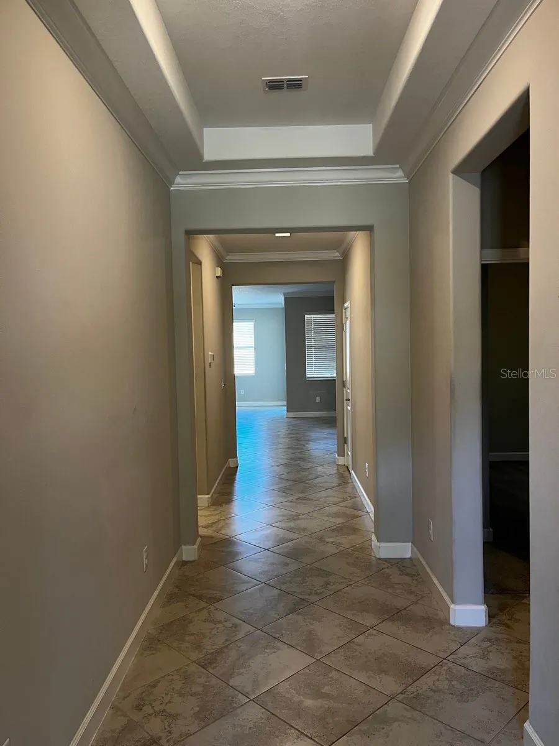
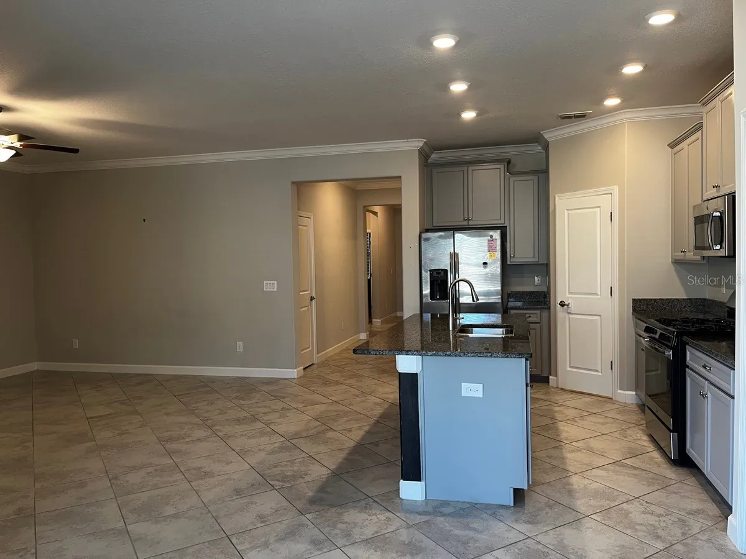
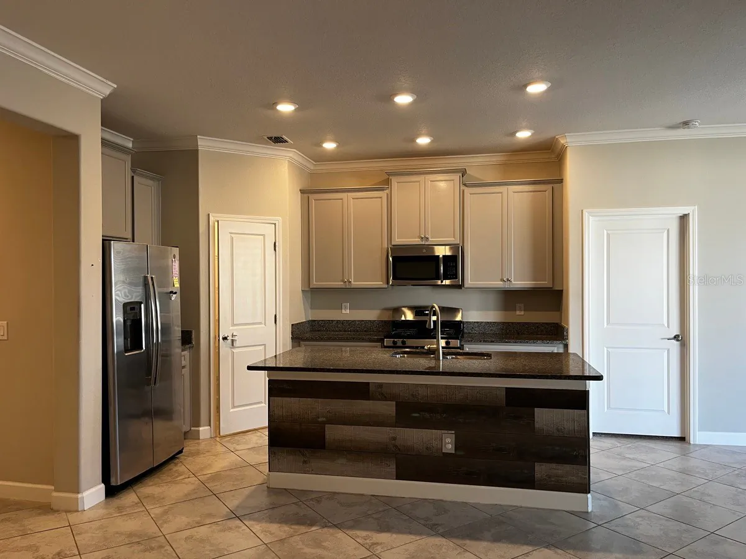
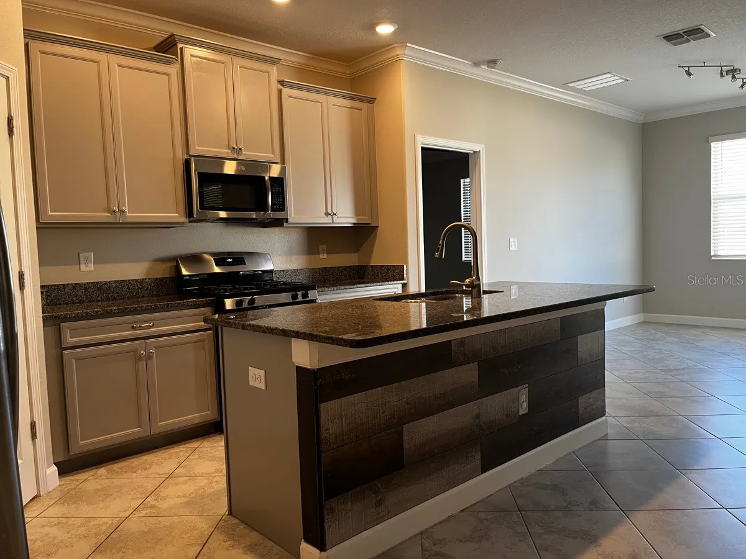
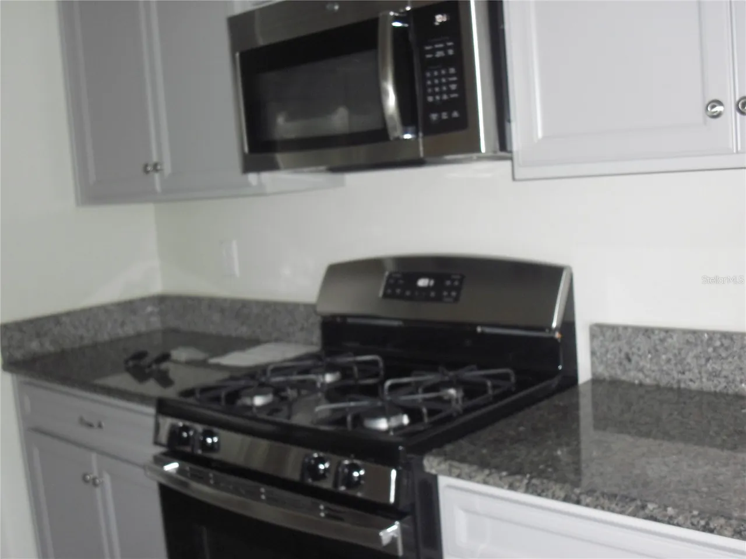
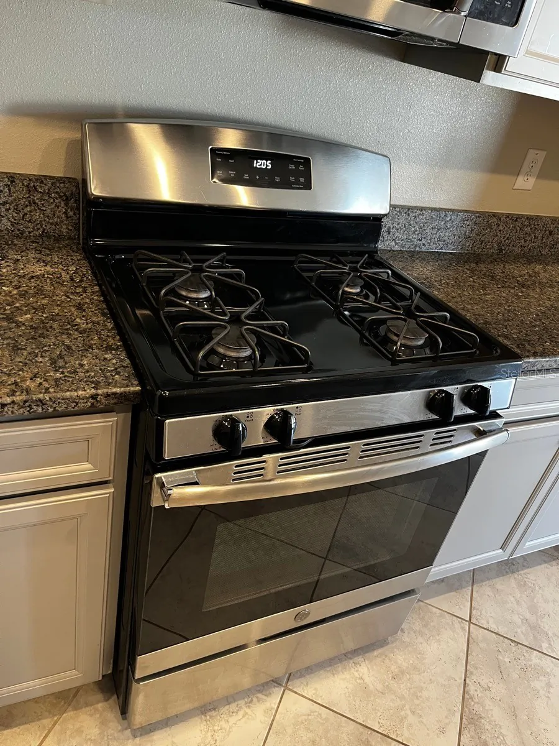
Briarwinds Community in Lutz beautiful 3 bedroom 2 bath home embraces an open-concept design, from the inviting foyer at the entrance to the interconnected family room, kitchen and cafe. The fully appointed kitchen features 42" cabinetry adorned with Crown Molding & Satin Nickel hardware along with Caledonia granite countertops & paired with stainless-steel GE® appliances. All appliances included. Kitchen has a mail desk knook. Living room is very spacious with glass slider leading to a screen in lanai overlooking the back yard with brick bbq. Split bedroom plan. The spacious master bedroom leads into a luxurious master bath double sinks glass shower stall with garden tub and walk-in closet. 2 other bedrooms are spacious with good size closets. Culligan water softener included. 2 car garage with opener. Lawncare is included. Near all major shopping interstate, schools.
Property Details
MLS Area
—
Property Type
ResidentialLease
/ SingleFamilyResidence
Listing Type
rent
Listing ID
TB8474261

Listing courtesy of
RE/MAX ALLIANCE GROUP
MLS #TB8474261
Information is provided exclusively for consumers' personal, non-commercial use and may not be used for any purpose other than to identify prospective properties consumers may be interested in purchasing. Data is deemed reliable but is not guaranteed accurate by the MLS. Copyright © 2026 Stellar MLS. All rights reserved.
Data last updated April 2, 2026 8:45 PM ET.
Location
Features
Appliances
6
items
- Dishwasher
- Range
- Refrigerator
- Dryer
- Washer
- Microwave
Community Features
2
items
- Sidewalks
- Street Lights
Cooling
2
items
- Central Air
- Ceiling Fans
Exterior Features
1
item
- Outdoor Grill
Flooring
2
items
- Carpet
- Ceramic Tile
Heating
1
item
- Central
Interior Features
7
items
- Ceiling Fans
- Kitchen Family Room Combo
- Walk In Closets
- Split Bedrooms
- Main Level Primary
- Open Floorplan
- Solid Surface Counters
Owner Pays
1
item
- Grounds Care
Parking Features
3
items
- Driveway
- Garage
- Garage Door Opener
Patioandporch Features
2
items
- Screened
- Rear Porch
Pets Allowed
3
items
- Cats Ok
- Dogs Ok
- Number Limit
Property Sub Type Additional
1
item
- Single Family Residence
Road Surface Type
1
item
- Concrete
Utilities
5
items
- Cable Available
- Municipal Utilities
- Water Connected
- Electricity Connected
- Sewer Connected
Water Source
1
item
- Public
Window Features
1
item
- Blinds
3D View
Similar Properties
See all listings
25188 LAMBRUSCO LOOP
$2,950
4 bd • 3 ba
• 2527 SquareFeet
Courtesy of VINTAGE REAL ESTATE SERVICES
25149 LAMBRUSCO LOOP
$2,990
4 bd • 3 ba
• 2529 SquareFeet
Courtesy of WRIGHT MANAGEMENT & REALTY LLC
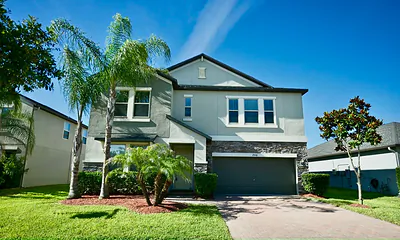
25118 LAMBRUSCO LOOP
$3,250
5 bd • 4 ba
• 3773 SquareFeet
Courtesy of REALTY ONE GROUP ADVANTAGE
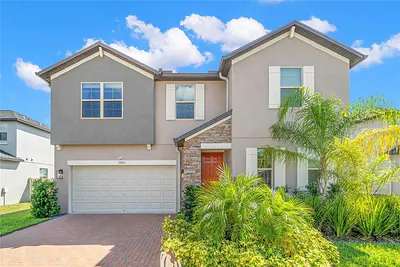
24941 LAMBRUSCO LOOP
$3,195
4 bd • 3 ba
• 2591 SquareFeet
Courtesy of CHARLES RUTENBERG REALTY INC
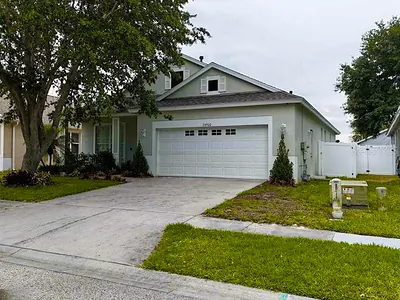
24900 OAKHAVEN COURT
$2,450
3 bd • 2 ba
• 1758 SquareFeet
Courtesy of LPT REALTY, LLC
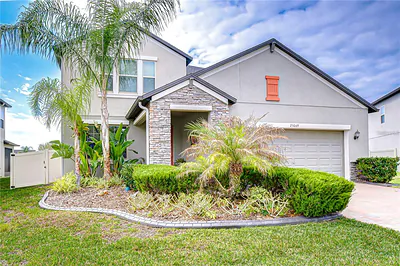
25069 LAMBRUSCO LOOP
$2,800
4 bd • 3 ba
• 2529 SquareFeet
Courtesy of MIHARA & ASSOCIATES INC.
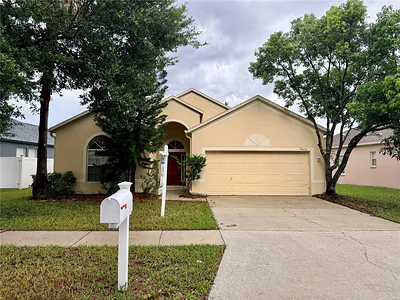
24652 PORTOFINO DRIVE
$2,175
3 bd • 2 ba
• 1545 SquareFeet
Courtesy of SIGNAL 15 REAL ESTATE GROUP
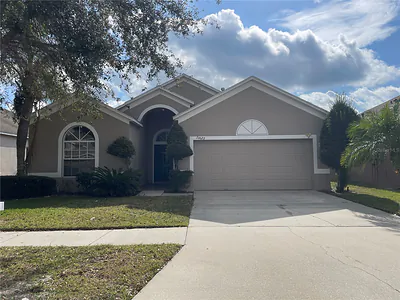
24622 PORTOFINO DRIVE
$2,075
3 bd • 2 ba
• 1545 SquareFeet
Courtesy of SIGNAL 15 REAL ESTATE GROUP