
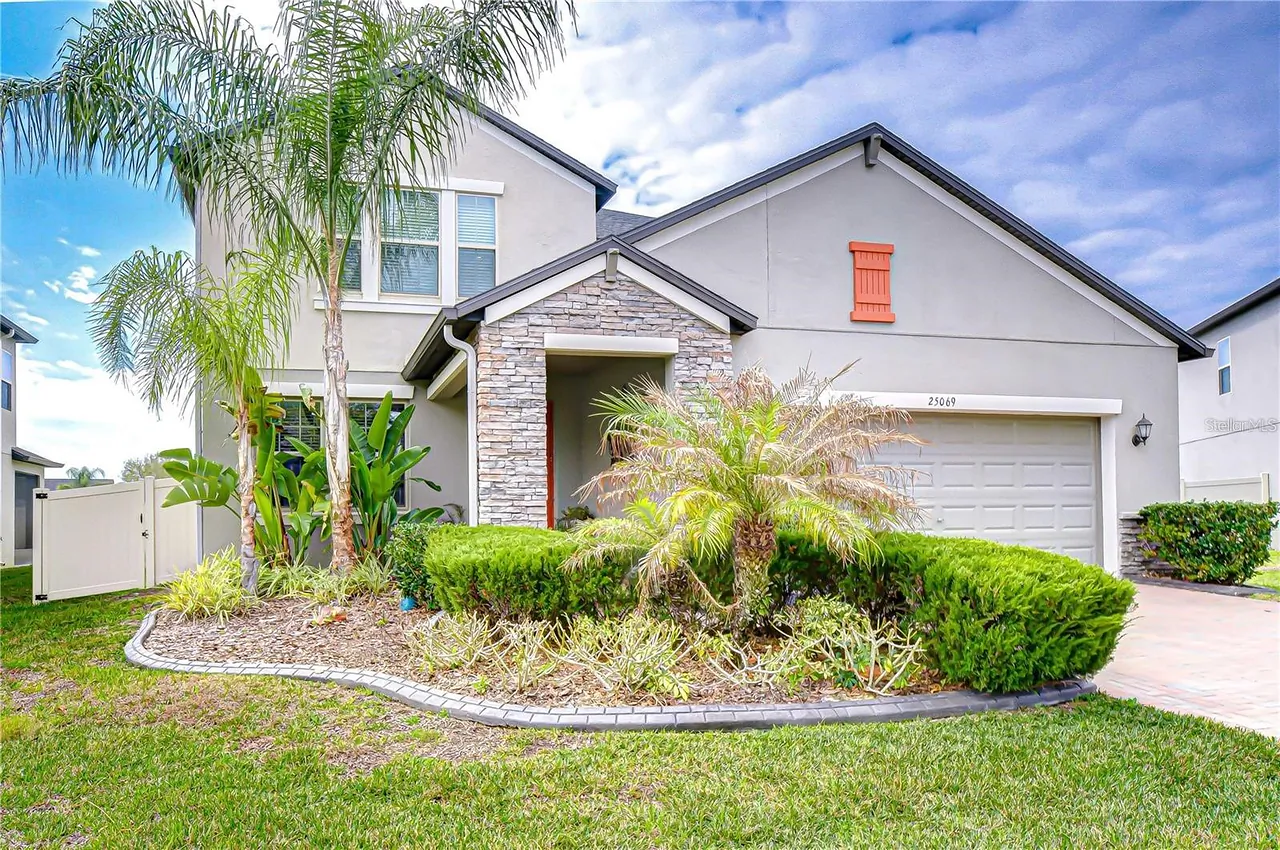
25069 LAMBRUSCO LOOP
Lutz, FL 33559
$2,900
Closed
Beds
4
Baths
3
(3F 0H)
Living Area (sqft)
2,529
Year Built
2020
Description
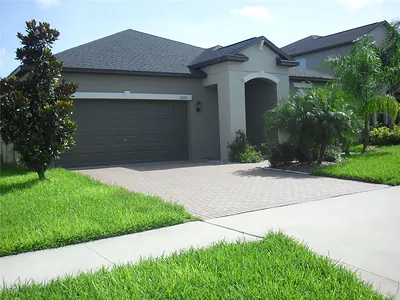
For Rent June 1st. Tucked inside Briarwinds in Lutz, this 2,529-sq ft Lennar-built two-story home (2020) blends thoughtful design with privacy, highlighted by no backyard neighbors and tranquil pond views from the upstairs retreat. The home’s inviting curb appeal is enhanced by a stone-accented portico entrance, manicured landscaping with palm trees and decorative paver edging, and a brick-paver driveway that adds both character and distinction. Step inside to a welcoming foyer where ceramic tile floors, rounded corner walls, crown molding, and high ceilings establish an airy, refined first impression. A formal dining room sits to the left, providing an elegant gathering space, while the open-concept kitchen and living room unfold seamlessly ahead. Designed for both daily living and entertaining, the beautifully appointed kitchen showcases tall crowned cabinetry, granite countertops, a tile backsplash, and a breakfast bar perfect for morning coffee or casual meals. Stainless steel appliances, including a gas range, complement the space, while a separate café area overlooks the lanai and features a window with an electric shade. A closet pantry provides everyday storage, and a thoughtfully built-out pantry beneath the staircase adds exceptional additional space. Open to the family room, the layout delivers effortless flow and functionality. Also located on the first floor is a versatile bedroom currently used as a home gym, enhanced with its own mini-split A/C system for added comfort. A full bathroom and dedicated laundry room provide convenience and flexible living options for guests or multigenerational needs. From the living room, sliding glass doors with an electric shade open to an impressive 14-by-36 extended screened lanai featuring decorative stamped concrete, two ceiling fans, and dual screen doors for convenient backyard access. The fully fenced yard offers exceptional privacy with no rear neighbors and a tranquil pond beyond the fence line. A walkway leads to a stamped concrete patio with permanent footers, a covered pavilion, and a firepit — creating a true outdoor retreat designed for both entertaining and relaxing. Upstairs, an expansive 18-by-16 loft serves as a flexible second living area ideal for movie nights, a home office, or additional gathering space. Two secondary bedrooms, each with walk-in closets and ceiling fans, share a full bath featuring a granite topped double vanity with dual undermount sinks and a tub shower. The primary retreat is enhanced with crown molding and peaceful pond views, along with a spacious walk-in closet and an ensuite bath complete with a granite double vanity, soaking tub, and separate tiled shower. Plush carpeting extends along the staircase and throughout the upper level for added comfort. Residents of Briarwinds enjoy a family-friendly, outdoor-oriented lifestyle with amenities including park space, sidewalks, and streetlights designed for easy neighborhood strolls. Ideally located near premier shopping and dining at The Shops at Wiregrass and Tampa Premium Outlets, with convenient access to SR-54, I-75, and Bruce B. Downs Boulevard, this home offers both tranquility and accessibility. Schedule your private showing today.
Property Details
MLS Area
—
Property Type
ResidentialLease
/ SingleFamilyResidence
Listing Type
rent
Listing ID
TB8488319

Listing courtesy of
MIHARA & ASSOCIATES INC.
MLS #TB8488319
Information is provided exclusively for consumers' personal, non-commercial use and may not be used for any purpose other than to identify prospective properties consumers may be interested in purchasing. Data is deemed reliable but is not guaranteed accurate by the MLS. Copyright © 2026 Stellar MLS. All rights reserved.
Data last updated April 11, 2026 2:35 PM ET.
Location
Features
Appliances
4
items
- Dishwasher
- Disposal
- Refrigerator
- Microwave
Association Amenities
3
items
- Playground
- Trails
- Park
Community Features
4
items
- Sidewalks
- Street Lights
- Playground
- Park
Cooling
3
items
- Central Air
- Ceiling Fans
- Ductless
Exterior Features
3
items
- Sprinkler Irrigation
- Lighting
- Fire Pit
Flooring
2
items
- Carpet
- Ceramic Tile
Heating
1
item
- Central
Interior Features
12
items
- Ceiling Fans
- Eat In Kitchen
- Walk In Closets
- Stone Counters
- Open Floorplan
- Crown Molding
- Built In Features
- Wood Cabinets
- Separate Formal Dining Room
- Separate Formal Living Room
- Upper Level Primary
- Loft
Lot Features
2
items
- Outside City Limits
- Landscaped
Otherstructures
1
item
- Other
Owner Pays
1
item
- None
Parking Features
3
items
- Driveway
- Garage
- Garage Door Opener
Patioandporch Features
4
items
- Covered
- Screened
- Patio
- Front Porch
Pets Allowed
3
items
- Yes
- Cats Ok
- Dogs Ok
Property Sub Type Additional
1
item
- Single Family Residence
Road Surface Type
1
item
- Paved
Utilities
4
items
- Cable Available
- Water Connected
- Underground Utilities
- Natural Gas Connected
View
2
items
- Water
- Pond
Water Source
1
item
- Public
3D View
Similar Properties
See all listings
25118 LAMBRUSCO LOOP
$3,250
5 bd • 4 ba
• 3773 SquareFeet
Courtesy of REALTY ONE GROUP ADVANTAGE
24652 PORTOFINO DRIVE
$2,175
3 bd • 2 ba
• 1545 SquareFeet
Courtesy of SIGNAL 15 REAL ESTATE GROUP
25149 LAMBRUSCO LOOP
$2,990
4 bd • 3 ba
• 2529 SquareFeet
Courtesy of WRIGHT MANAGEMENT & REALTY LLC
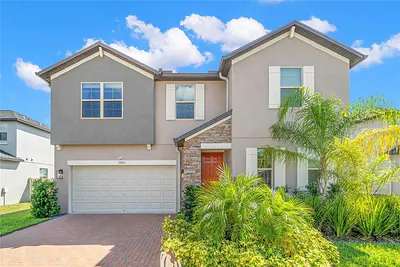
24941 LAMBRUSCO LOOP
$3,195
4 bd • 3 ba
• 2591 SquareFeet
Courtesy of CHARLES RUTENBERG REALTY INC
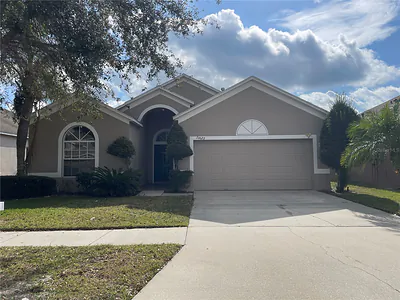
24622 PORTOFINO DRIVE
$2,075
3 bd • 2 ba
• 1545 SquareFeet
Courtesy of SIGNAL 15 REAL ESTATE GROUP
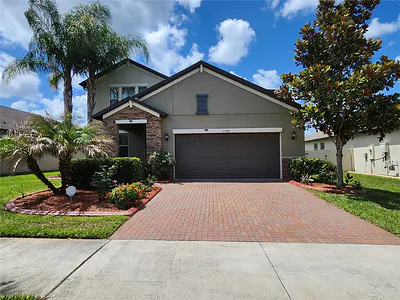
25188 LAMBRUSCO LOOP
$2,950
4 bd • 3 ba
• 2527 SquareFeet
Courtesy of VINTAGE REAL ESTATE SERVICES
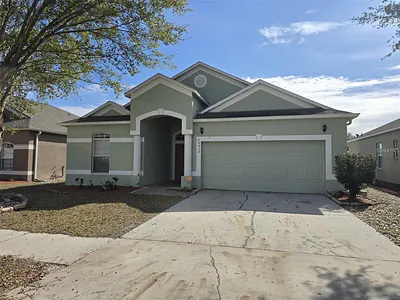
24612 PORTOFINO DRIVE
$2,195
3 bd • 2 ba
• 1434 SquareFeet
Courtesy of AVENUE HOMES LLC
25195 LAMBRUSCO LOOP
$2,500
3 bd • 2 ba
• 1754 SquareFeet
Courtesy of RE/MAX ALLIANCE GROUP