
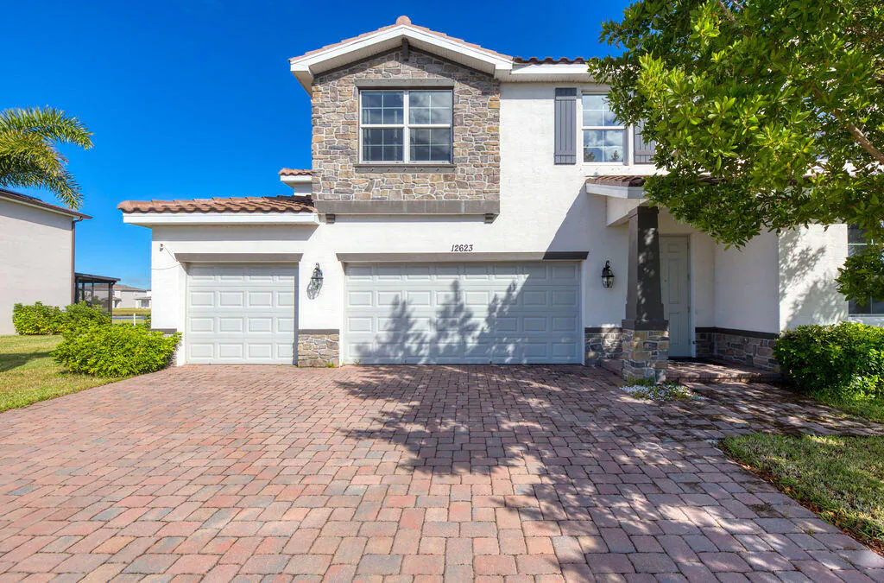
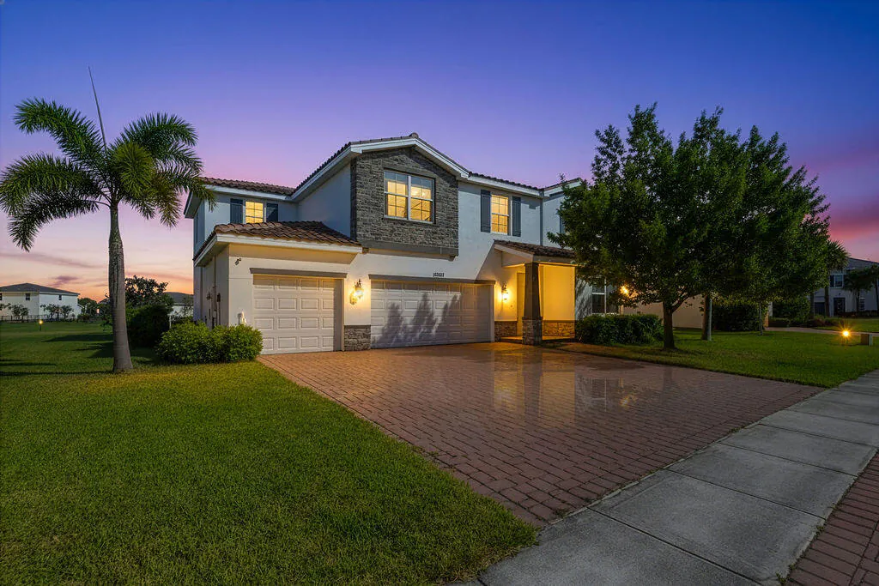
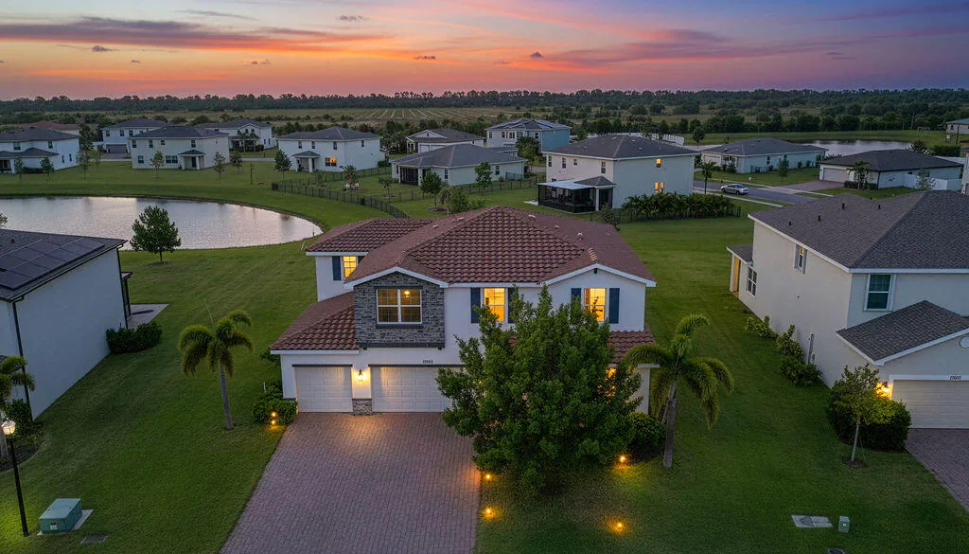
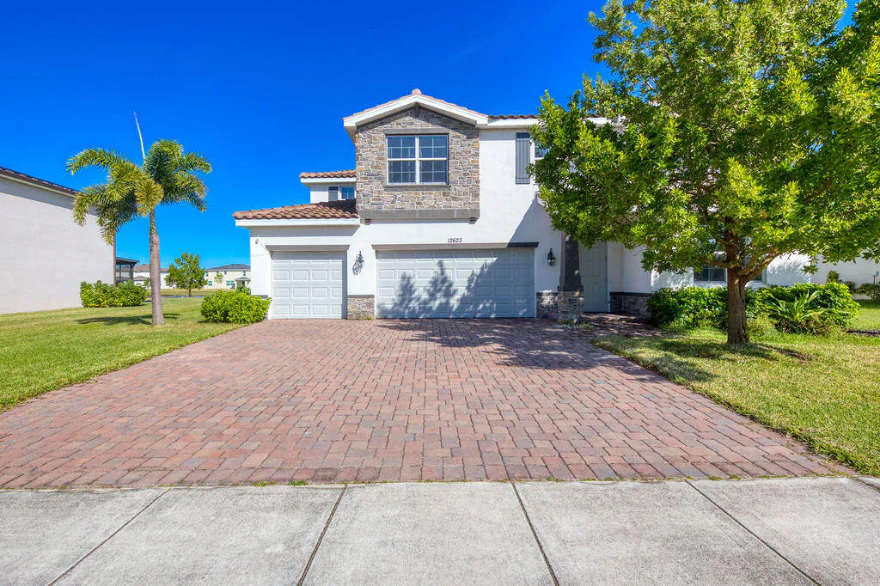
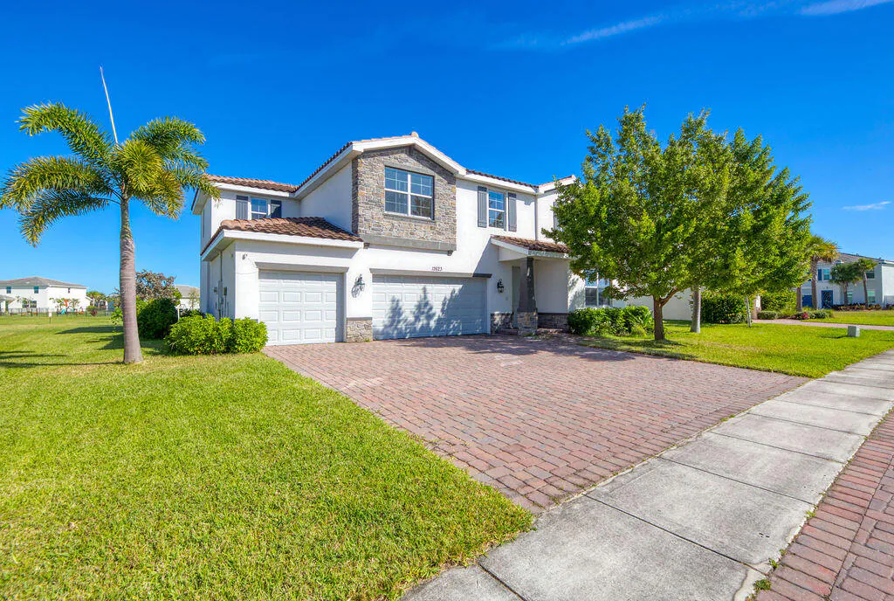
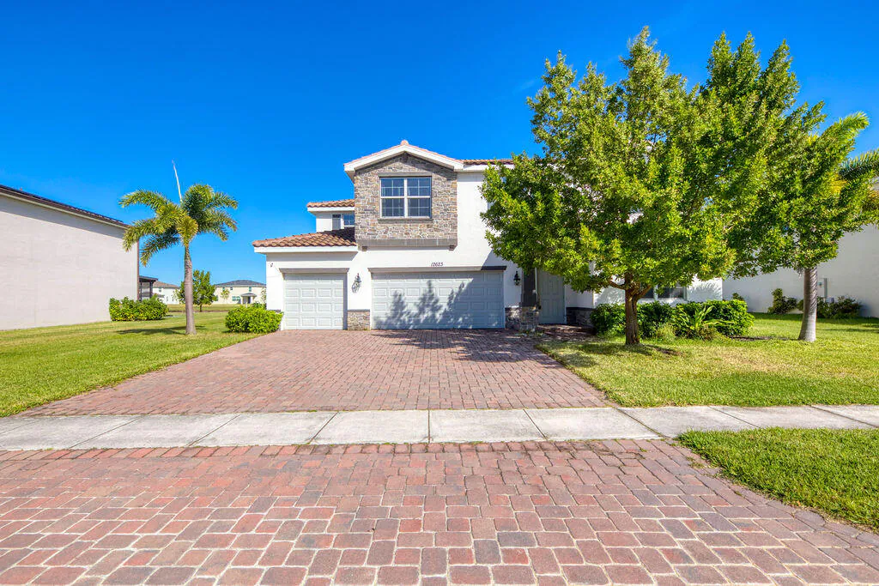
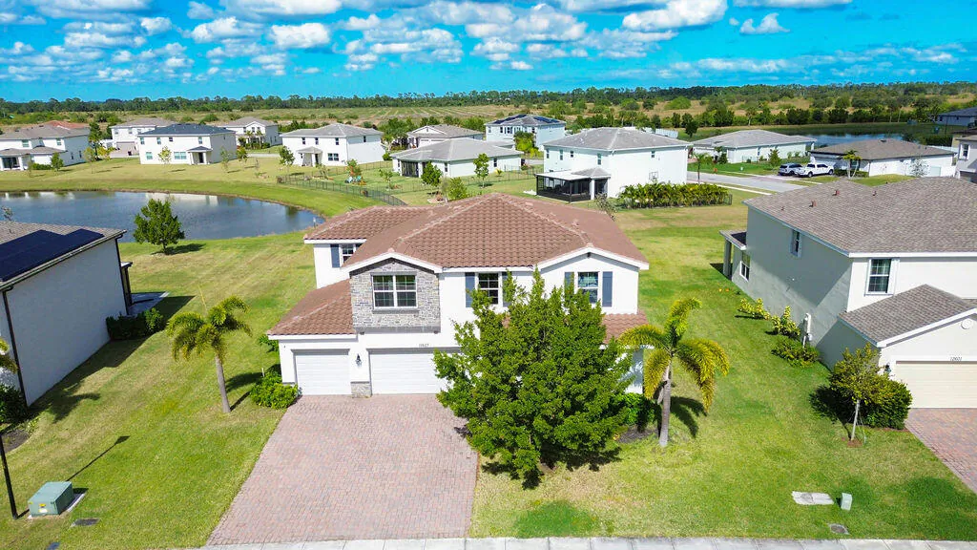
12623 NW Copper Creek Drive, Port St. Lucie, FL 34987
Port St Lucie, FL 34987
$571,999
Active
Beds
4
Baths
2.5
(2F 1H)
Living Area (sqft)
3,156
Year Built
2021
Description
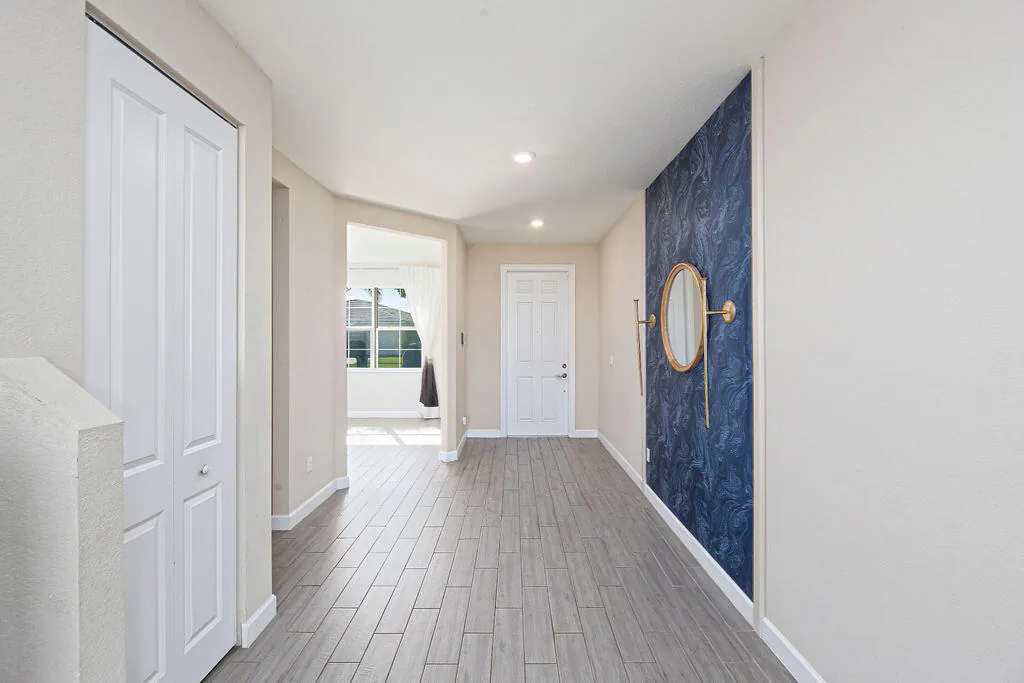
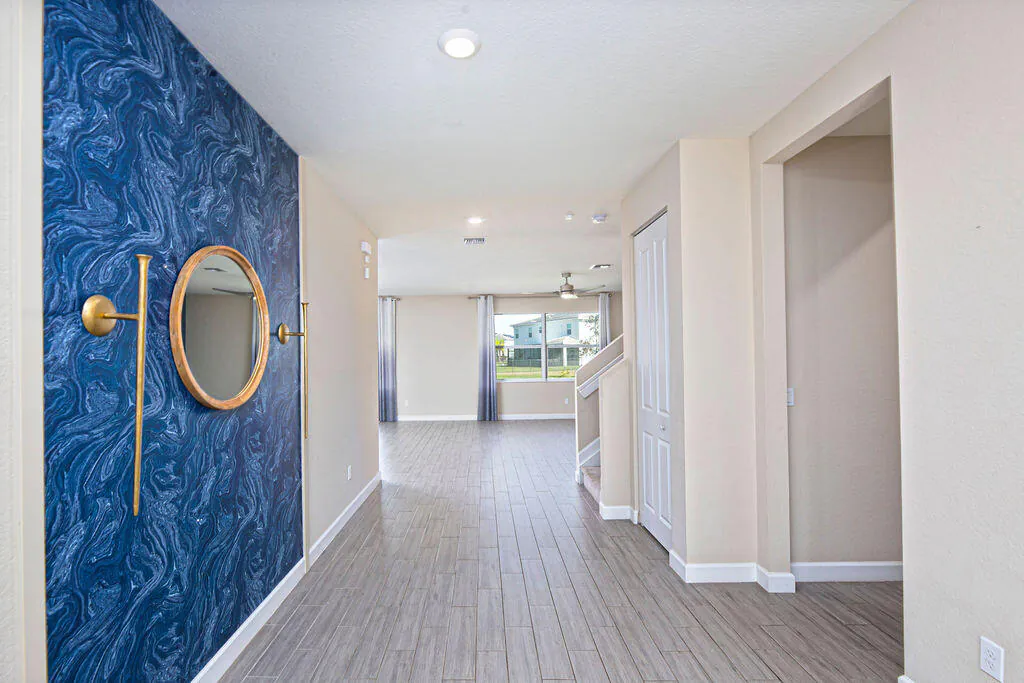
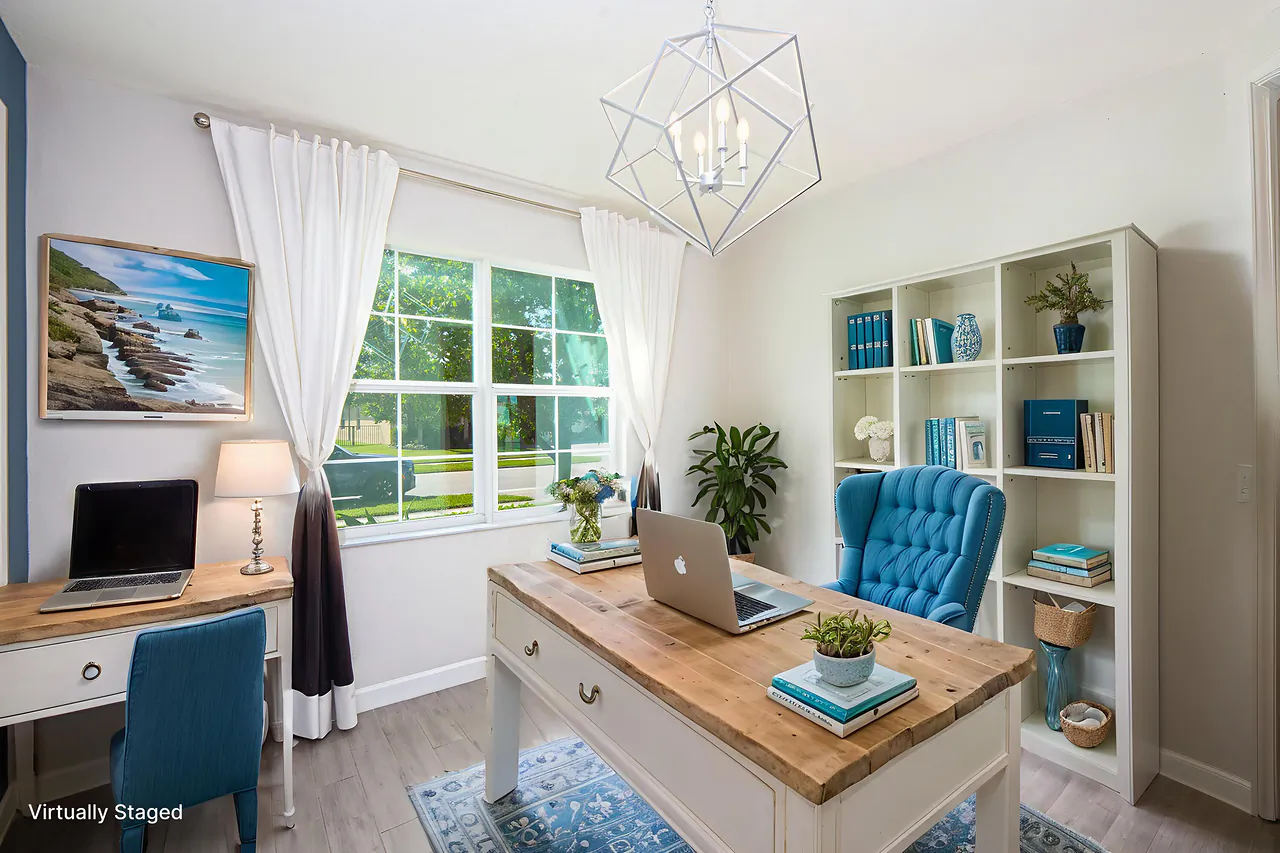
Desirable Helena model in gated, lakefront Copper Creek - perfect for entertaining or a growing family with tons of flexible living space. Gorgeous light, bright interior with upgraded plank tile flooring, designer fixtures and impact windows. Stunning kitchen features an impressive walk-in pantry. Spacious primary suite includes custom built-in closets. Assumable 4.3% mortgage available for qualified buyers! Downstairs offers open living/dining, office, guest bath and 3-car garage with a large backyard overlooking the lake. Upstairs you'll find a generous loft, additional bedrooms, laundry and 2nd full bath. Community perks include a resort-style pool, clubhouse, state-of-the-art fitness center, playground and more. Close to shopping, dining, highways and Allapattah Flats K-8.
Property Details
MLS Area
SL03
Property Type
Residential
/ SingleFamilyResidence
Listing Type
sale
Listing ID
R11141137

Listing courtesy of
Southern Key Realty
MLS #R11141137
IDX information is provided exclusively for consumers' personal, non-commercial use and may not be used for any purpose other than to identify prospective properties consumers may be interested in purchasing. Information is deemed reliable but not guaranteed. Copyright © 2026 BeachesMLS. All rights reserved.
Data last updated June 17, 2026 7:13 PM ET.
Location
Features
Appliances
9
items
- Dishwasher
- Disposal
- Refrigerator
- Dryer
- Washer
- Microwave
- Electric Water Heater
- Electric Range
- Water Heater
Architectural Style
2
items
- Traditional
- Colonial
Association Amenities
9
items
- Clubhouse
- Pool
- Tennis Courts
- Fitness Center
- Playground
- Basketball Court
- Management
- Picnic Area
- Sidewalks
Association Fee Includes
1
item
- Common Areas
Community Features
3
items
- Gated
- Property Manager On Site
- Home Owners Association
Construction Materials
2
items
- Block
- Concrete
Cooling
2
items
- Central Air
- Ceiling Fans
Electric
1
item
- Phases3
Exterior Features
2
items
- Room For Pool
- Outdoor Living Area
Flooring
1
item
- Carpet
Heating
2
items
- Central
- Electric
Interior Features
11
items
- High Ceilings
- Walk In Closets
- Split Bedrooms
- Upper Level Primary
- Dual Sinks
- Pantry
- Separate Shower
- Family Dining Room
- Kitchen Island
- Entrance Foyer
- Kitchen Dining Combo
Listing Terms
4
items
- Cash
- Conventional
- F H A
- Va Loan
Lot Features
2
items
- Quarter To Half Acre Lot
- Sprinkler System
Parking Features
3
items
- Garage
- Garage Door Opener
- Attached
Patioandporch Features
2
items
- Covered
- Patio
Pets Allowed
2
items
- Yes
- No Pet Restrictions
Pool Features
1
item
- Association
Property Sub Type Additional
1
item
- Single Family Residence
Roof
1
item
- Barrel
Security Features
2
items
- Smoke Detectors
- Gated Community
Structure Type
1
item
- House
Utilities
4
items
- Water Available
- Cable Available
- Sewer Available
- Underground Utilities
View
1
item
- Lake
Water Source
1
item
- Public
Window Features
1
item
- Blinds
3D View
Similar Properties
See all listings
12793 NW Copper Creek Drive, Port St. Lucie, FL 34987
$459,900
3 bd • 3 ba
• 2042 sqft
Courtesy of Florida Listing Experts LLC
12473 NW Lynch Lane, FL 34987
$350,000
3 bd • 2 ba
• 1649 sqft
Courtesy of Opendoor Brokerage LLC
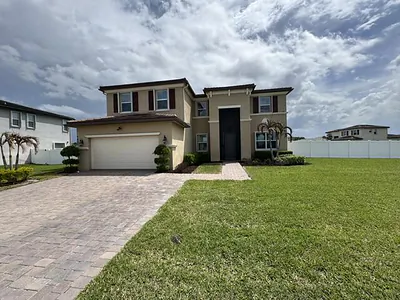
7401 NW Farnsworth Circle NW, Port St. Lucie, FL 34987
$642,000
4 bd • 4 ba
• 3008 sqft
Courtesy of Treasure Coast Realty Group
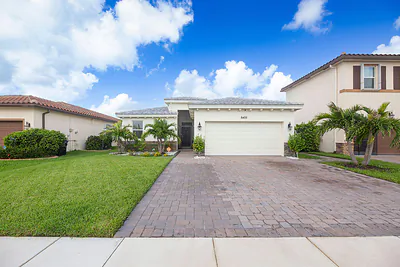
8405 NW Greenbank Circle, Port St. Lucie, FL 34987
$370,000
3 bd • 2 ba
• 1649 sqft
Courtesy of Southern Key Realty
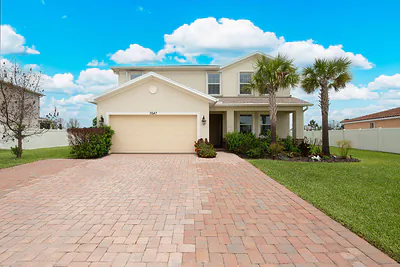
7647 NW Old Grove Lane
$575,000
5 bd • 4 ba
• 3639 sqft
Courtesy of Southern Key Realty

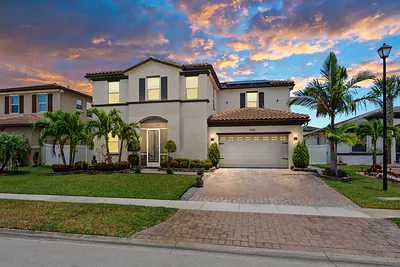
7165 NW Farnsworth Circle, Port St. Lucie, FL 34987
$540,000
4 bd • 3 ba
• 2705 sqft
Courtesy of Southern Key Realty
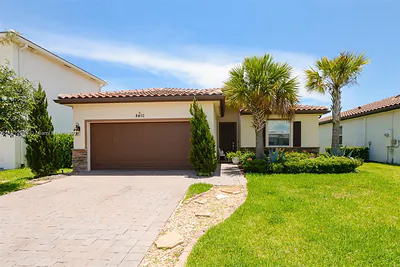
8410 NW Greenbank Cir
$405,000
3 bd • 2 ba
• 1649 sqft
Courtesy of Canvas Real Estate
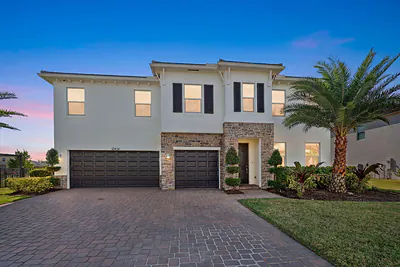
12434 NW Lynch Lane, Port St. Lucie, FL 34987
$610,000
5 bd • 4 ba
• 3367 sqft
Courtesy of Keller Williams Realty of PSL