
7401 NW Farnsworth Circle NW, Port St. Lucie, FL 34987
Port St Lucie, FL 34987
$642,000
Active
Beds
4
Baths
3.5
(3F 1H)
Living Area (sqft)
3,008
Year Built
2019
Description
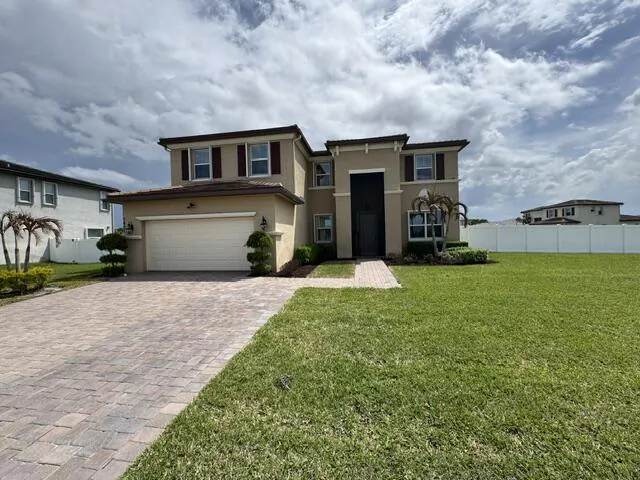
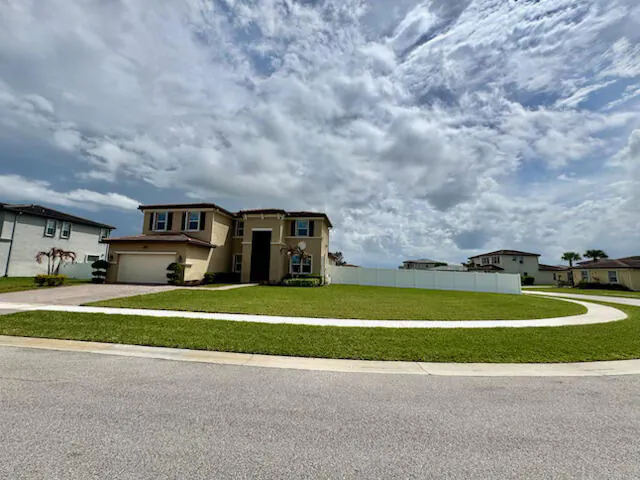
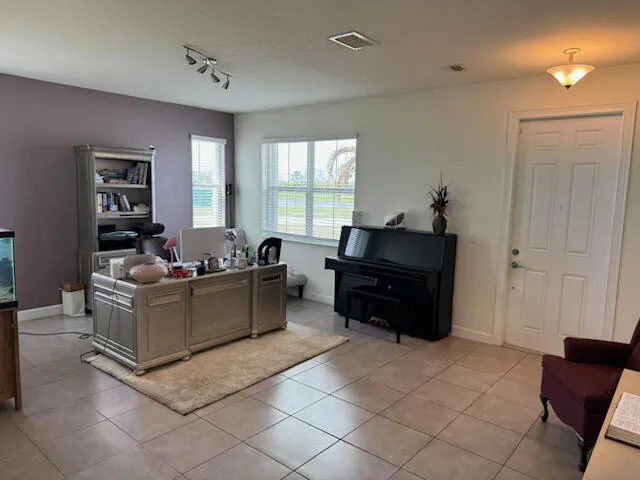
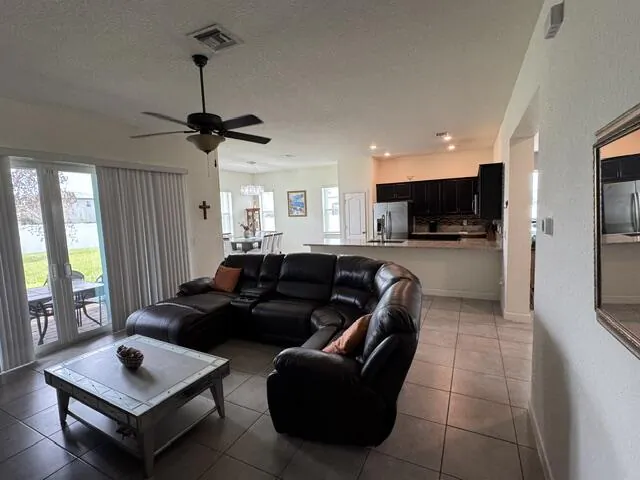
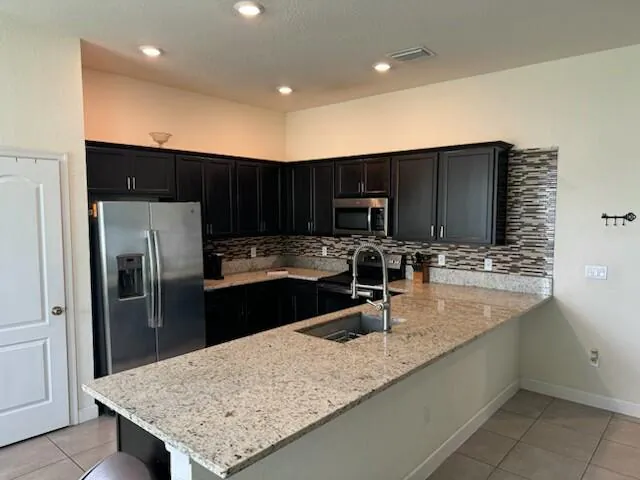
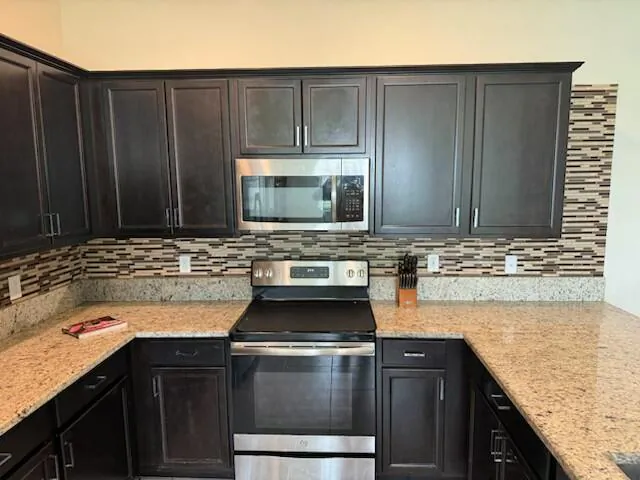
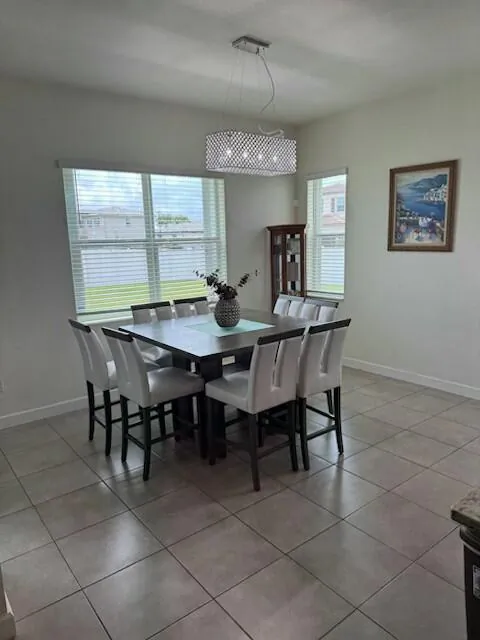
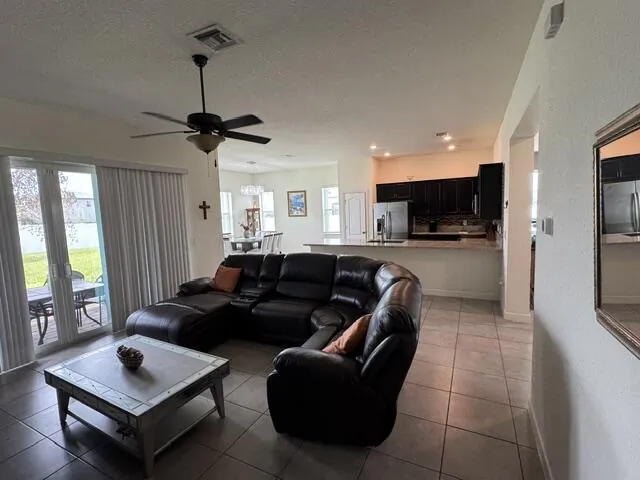
SELLER ASSISTANCE! This home is conveniently situated next door to Alapattah Flats K-8 School. You can walk your kids to school, without leaving the sidewalk. The home features 4 beds/3.5 baths, and a converted loft with closet, used as a 5th bedroom. This home claims one of the largest lots in Copper Creek with a fully fenced backyard and screened patio. Whole house accordion shutters and Smart home design. Chefs kitchen has wood cabinetry, granite countertops and room to seat 6 at the extended counter. Located in a gated community clubhouse, gym and resort style pool.
Property Details
MLS Area
—
Property Type
Residential
/ SingleFamilyResidence
Listing Type
sale
Listing ID
B26013613

Listing courtesy of
Treasure Coast Realty Group
MLS #B26013613
IDX information is provided exclusively for consumers' personal, non-commercial use and may not be used for any purpose other than to identify prospective properties consumers may be interested in purchasing. Information is deemed reliable but not guaranteed. Copyright © 2026 BeachesMLS. All rights reserved.
Data last updated June 14, 2026 7:30 AM ET.
Location
Features
Appliances
10
items
- Dishwasher
- Disposal
- Refrigerator
- Dryer
- Washer
- Microwave
- Electric Water Heater
- Ice Maker
- Electric Range
- Water Heater
Architectural Style
1
item
- Contemporary
Association Amenities
11
items
- Clubhouse
- Gated
- Pool
- Recreation Facilities
- Tennis Courts
- Fitness Center
- Spa Hot Tub
- Basketball Court
- Sauna
- Management
- Community Kitchen
Association Fee Includes
4
items
- Common Areas
- Recreation Facilities
- Cable Tv
- Maintenance Grounds
Community Features
3
items
- Gated
- Property Manager On Site
- Home Owners Association
Construction Materials
2
items
- Stucco
- Block
Cooling
1
item
- Central Air
Electric
1
item
- Amps200 Or More
Exterior Features
3
items
- Porch
- None
- Outdoor Living Area
Fencing
3
items
- Fenced
- Back Yard
- Privacy
Flooring
2
items
- Carpet
- Ceramic Tile
Foundation Details
1
item
- Concrete Perimeter
Heating
1
item
- Central
Interior Features
13
items
- Walk In Closets
- Main Level Primary
- Separate Formal Dining Room
- Dual Sinks
- Pantry
- Separate Shower
- Breakfast Bar
- Kitchen Island
- Dining Area
- Kitchen Dining Combo
- Garden Tub Roman Tub
- Bathtub
- Soaking Tub
Listing Terms
4
items
- Cash
- Conventional
- F H A
- Va Loan
Lot Features
5
items
- Corner Lot
- Oversized Lot
- Quarter To Half Acre Lot
- Sprinklers Automatic
- Sprinkler System
Otherequipment
1
item
- Irrigation Equipment
Otherstructures
1
item
- None
Parking Features
4
items
- Driveway
- Garage
- Garage Door Opener
- Attached
Patioandporch Features
4
items
- Covered
- Screened
- Patio
- Porch
Pets Allowed
2
items
- Yes
- Breed Restrictions
Pool Features
2
items
- Heated
- Association
Property Sub Type Additional
1
item
- Single Family Residence
Road Surface Type
1
item
- Asphalt
Roof
1
item
- Barrel
Security Features
2
items
- Gated Community
- Security Gate
Speciallistingconditions
1
item
- Standard
Structure Type
1
item
- House
Utilities
7
items
- Cable Available
- Sewer Available
- Water Connected
- Electricity Connected
- Underground Utilities
- Propane
- Phone Connected
View
3
items
- Water
- Lake
- City
Water Source
1
item
- Public
Window Features
2
items
- Blinds
- Insulated Windows
3D View
Similar Properties
See all listings
7165 NW Farnsworth Circle, Port St. Lucie, FL 34987
$540,000
4 bd • 3 ba
• 2705 sqft
Courtesy of Southern Key Realty
7206 NW Farnsworth Circle, Port St. Lucie, FL 34987
$650,000
4 bd • 4 ba
• 3008 sqft
Courtesy of Vic's Picks Realty, LLC.
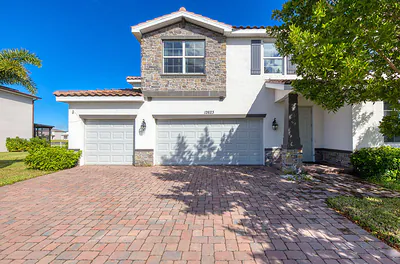
12623 NW Copper Creek Drive, Port St. Lucie, FL 34987
$571,999
4 bd • 3 ba
• 3156 sqft
Courtesy of Southern Key Realty
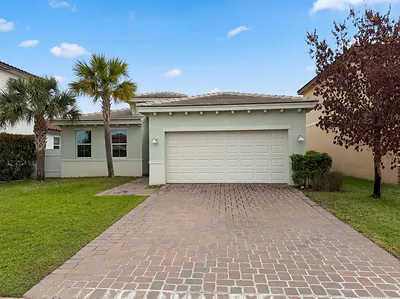
12473 NW Lynch Lane, FL 34987
$350,000
3 bd • 2 ba
• 1649 sqft
Courtesy of Opendoor Brokerage LLC
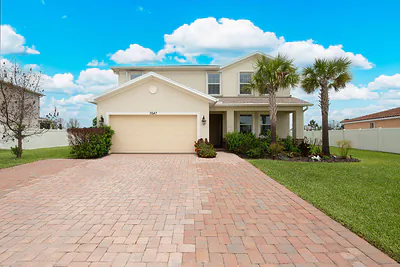
7647 NW Old Grove Lane
$575,000
5 bd • 4 ba
• 3639 sqft
Courtesy of Southern Key Realty

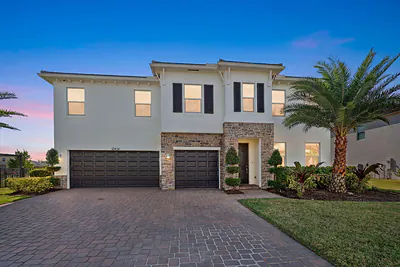
12434 NW Lynch Lane, Port St. Lucie, FL 34987
$610,000
5 bd • 4 ba
• 3367 sqft
Courtesy of Keller Williams Realty of PSL
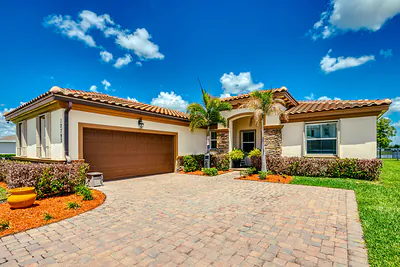
12793 NW Copper Creek Drive, Port St. Lucie, FL 34987
$459,900
3 bd • 3 ba
• 2042 sqft
Courtesy of Florida Listing Experts LLC
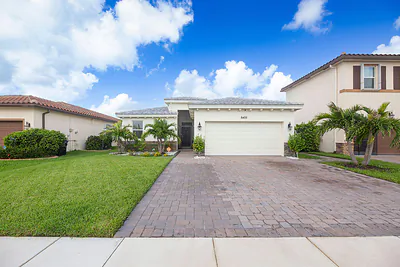
8405 NW Greenbank Circle, Port St. Lucie, FL 34987
$370,000
3 bd • 2 ba
• 1649 sqft
Courtesy of Southern Key Realty