
7647 NW Old Grove Lane
Port St Lucie, FL 34987
$575,000
ActiveUnderContract
Beds
5
Baths
3.5
(3F 1H)
Living Area (sqft)
3,639
Year Built
2021
Description
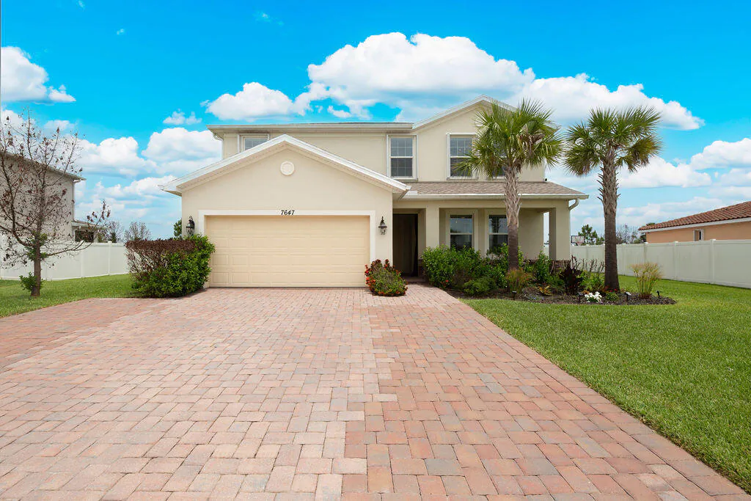
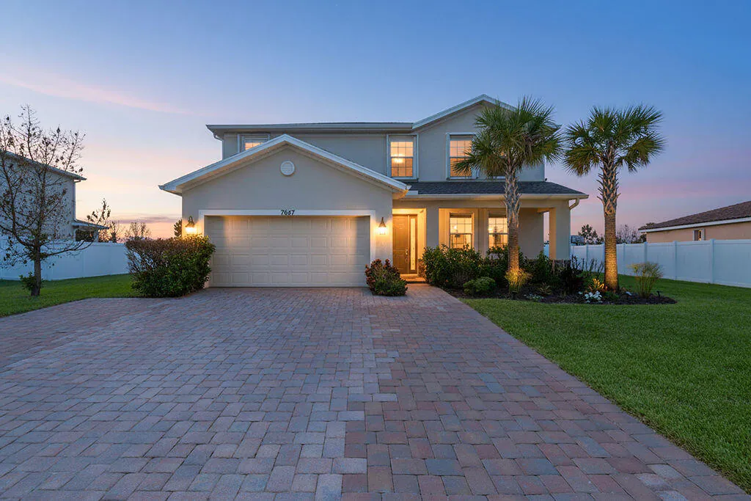
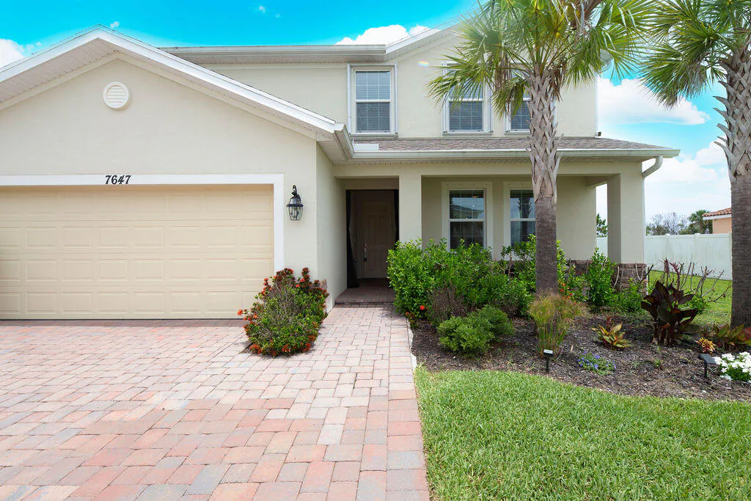
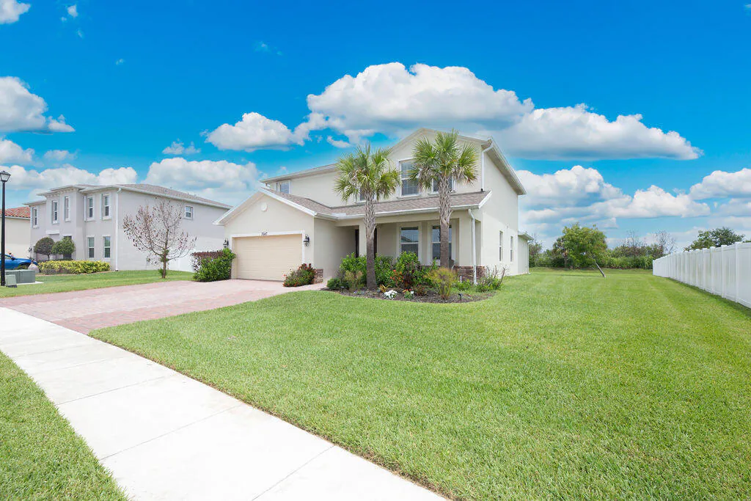
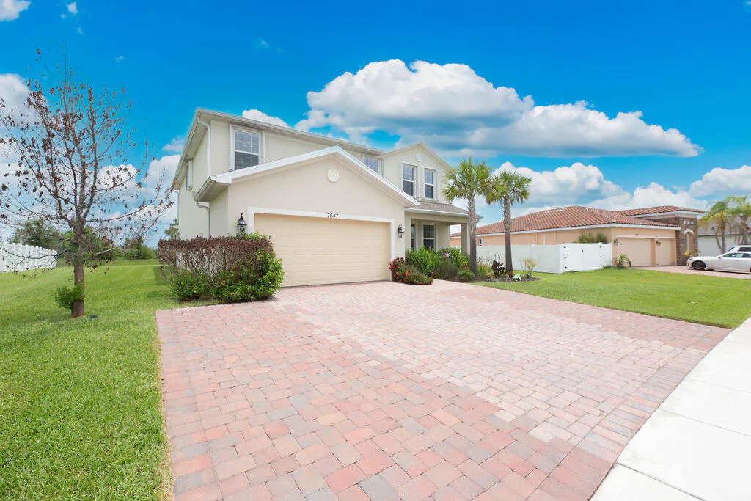
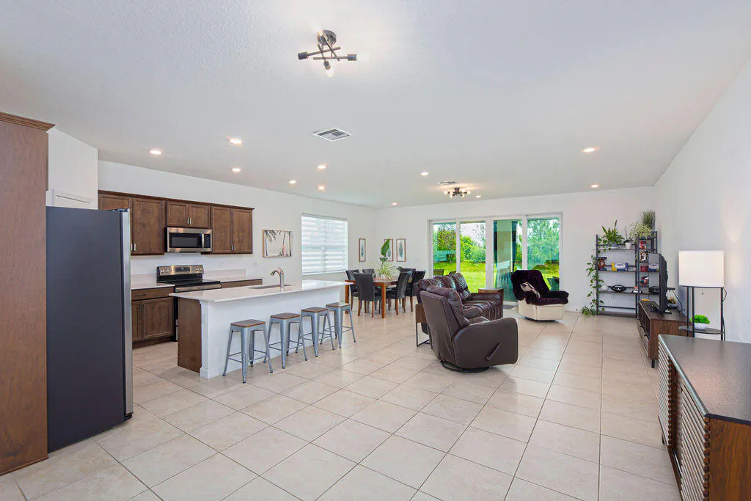
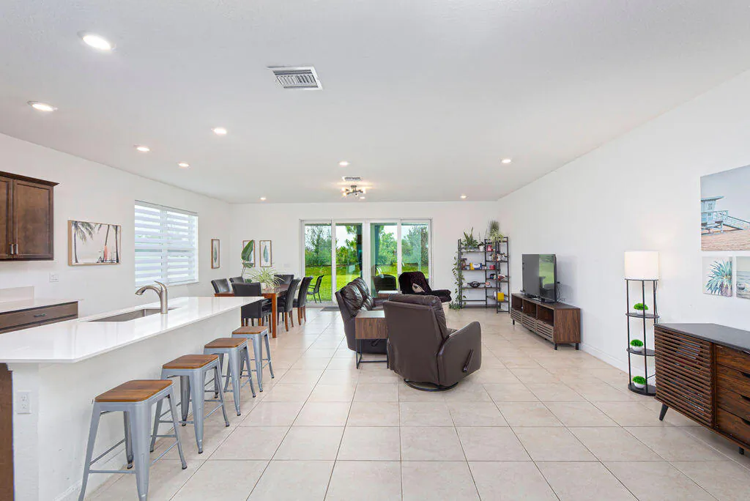
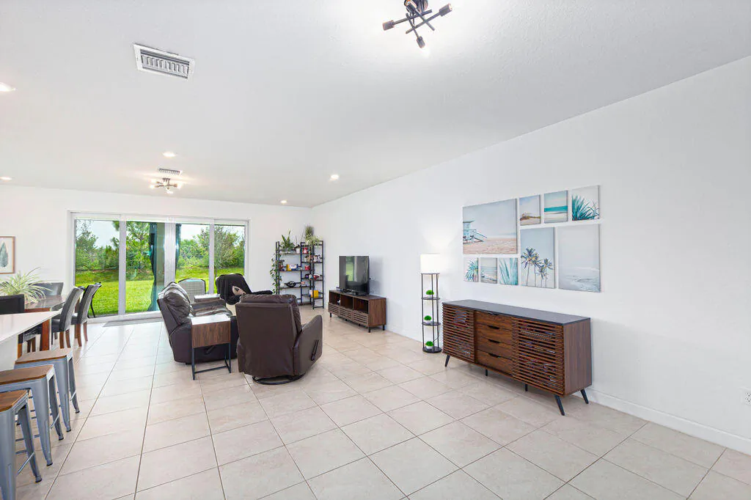
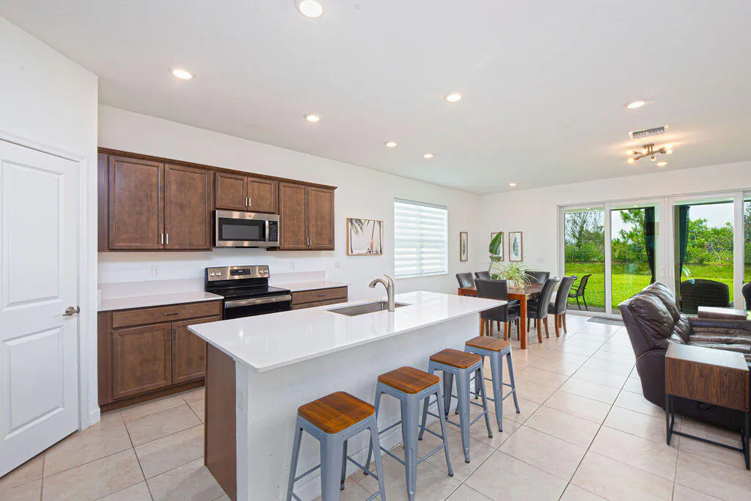
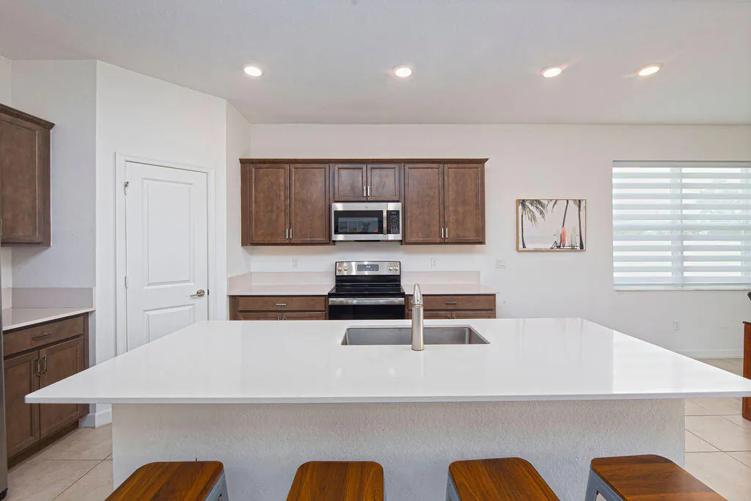
Stunning Sago model smart home on an oversized .30-acre lot in the desirable Copper Creek community. This versatile home features a private in-law suite complete with a living room, dining area, kitchen, bedroom, full bath, and washer/dryer—ideal for guests, multi-generational living, or rental income. The open-concept design offers tile flooring throughout the main level, soaring 10-foot ceilings, and a chef-inspired kitchen with island seating overlooking the spacious great room. The owner's suite offers an oversized walk-in closet and ensuite bath. Additional upgrades include a whole-home generator hookup, extended driveway, EV charging hookup, gutters, privacy screen curtains, upgraded upstairs laminate flooring, abundant storage and resort living with low HOA fees.
Property Details
MLS Area
St Lucie County 7300; 7400; 7800
Property Type
Residential
/ SingleFamilyResidence
Listing Type
sale
Listing ID
B26035211

Listing courtesy of
Southern Key Realty
MLS #B26035211
The information being provided is for consumers' personal, non-commercial use and may not be used for any purpose other than to identify prospective properties consumers may be interested in purchasing. Information is deemed reliable but not guaranteed. Copyright © 2026 MIAMI Association of REALTORS®. All rights reserved.
Data last updated July 9, 2026 5:38 AM ET.
Location
Features
Appliances
9
items
- Dishwasher
- Disposal
- Refrigerator
- Dryer
- Washer
- Microwave
- Electric Water Heater
- Ice Maker
- Electric Range
Architectural Style
1
item
- Two Story
Association Amenities
10
items
- Clubhouse
- Pool
- Tennis Courts
- Fitness Center
- Basketball Court
- Management
- Maintenance
- Controlled Access
- Barbecue
- Picnic Area
Association Fee Includes
4
items
- Association Management
- Recreation Facilities
- Reserve Fund
- Common Area Maintenance
Building Features
1
item
- Living Area
Community Features
11
items
- Pool
- Gated
- Sidewalks
- Tennis Courts
- Fitness
- Street Lights
- Clubhouse
- Park
- Maintained Community
- Property Manager On Site
- Home Owners Association
Construction Materials
2
items
- Stucco
- Block
Cooling
2
items
- Central Air
- Ceiling Fans
Electric
1
item
- Generator Hookup
Exterior Features
2
items
- Room For Pool
- Storm Security Shutters
Flooring
1
item
- Tile
Foundation Details
1
item
- Slab
Heating
1
item
- Central
Interior Features
12
items
- High Ceilings
- Walk In Closets
- Living Dining Room
- Built In Features
- Upper Level Primary
- Dual Sinks
- Pantry
- Breakfast Bar
- Kitchen Island
- Main Living Area Entry Level
- Loft
- Shower Only
Listing Terms
5
items
- Cash
- Conventional
- F H A
- Va Loan
- Fha203K
Lot Features
5
items
- Oversized Lot
- Buyer Approval Required
- Quarter To Half Acre Lot
- Less Than One Acre
- Sprinkler System
Parking Features
4
items
- Driveway
- Garage
- Attached
- Two Or More Spaces
Pets Allowed
1
item
- No Pet Restrictions
Pool Features
3
items
- Community
- Association
- None
Property Sub Type Additional
1
item
- Single Family Residence
Roof
2
items
- Shingle
- Composition
Security Features
2
items
- Smoke Detectors
- Security Gate
Utilities
6
items
- Electricity Available
- Water Available
- Cable Available
- Sewer Available
- Phone Available
- Underground Utilities
Water Source
1
item
- Public
Window Features
1
item
- Blinds
3D View
Similar Properties
See all listings
12793 NW Copper Creek Drive, Port St. Lucie, FL 34987
$459,900
3 bd • 3 ba
• 2042 sqft
Courtesy of Florida Listing Experts LLC

12623 NW Copper Creek Drive, Port St. Lucie, FL 34987
$571,999
4 bd • 3 ba
• 3156 sqft
Courtesy of Southern Key Realty
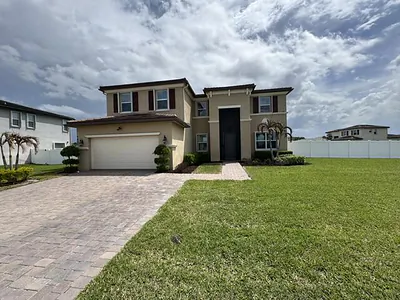
7401 NW Farnsworth Circle NW, Port St. Lucie, FL 34987
$642,000
4 bd • 4 ba
• 3008 sqft
Courtesy of Treasure Coast Realty Group
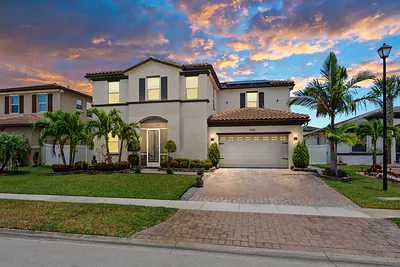
7165 NW Farnsworth Circle, Port St. Lucie, FL 34987
$540,000
4 bd • 3 ba
• 2705 sqft
Courtesy of Southern Key Realty
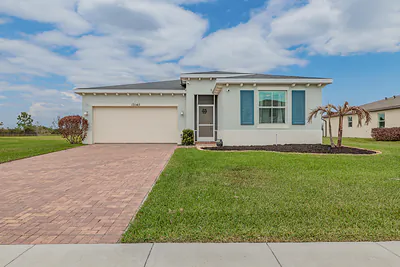
13145 NW Copper Creek Drive, Port St. Lucie, FL 34987
$419,900
4 bd • 2 ba
• 1935 sqft
Courtesy of LPT Realty, LLC
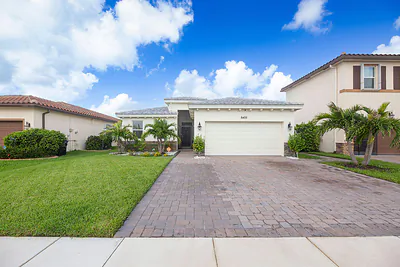
8405 NW Greenbank Circle, Port St. Lucie, FL 34987
$370,000
3 bd • 2 ba
• 1649 sqft
Courtesy of Southern Key Realty
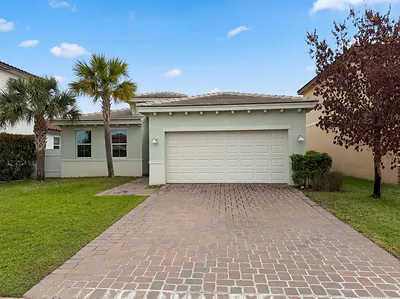
12473 NW Lynch Lane, FL 34987
$350,000
3 bd • 2 ba
• 1649 sqft
Courtesy of Opendoor Brokerage LLC
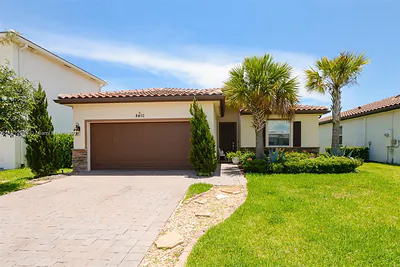
8410 NW Greenbank Cir
$405,000
3 bd • 2 ba
• 1649 sqft
Courtesy of Canvas Real Estate