


26628 CASTLEVIEW WAY
Wesley Chapel, FL 33544
$269,000
Closed
Beds
3
Baths
2.5
(2F 1H)
Living Area (sqft)
1,545
Year Built
2005
Description
This beautifully updated Bay at Cypress Creek townhome is ready for its new owner! At a spacious 1545sqft this 3 bedroom, 2.5 bath end unit features open living space, a remodeled primary shower, and a new 2024 roof. As you enter the home through your attached 1-car garage, you pass the first-floor powder room and turn down the short hall to enter the kitchen. You will love the refreshed white cabinets and the modern feel of stainless-steel appliances. The breakfast bar offers great flexibility with additional dining space and allowing you to entertain while still being part of the party. The spacious living room is warmed by the dark wood toned laminate flooring and brightened by the large sliding glass doors that lead to you screened in lanai. On the second floor you will find the roomy primary suite featuring a walk-in closet, bright windows, and a fully updated shower. The laundry closet is also located just outside the room for maximum convenience. The rest of the second floor includes a linen closet, 2 guest rooms, and another full bath. This townhome has been updated with accessibility in mind including the step in primary shower with grab bars and a full functioning stair lift.
At The Bay at Cypress Creek your HOA fee includes the sewer, water, trash service, basic cable, lawn maintenance, and gated access as well as the use of the beautiful community pool. The community also presents rare flexibility with unrestrictive pet and rental policies. This charming oasis offers you peace and quiet while being conveniently located just off SR-56 and minutes from SR-54, Tampa Premium Outlets and the I-75/275 interchange. This property is a can’t miss. Schedule your showing today!
At The Bay at Cypress Creek your HOA fee includes the sewer, water, trash service, basic cable, lawn maintenance, and gated access as well as the use of the beautiful community pool. The community also presents rare flexibility with unrestrictive pet and rental policies. This charming oasis offers you peace and quiet while being conveniently located just off SR-56 and minutes from SR-54, Tampa Premium Outlets and the I-75/275 interchange. This property is a can’t miss. Schedule your showing today!
Property Details
MLS Area
—
Property Type
Residential
/ Townhouse
Listing Type
sale
Listing ID
TB8435716

Listing courtesy of
RE/MAX PREFERRED
MLS #TB8435716
Information is provided exclusively for consumers' personal, non-commercial use and may not be used for any purpose other than to identify prospective properties consumers may be interested in purchasing. Data is deemed reliable but is not guaranteed accurate by the MLS. Copyright © 2026 Stellar MLS. All rights reserved.
Data last updated February 5, 2026 4:31 PM ET.
Location
Features
Appliances
6
items
- Dishwasher
- Disposal
- Range
- Refrigerator
- Microwave
- Electric Water Heater
Association Fee Includes
3
items
- Cable Tv
- Maintenance Grounds
- Pools
Community Features
3
items
- Pool
- Gated
- Sidewalks
Construction Materials
2
items
- Stucco
- Wood Frame
Cooling
2
items
- Central Air
- Ceiling Fans
Flooring
2
items
- Ceramic Tile
- Laminate
Foundation Details
1
item
- Slab
Heating
2
items
- Central
- Electric
Interior Features
3
items
- Ceiling Fans
- Walk In Closets
- Upper Level Primary
Listing Terms
4
items
- Cash
- Conventional
- F H A
- Va Loan
Lot Features
2
items
- Outside City Limits
- Landscaped
Parking Features
1
item
- Driveway
Patioandporch Features
3
items
- Covered
- Screened
- Rear Porch
Pets Allowed
3
items
- Yes
- Cats Ok
- Dogs Ok
Pool Features
1
item
- Community
Property Sub Type Additional
1
item
- Townhouse
Road Surface Type
1
item
- Paved
Roof
1
item
- Shingle
Security Features
1
item
- Gated Community
Speciallistingconditions
1
item
- None
Utilities
5
items
- High Speed Internet Available
- Phone Available
- Water Connected
- Electricity Connected
- Sewer Connected
Vegetation
1
item
- Partially Wooded
Water Source
1
item
- Public
Window Features
1
item
- Blinds
3D View
Similar Properties
See all listings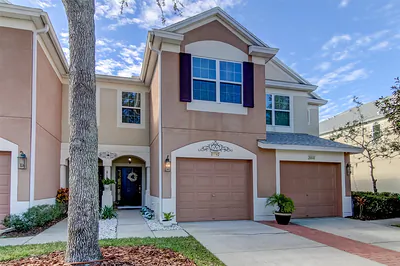
26642 CASTLEVIEW WAY
$269,900
3 bd • 3 ba
• 1588 SquareFeet
Courtesy of CENTURY 21 BE3
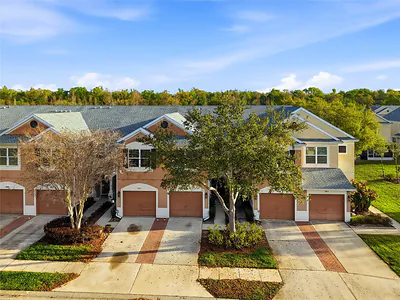
26611 CHIMNEY SPIRE LANE
$275,000
3 bd • 3 ba
• 1588 SquareFeet
Courtesy of RE/MAX PREMIER GROUP
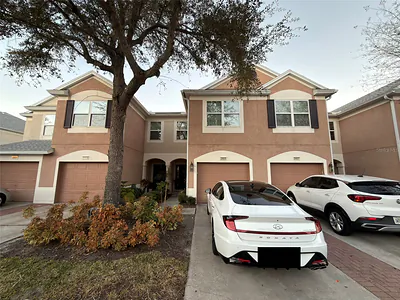
26605 CHIMNEY SPIRE LANE
$269,900
3 bd • 3 ba
• 1588 SquareFeet
Courtesy of PEOPLE'S TRUST REALTY
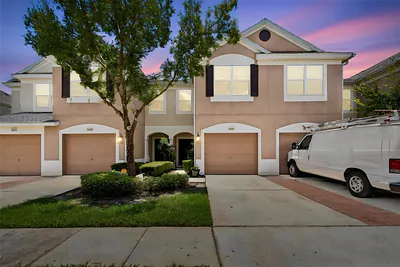
26606 CASTLEVIEW WAY
$239,800
3 bd • 3 ba
• 1588 SquareFeet
Courtesy of CENTURY 21 CIRCLE
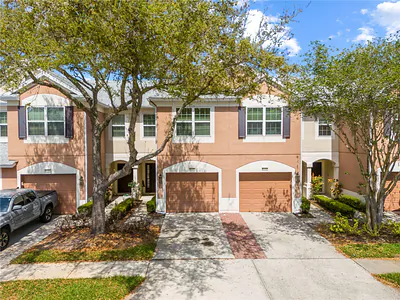
26645 CASTLEVIEW WAY
$235,000
3 bd • 3 ba
• 1588 SquareFeet
Courtesy of LPT REALTY, LLC
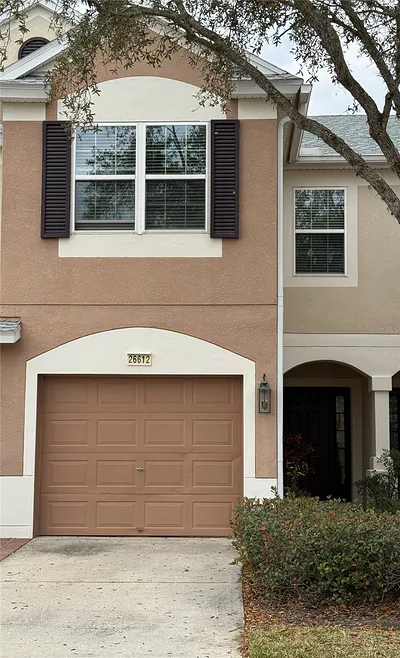
26612 CHIMNEY SPIRE LANE
$250,000
3 bd • 3 ba
• 1588 SquareFeet
Courtesy of RE/MAX CHAMPIONS
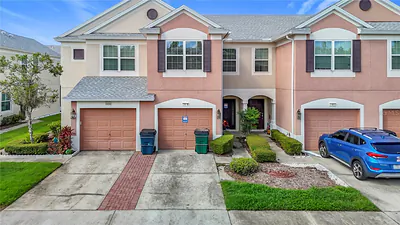
26548 CASTLEVIEW WAY
$212,000
3 bd • 3 ba
• 1624 SquareFeet
Courtesy of REALLOOK.COM
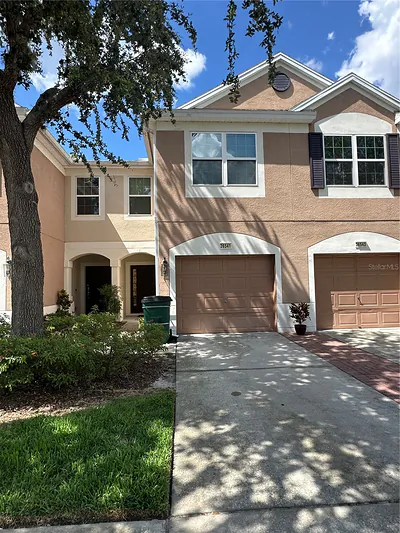
26541 CHIMNEY SPIRE LANE
$235,000
3 bd • 3 ba
• 1588 SquareFeet
Courtesy of RE/MAX REALTY UNLIMITED