
6017 MESA GLEN
Bradenton, FL 34203
$509,900
Active
Beds
2
Baths
2
(2F 0H)
Living Area (sqft)
1,533
Year Built
2025
Description
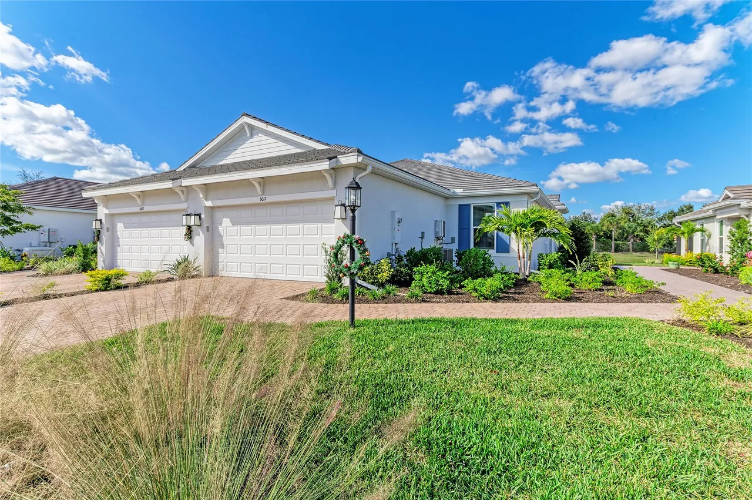
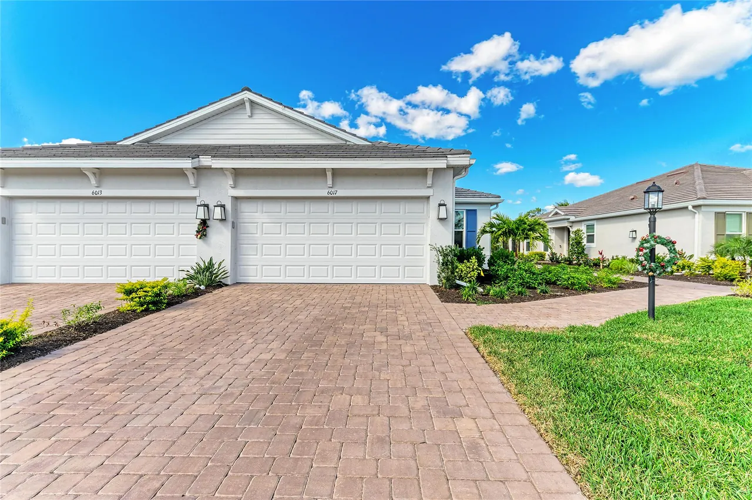
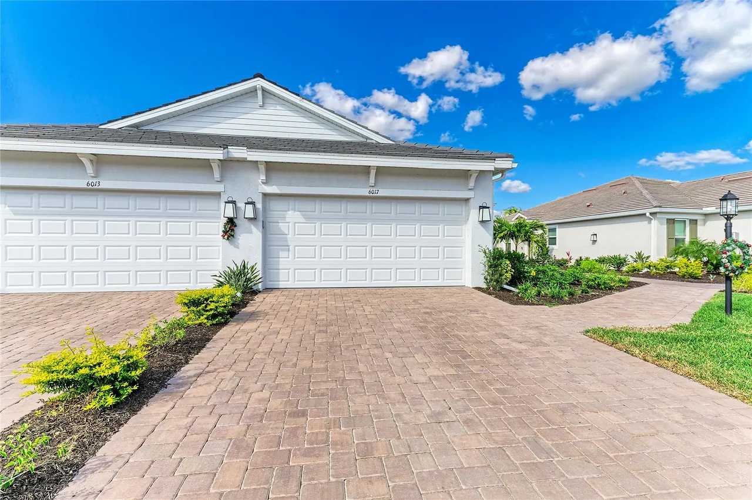
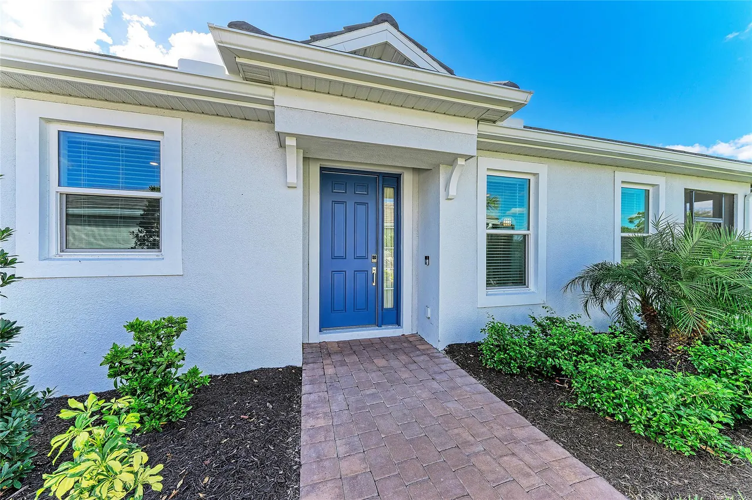
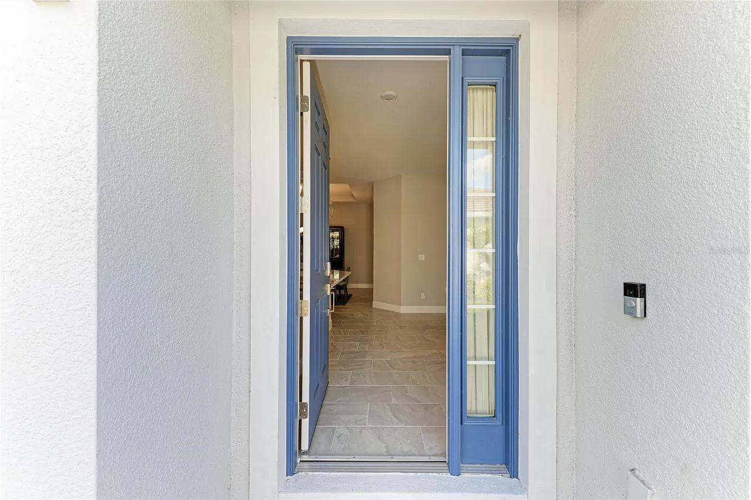
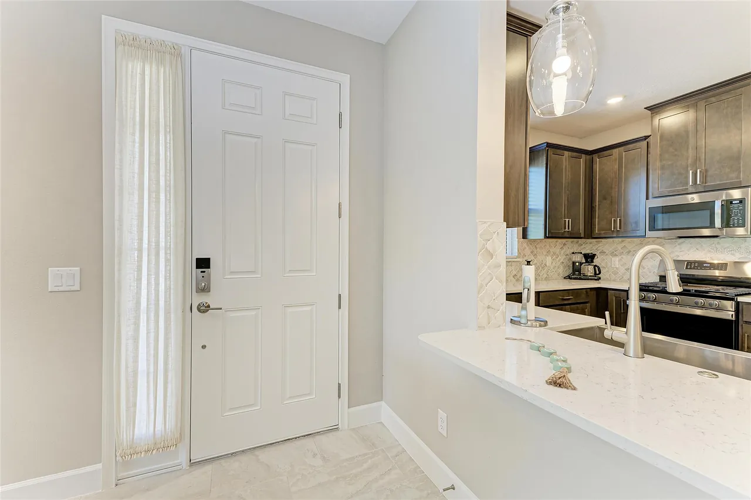
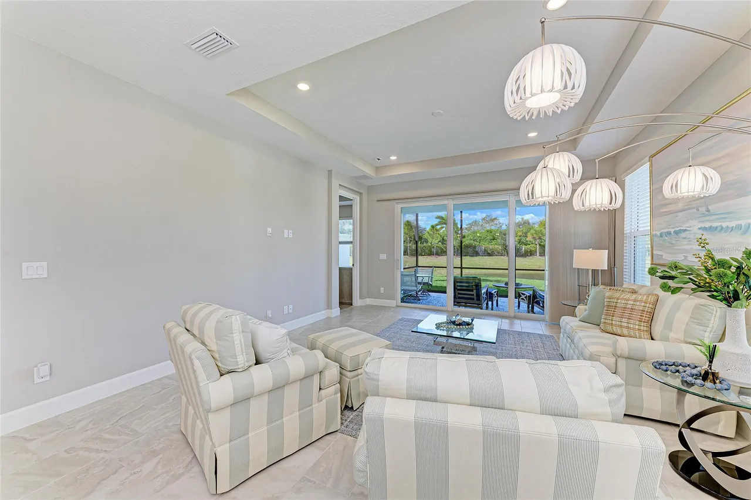
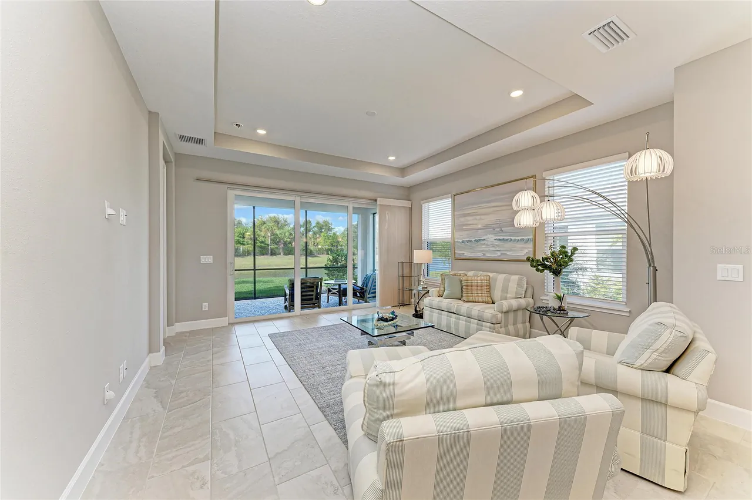
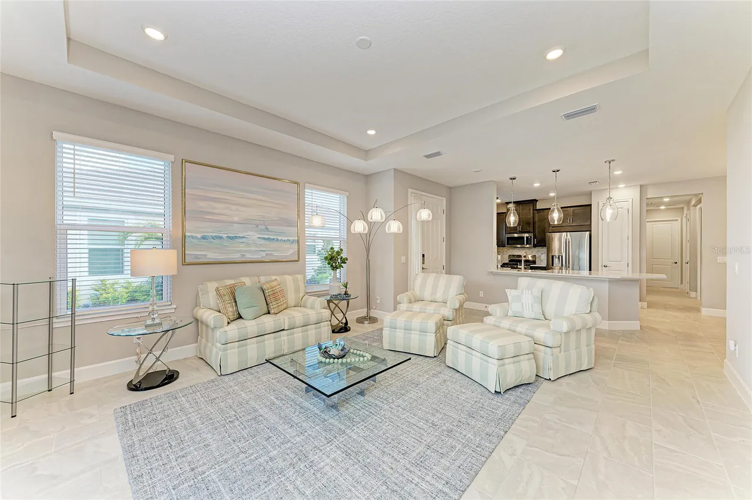
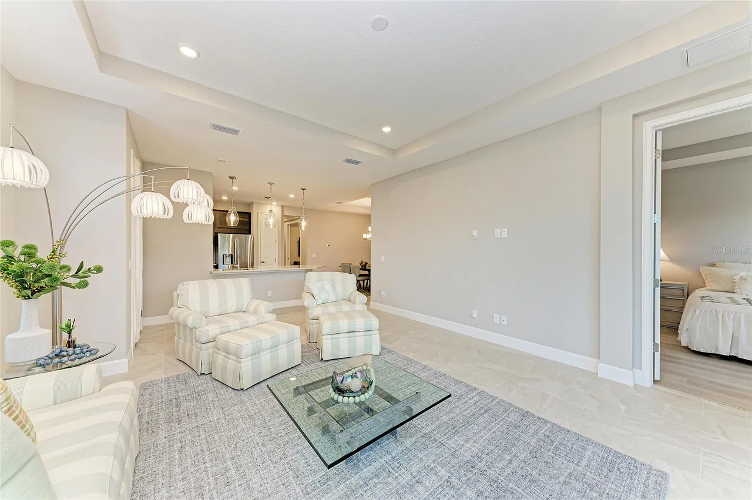
Virtually Staged. Motivated Seller – Bring All Offers! Built in 2025 and among the newest twin villas currently offered in Esplanade at The Heights, this exceptional Taylor Morrison Ibis floor plan distinguishes itself with its highly sought-after Coastal Elevation, premium private waterfront homesite, expansive backyard, and like-new condition. Perfectly positioned on a quiet dead-end street within this gated, maintenance-free community, this residence presents a unique opportunity to own one of the few recently completed twin villas featuring modern coastal architecture, a sleek flat tile roof, rare water-access homesite, and serene, uninterrupted water views. Combining luxury coastal living, maintenance-free convenience, and an exceptional location, residents enjoy easy access to Sarasota's renowned Gulf beaches, UTC shopping and dining, downtown Sarasota and Bradenton, top-rated schools, and I-75, while enjoying resort-style amenities and NO CDD fees. Showcasing the sought-after Ibis floor plan by Taylor Morrison, this thoughtfully designed residence offers 2 bedrooms, 2 bathrooms, and a flexible den/study that easily functions as a third bedroom—ideal for guests, a home office, or additional living space. Inside, natural light fills the open-concept layout, enhanced by IMPACT-RESISTANT windows and sliding glass doors for added energy efficiency, storm protection, safety, and comfort. The spacious Gathering Room features a tray ceiling with recessed lighting and pocketing sliding glass doors that seamlessly open to the screened lanai, creating an effortless indoor-outdoor lifestyle and the perfect setting to enjoy peaceful waterfront sunsets. The chef-inspired kitchen is both stylish and functional, showcasing natural gas cooking, quartz countertops, a stainless farmhouse sink, upgraded 42-inch cabinetry, a spacious closet pantry, and elegant pendant lighting over the breakfast bar. Adjacent to the kitchen, the dining area features a tray ceiling and provides an inviting space for everyday dining and entertaining guests. The private primary suite serves as a relaxing retreat with tranquil water views, a tray ceiling, newer laminate flooring, and a spa-inspired en-suite bath featuring a frameless glass walk-in shower, grab bars, and a generous walk-in closet. The guest suite also offers newer laminate flooring, a walk-in closet, and convenient access to its own en-suite bathroom. Nearby, the versatile den is enhanced with pocket doors, a tray ceiling, and recessed lighting, providing flexibility for work, hobbies, or overnight visitors. Additional upgrades and features include a customized laundry room with newer washer and dryer and pre-plumbing for a utility sink, 8-foot interior doors throughout, no carpeting, smart home technology, and a two-car garage featuring epoxy flooring and a reinforced storm-rated garage door. For added peace of mind, the transferable builder warranty and mechanical coverage remain in place. Residents of Esplanade at The Heights enjoy a resort-style lifestyle with a full-service clubhouse, spa, fitness center, lifestyle director, heated pool, tennis, pickleball, bocce courts, walking trails, and a Bark Park with exercise stations. Ideally located near UTC, downtown Sarasota and Bradenton, premier shopping, dining, top-rated schools, and world-renowned Gulf beaches, this remarkable residence offers the perfect blend of luxury, location, lifestyle, and value.
Property Details
MLS Area
—
Property Type
Residential
/ Villa
Listing Type
sale
Listing ID
A4691204

Listing courtesy of
MICHAEL SAUNDERS & COMPANY
MLS #A4691204
Information is provided exclusively for consumers' personal, non-commercial use and may not be used for any purpose other than to identify prospective properties consumers may be interested in purchasing. Data is deemed reliable but is not guaranteed accurate by the MLS. Copyright © 2026 Stellar MLS. All rights reserved.
Data last updated July 10, 2026 5:35 PM ET.
Location
Features
Appliances
9
items
- Dishwasher
- Disposal
- Range
- Refrigerator
- Dryer
- Washer
- Microwave
- Exhaust Fan
- Tankless Water Heater
Architectural Style
1
item
- Coastal
Association Amenities
5
items
- Clubhouse
- Pool
- Recreation Facilities
- Pickleball
- Other
Community Features
4
items
- Pool
- Sidewalks
- Clubhouse
- Community Mailbox
Construction Materials
2
items
- Stucco
- Block
Cooling
1
item
- Central Air
Exterior Features
3
items
- Sprinkler Irrigation
- Lighting
- Rain Gutters
Flooring
2
items
- Tile
- Laminate
Foundation Details
1
item
- Slab
Heating
2
items
- Central
- Electric
Interior Features
4
items
- Walk In Closets
- Window Treatments
- Open Floorplan
- Tray Ceilings
Listing Terms
2
items
- Cash
- Conventional
Lot Features
1
item
- Outside City Limits
Pets Allowed
2
items
- Yes
- Breed Restrictions
Pool Features
2
items
- Community
- Association
Property Sub Type Additional
1
item
- Villa
Road Surface Type
1
item
- Paved
Roof
1
item
- Tile
Speciallistingconditions
1
item
- None
Utilities
7
items
- High Speed Internet Available
- Water Connected
- Cable Connected
- Electricity Connected
- Sewer Connected
- Underground Utilities
- Natural Gas Connected
View
2
items
- Water
- Pond
Water Source
1
item
- Public
Window Features
2
items
- Window Treatments
- Storm Windows
3D View
Similar Properties
See all listings
6065 MESA GLN
$501,000
2 bd • 2 ba
• 1533 SquareFeet
Courtesy of EXP REALTY LLC
6250 PLATEAU COURT
$485,000
2 bd • 2 ba
• 1500 SquareFeet
Courtesy of EXP REALTY LLC
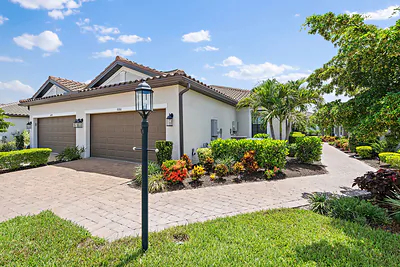
6066 MESA GLEN
$489,250
2 bd • 2 ba
• 1533 SquareFeet
Courtesy of JOSEPH WALTER REALTY LLC
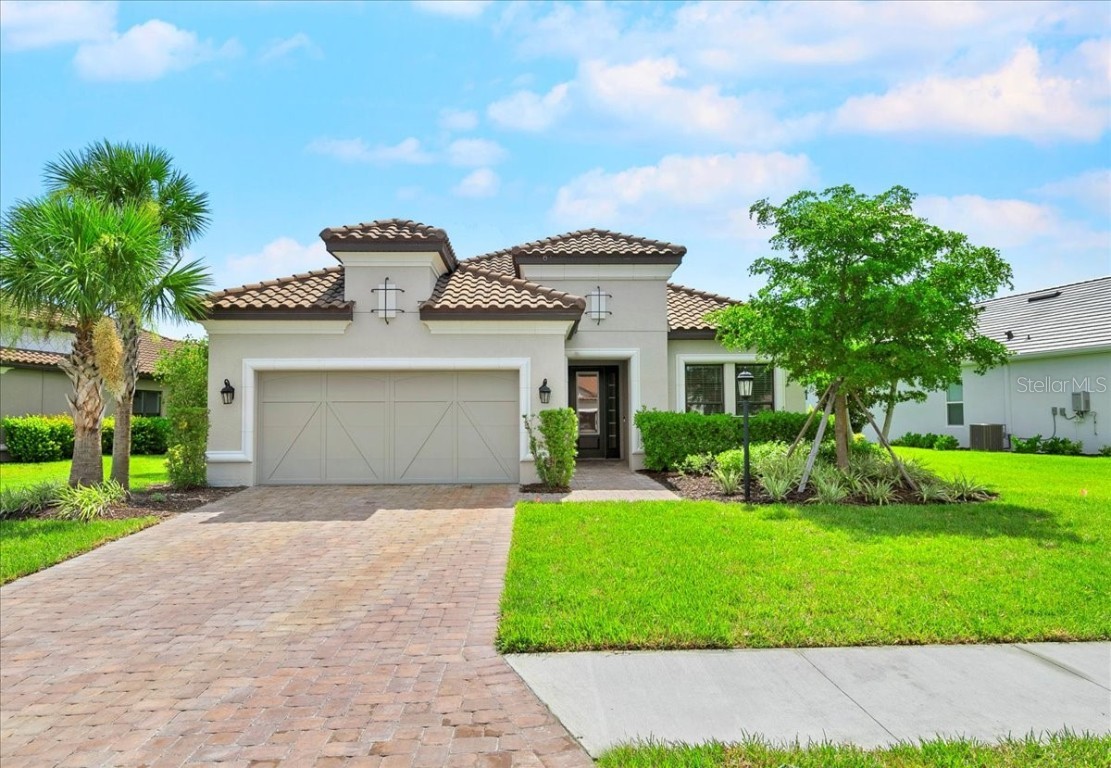
6255 PLATEAU COURT
$685,000
3 bd • 3 ba
• 2397 SquareFeet
Courtesy of RE/MAX ASSURED
4811 SILVERMOSS DRIVE
$619,000
3 bd • 3 ba
• 2222 SquareFeet
Courtesy of MARK J. PARISI, LIC RE BROKER
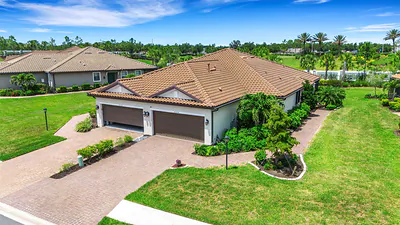
6324 PLATEAU COURT
$499,949
2 bd • 2 ba
• 1533 SquareFeet
Courtesy of KW SUNCOAST
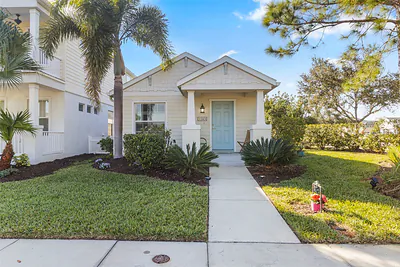
6404 AUTUMN WOODS WAY
$315,000
2 bd • 2 ba
• 1080 SquareFeet
Courtesy of RE/MAX PALM
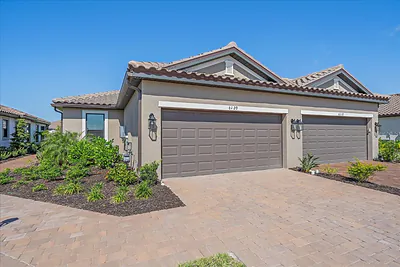
6120 PLATEAU COURT
$435,000
2 bd • 2 ba
• 1533 SquareFeet
Courtesy of COLDWELL BANKER REALTY