
6066 MESA GLEN
Bradenton, FL 34203
$489,250
Active
Beds
2
Baths
2
(2F 0H)
Living Area (sqft)
1,533
Year Built
2023
Description
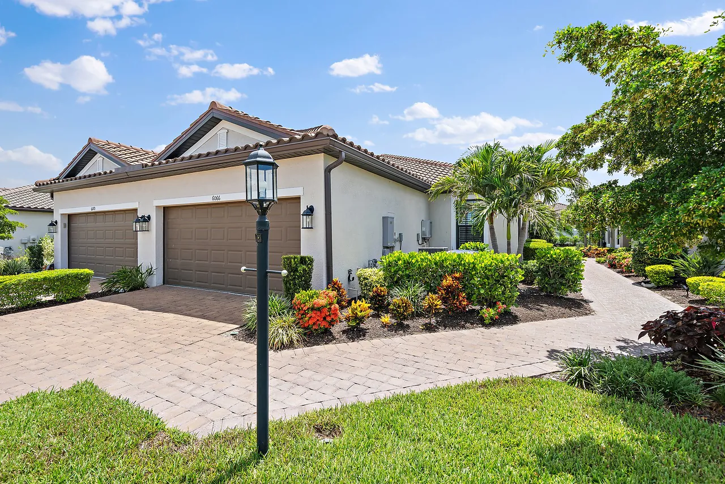
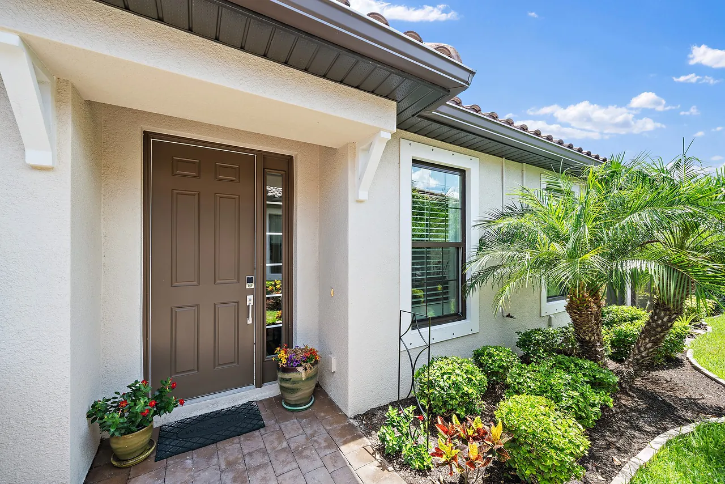
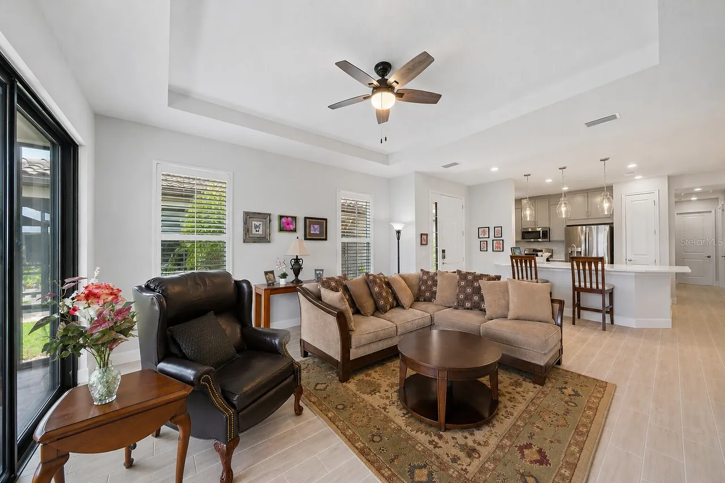
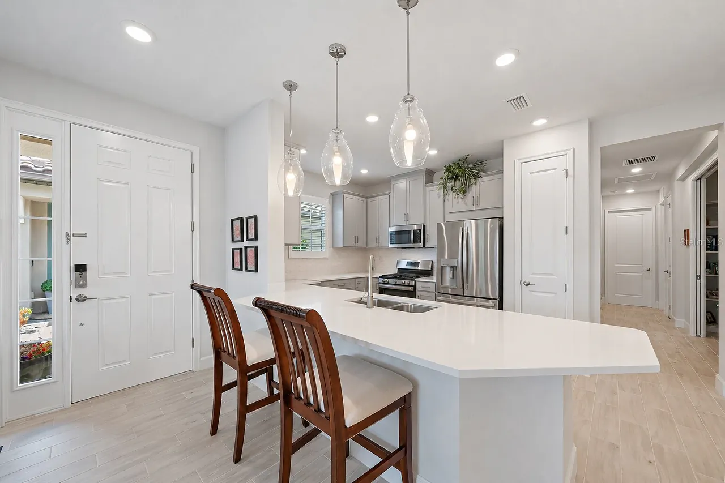
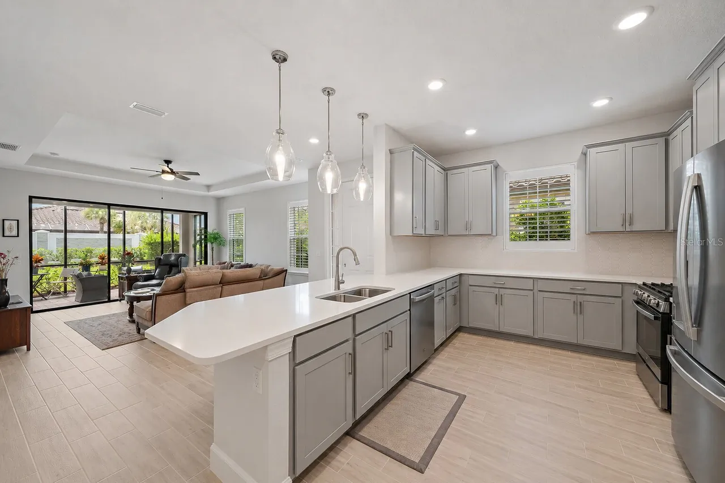
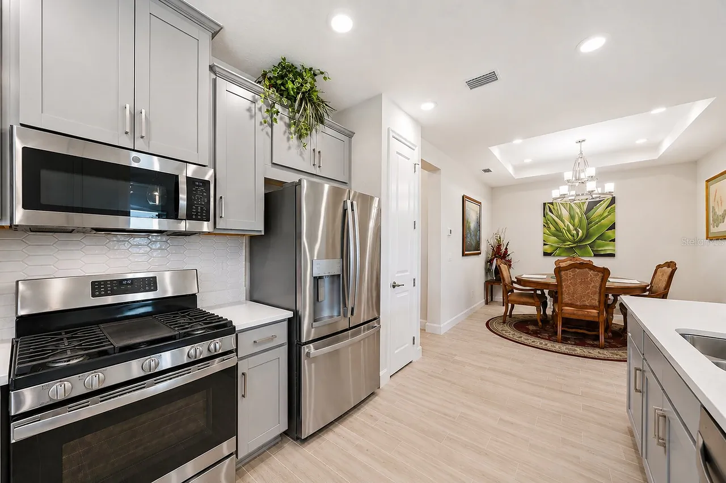
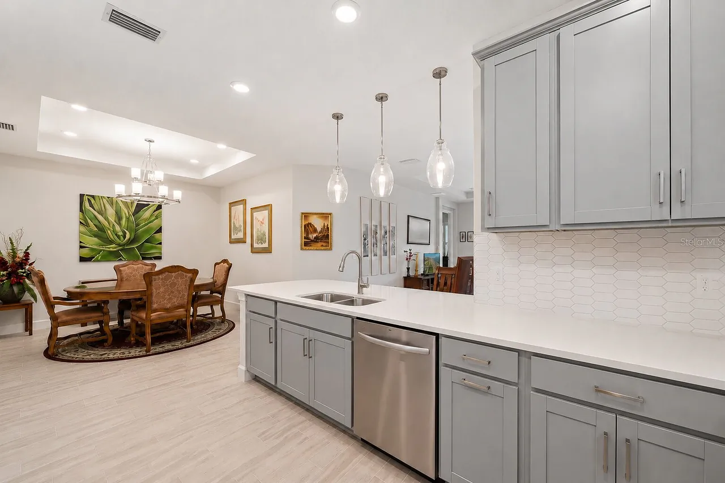
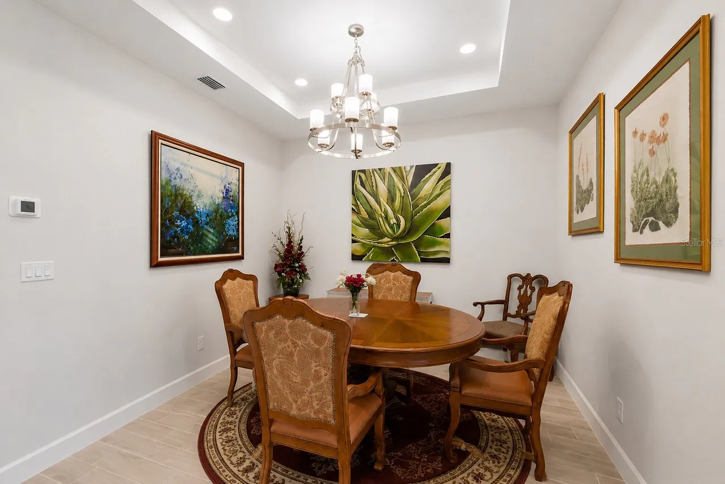
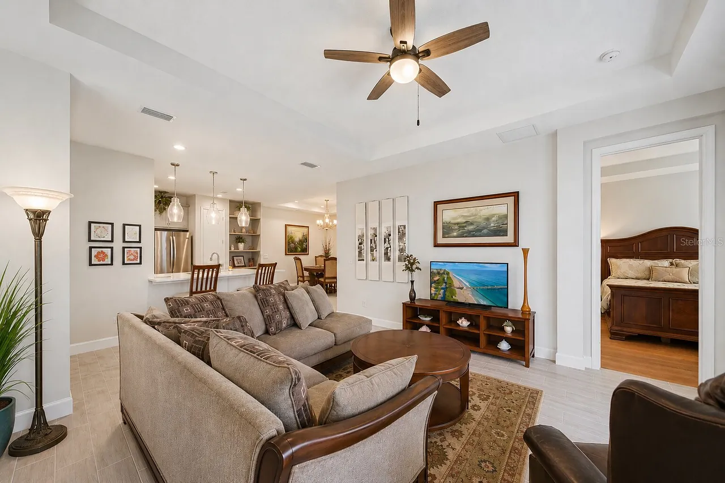
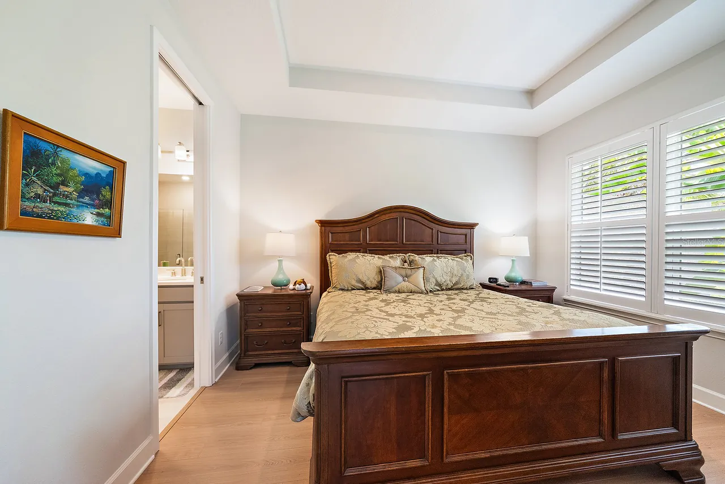
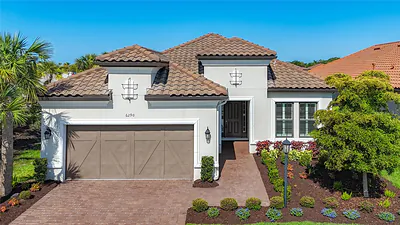
An impeccably maintained, move-in-ready home that blends luxury finishes with thoughtful upgrades in a desirable maintenance-friendly community. From the moment you arrive, you'll appreciate the beautifully landscaped exterior, paver driveway, tile roof, and inviting screened lanai overlooking a peaceful backyard. Inside, the open-concept floor plan is filled with natural light and features elegant tile flooring throughout the main living areas, laminate flooring in both bedrooms, tray ceilings, and a spacious great room that flows seamlessly into the gourmet kitchen and dining area. The kitchen offers quartz countertops, stainless steel appliances, abundant cabinetry, a large center island with seating, and stylish pendant lighting. The primary suite is a private retreat featuring custom closets, while the primary bath includes dual vanities, a large walk-in shower, and an additional built-in cabinet above the toilet for exceptional storage. The dedicated office is enhanced with a beautiful custom built-in bookshelf, making it the perfect space for working from home.
Additional premium upgrades include:
• California Closets in the primary bedroom
• California Closets cabinet above the primary bath toilet
• California Closets custom bookshelf in the office
• Wood plantation shutters on every window
• New South High-Impact windows throughout
• Whole-house 12 kW generator
• Polyaspartic garage floor coating (superior durability compared to epoxy)
• Laminate flooring in both bedrooms
• Roof gutters on all sides of the home
• Screened lanai overlooking the backyard
• Paver driveway and walkway
Whether you're looking for a full-time residence or a seasonal retreat, this meticulously cared-for home offers quality, comfort, and peace of mind with numerous high-end upgrades already completed. Built in 2022.
Additional premium upgrades include:
• California Closets in the primary bedroom
• California Closets cabinet above the primary bath toilet
• California Closets custom bookshelf in the office
• Wood plantation shutters on every window
• New South High-Impact windows throughout
• Whole-house 12 kW generator
• Polyaspartic garage floor coating (superior durability compared to epoxy)
• Laminate flooring in both bedrooms
• Roof gutters on all sides of the home
• Screened lanai overlooking the backyard
• Paver driveway and walkway
Whether you're looking for a full-time residence or a seasonal retreat, this meticulously cared-for home offers quality, comfort, and peace of mind with numerous high-end upgrades already completed. Built in 2022.
Property Details
MLS Area
—
Property Type
Residential
/ SingleFamilyResidence
Listing Type
sale
Listing ID
A4698788

Listing courtesy of
JOSEPH WALTER REALTY LLC
MLS #A4698788
Information is provided exclusively for consumers' personal, non-commercial use and may not be used for any purpose other than to identify prospective properties consumers may be interested in purchasing. Data is deemed reliable but is not guaranteed accurate by the MLS. Copyright © 2026 Stellar MLS. All rights reserved.
Data last updated July 11, 2026 10:52 AM ET.
Location
Features
Appliances
9
items
- Dishwasher
- Disposal
- Range
- Refrigerator
- Dryer
- Ice Maker
- Tankless Water Heater
- Range Hood
- Freezer
Association Amenities
2
items
- Fitness Center
- Cable Tv
Association Fee Includes
2
items
- Internet
- Electricity
Community Features
3
items
- Gated
- Fitness
- Clubhouse
Construction Materials
2
items
- Stucco
- Concrete
Cooling
2
items
- Central Air
- Ceiling Fans
Flooring
2
items
- Carpet
- Luxury Vinyl
Foundation Details
1
item
- Slab
Heating
1
item
- Central
Interior Features
7
items
- Ceiling Fans
- High Ceilings
- Walk In Closets
- Split Bedrooms
- Window Treatments
- Open Floorplan
- Tray Ceilings
Listing Terms
3
items
- Cash
- Conventional
- Va Loan
Pets Allowed
1
item
- Yes
Property Sub Type Additional
1
item
- Single Family Residence
Road Surface Type
1
item
- Asphalt
Roof
1
item
- Other
Security Features
2
items
- Gated Community
- Gated With Guard
Speciallistingconditions
1
item
- None
Utilities
8
items
- Water Available
- Cable Available
- Sewer Available
- Water Connected
- Fiber Optic Available
- Cable Connected
- Electricity Connected
- Sewer Connected
Water Source
1
item
- Public
Window Features
5
items
- Blinds
- Window Treatments
- Insulated Windows
- Energy Star Qualified Windows
- Double Pane Windows
3D View
Similar Properties
See all listings
6065 MESA GLN
$501,000
2 bd • 2 ba
• 1533 SquareFeet
Courtesy of EXP REALTY LLC
6250 PLATEAU COURT
$485,000
2 bd • 2 ba
• 1500 SquareFeet
Courtesy of EXP REALTY LLC
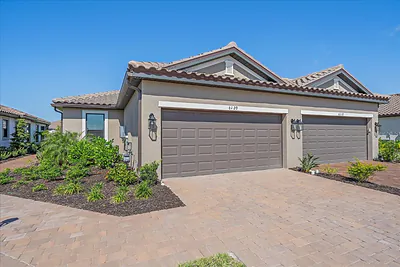
6120 PLATEAU COURT
$435,000
2 bd • 2 ba
• 1533 SquareFeet
Courtesy of COLDWELL BANKER REALTY
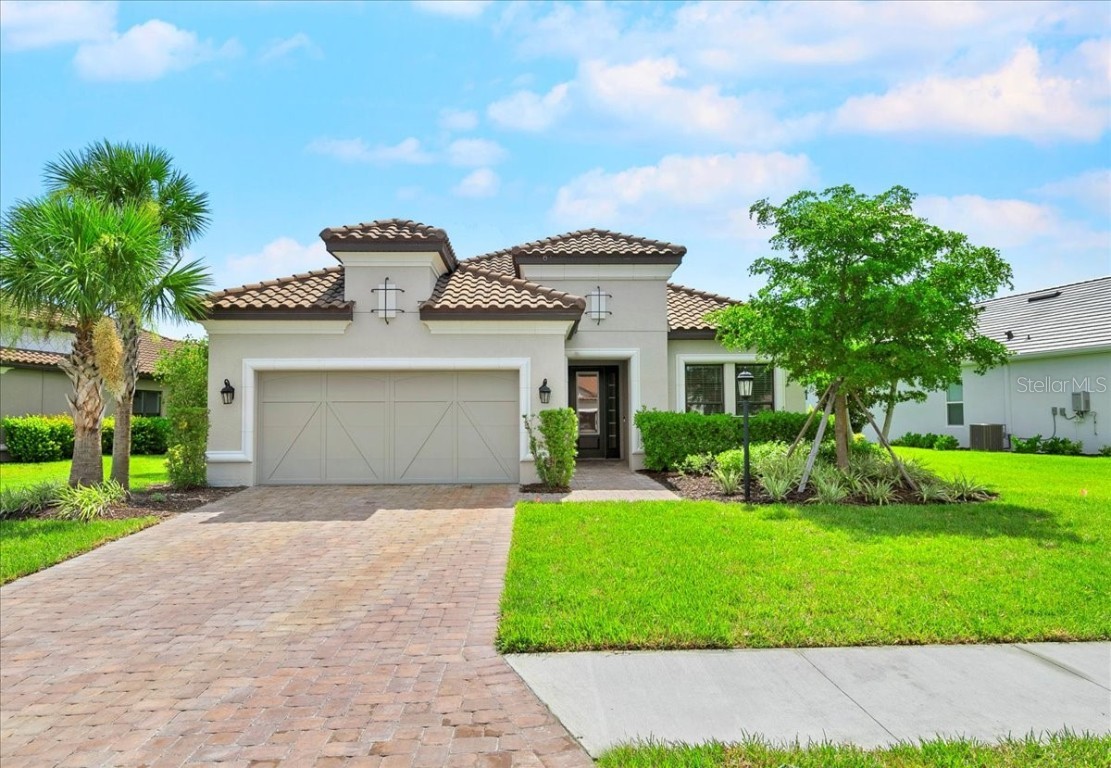
6255 PLATEAU COURT
$685,000
3 bd • 3 ba
• 2397 SquareFeet
Courtesy of RE/MAX ASSURED
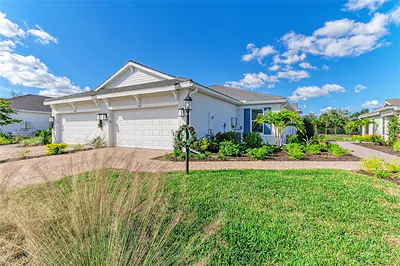
6017 MESA GLEN
$509,900
2 bd • 2 ba
• 1533 SquareFeet
Courtesy of MICHAEL SAUNDERS & COMPANY
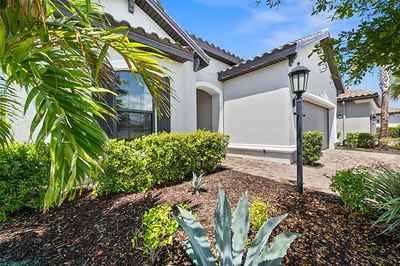
6266 MESA GLEN
$771,500
3 bd • 3 ba
• 2397 SquareFeet
Courtesy of DALTON WADE INC
6290 MESA GLEN
$735,000
3 bd • 3 ba
• 2397 SquareFeet
Courtesy of CENTRAL PARK REALTY CORP.
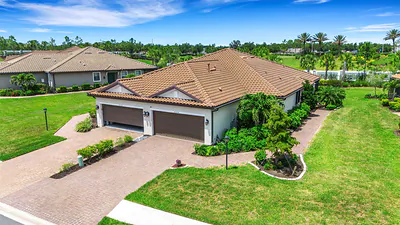
6324 PLATEAU COURT
$499,949
2 bd • 2 ba
• 1533 SquareFeet
Courtesy of KW SUNCOAST