
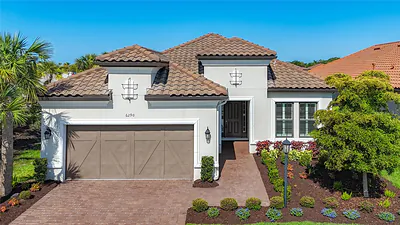
6290 MESA GLEN
Bradenton, FL 34203
$769,900
Closed
Beds
3
Baths
3
(3F 0H)
Living Area (sqft)
2,397
Year Built
2020
Description
Rarely Available Lazio Model by Taylor Morrison
Esplanade at the Heights – Sarasota, FL
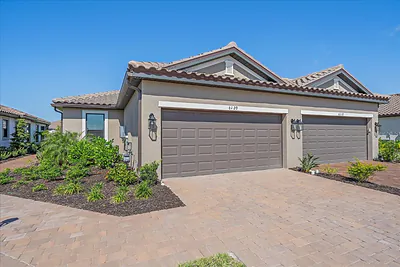
Step into luxury living with this rarely available and highly sought-after Lazio model loaded with many builder upgrades, expertly built by Taylor Morrison. Designed with both elegance and everyday functionality in mind, this spacious home features three generously sized bedrooms, a versatile den or home office, three full bathrooms, and a two-car garage with one stall with a tandem option to store an additional car, plus the garage has a separate A/C unit. The garage also has a hanging wire storage platform that can hold up to 600 lbs, offering the perfect blend of comfort, style, and convenience.
Located in Esplanade at The Heights, a premier gated community, residents enjoy an exclusive resort-style lifestyle with access to:
Tennis & Pickleball Courts
Community Pool
State-of-the-Art Fitness Center
Recreation Center with social and wellness activities
The home boasts 10-foot ceilings and 8-foot interior doors, enhancing the open and airy ambiance. At the heart of the home lies a chef-inspired gourmet kitchen featuring 42-inch wood cabinetry, a large quartz center island, gas cooktop, and convection oven—perfect for entertaining, gas clothes dryer. The kitchen overlooks a heated saltwater swimming pool and spa , outdoor kitchen, gas fire pit, and concrete pavers in the lanai and pool area, creating an inviting space for outdoor living and gatherings.
The property is positioned on a premium end lot, providing added privacy and serene surroundings. Additional features include:
Whole-house generator for peace of mind
Motorized power blinds on the rear sliders
Custom walk-in closet in the primary suite by Closets by Design
Ample storage and a large, well-appointed laundry room
Meticulously landscaped exterior
The open-concept floor plan allows for a seamless flow of natural light throughout the home, creating a warm and welcoming environment ideal for both relaxing and entertaining. Step outside to explore the beautifully maintained community grounds, complete with wide, tree-lined roads, private walking trails, and breathtaking panoramic views of Sarasota from the hilltop.
Prime Location – Convenient & Connected
Perfectly situated just west of I-75 with easy access from Honore Avenue, Esplanade at the Heights sits in the heart of the vibrant University Parkway corridor, bridging Sarasota and Manatee Counties. The community is adjacent to Mote Ranch and just minutes from:
Palm Aire & University Park Country Clubs
Upscale shopping at Whole Foods, Fresh Market, Macy’s, Target, and Home Depot
A diverse selection of fine and casual dining
Renowned healthcare facilities
SRQ International Airport, Downtown Sarasota, Bradenton, Lakewood Ranch, and the University Town Center (UTC)
World-famous Sarasota and Manatee County beaches
Live the Life You Deserve
This exceptional Lazio model offers an unmatched combination of luxury, privacy, community, and location. Don’t miss this opportunity to own a home that defines Florida's lifestyle.
Esplanade at the Heights – Sarasota, FL
Step into luxury living with this rarely available and highly sought-after Lazio model loaded with many builder upgrades, expertly built by Taylor Morrison. Designed with both elegance and everyday functionality in mind, this spacious home features three generously sized bedrooms, a versatile den or home office, three full bathrooms, and a two-car garage with one stall with a tandem option to store an additional car, plus the garage has a separate A/C unit. The garage also has a hanging wire storage platform that can hold up to 600 lbs, offering the perfect blend of comfort, style, and convenience.
Located in Esplanade at The Heights, a premier gated community, residents enjoy an exclusive resort-style lifestyle with access to:
Tennis & Pickleball Courts
Community Pool
State-of-the-Art Fitness Center
Recreation Center with social and wellness activities
The home boasts 10-foot ceilings and 8-foot interior doors, enhancing the open and airy ambiance. At the heart of the home lies a chef-inspired gourmet kitchen featuring 42-inch wood cabinetry, a large quartz center island, gas cooktop, and convection oven—perfect for entertaining, gas clothes dryer. The kitchen overlooks a heated saltwater swimming pool and spa , outdoor kitchen, gas fire pit, and concrete pavers in the lanai and pool area, creating an inviting space for outdoor living and gatherings.
The property is positioned on a premium end lot, providing added privacy and serene surroundings. Additional features include:
Whole-house generator for peace of mind
Motorized power blinds on the rear sliders
Custom walk-in closet in the primary suite by Closets by Design
Ample storage and a large, well-appointed laundry room
Meticulously landscaped exterior
The open-concept floor plan allows for a seamless flow of natural light throughout the home, creating a warm and welcoming environment ideal for both relaxing and entertaining. Step outside to explore the beautifully maintained community grounds, complete with wide, tree-lined roads, private walking trails, and breathtaking panoramic views of Sarasota from the hilltop.
Prime Location – Convenient & Connected
Perfectly situated just west of I-75 with easy access from Honore Avenue, Esplanade at the Heights sits in the heart of the vibrant University Parkway corridor, bridging Sarasota and Manatee Counties. The community is adjacent to Mote Ranch and just minutes from:
Palm Aire & University Park Country Clubs
Upscale shopping at Whole Foods, Fresh Market, Macy’s, Target, and Home Depot
A diverse selection of fine and casual dining
Renowned healthcare facilities
SRQ International Airport, Downtown Sarasota, Bradenton, Lakewood Ranch, and the University Town Center (UTC)
World-famous Sarasota and Manatee County beaches
Live the Life You Deserve
This exceptional Lazio model offers an unmatched combination of luxury, privacy, community, and location. Don’t miss this opportunity to own a home that defines Florida's lifestyle.
Property Details
MLS Area
—
Property Type
Residential
/ SingleFamilyResidence
Listing Type
sale
Listing ID
A4649722

Listing courtesy of
CENTRAL PARK REALTY CORP.
MLS #A4649722
Information is provided exclusively for consumers' personal, non-commercial use and may not be used for any purpose other than to identify prospective properties consumers may be interested in purchasing. Data is deemed reliable but is not guaranteed accurate by the MLS. Copyright © 2026 Stellar MLS. All rights reserved.
Data last updated November 14, 2025 8:37 PM ET.
Location
Features
Appliances
9
items
- Dishwasher
- Disposal
- Refrigerator
- Dryer
- Washer
- Microwave
- Built In Oven
- Cooktop
- Gas Water Heater
Association Fee Includes
7
items
- Common Areas
- Taxes
- Association Management
- Recreation Facilities
- Maintenance Grounds
- Pools
- Reserve Fund
Community Features
12
items
- Pool
- Gated
- Tennis Courts
- Fitness
- Recreation Area
- Golf Carts Ok
- Playground
- Clubhouse
- Park
- Handicap Access
- Dog Park
- Community Mailbox
Construction Materials
1
item
- Block
Cooling
2
items
- Central Air
- Ceiling Fans
Exterior Features
2
items
- Sprinkler Irrigation
- Storm Security Shutters
Flooring
2
items
- Carpet
- Porcelain Tile
Foundation Details
1
item
- Slab
Heating
2
items
- Central
- Natural Gas
Interior Features
8
items
- Ceiling Fans
- High Ceilings
- Window Treatments
- Open Floorplan
- Crown Molding
- Solid Surface Counters
- Built In Features
- Wood Cabinets
Lot Features
1
item
- Buyer Approval Required
Pets Allowed
2
items
- Cats Ok
- Dogs Ok
Pool Features
3
items
- Community
- Heated
- Screen Enclosure
Property Sub Type Additional
1
item
- Single Family Residence
Road Surface Type
1
item
- Asphalt
Roof
1
item
- Tile
Security Features
1
item
- Gated Community
Speciallistingconditions
1
item
- None
Utilities
5
items
- Water Connected
- Electricity Connected
- Sewer Connected
- Underground Utilities
- Natural Gas Connected
Water Source
1
item
- Public
Window Features
1
item
- Window Treatments
3D View
Similar Properties
See all listings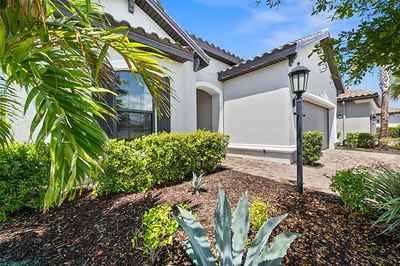
6266 MESA GLEN
$771,500
3 bd • 3 ba
• 2397 SquareFeet
Courtesy of DALTON WADE INC
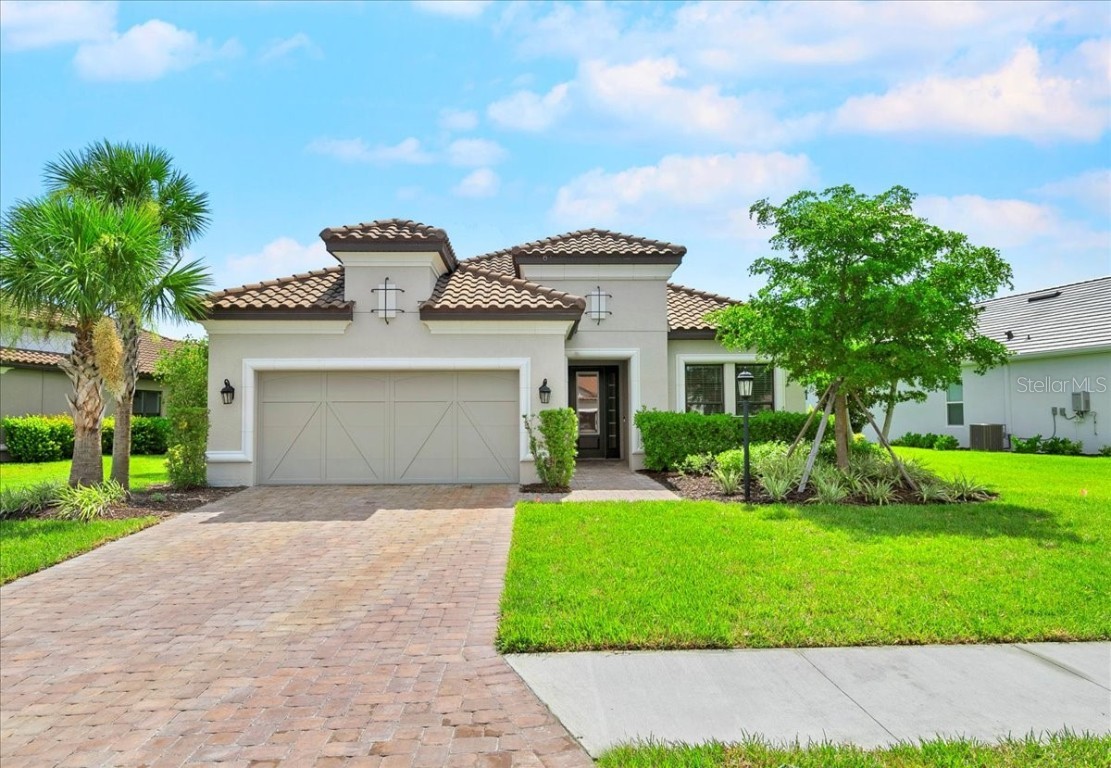
6255 PLATEAU COURT
$685,000
3 bd • 3 ba
• 2397 SquareFeet
Courtesy of RE/MAX ASSURED
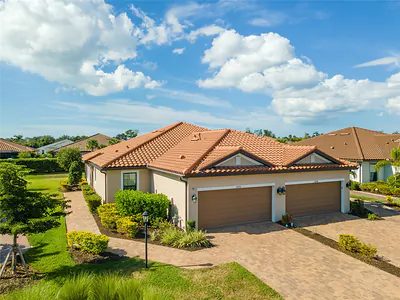
6250 PLATEAU COURT
$485,000
2 bd • 2 ba
• 1500 SquareFeet
Courtesy of EXP REALTY LLC
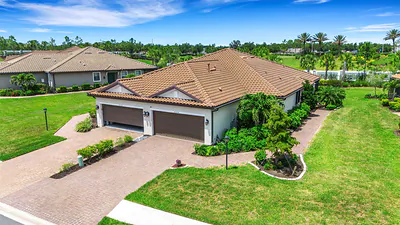
6324 PLATEAU COURT
$499,949
2 bd • 2 ba
• 1533 SquareFeet
Courtesy of KW SUNCOAST
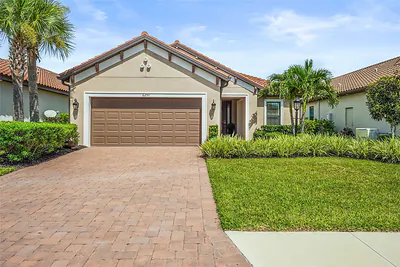
6253 MESA GLEN
$530,000
2 bd • 3 ba
• 2081 SquareFeet
Courtesy of KELLER WILLIAMS ON THE WATER S
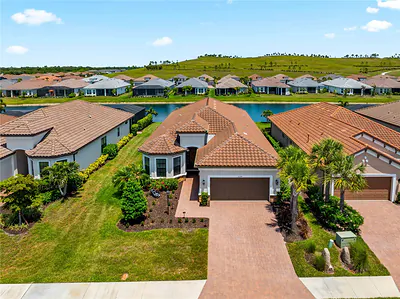
6249 MESA GLEN
$874,900
3 bd • 3 ba
• 2367 SquareFeet
Courtesy of RE/MAX ALLIANCE GROUP
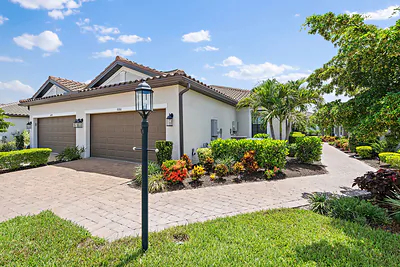
6066 MESA GLEN
$489,250
2 bd • 2 ba
• 1533 SquareFeet
Courtesy of JOSEPH WALTER REALTY LLC
6120 PLATEAU COURT
$435,000
2 bd • 2 ba
• 1533 SquareFeet
Courtesy of COLDWELL BANKER REALTY